
Updated October 19, 2026
When you’re planning to build your custom dream home, you might look at your land and visualize the finished product. You’ve chosen land in a great location; it’s just the right size and may even have a beautiful view. But what you aren’t visualizing could cost you thousands of dollars down the road. That’s where a custom home feasibility study comes in.
A feasibility study is a critical step in protecting your investment to confirm that your chosen property can support the home you envision. At JayMarc Custom Homes, feasibility isn’t just a box to check. It’s a dedicated phase led by an expert team that evaluates every detail before you commit.
What is a Feasibility Study and Why Is It Important?
A feasibility study is a detailed analysis that evaluates whether the land you have selected to build a home on is suitable for your custom design plans. It looks at:
- Site conditions (topography, soil, slope, drainage)
- Zoning laws, setbacks, and building restrictions
- Utility access and potential extension costs
- Environmental considerations such as wetlands or tree retention
The goal of a feasibility study is to uncover hidden risks and confirm that your lot can accommodate your custom home. A feasibility study isn’t legally required, but it’s highly recommended, especially when you’re buying land.
The best time to complete one is during your feasibility contingency. This negotiated period in your purchase agreement lets you investigate the property and cancel the purchase if it won’t support your plans. In Washington, this is commonly written into the contract with a standard addendum. Because surveys, soil testing, and utility research can take several weeks, it’s wise to have your feasibility team lined up before you make an offer. Your real estate agent or attorney can help you set a contingency period that gives you enough time.
Here is a step-by-step breakdown of the feasibility study process:
Step 1: Site Evaluation & Lot Analysis
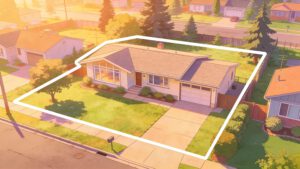
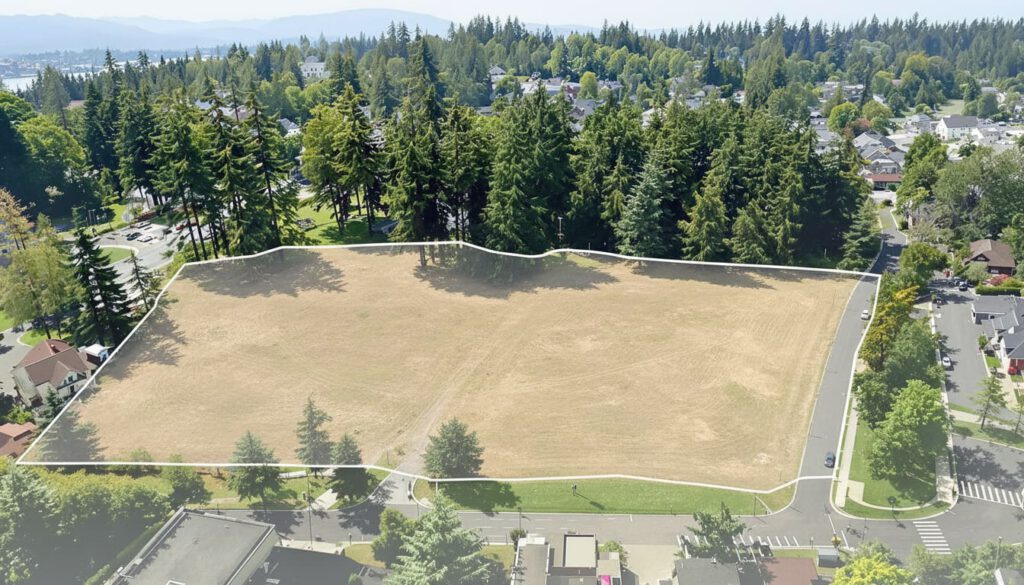
The first step is understanding the lot’s physical characteristics to determine whether it is buildable. A thorough site evaluation will protect you from potentially facing thousands of dollars in unexpected expenses. The feasibility study will look at:
- Geological Hazards: Unstable soils, steep slopes, or land that requires significant retaining walls can create structural challenges that drive up costs for excavation, engineering, and foundation work. Early soil testing and geotechnical engineering will identify stability issues and help us design proper foundations before construction begins.
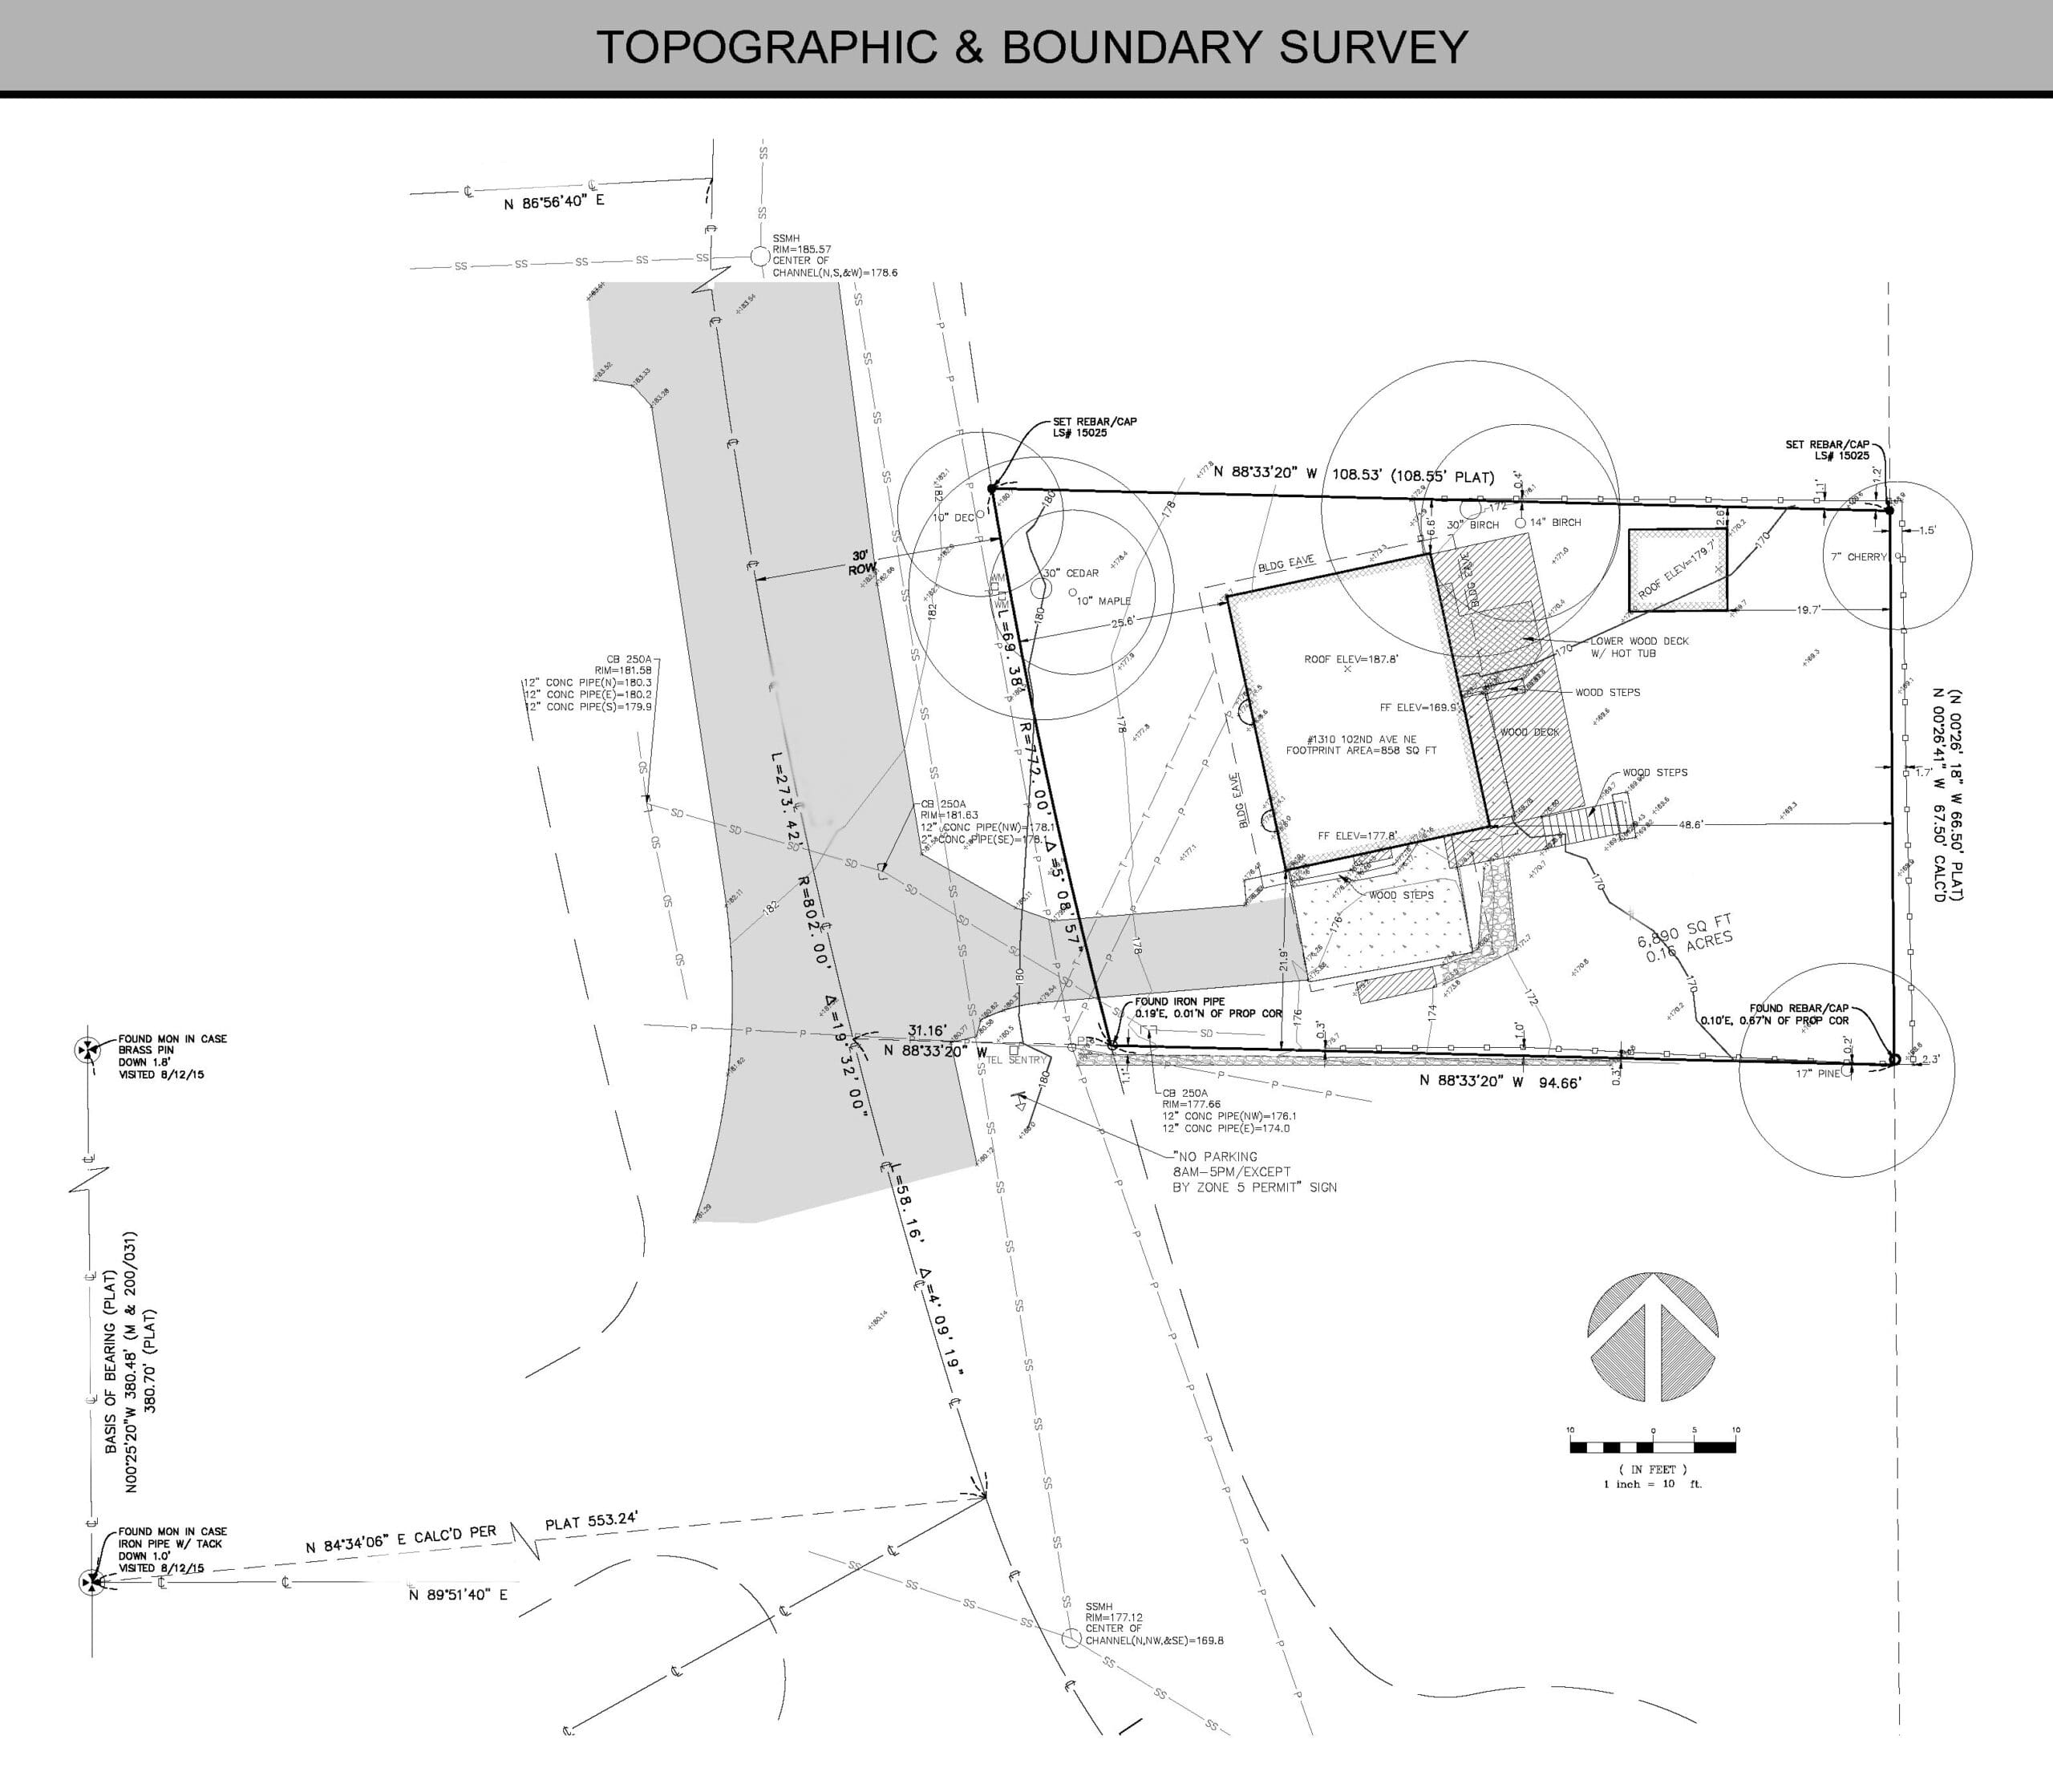
- Topography & Orientation: Your lot’s slope and natural contours affect everything from foundation design to drainage systems. Sun orientation impacts natural light and energy efficiency. Risks include unexpected grading costs or limitations on floor plans. JayMarc’s design team uses topographic surveys to align your vision with the land, often turning challenges into design opportunities like daylight basements or elevated views.
- Setbacks, easements, and zoning: We conduct a code and title review early to identify any legal restrictions that determine how much of your land is actually buildable, setbacks that dictate how close you can build to property lines, easements that limit the placement of structures, and zoning ordinances that cap the size and type of home you can build. Missing these can force costly redesigns.
- Utility access: Water, sewer, electricity, and gas connections are essential. If they aren’t available, extensions can add significant costs. A comprehensive utility assessment confirms availability, capacity, and extension costs before you commit. If a septic system is required, a soil test verifies that the land can support it.
Environmental considerations: Washington’s Growth Management Act requires cities and counties to protect “critical areas.” These include wetlands, streams, frequently flooded areas, and geologically hazardous areas such as steep or landslide-prone slopes. If your lot contains or sits near one, required buffers can reduce your buildable area and add studies or review time to your permit. Waterfront lots on Lake Washington, Lake Sammamish, and other shorelines also fall under each city’s Shoreline Master Program, which sets its own setbacks and limits near the water. Many cities also regulate the removal of significant trees. JayMarc works with arborists and environmental consultants to identify these restrictions upfront and build solutions into your plan, whether that means tree preservation strategies, buffer-sensitive home placement, or engineered drainage systems.
Step 2: Feasibility Studies and Reports
A thorough feasibility phase includes multiple specialized reports based on the findings in step one that confirm whether your dream home is achievable on your chosen lot, and includes:
- A Topographic Survey: Maps land contours to guide design and drainage planning.
- Environmental Testing:
- Contamination testing for hazardous materials or pollutants
- Wetland studies to determine any permit requirements
- Utility Assessment: Confirms existing capacity and, if needed, extension costs.
- Arborist Report: Identifies protected trees and tree retention requirements.
Zoning and Code Compliance: Ensures design plans align with local codes, HOA restrictions, overlays, and FAR (floor area ratio) limits.
Step 3: Budget & Financial Feasibility
Even if a lot is buildable, the cost to prepare it can vary dramatically. The feasibility study connects site findings to real numbers. At JayMarc Homes, we translate these findings into realistic cost projections early, helping you avoid budget shock and align your financial plans with site conditions.
- Site Preparation Costs: You’ll get a clear, early estimate that includes any necessary grading, excavation, or structural supports, such as retaining walls.
- Infrastructure & Utilities: Bringing in water, sewer, gas, or electricity, or designing a septic system, comes with upfront costs that you need to factor into your overall plan if these are necessary.
- Drainage & Stormwater Requirements: Jurisdictional rules often require engineered systems to manage runoff, which can add expense if you don’t anticipate it.
Permits & Fees: Cities and counties set their own impact fees, permit costs, and review requirements, which can affect your budget and timeline.
Step 4: Design Feasibility & Lifestyle Fit
Not every lot supports every dream home, even if it’s technically buildable. The design feasibility step helps to align what you want with what the property and local regulations will allow. JayMarc’s design-build team helps you avoid compromises mid-project by aligning your vision and lifestyle goals with regulatory and site realities to create a plan that works beautifully from the start.
- Desired Square Footage vs. FAR and Lot Coverage: If Floor Area Ratio (FAR) and lot coverage rules dictate how much house can be built on your lot, you risk having to downsize your plans or eliminate features. JayMarc reviews these requirements early to right-size your home design without surprises.
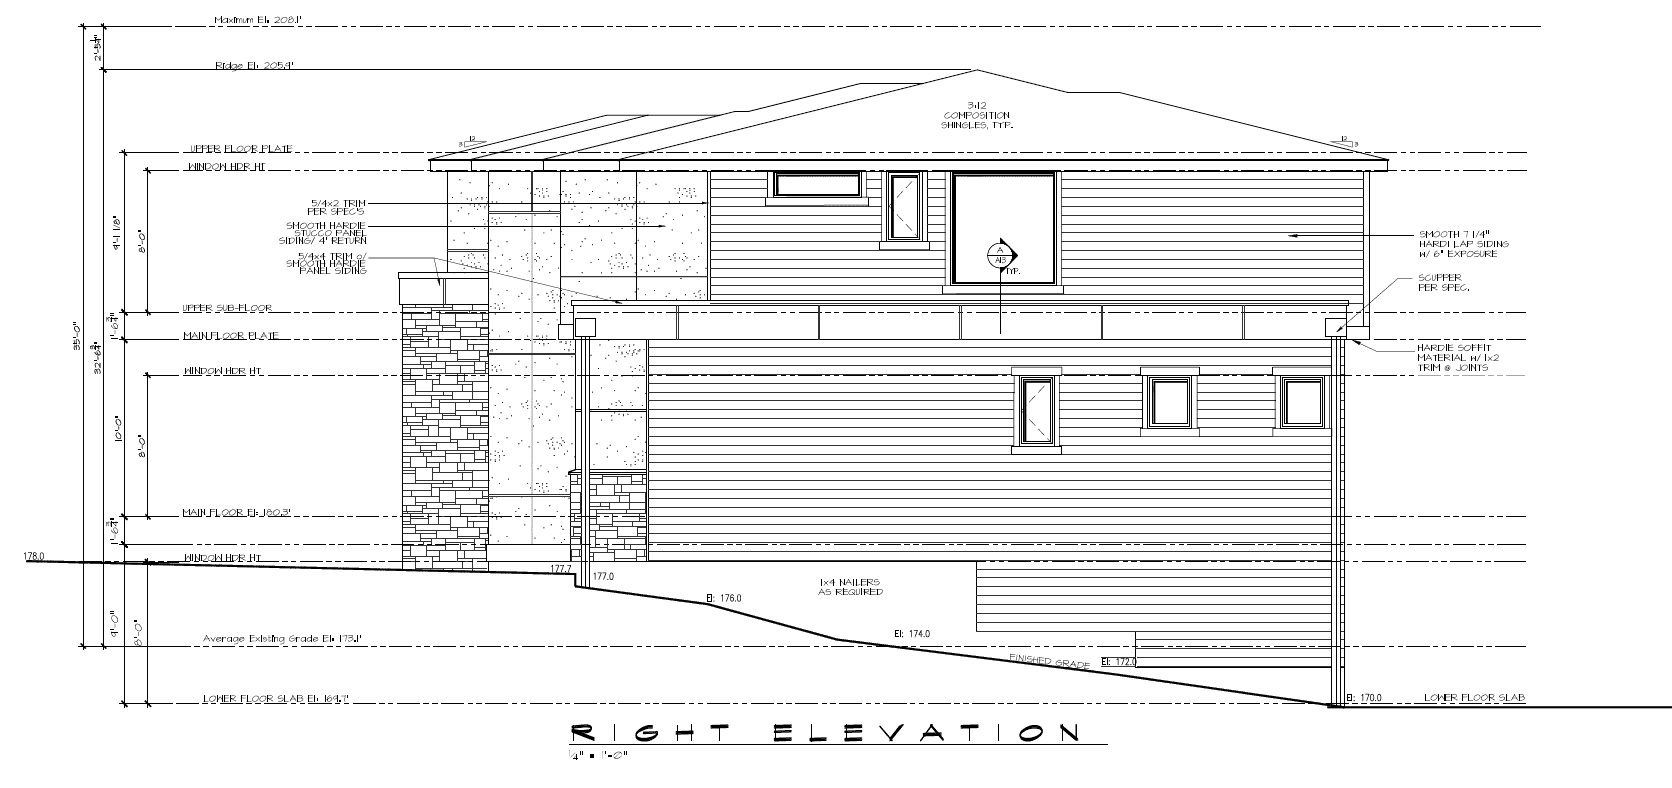
- Multi-Level vs. Single-Level on Sloped Lots: A sloped site may not suit a sprawling single-level layout, but it could be perfect for a daylight basement or multi-story design. Instead of spending time and money on a plan that won’t work, JayMarc’s team evaluates slope and topography upfront and matches your lot with the right type of layout.
Architectural Style, Outdoor Living & Garages: Setbacks, height restrictions, and easements can affect rooflines, garage placement, and the ability to add outdoor living features like covered patios or decks. To avoid last-minute redesigns, JayMarc uses feasibility findings to ensure your preferred style and features are integrated within your lot’s legal and physical boundaries from the start.
Step 5: Timeline & Regulatory Review
Permitting in the Greater Seattle area is complex, and requirements vary by city. Based on JayMarc’s recent projects, review times for a new single-family home have ranged from roughly 4 to 12 months, and revision requests can extend that timeline. Projects with critical areas, shoreline review, or design review boards often take longer. Failing to obtain proper permits and regulatory approvals can stall custom projects. At JayMarc Custom Homes, we address these early, helping to set realistic expectations and prevent timeline delays. A feasibility study identifies:
- Which jurisdictions control your lot
- Whether special reviews like architectural design boards, shoreline management, or critical areas apply
- How building code and zoning ordinance updates may affect your project
Step 6: Risk Identification & Contingency Planning
Every property carries some risk, from wetlands that limit buildable area to expensive utility extensions. The key is knowing what you’re working with before you build (or buy!). The feasibility study flags risks and helps you understand how they affect buildability.
At JayMarc Custom Homes, our feasibility team helps identify risks and offers realistic solutions. We’ll provide backup strategies, design adjustments, cost estimates, and risk assessments that give homeowners confidence to move forward, or walk away, with clarity.
Step 7: Delivering the Feasibility Report
At the end of the feasibility process, you’ll receive a comprehensive report that becomes the foundation for JayMarc’s Discovery Phase. This easy-to-understand report serves as a roadmap that helps you make informed decisions about your custom home building process, ensuring that your project is fully informed and risk-managed for a smoother experience from start to finish. Your report will include:
- Key findings from site surveys, environmental studies, and code reviews, with a list of exactly what conditions apply to your lot.
- Budget implications and a realistic breakdown of development costs that reflect your lot’s specific characteristics.
- Recommendations for next steps and practical guidance for handling any issues that arise.
Feasibility for Teardown Lots: Why an Existing Home Isn’t A Guarantee
Many custom homes on the Eastside are built where an older house already stands. It’s easy to assume that if a home is already there, a new one can go in its place. In practice, an existing house tells you very little about what you’re allowed to build today.
Zoning codes, setbacks, tree regulations, and critical area rules may have changed since the original home was built. Some older homes are legally nonconforming. That means they don’t meet current code but were allowed to remain, and the same footprint may not be approved again. A teardown feasibility review looks at:
- Current zoning and buildable area: Confirms what size and placement current code allows, which may be larger or smaller than the existing house.
- Existing utilities: Older side sewers, water lines, and electrical service may be undersized or in poor condition for a larger, modern home.
- Trees and critical areas: Mature trees and nearby slopes, streams, or wetlands may now carry protections that didn’t exist when the original home was built.
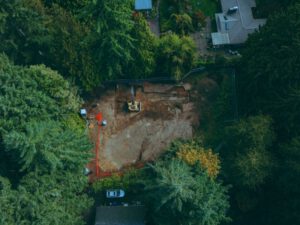
- Demolition requirements: Demolition requires its own permit, and in the Puget Sound region, an asbestos survey is generally required before an existing structure can come down.
- Site access and neighbors: Established neighborhoods often have narrow streets, shared driveways, or tight lot lines that affect demolition, staging, and construction logistics.
A teardown lot can be an excellent opportunity, especially in neighborhoods where vacant land is rare. A thorough feasibility review helps you understand the full picture before you commit to the purchase price, the demolition, and the design.
The Feasibility Process at JayMarc Custom Homes
Our step-by-step feasibility process includes:
- Initial Consultation: Review your vision and property potential.
- Engaging Experts: Partner with surveyors, engineers, and environmental specialists.
- Analysis & Reporting: Compile data into a clear, actionable report.
- Client Review: Present findings, answer questions, and recommend next steps.
This process seamlessly transitions into our proven design-build system:
- Discovery: Feasibility, surveys, and budget alignment.
- Site Prep: Making your lot build-ready.
Design + Build: Confidently moving into construction with clarity and support.
What a Feasibility Study Saves You Time, Money, and Stress
Skipping the feasibility process may seem like a shortcut, but it often leads to unnecessary stress, budget surprises, and delays down the road. A thorough feasibility study confirms whether your lot is buildable, identifies issues before you invest, minimizes risk, and provides the details you need to make informed decisions about building on your lot. The feasibility report also helps align your budget with your goals by identifying issues that may increase your project’s overall cost, preventing hidden expenses and mid-build cost overruns. Finally, and maybe the most important, is timeline management. There’s nothing worse than being told your home will be ready by a certain date, only to deal with frustrating delays and stalled progress. The feasibility process accounts for approvals, studies, and permits upfront, so we can manage your timeline efficiently and keep construction on track.
Why You Should Choose JayMarc to Build Your Custom Home
Building a custom home is one of life’s biggest investments. You deserve a builder who prioritizes quality, accountability, and your peace of mind.
As a trusted Design-Build firm in the Greater Seattle Area, JayMarc Custom Homes brings 15+ years of experience, award-winning design, and local knowledge to every project. From lot assessment and budgeting to design and final walkthrough, our refined, proven process supports you at every stage.
Focused on lifestyle, function, and timeless design, every JayMarc home is tailored to how you live, balancing luxury with livability and quality with customization.
At JayMarc Custom Homes, we believe building beautiful and functional homes is only part of our purpose. What truly sets us apart is our commitment to delivering an exceptional, personalized experience every step of the way.
Our white-glove service means you’re cared for at every touchpoint, from your initial consultation to post-move-in support. We offer proprietary tools like our digital homeowner portal, educational resources like webinars and articles, and a client-first approach that prioritizes communication, transparency, and peace of mind.
From day one to move-in day and beyond, JayMarc’s process is designed to keep your project on schedule and on budget, with clear communication and no surprises along the way.
Ready to Build with Confidence?
JayMarc Custom Homes’ dedicated feasibility team helps you evaluate land, identify risks, and protect your investment before you build.
Start Your JourneyCommon FAQs About Feasibility STUDIES
Start by confirming the zoning, setbacks, and any recorded easements. Then look for steep slopes, wetlands, streams, or large trees, which often trigger additional rules in Washington. Confirm with local providers that sewer, water, and power are available. A listing description is not enough to rely on. A surveyor, a geotechnical engineer, and an experienced builder can tell you what is actually buildable and what it will cost.
It depends on several overlapping rules, not just lot size. Most Greater Seattle and Eastside cities limit house size through some combination of floor area ratio (FAR), maximum lot coverage, impervious surface limits, height limits, and setbacks. Each city defines these rules differently, including whether basements, garages, or covered decks count toward floor area. Critical areas and easements can reduce usable area further, so an early zoning analysis shows your realistic maximum before design begins.
A feasibility contingency is a clause in a purchase agreement that gives you a set period to investigate a property and cancel the purchase if it won’t work for your plans. In Washington, it is commonly added using a standard addendum from the Northwest Multiple Listing Service, and the length of the period is negotiated. Surveys, soil work, and utility research can take several weeks, so it helps to line up your consultants before making an offer. Review the deadlines and earnest money terms carefully with your real estate agent or attorney.
Yes. An existing house does not guarantee you can build a new one of the same size or in the same location. Zoning, setbacks, tree rules, and critical area regulations may have changed since the original home was built. A teardown review should also check the condition of the existing side sewer, whether utilities can serve a larger home, and demolition requirements. In the Puget Sound region, an asbestos survey is generally required before demolishing a house.
They answer different questions. A boundary survey maps property lines, and a topographic survey adds elevations, trees, and existing features. A geotechnical report evaluates soil, groundwater, and slope stability to guide foundation and drainage design. A feasibility study brings these reports together with zoning, utility, environmental, and cost research to answer the bigger question: can you build the home you want on this lot, and what will it take?
Critical areas are environmentally sensitive lands that Washington’s Growth Management Act requires cities and counties to protect. They include wetlands, streams, and wildlife habitat; frequently flooded areas; geologically hazardous areas such as steep or landslide-prone slopes; and critical aquifer recharge areas. If a lot contains or sits near one, required buffers can reduce the buildable area. You may also need specialized studies, additional review time, or mitigation before you receive a permit.
Not always freely. Most cities in Greater Seattle and on the Eastside regulate the removal of significant trees during development. This often means an arborist report, minimum tree retention or replacement planting requirements, and protective fencing around retained trees during construction. Rules vary widely from city to city and can influence where the house, driveway, and utilities can go. Identifying significant trees before you buy helps you understand how much flexibility you’ll have with your home’s footprint.
Waterfront lots usually face an additional layer of review. Under Washington’s Shoreline Management Act, each city adopts a Shoreline Master Program that sets shoreline setbacks or buffers, limits on structures and hard surfaces near the water, and vegetation requirements. Docks, bulkheads, and other in-water work may also need state and federal approvals. These rules can affect where your home sits and how long permitting takes, so you should consider them before you buy.
Contact the local sewer district or the city’s utility department to confirm whether service is available, how far the nearest main is from the property, and what connection fees apply. If sewer isn’t available, the home will need a septic system. In King County, the county’s public health department permits septic systems, and a licensed designer must evaluate the soils to confirm the system can be approved. Soil conditions can also affect where you can place the home and drain field.