
Acropolis

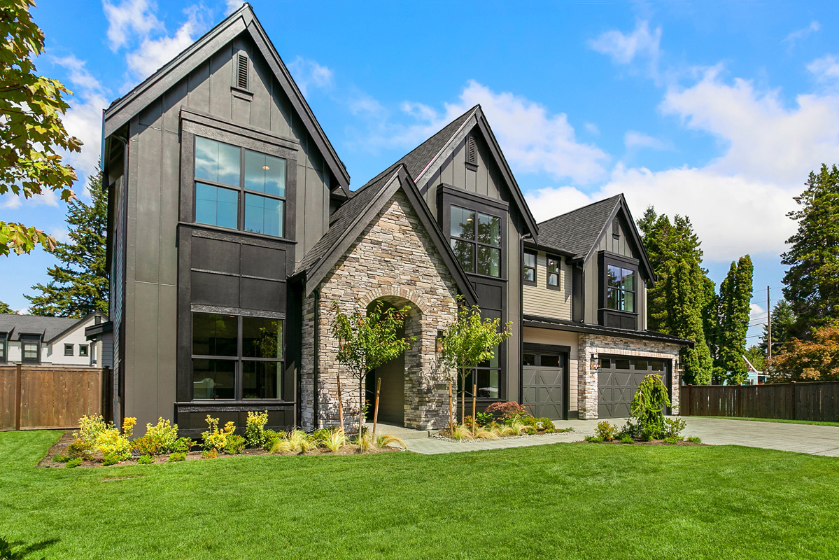
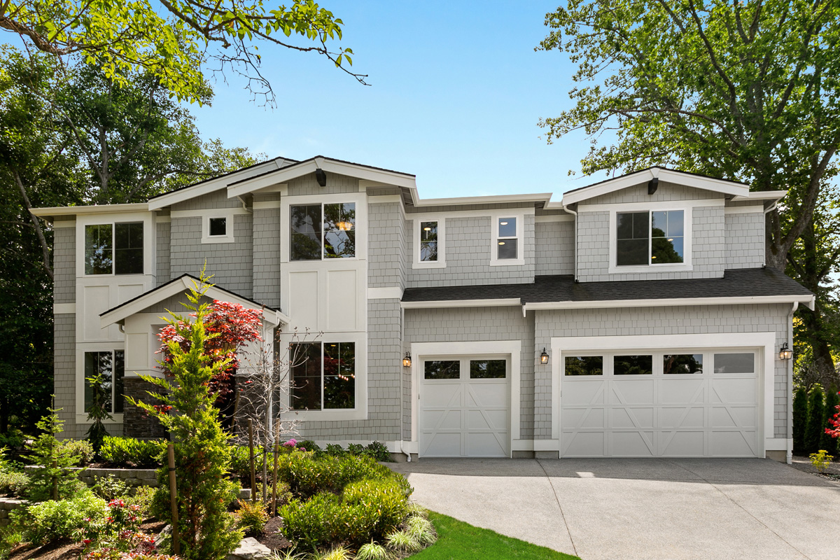
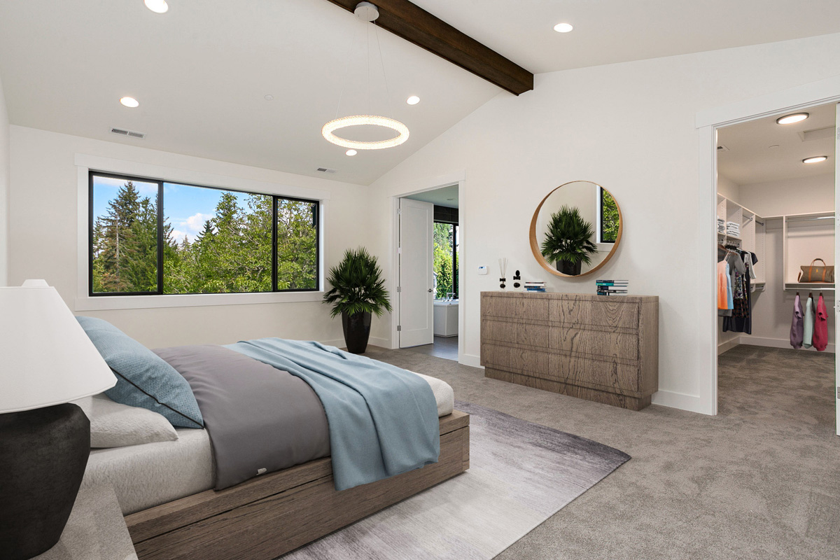
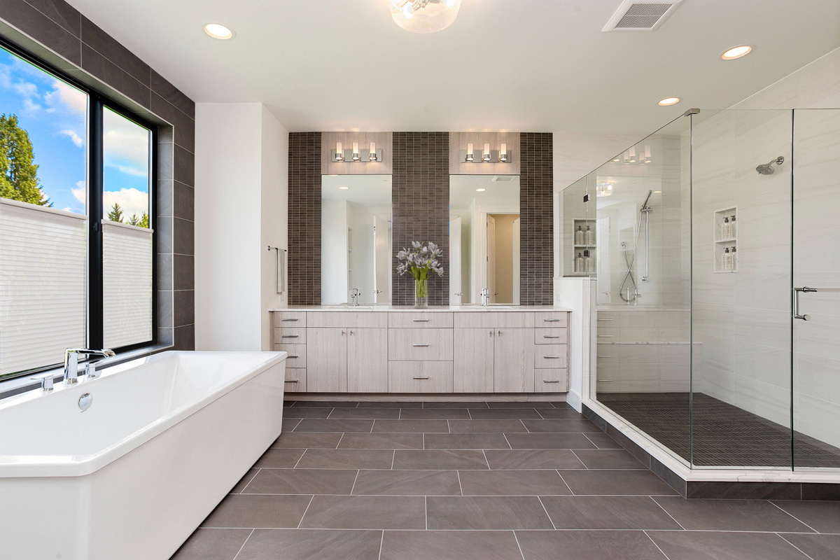
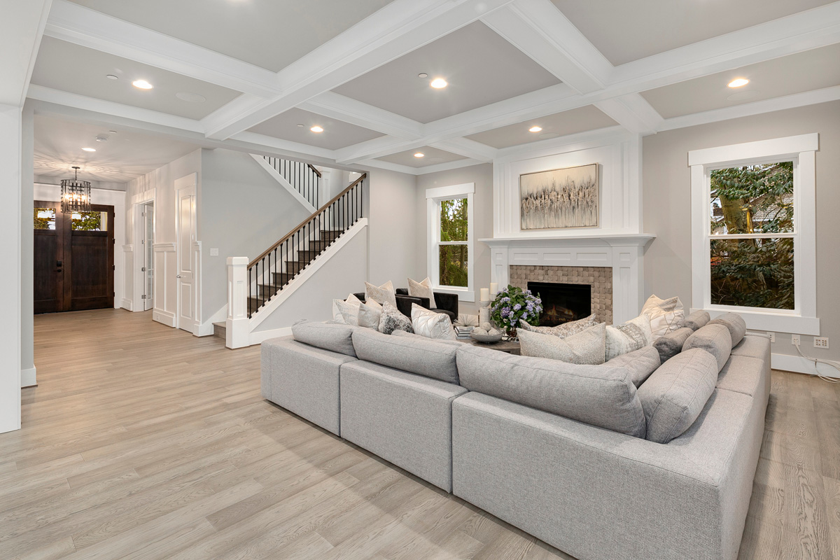
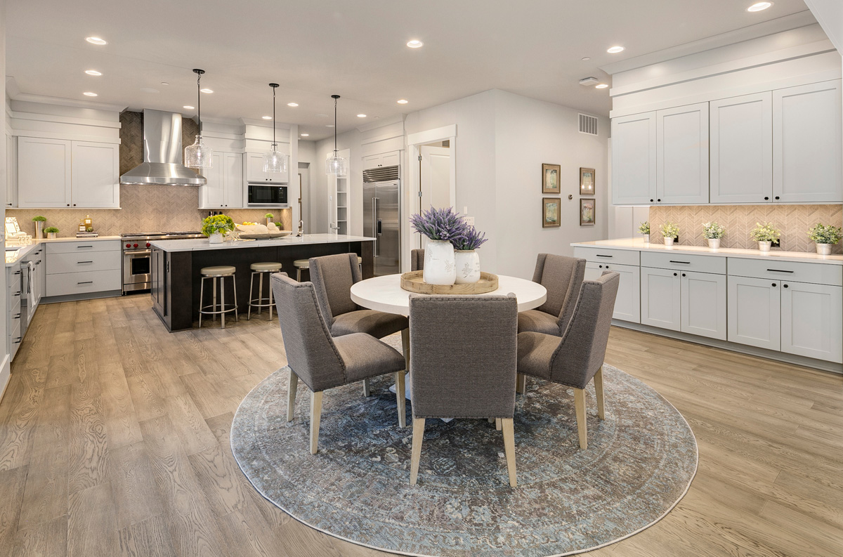
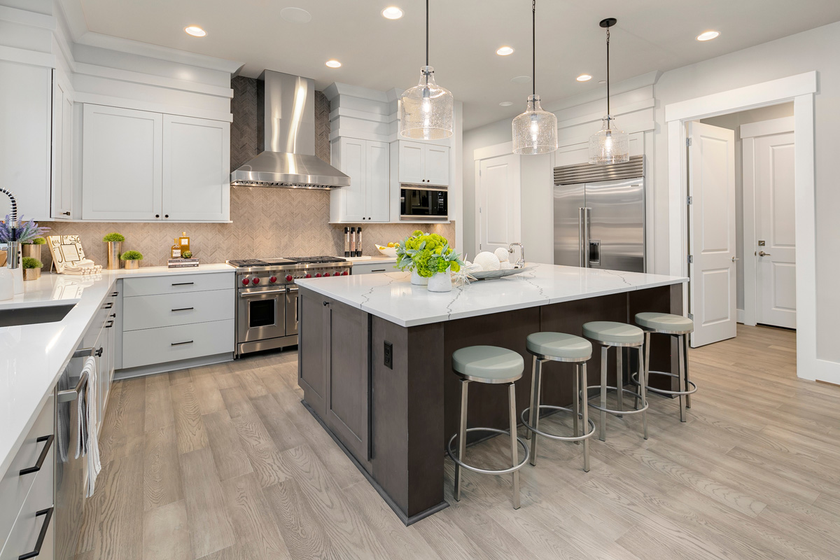
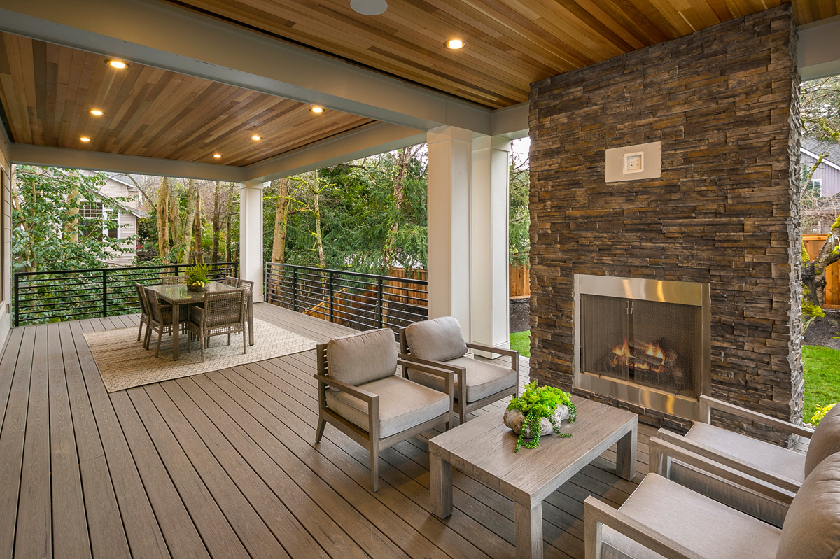
The Acropolis is a 4,993 sqft plan designed for modern family life, with a main floor guest suite, private bathrooms for every bedroom, and a full-rear covered deck for year-round entertaining.

Plan Details

Sq Ft 4,993
Beds 5
Baths 5.5
Car Garages 3
Stories 2
Dimensions 64' x 52'6"

Design Highlights

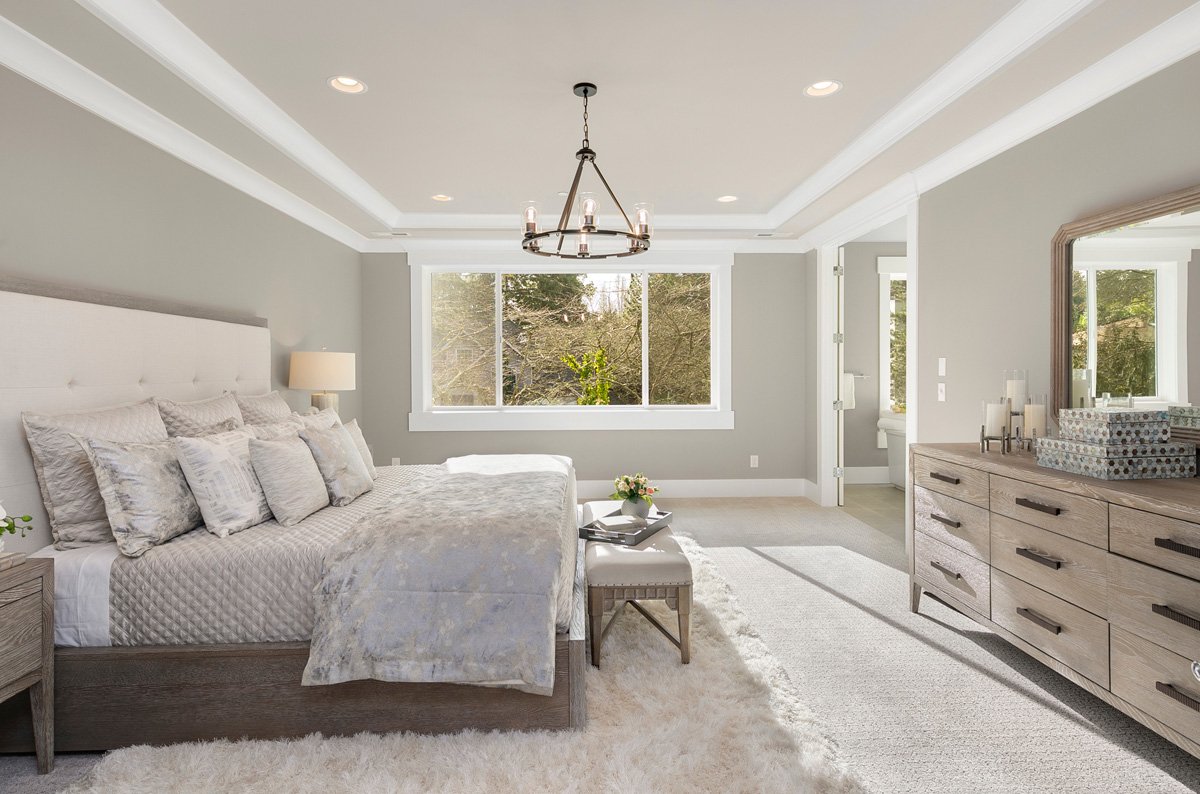
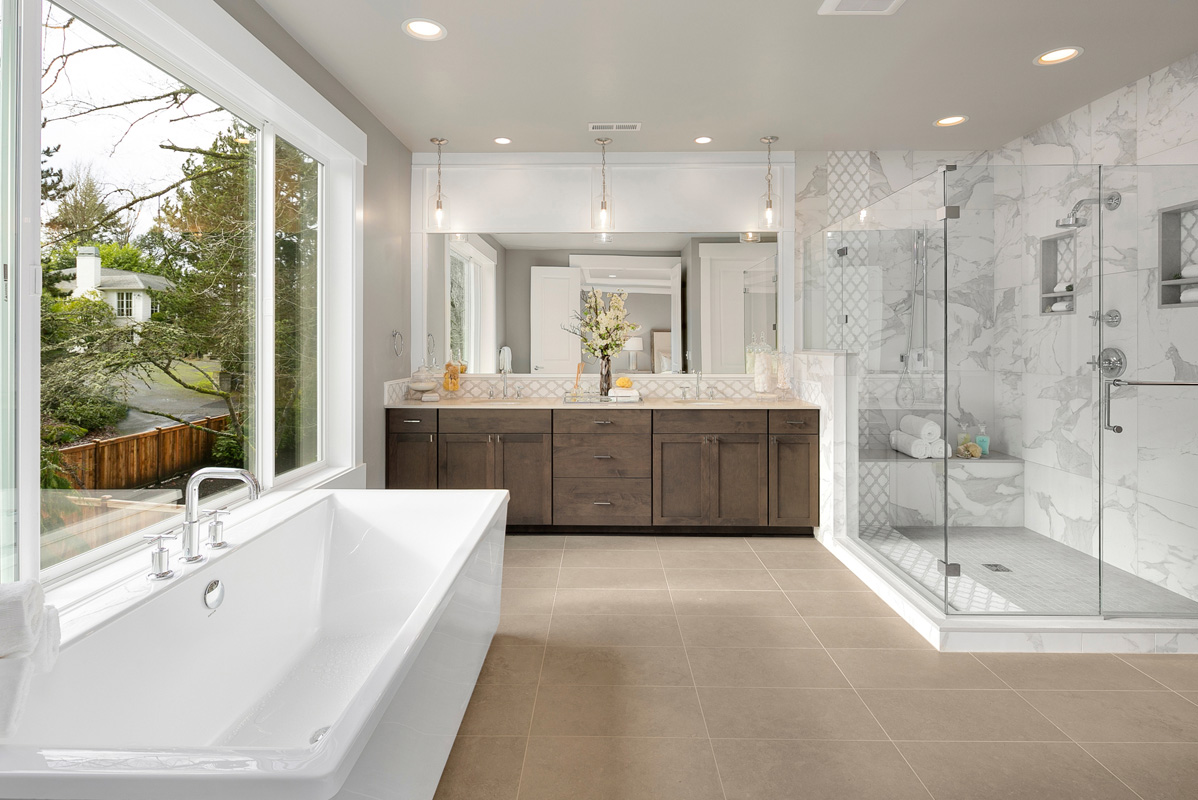
  • Private primary suite
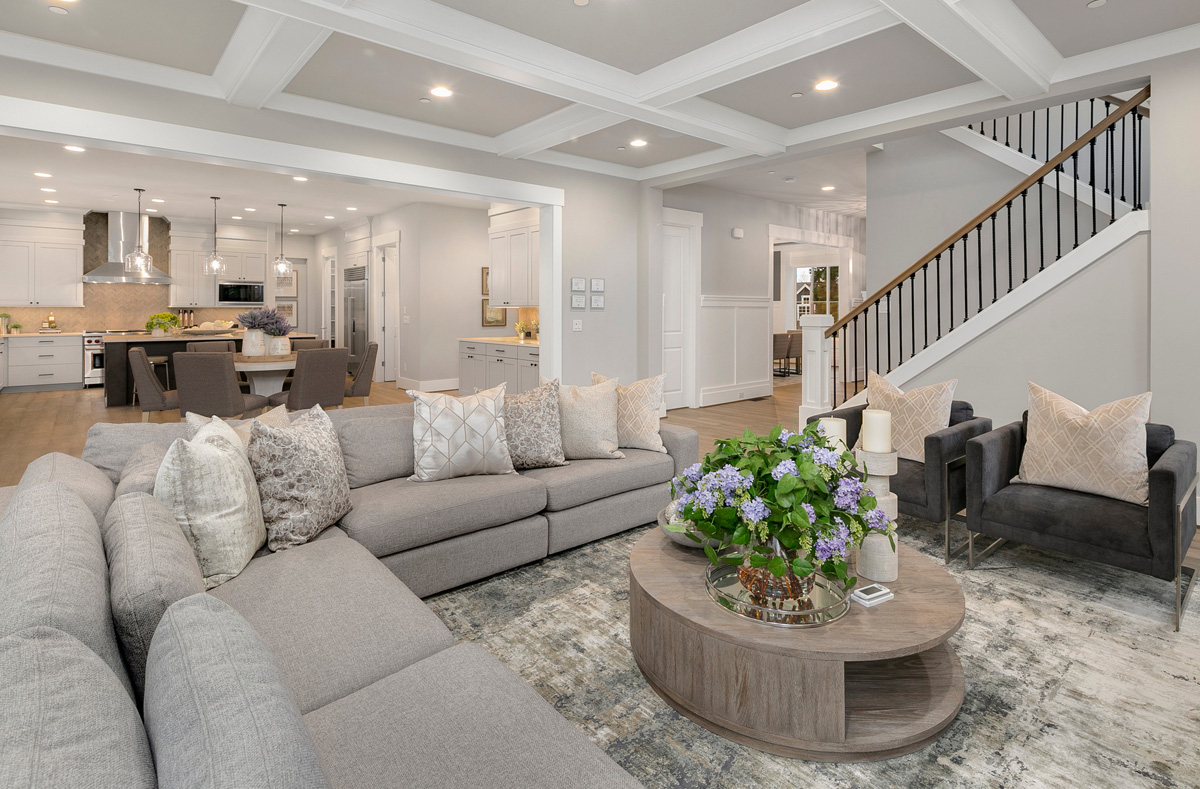
  • Service area + wine room bridge kitchen and dining area
  • Multigenerational main floor guest suite
  • Covered deck for year-round use
  • Mudroom at garage entry sits adjacent to kitchen
  • Bonus room + media room on upper floor
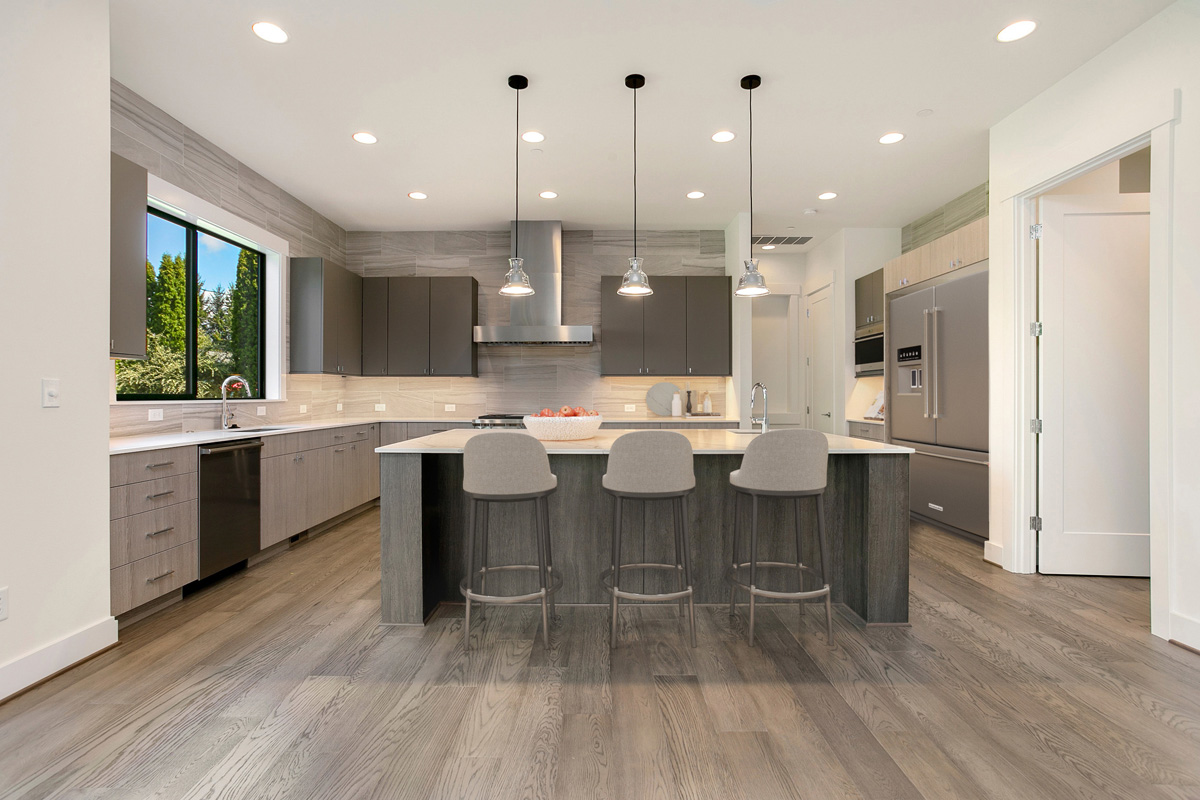
  • Kitchen maintains clear sightline through nook + deck
  • Secondary beds w/ ensuite baths
  • Optional main floor study, guest room or sitting area
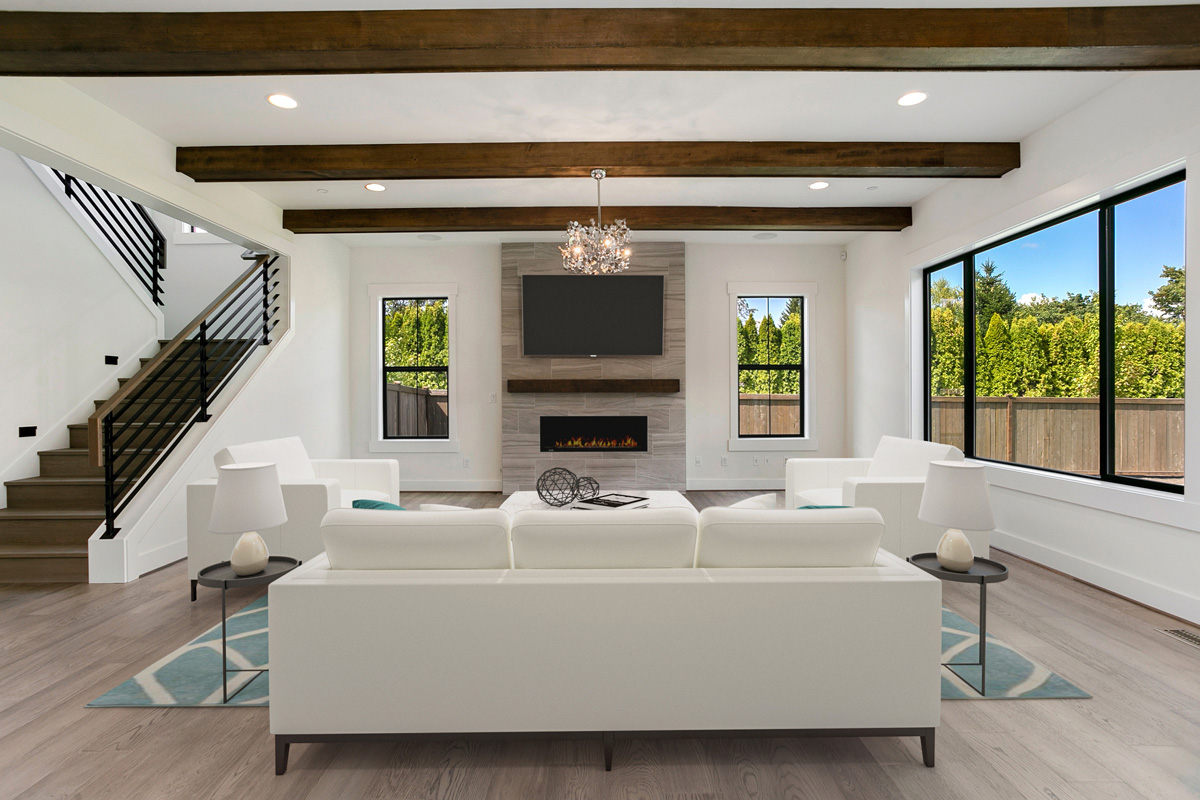
  • Optional built-ins in great room for integrated storage

A Helpful Note: Every lot is unique. Our team will confirm if your chosen plan is a fit for your property.

Acropolis Floor Plan

Homes Inspired By This Plan

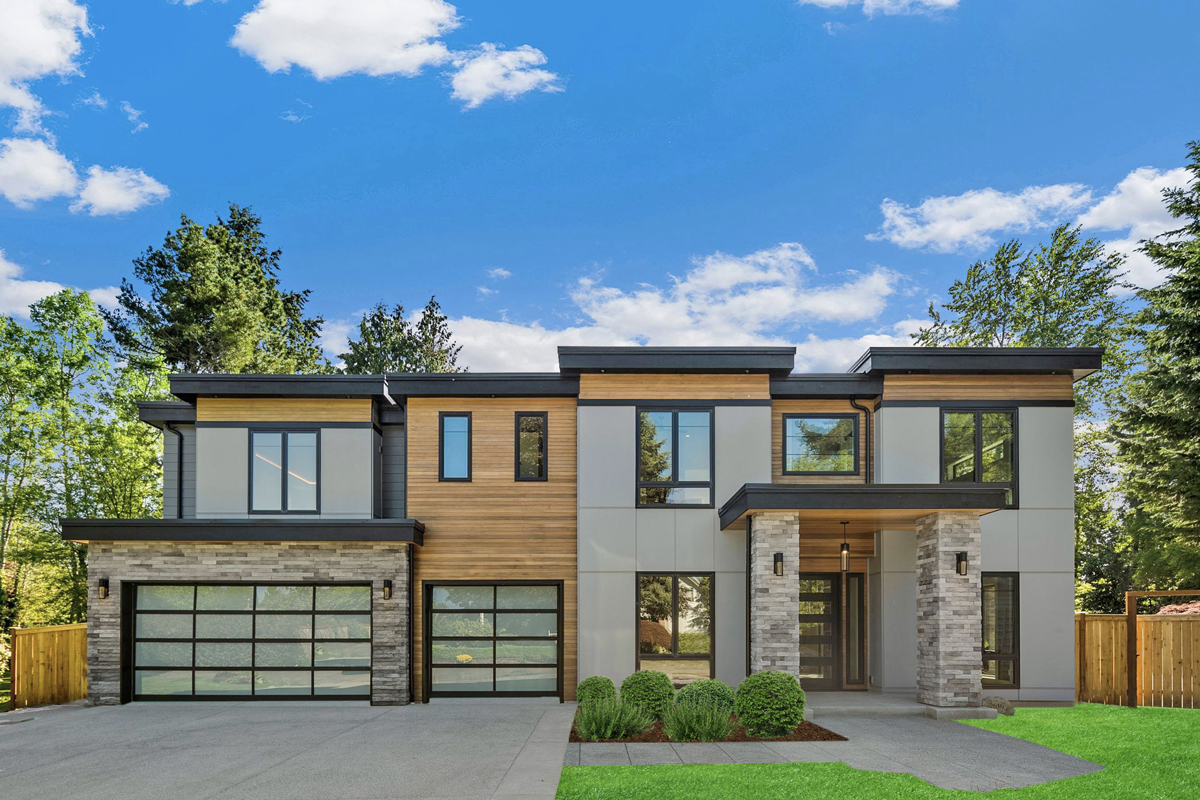
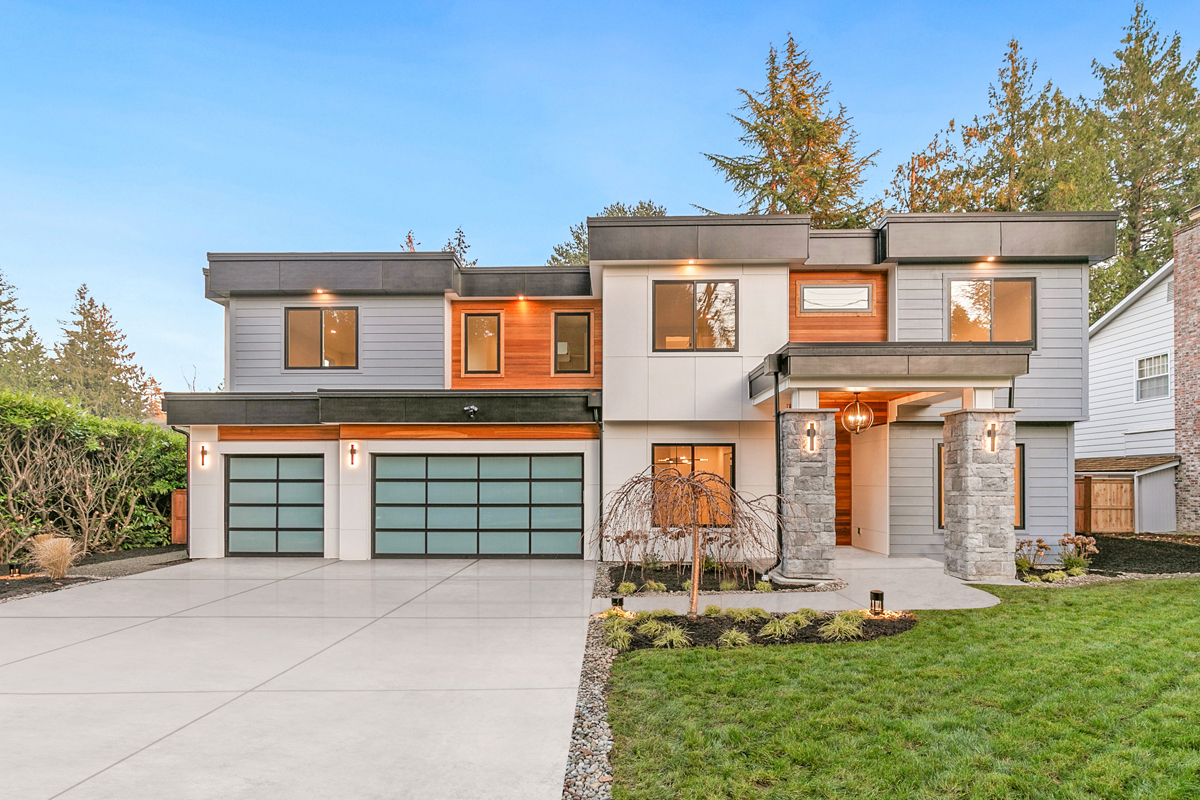
This floor plan has been used as the foundation for completed custom homes. Each example reflects how families personalized the plan to fit their lifestyle and lot.
Pleasantly surprised, JayMarc was really easy to work with as a builder. Watching our house being built from the ground up was really exciting, and the team was very thorough and professional.

A. Cheung

It was a pleasure to work with the JayMarc team to build our new house. They were very flexible and willing to accommodate our requests. We are glad to have JayMarc build our new home!

R. Ching

JayMarc was a very good choice to build our custom home. We have been especially impressed with their customer care service.

R. Tilley

We enjoyed our experience with JayMarc. The team was knowledgeable, and if there was something new we were tackling, they made every effort to get the information they needed. They were flexible and patient.

C. Parcel

WONDERING IF THIS PLAN IS THE RIGHT FIT?

Every lot and lifestyle is different. Our team can help you think through whether this plan works for your property, budget, and goals.
