
Naples Avante

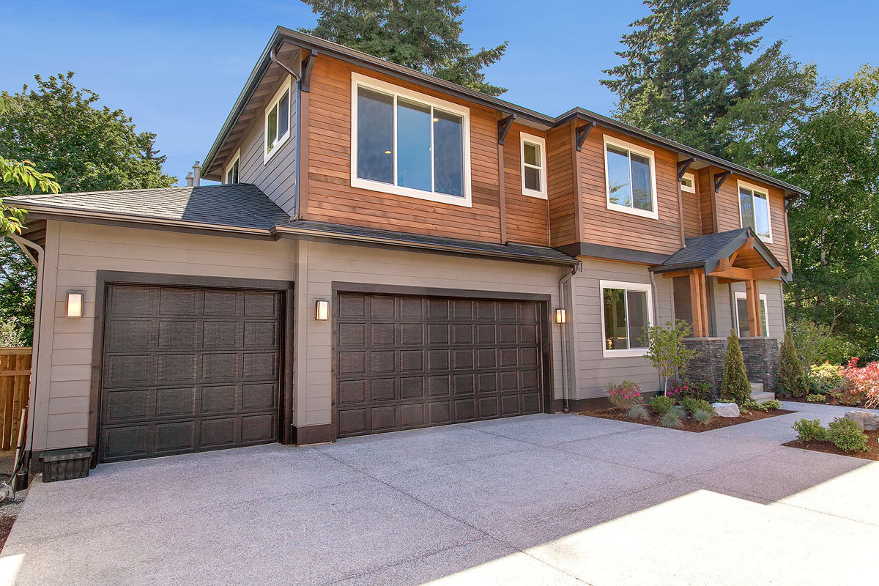
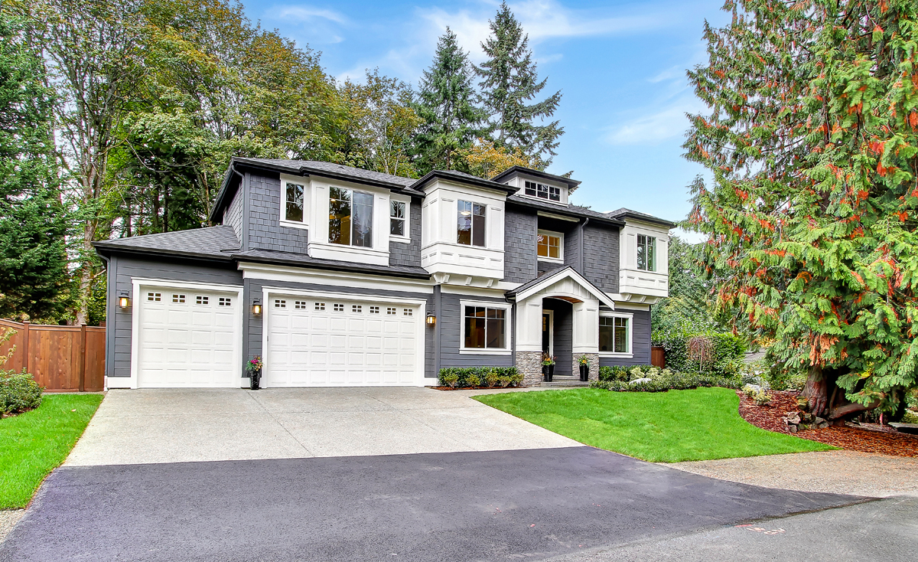
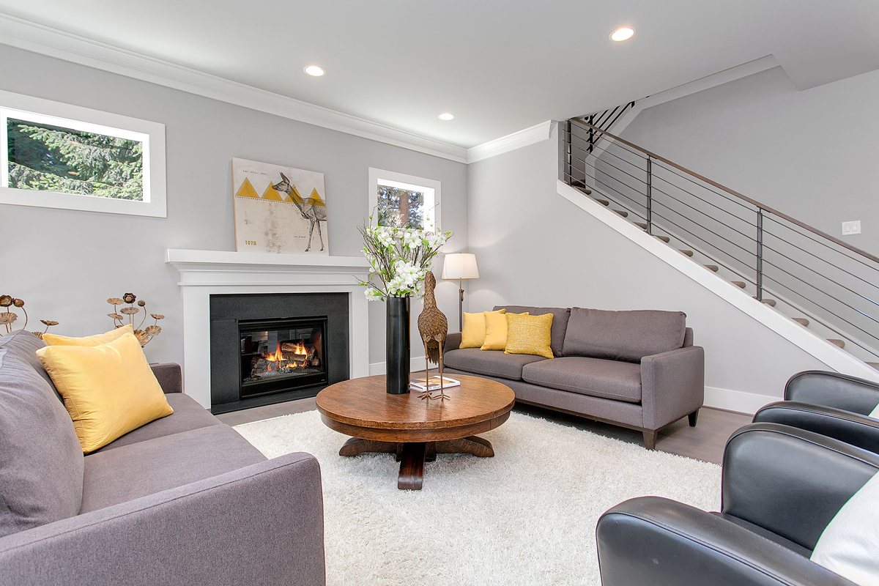
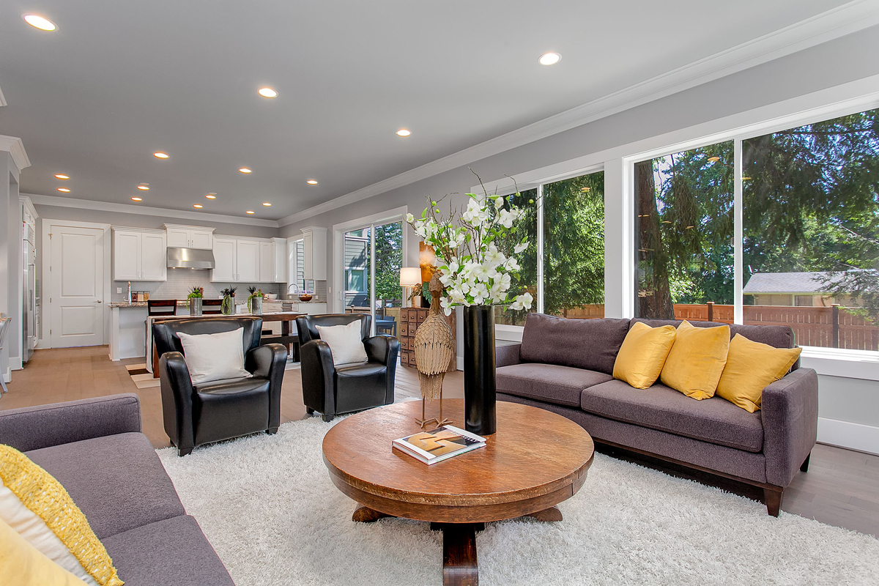
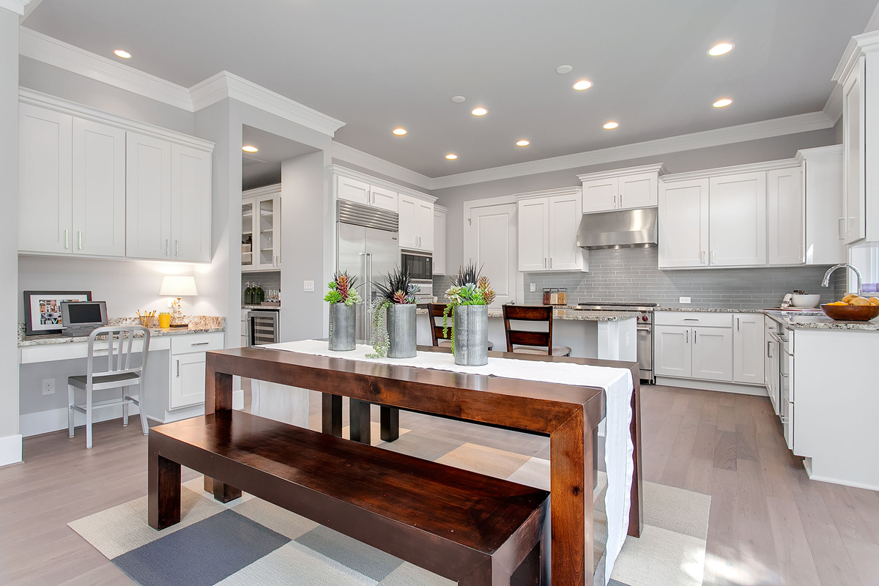
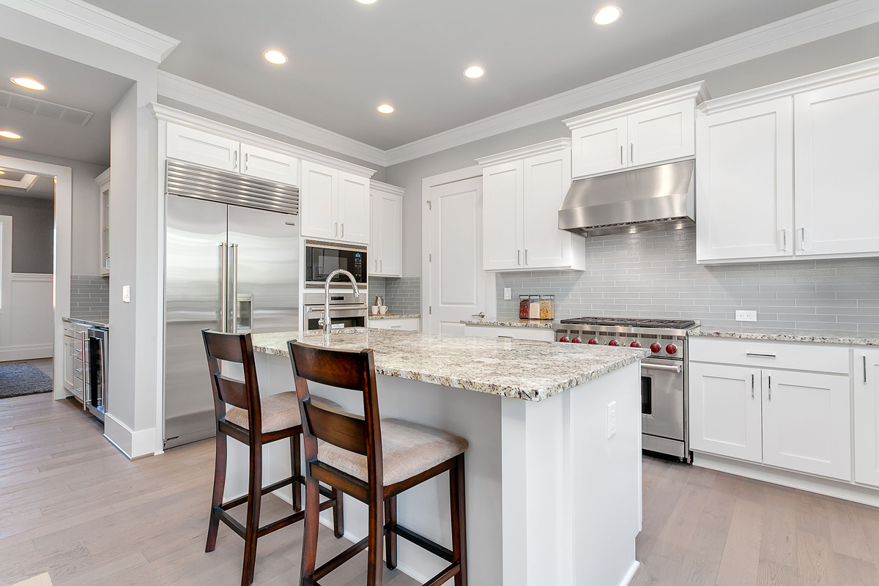
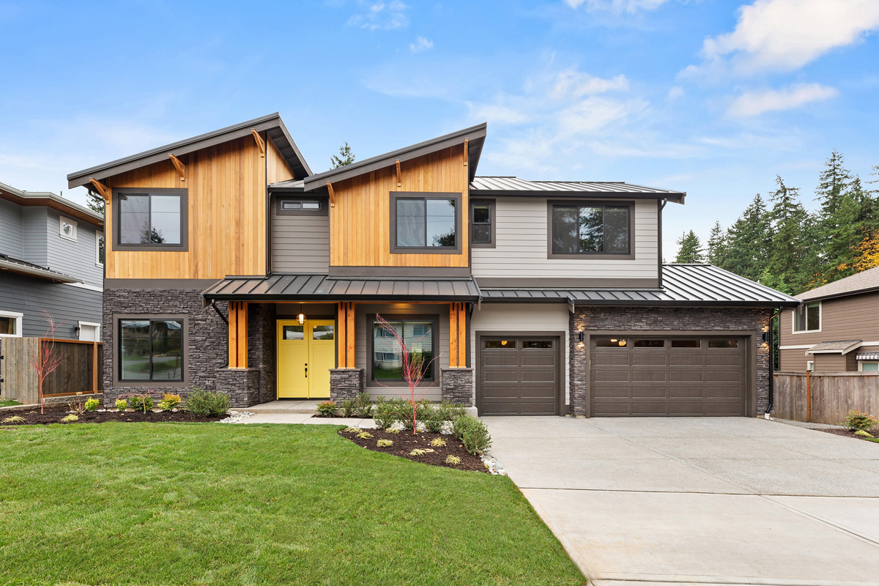
The Naples Avante is a home that balances open, connected living with the quiet corners and flexible spaces that make a busy household feel organized and at ease.

Plan Details

Sq Ft 3,353
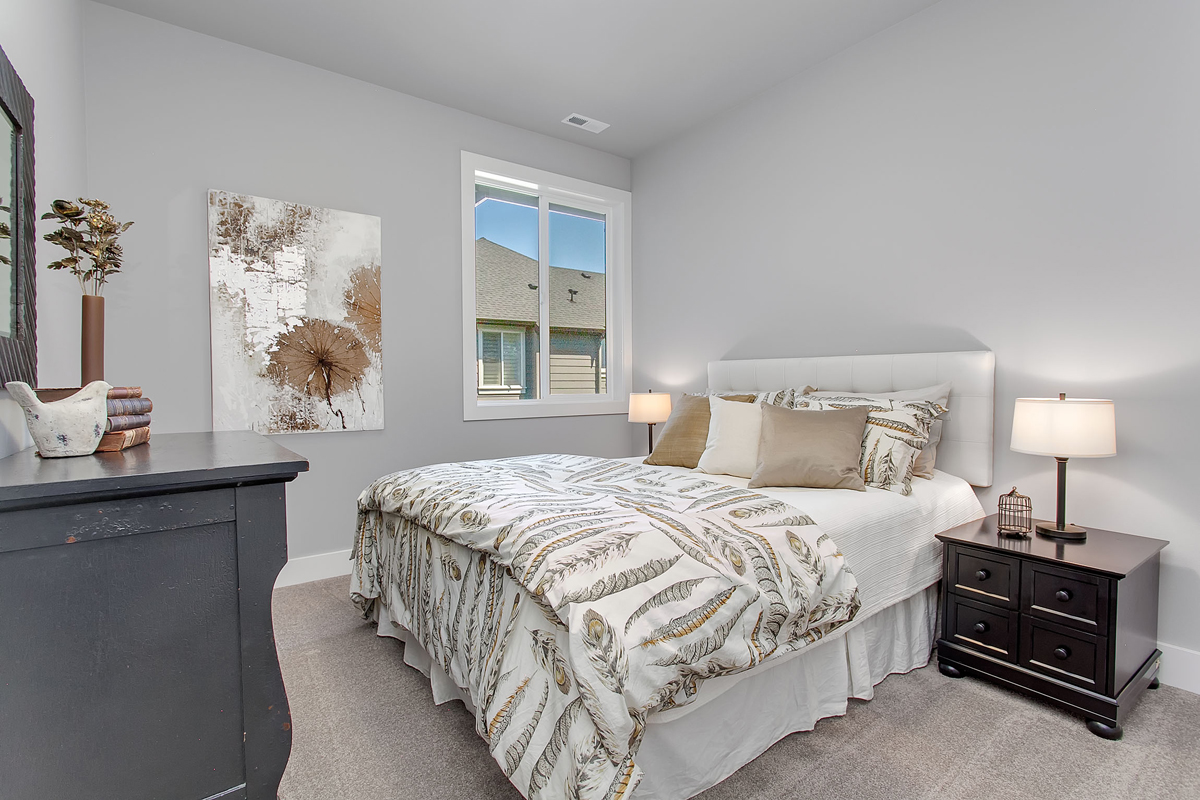
Beds 4
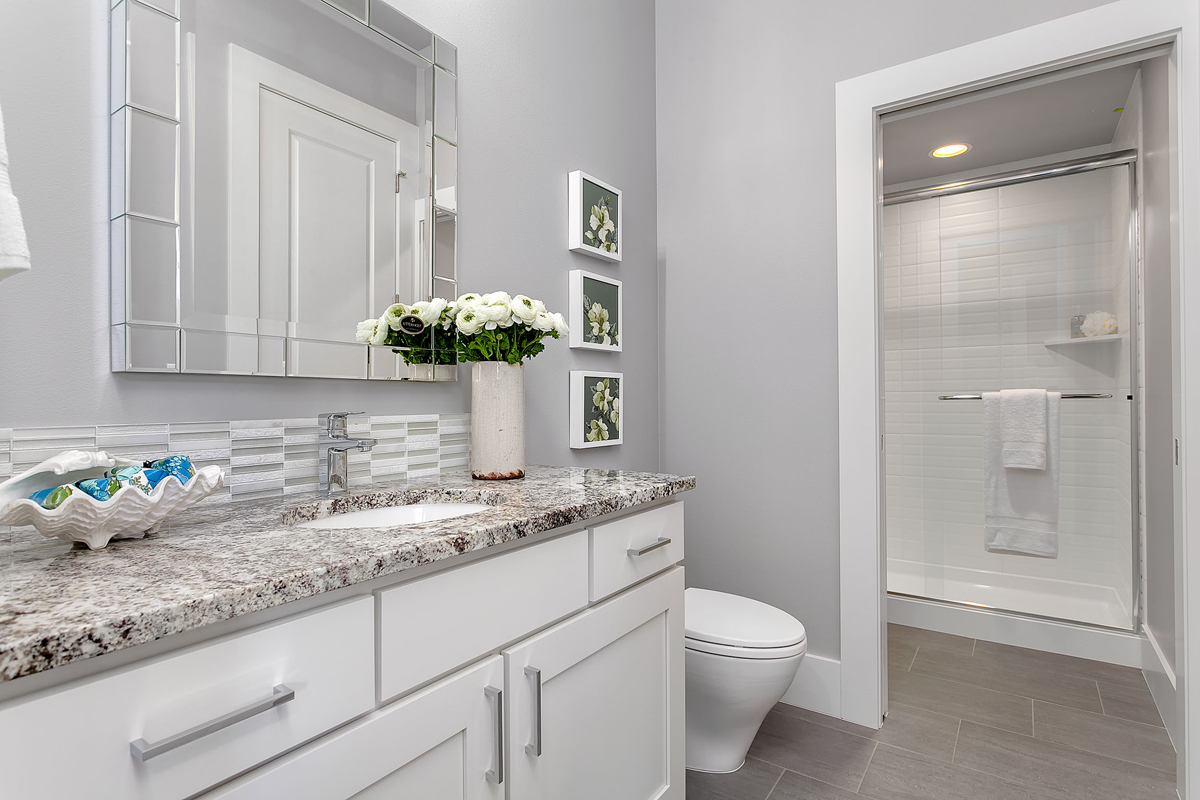
Baths 4
Car Garages 3
Stories 2
Dimensions 63'6" x 43'

Design Highlights

  • Seamless open concept living
  • Casual work station in nook area
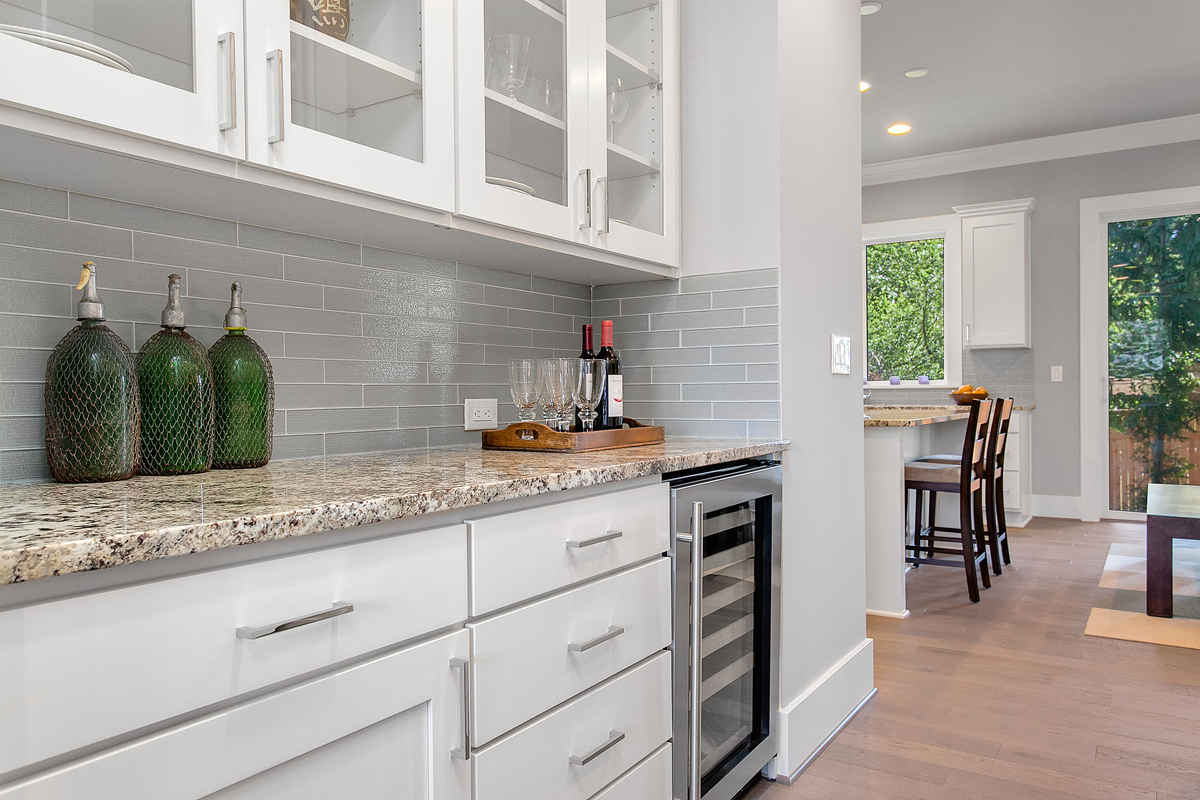
  • Service area connects kitchen and dining for organized entertaining
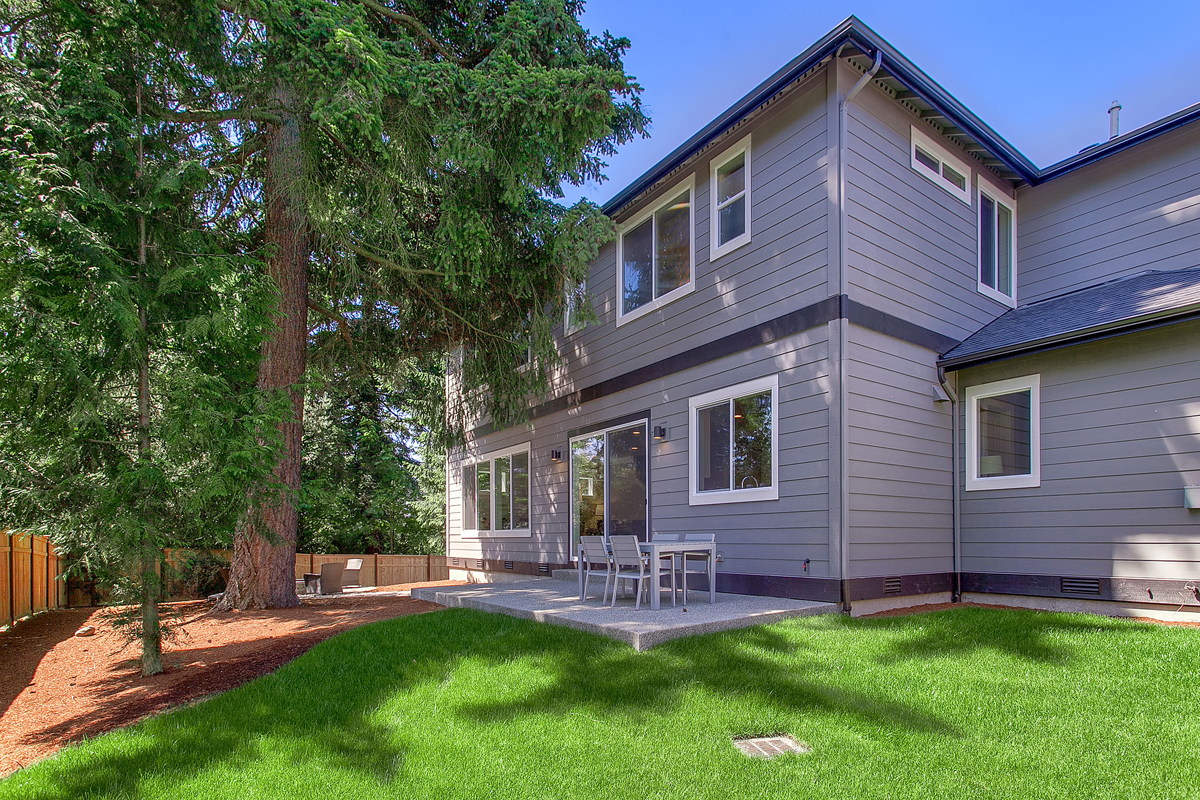
  • Sliding door leads to outdoor living
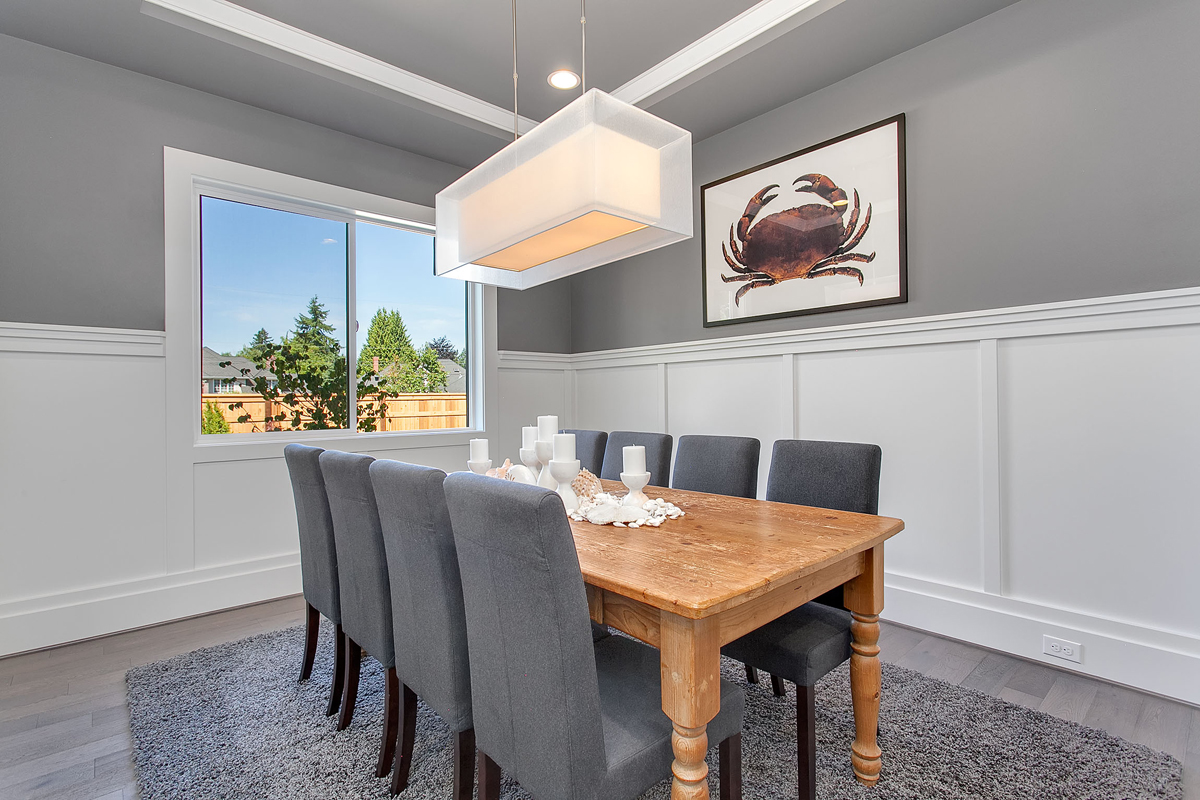
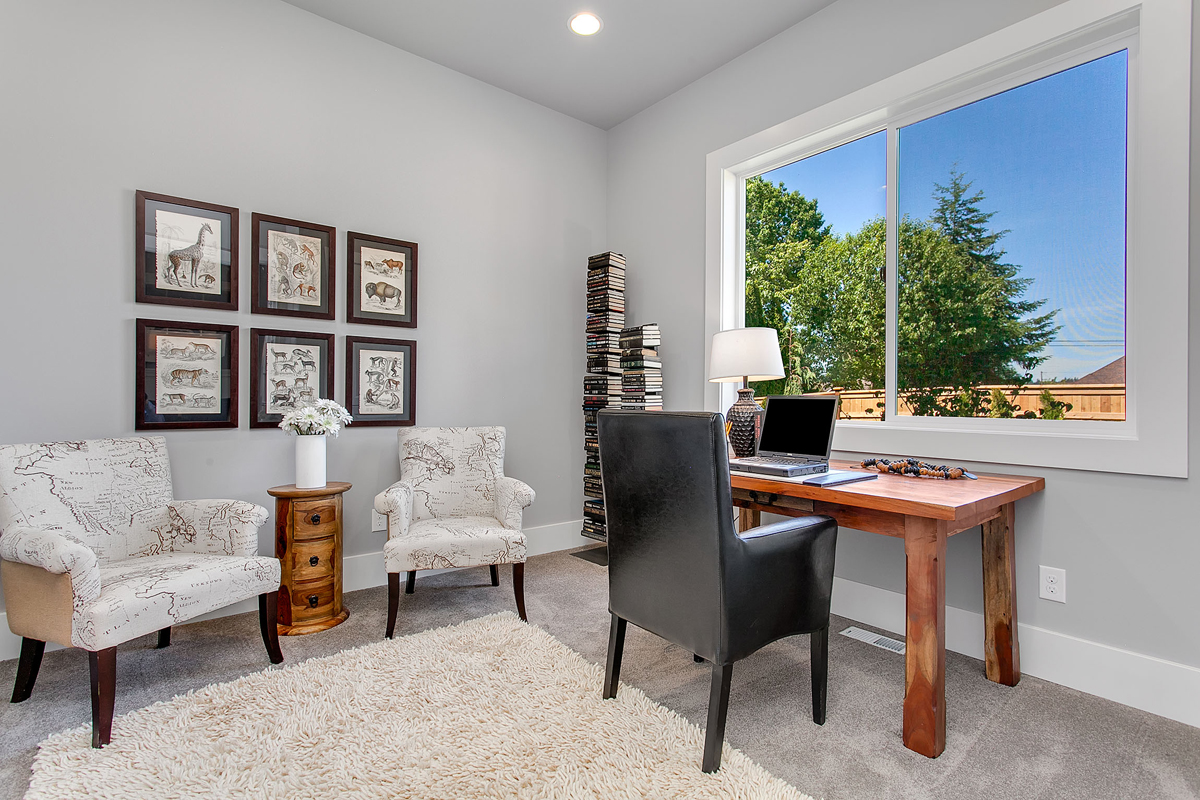
  • Office and formal dining off entry
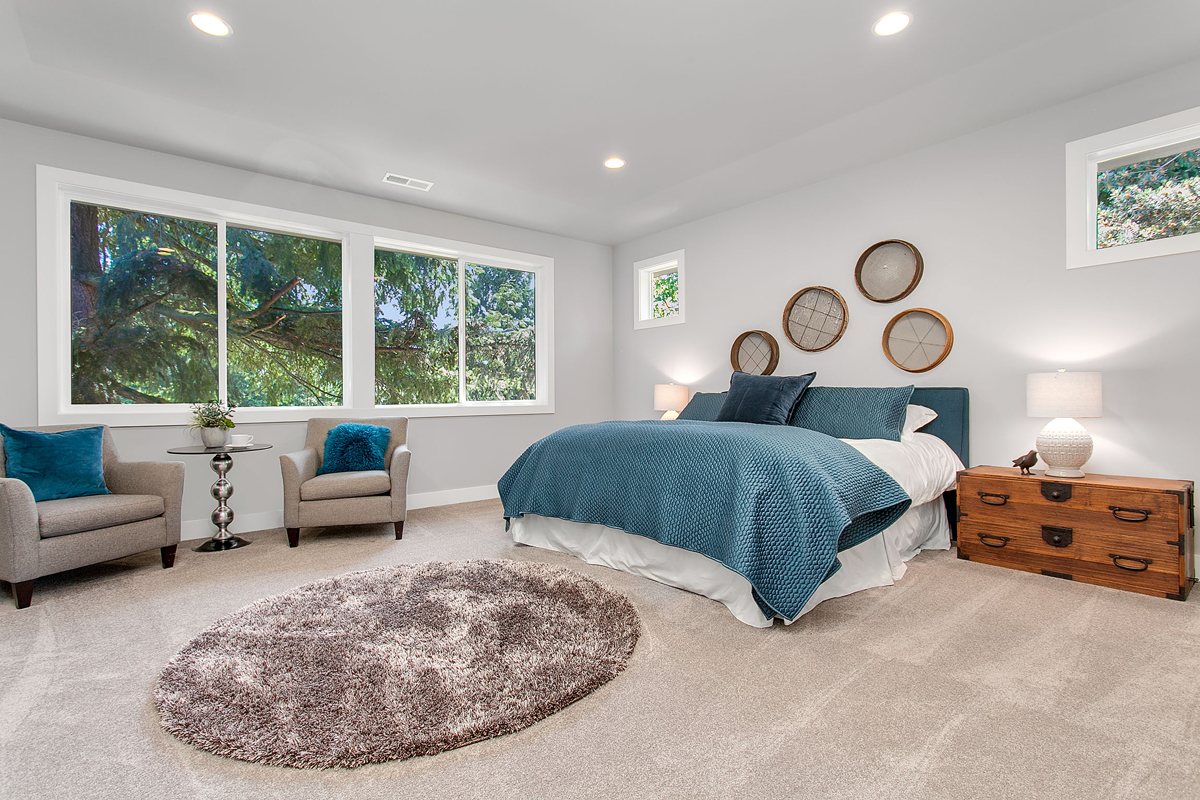
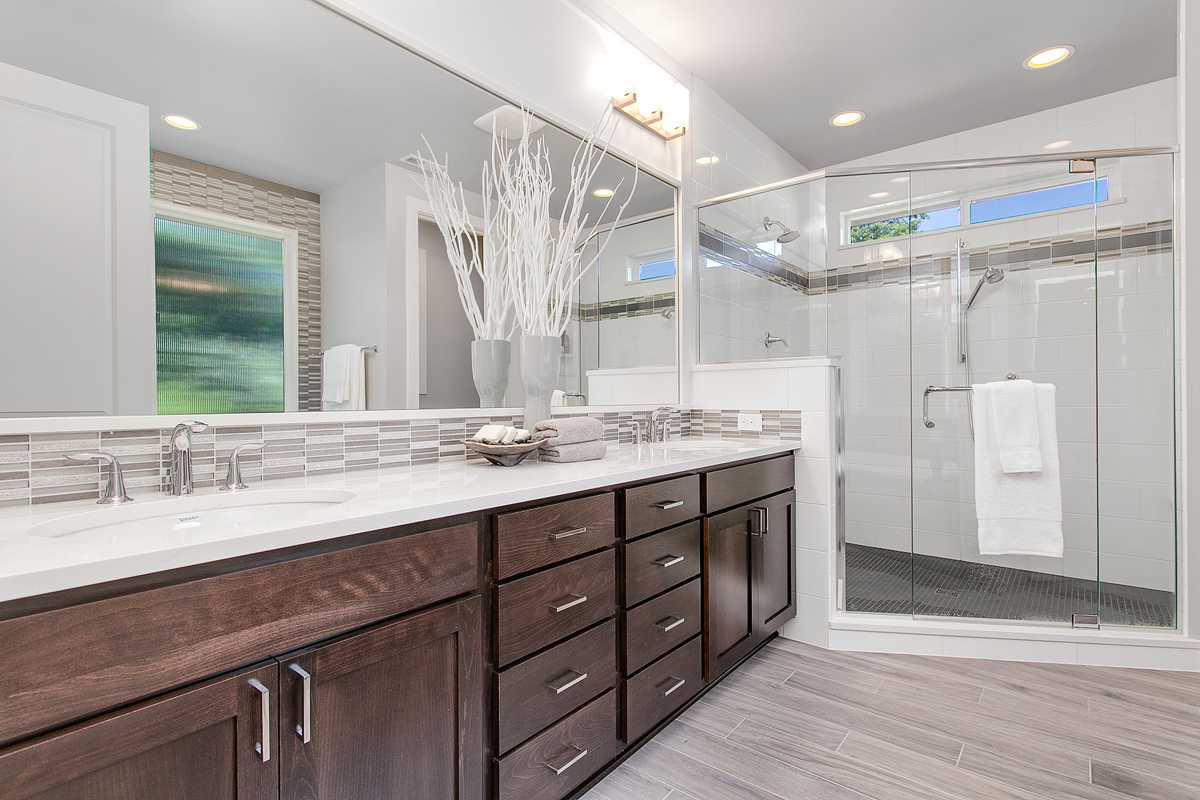
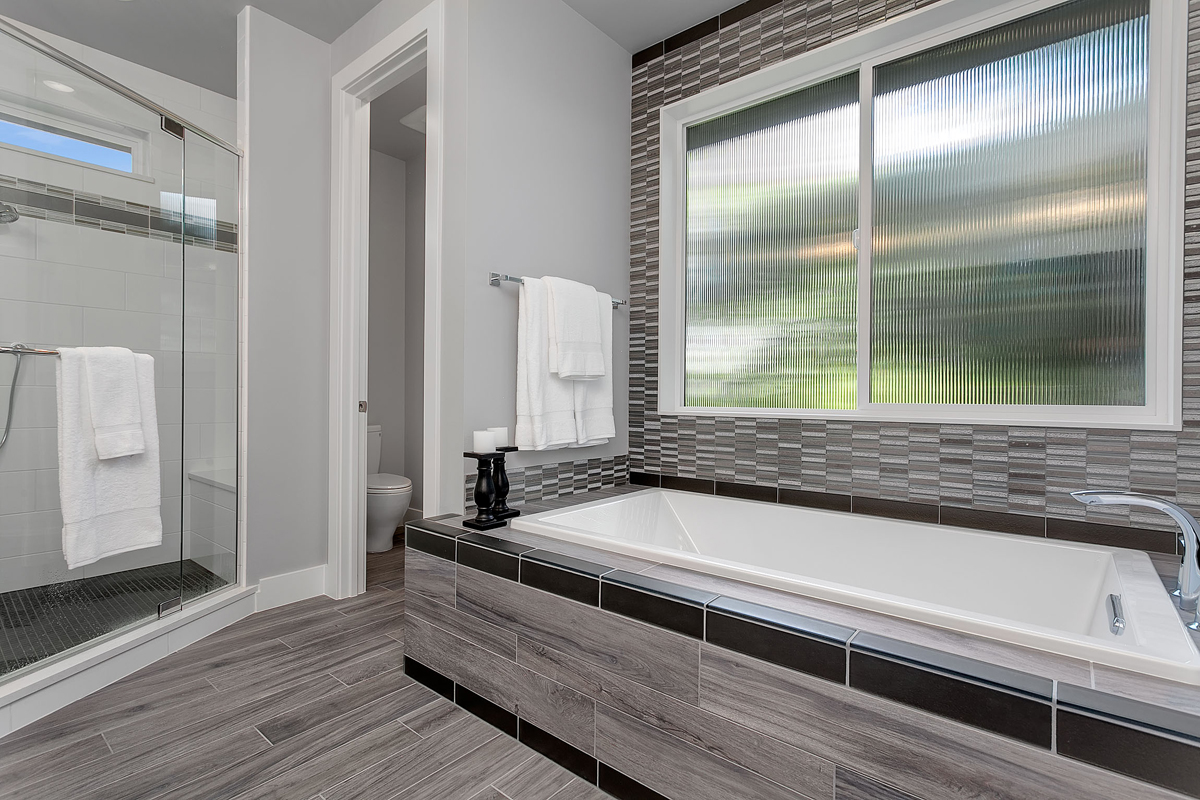
  • Large primary suite with full bath and walk-in closet
  • Laundry room centrally located upstairs with secondary beds
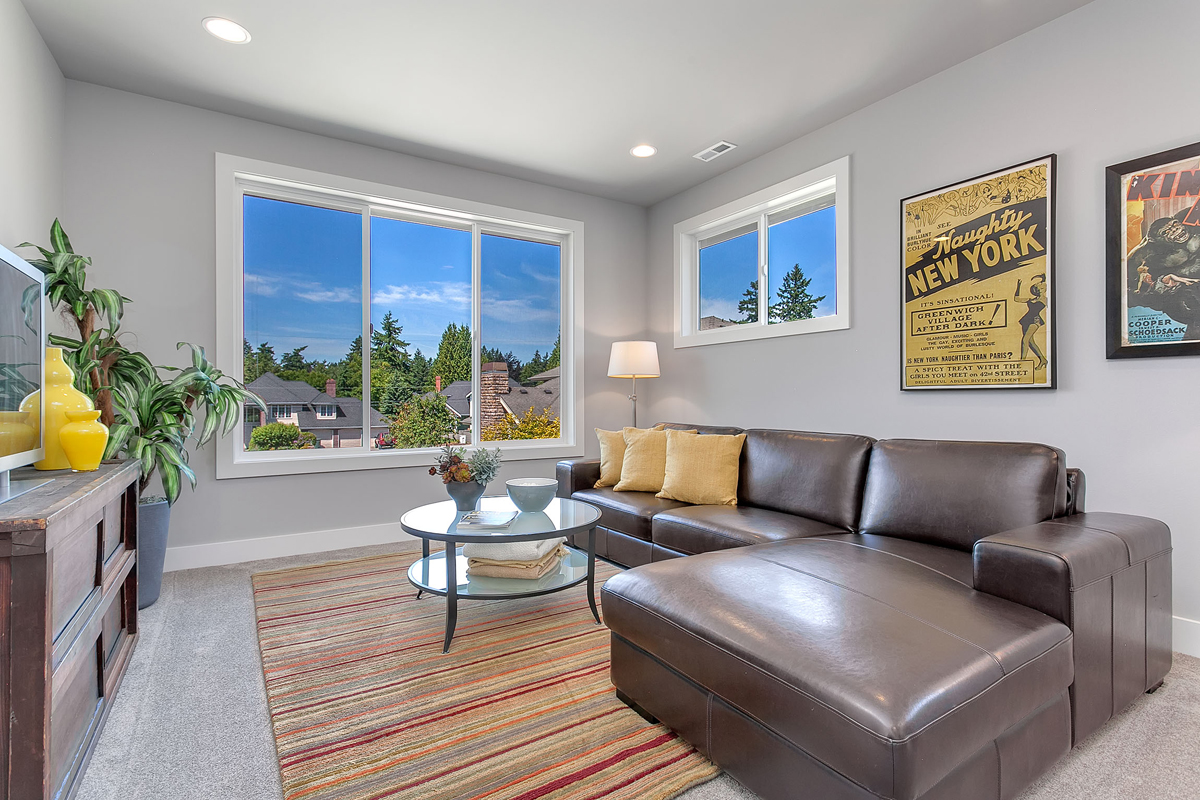
  • Dedicated bonus room for play or media

Every lot is unique. Our team will help confirm whether this plan is a good fit for your property before you move forward.

Naples Avante Floor Plan

Real Homes Inspired By This Plan

This floor plan has been used as the foundation for completed custom homes. Each example reflects how families personalized the plan to fit their lifestyle and lot.

It was a pleasure to work with the JayMarc team to build our new house. They were very flexible and willing to accommodate our requests. We are glad to have JayMarc build our new home!

R. Ching

JayMarc was a very good choice to build our custom home. We have been especially impressed with their customer care service.

R. Tilley

We enjoyed the process as they took the time to go over what to expect and provide a timeline. With the craftsmanship and beautiful finishes, we are very pleased with our home. If we had to do it again, no doubt in our minds, we would go with JayMarc again.

J. Clark

We were a little hesitant about building a custom home at first… but JayMarc really got to know us and what we liked, which showed in the design and final product. It’s hard to imagine another company doing it better.

M. Perry

WONDERING IF THIS PLAN IS THE RIGHT FIT?

Every lot and lifestyle is different. Our team can help you think through whether this plan works for your property, budget, and goals.