
Acropolis

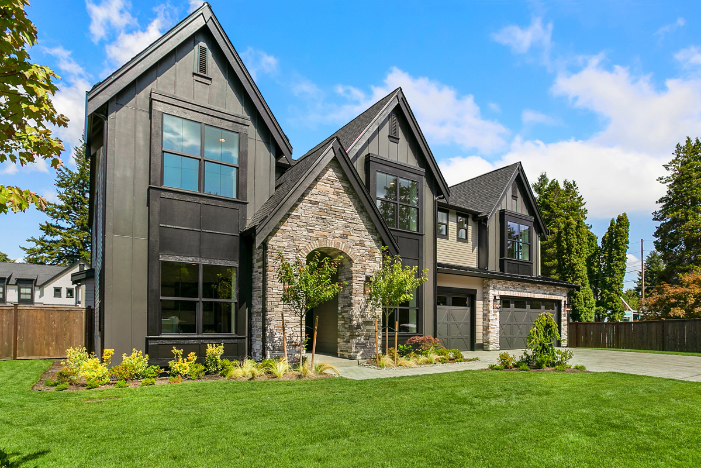
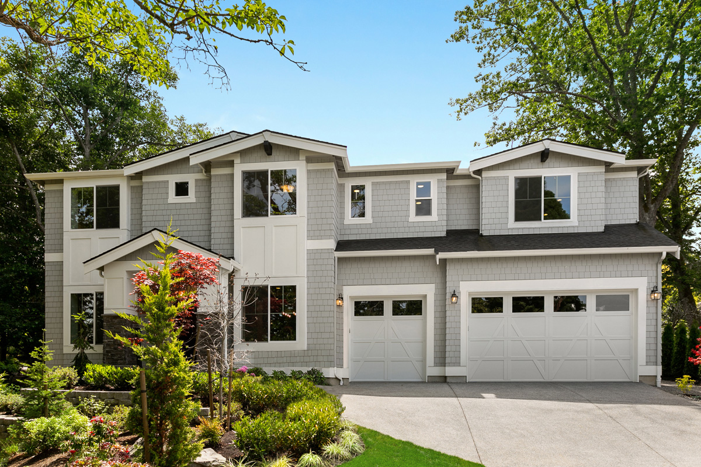
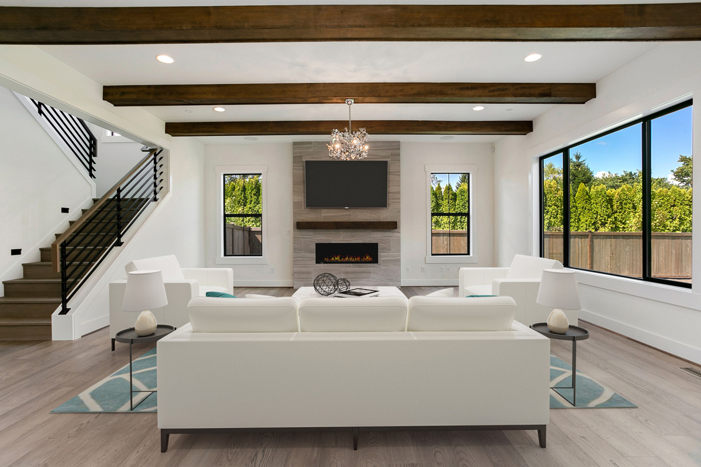
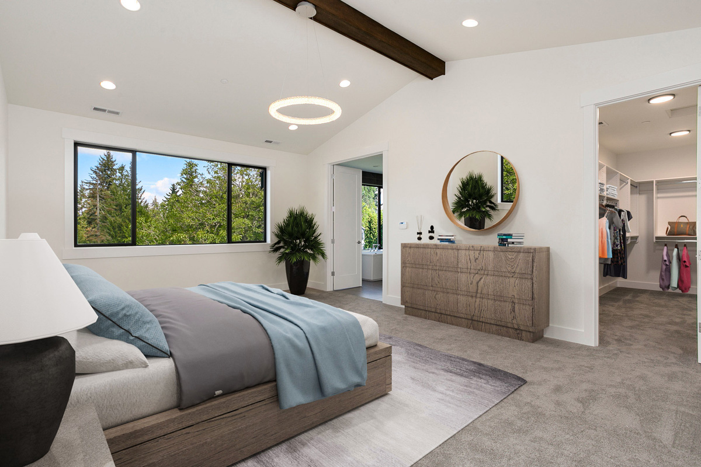
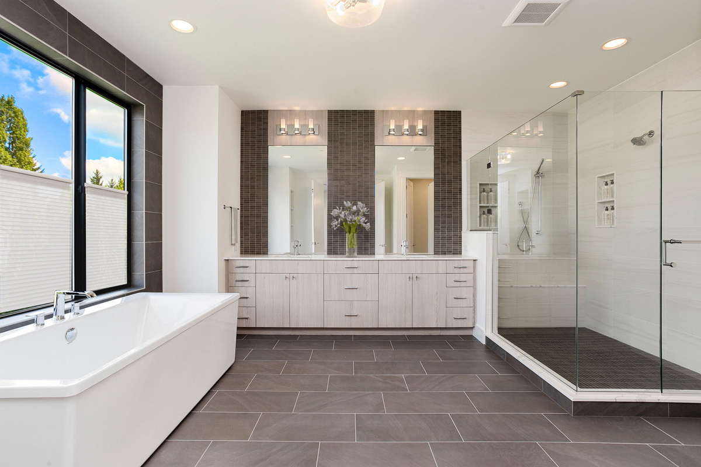
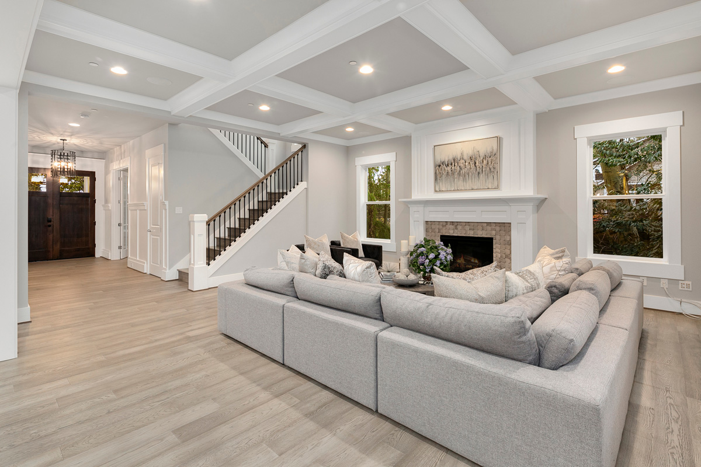
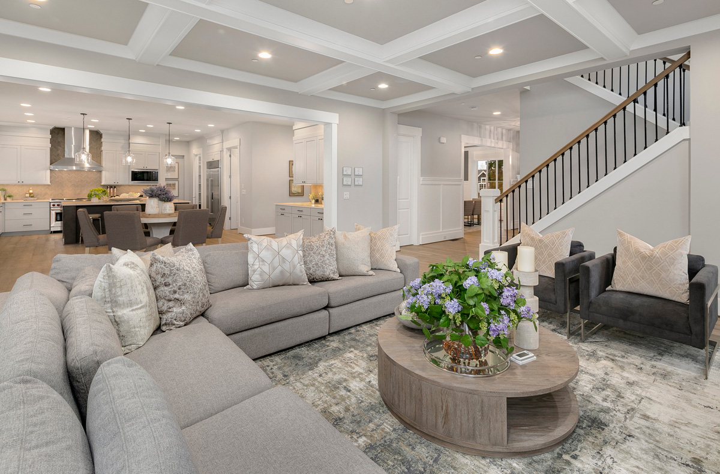
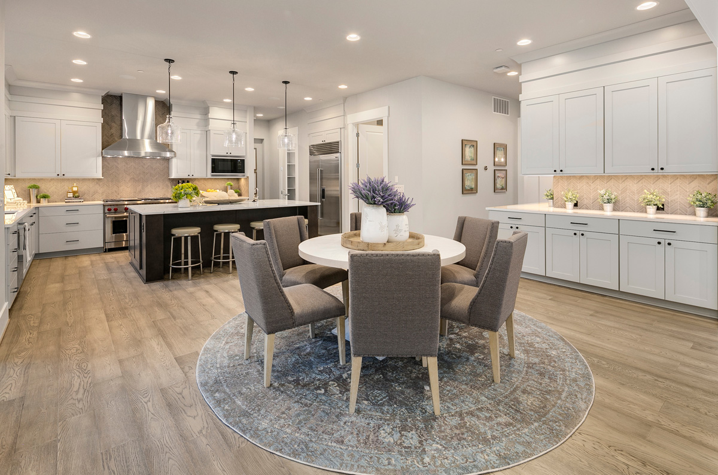
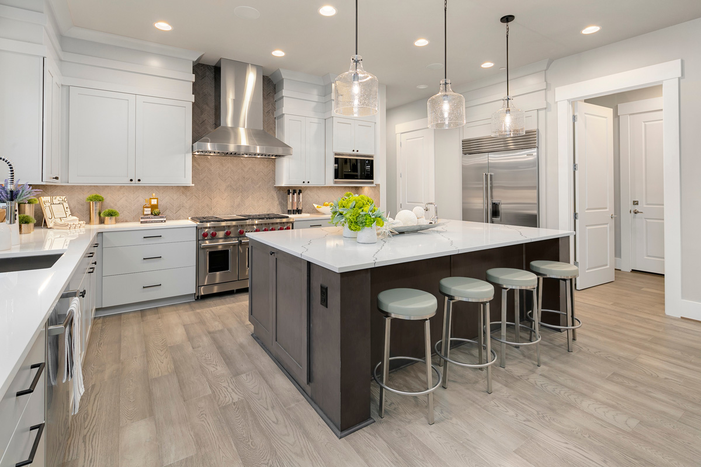
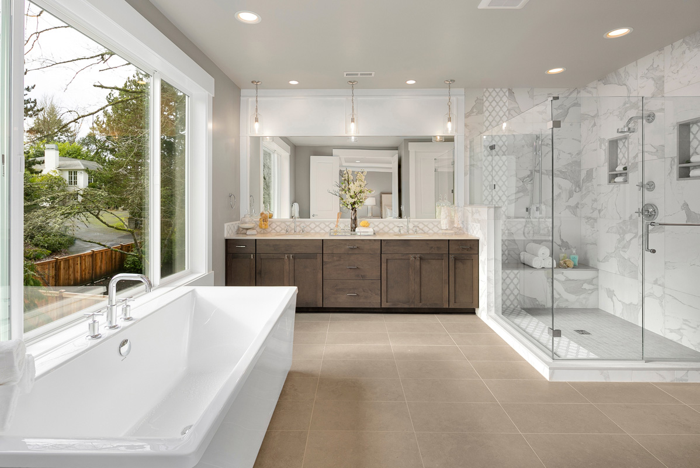
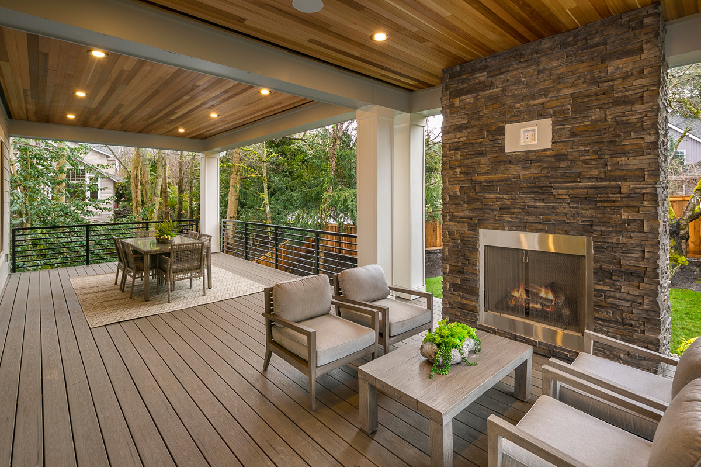
The Acropolis is a 4,993 sqft plan designed for modern family life, with a main floor guest suite, private bathrooms for every bedroom, and a full-rear covered deck for year-round entertaining.

Plan Details

Sq Ft 4,993
Beds 5
Baths 5.5
Car Garages 3
Stories 2
Dimensions 64' x 52'6"

Design Highlights

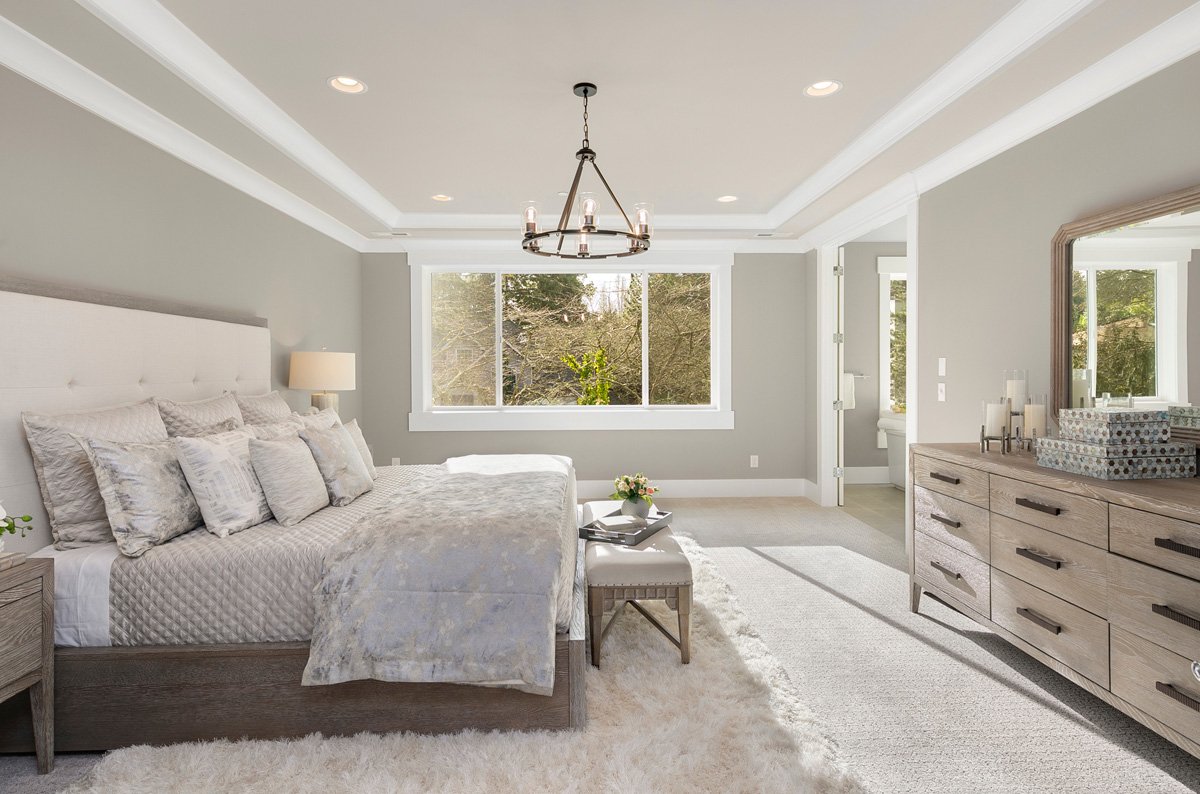
  • Private primary suite
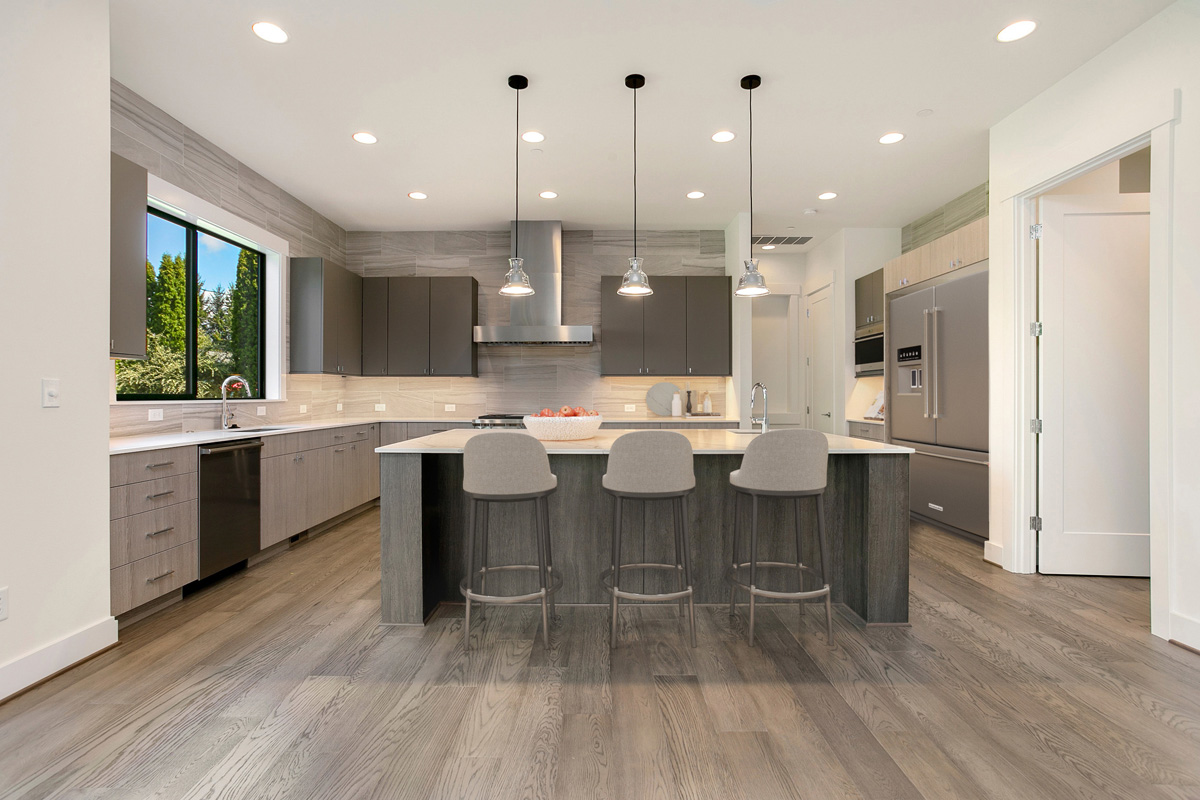
  • Service area + wine room bridge kitchen and dining area
  • Multigenerational main floor guest suite
  • Covered deck for year-round use
  • Mudroom at garage entry sits adjacent to kitchen
  • Bonus room + media room on upper floor
  • Kitchen maintains clear sightline through nook + deck
  • Secondary beds w/ ensuite baths
  • Optional main floor study, guest room or sitting area
  • Optional built-ins in great room for integrated storage

A Helpful Note: Every lot is unique. Our team will confirm if your chosen plan is a fit for your property.

Acropolis Floor Plan

Homes Inspired By This Plan

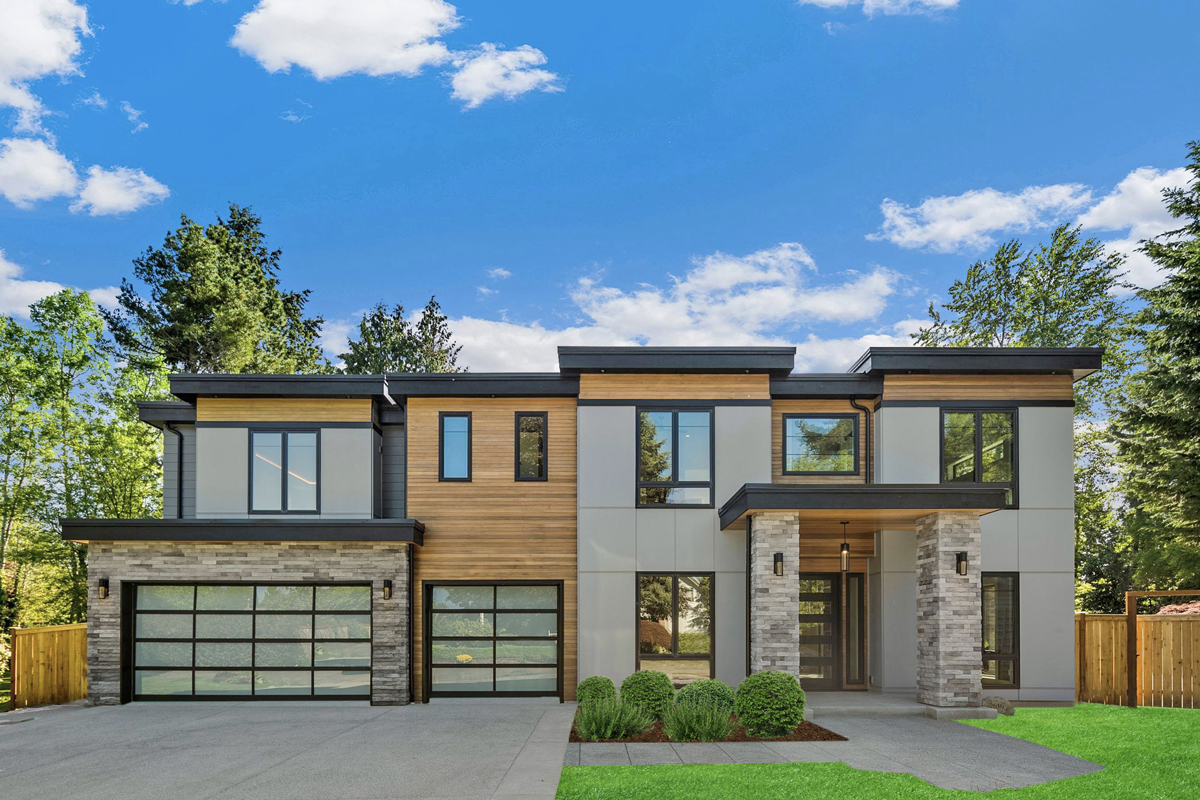
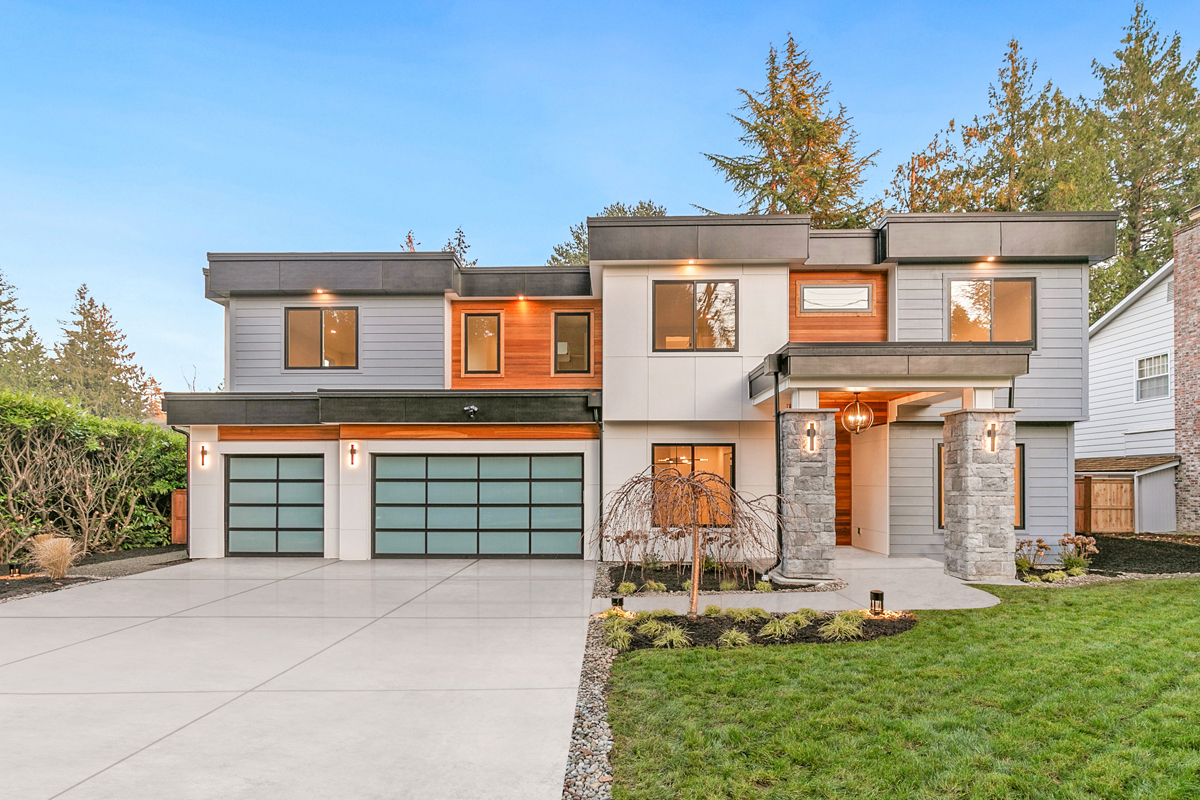
This floor plan has been used as the foundation for completed custom homes. Each example reflects how families personalized the plan to fit their lifestyle and lot.
We enjoyed the process as they took the time to go over what to expect and provide a timeline. With the craftsmanship and beautiful finishes, we are very pleased with our home. If we had to do it again, no doubt in our minds, we would go with JayMarc again.

J. Clark

JayMarc took on my difficult project from another builder, identified issues with the house plan, and fixed them. I wouldn’t use anyone else to build my home.

T. Mitchell

We love our new home. The JayMarc team is top-notch with excellent customer service and quality craftsmanship. The experience made us feel good about being part of the JayMarc family. We don’t think many homeowners can say that about their builder at the end of construction.

F. Chou

We selected JayMarc to build our custom home primarily for their second-to-none real-time billing transparency, competitive pricing, and delivery schedule. What really impressed us in the end was the skill, responsiveness, and pride of our project team.

H. Ring

WONDERING IF THIS PLAN IS THE RIGHT FIT?

Every lot and lifestyle is different. Our team can help you think through whether this plan works for your property, budget, and goals.
