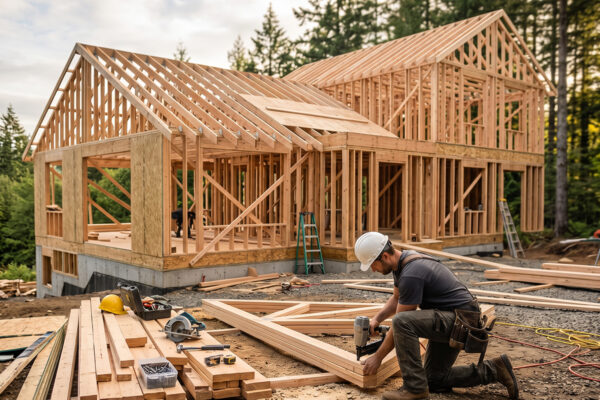

When you walk through a beautiful home, you notice the architecture, the finishes, and the views. What you don’t see is just as important. Some of the qualities that matter most, like a quiet bedroom, a solid floor underfoot, and comfortable rooms in every season, come from details hidden inside the walls, floors, and ceilings.
As Daigo Wada, our Assistant Controller, puts it: “The things you don’t see make your house good to great.”
These details are easy to overlook when you’re comparing builders or planning your budget because they rarely show up in photos. But they shape how your home feels every single day. Here’s a closer look at the hidden features that make a custom home truly well built.
Why the Details You Can’t See Matter Most
You can update finishes like countertops, lighting, and paint later. Much of what happens inside the walls can’t, at least not without opening them up. Once drywall goes up, the framing, insulation, sound control, and building envelope are largely locked in for the life of the home.
That’s why the construction phase is the best time to invest in the qualities you’ll appreciate for decades: comfort, quiet, durability, and healthy indoor air.
Quiet Spaces: Sound Control in Walls and Floors
Open floor plans, home offices, and media rooms have made sound control more important than ever. Good acoustic design starts with understanding how sound travels, through the air and through the structure itself.
Common strategies include:
- Insulating interior walls and floors with sound-absorbing insulation, such as mineral wool, around bedrooms, offices, and bathrooms
- Using sound-dampening drywall or decoupling methods that reduce vibration between rooms
- Installing solid-core doors where privacy matters
- Choosing quieter drain lines, such as cast iron for upstairs plumbing, so the sound of running water doesn’t carry into rooms below
- Thoughtful room placement, such as keeping laundry rooms and mechanical spaces away from bedrooms
The most effective approach depends on your floor plan and how you live, so it’s worth talking through your priorities early in the design process.
Solid Floors That Stay Quiet
Few things make a new home feel less solid than a squeaky floor. Squeaks typically happen when parts of the floor system move against each other over time.
A well-built floor system starts with stiff, stable framing. Engineered floor joists and floor trusses are manufactured to stay straight and resist the shrinking and twisting that can happen with traditional lumber. Gluing and screwing the subfloor to the framing, rather than relying on nails alone, helps keep everything tight. The result is a floor that feels firm underfoot and stays quiet for years.
A Building Envelope Built for Pacific Northwest Weather
Your home’s building envelope, meaning its walls, roof, windows, and foundation, protects everything inside it. In the Pacific Northwest, that means handling long stretches of rain while keeping the home comfortable and efficient.
Key details include:
- A rainscreen gap behind the siding, which lets water drain and helps walls dry out
- Careful flashing around windows, doors, and roof penetrations, where leaks most often begin
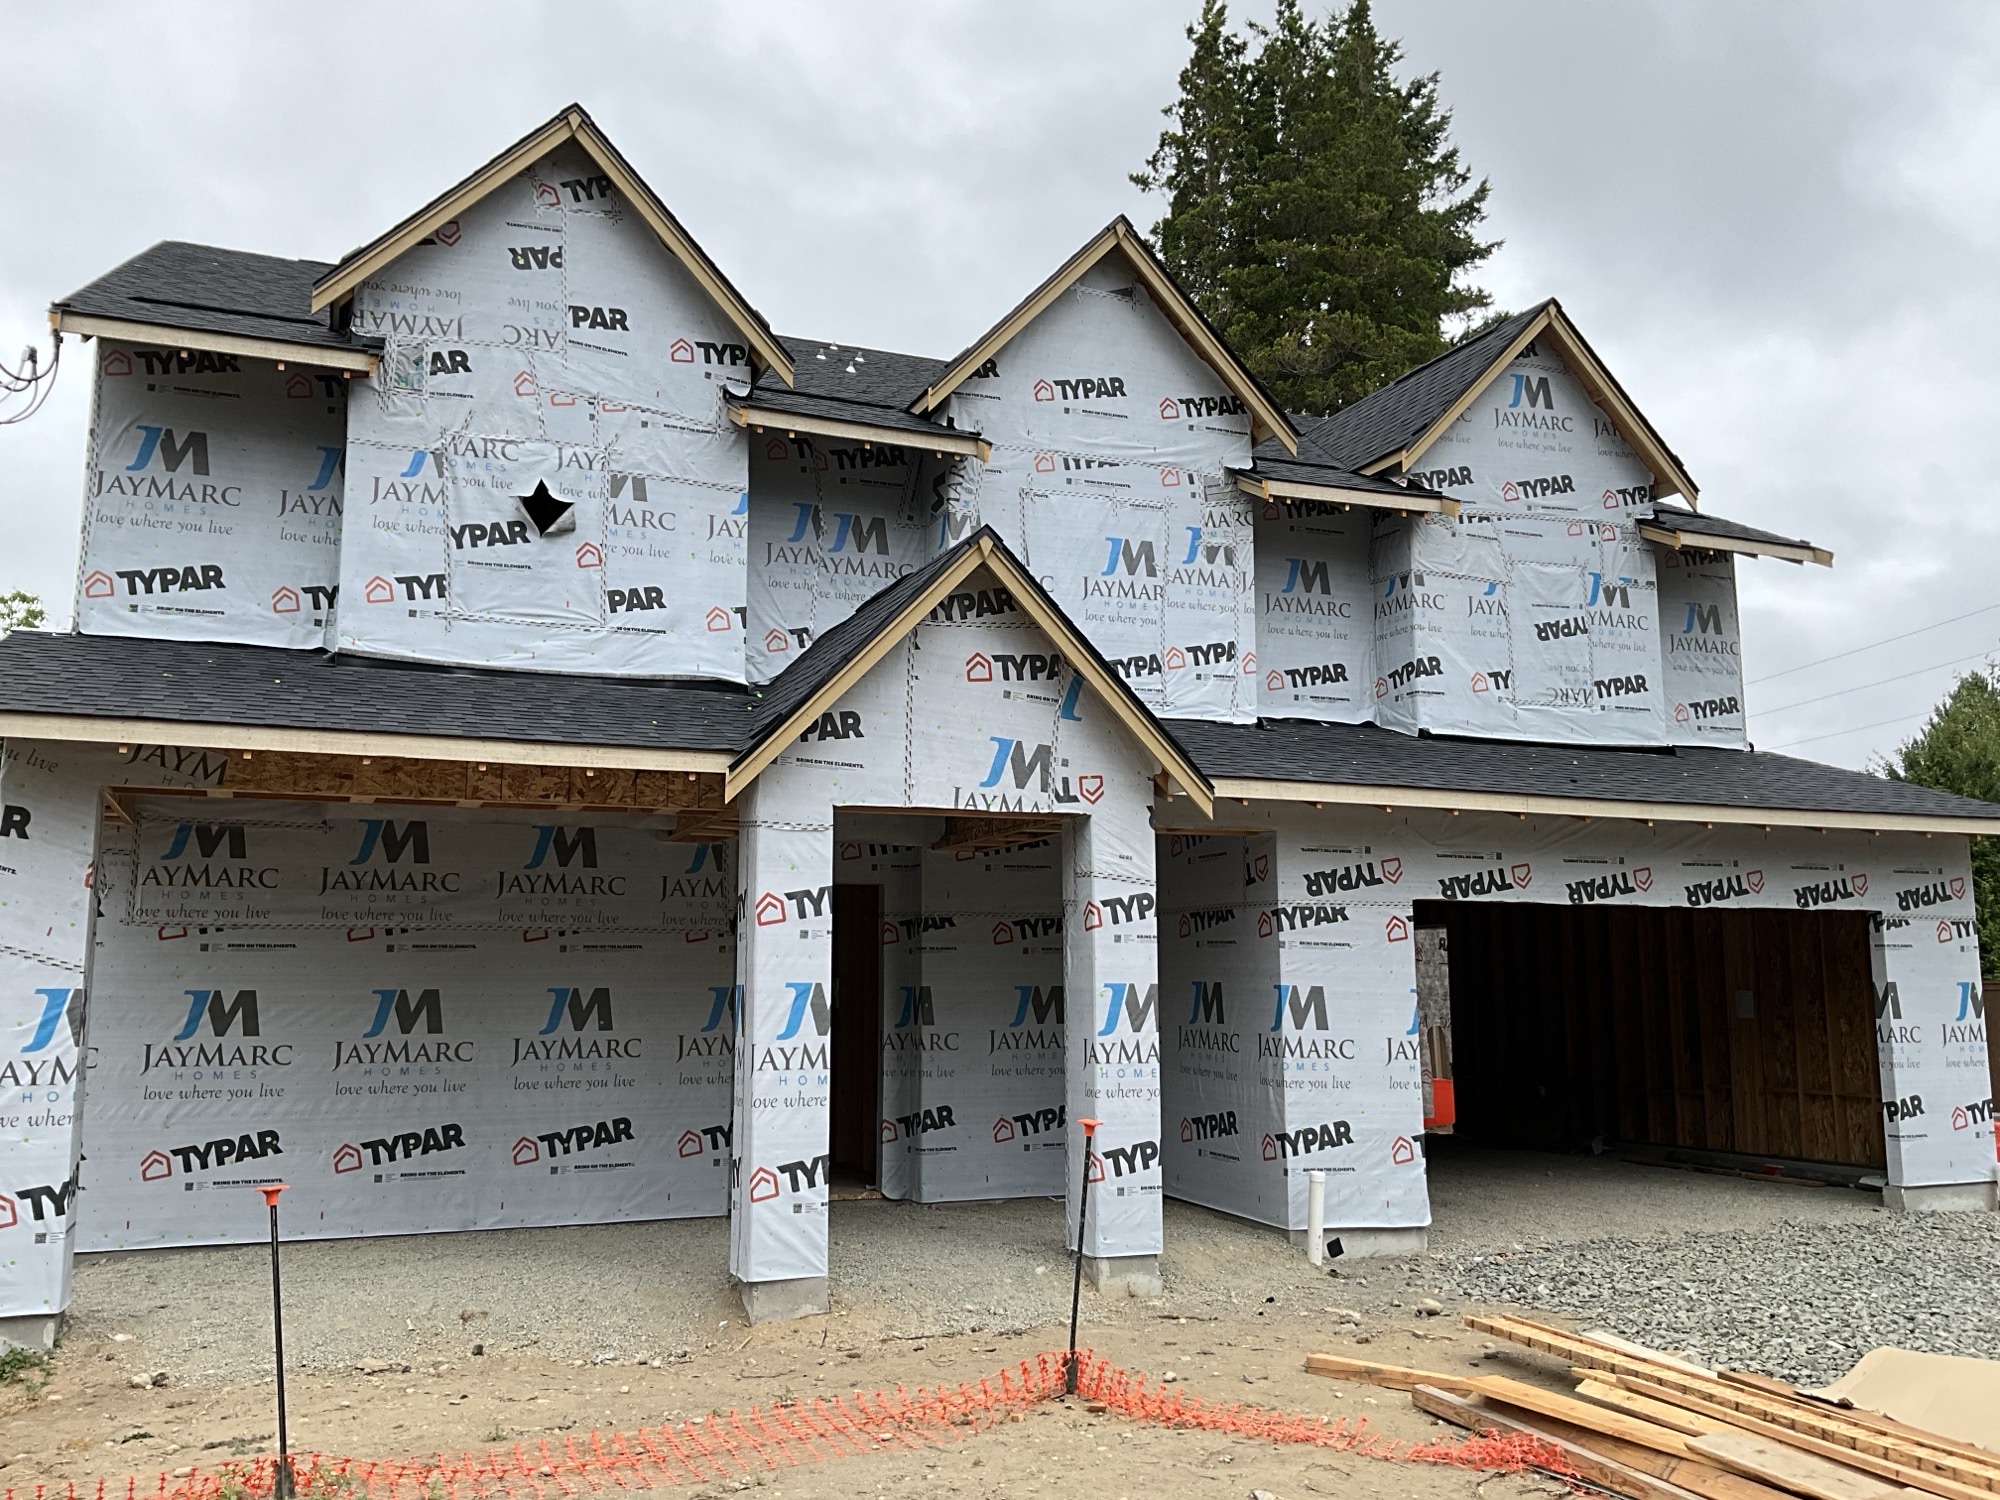
- A continuous weather-resistant barrier behind the exterior finish
- Thorough air sealing, which reduces drafts and energy loss
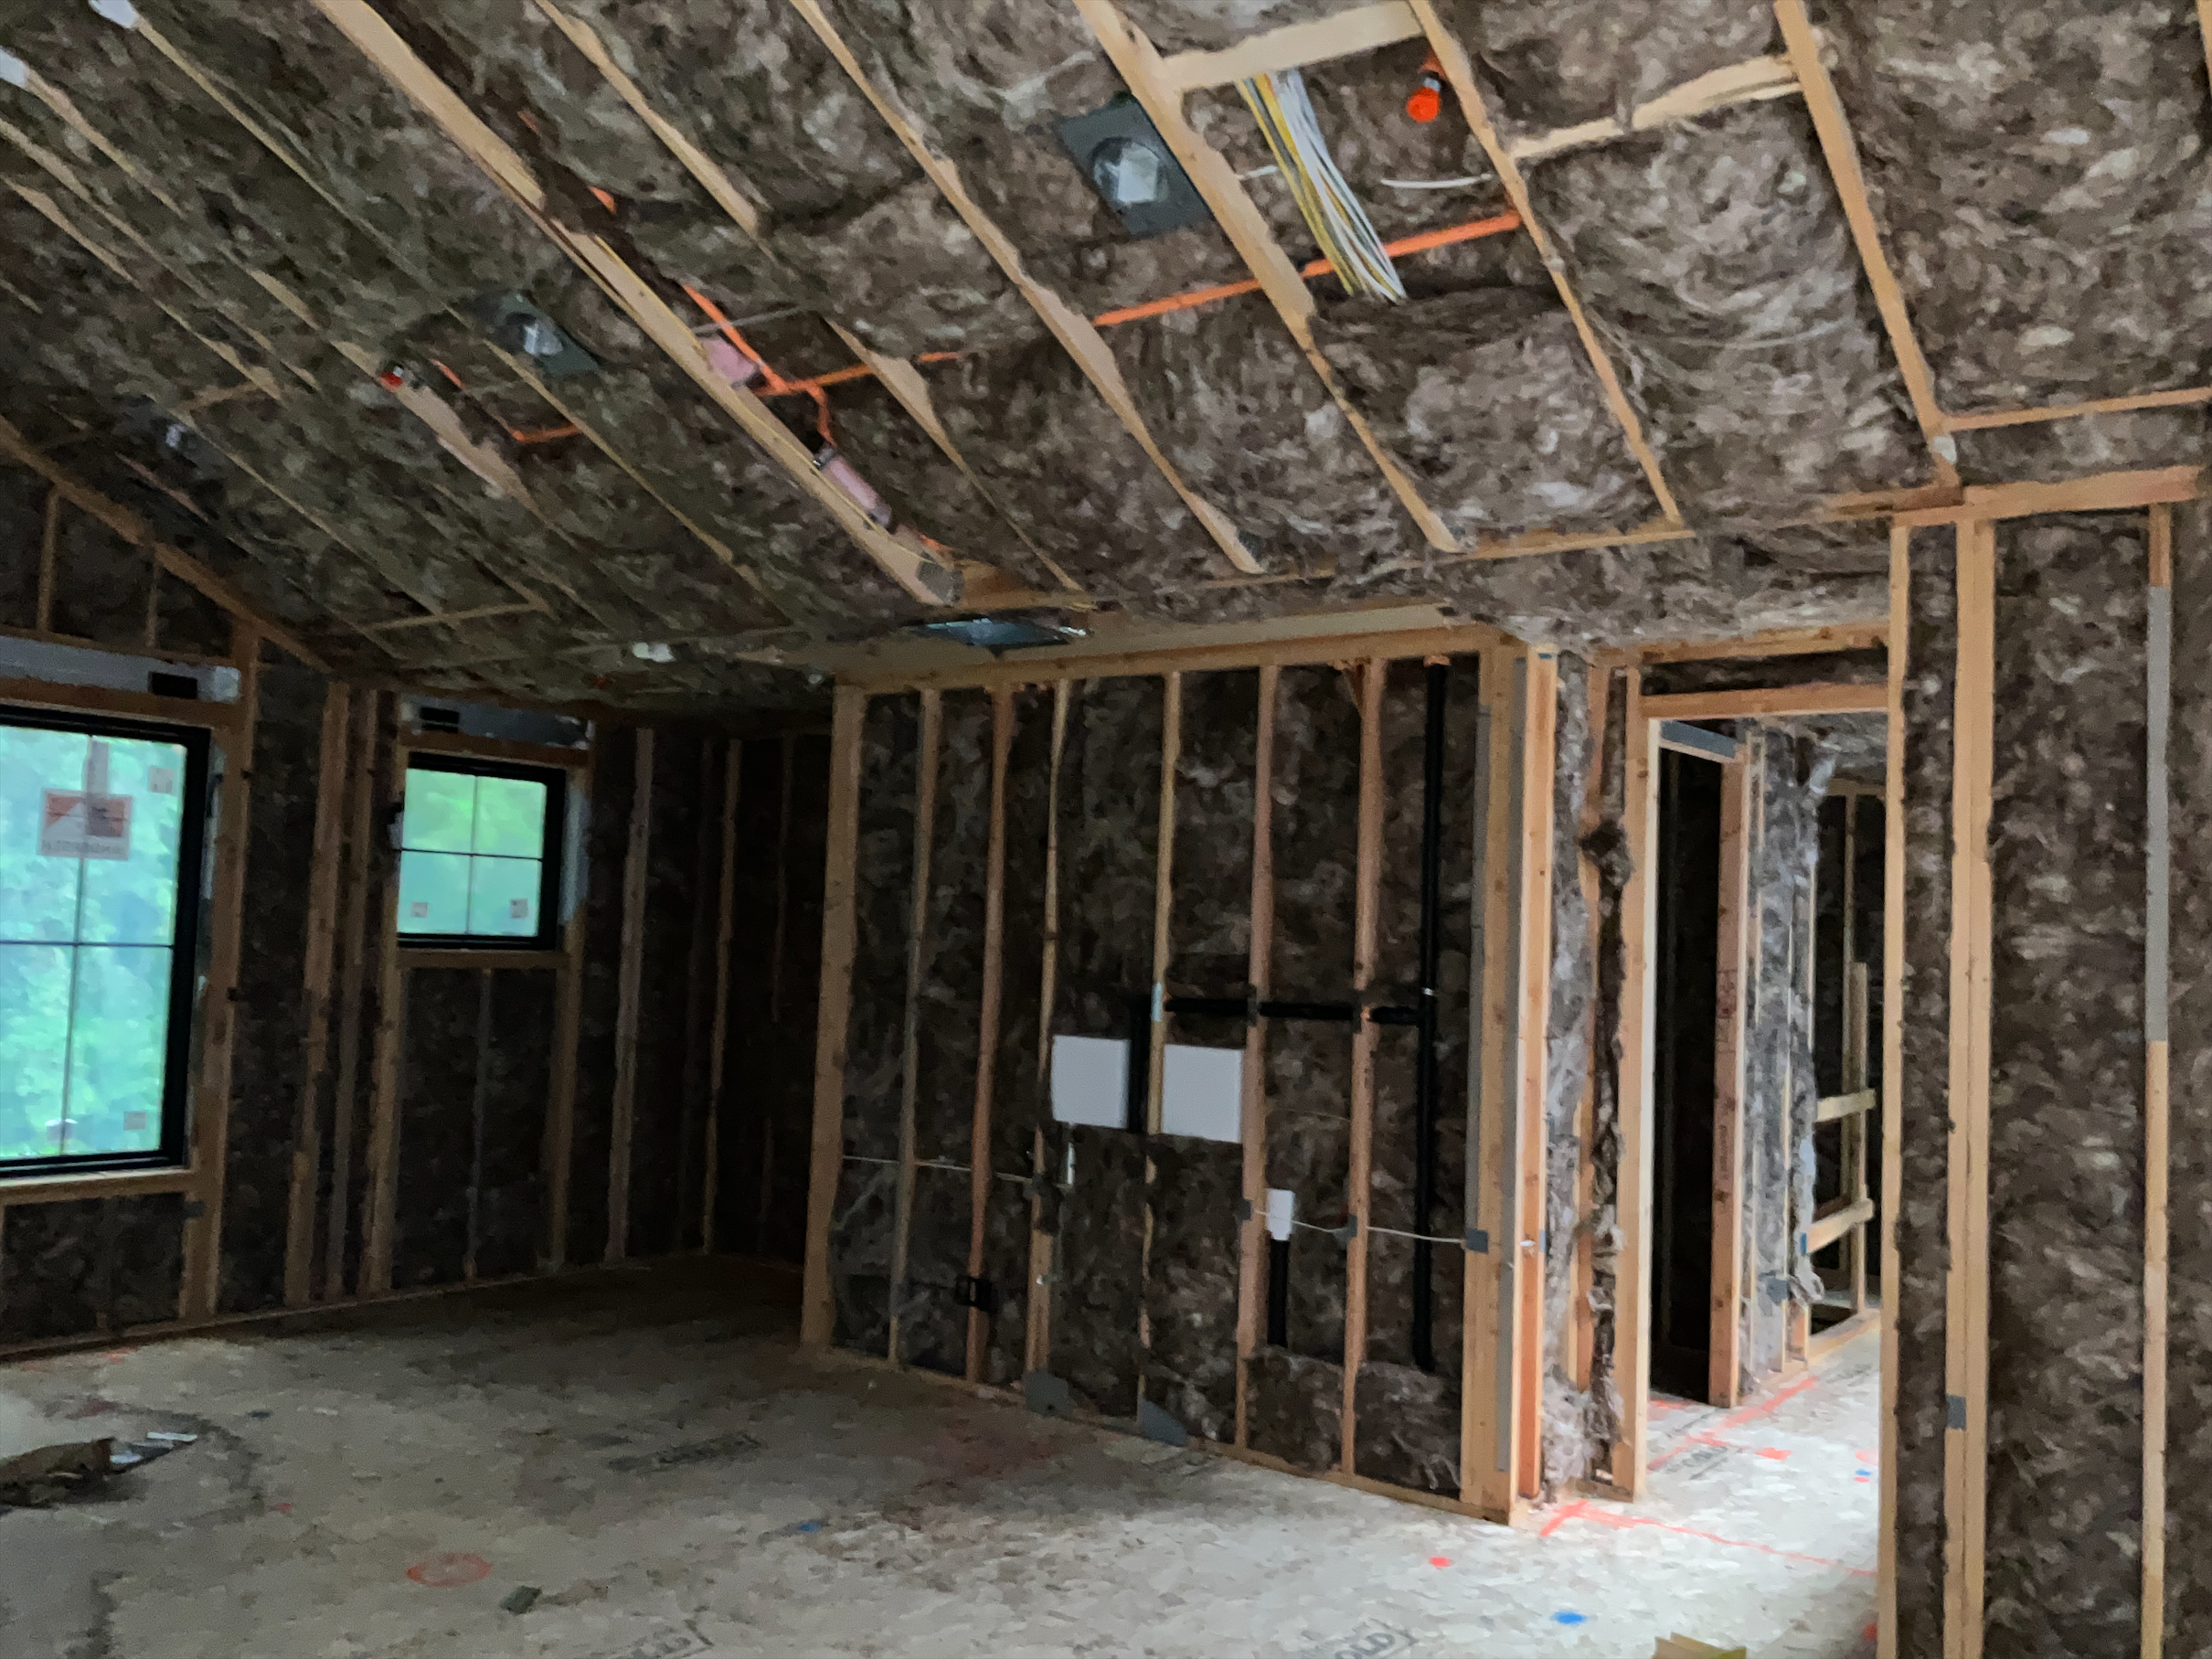
- Well-installed insulation that fills cavities completely without gaps or compression
Washington’s energy code already sets a high standard for new homes. Even so, installation quality determines how well these systems perform.
Fresh Air in a Well-Sealed Home
Today’s homes are built much tighter than older ones. That’s great for comfort and efficiency, but it also means you have to bring in fresh air deliberately.
A well-designed ventilation system exchanges stale indoor air for fresh outdoor air, helping control moisture, odors, and indoor pollutants. Many new homes use a heat recovery ventilator (HRV) or energy recovery ventilator (ERV), which brings in fresh air while recovering much of the heat that would otherwise be lost. Combined with good exhaust fans in kitchens and bathrooms, this keeps indoor air healthier year-round.
Quiet, Well-Planned Mechanical Systems
Heating, cooling, and plumbing systems work best when they’re designed for the specific home, not simply chosen by size or habit. In larger or multi-story homes, separate heating and cooling systems or zones, each with its own thermostat, can help keep temperatures even from floor to floor.
A properly sized HVAC system, based on a calculation of the home’s actual heating and cooling needs, runs more efficiently and quietly than an oversized one. Thoughtful duct layout keeps airflow balanced from room to room. Placing mechanical equipment away from bedrooms and living areas also reduces noise you’d otherwise hear every day.
Planning Ahead Inside the Walls
Some of the most practical hidden details are the ones you’ll appreciate years from now.
Before drywall goes up, consider:
- Adding wood blocking where you might mount TVs, mirrors, shelving, or bathroom grab bars
- Running conduit or wiring for future technology, speakers, outdoor lighting, or electric vehicle charging
- Planning for home automation and low-voltage wiring, including networking, lighting control, and audio, which are much easier to add before walls are closed
- Adding pockets for motorized shades at tall or hard-to-reach windows
- Confirming outlet and switch locations based on how you’ll furnish each room
- Asking how what’s inside your walls will be documented, whether through specifications, plans, or bid details, so you have a reference for the future
These steps cost relatively little during construction and can save significant time, money, and frustration later.
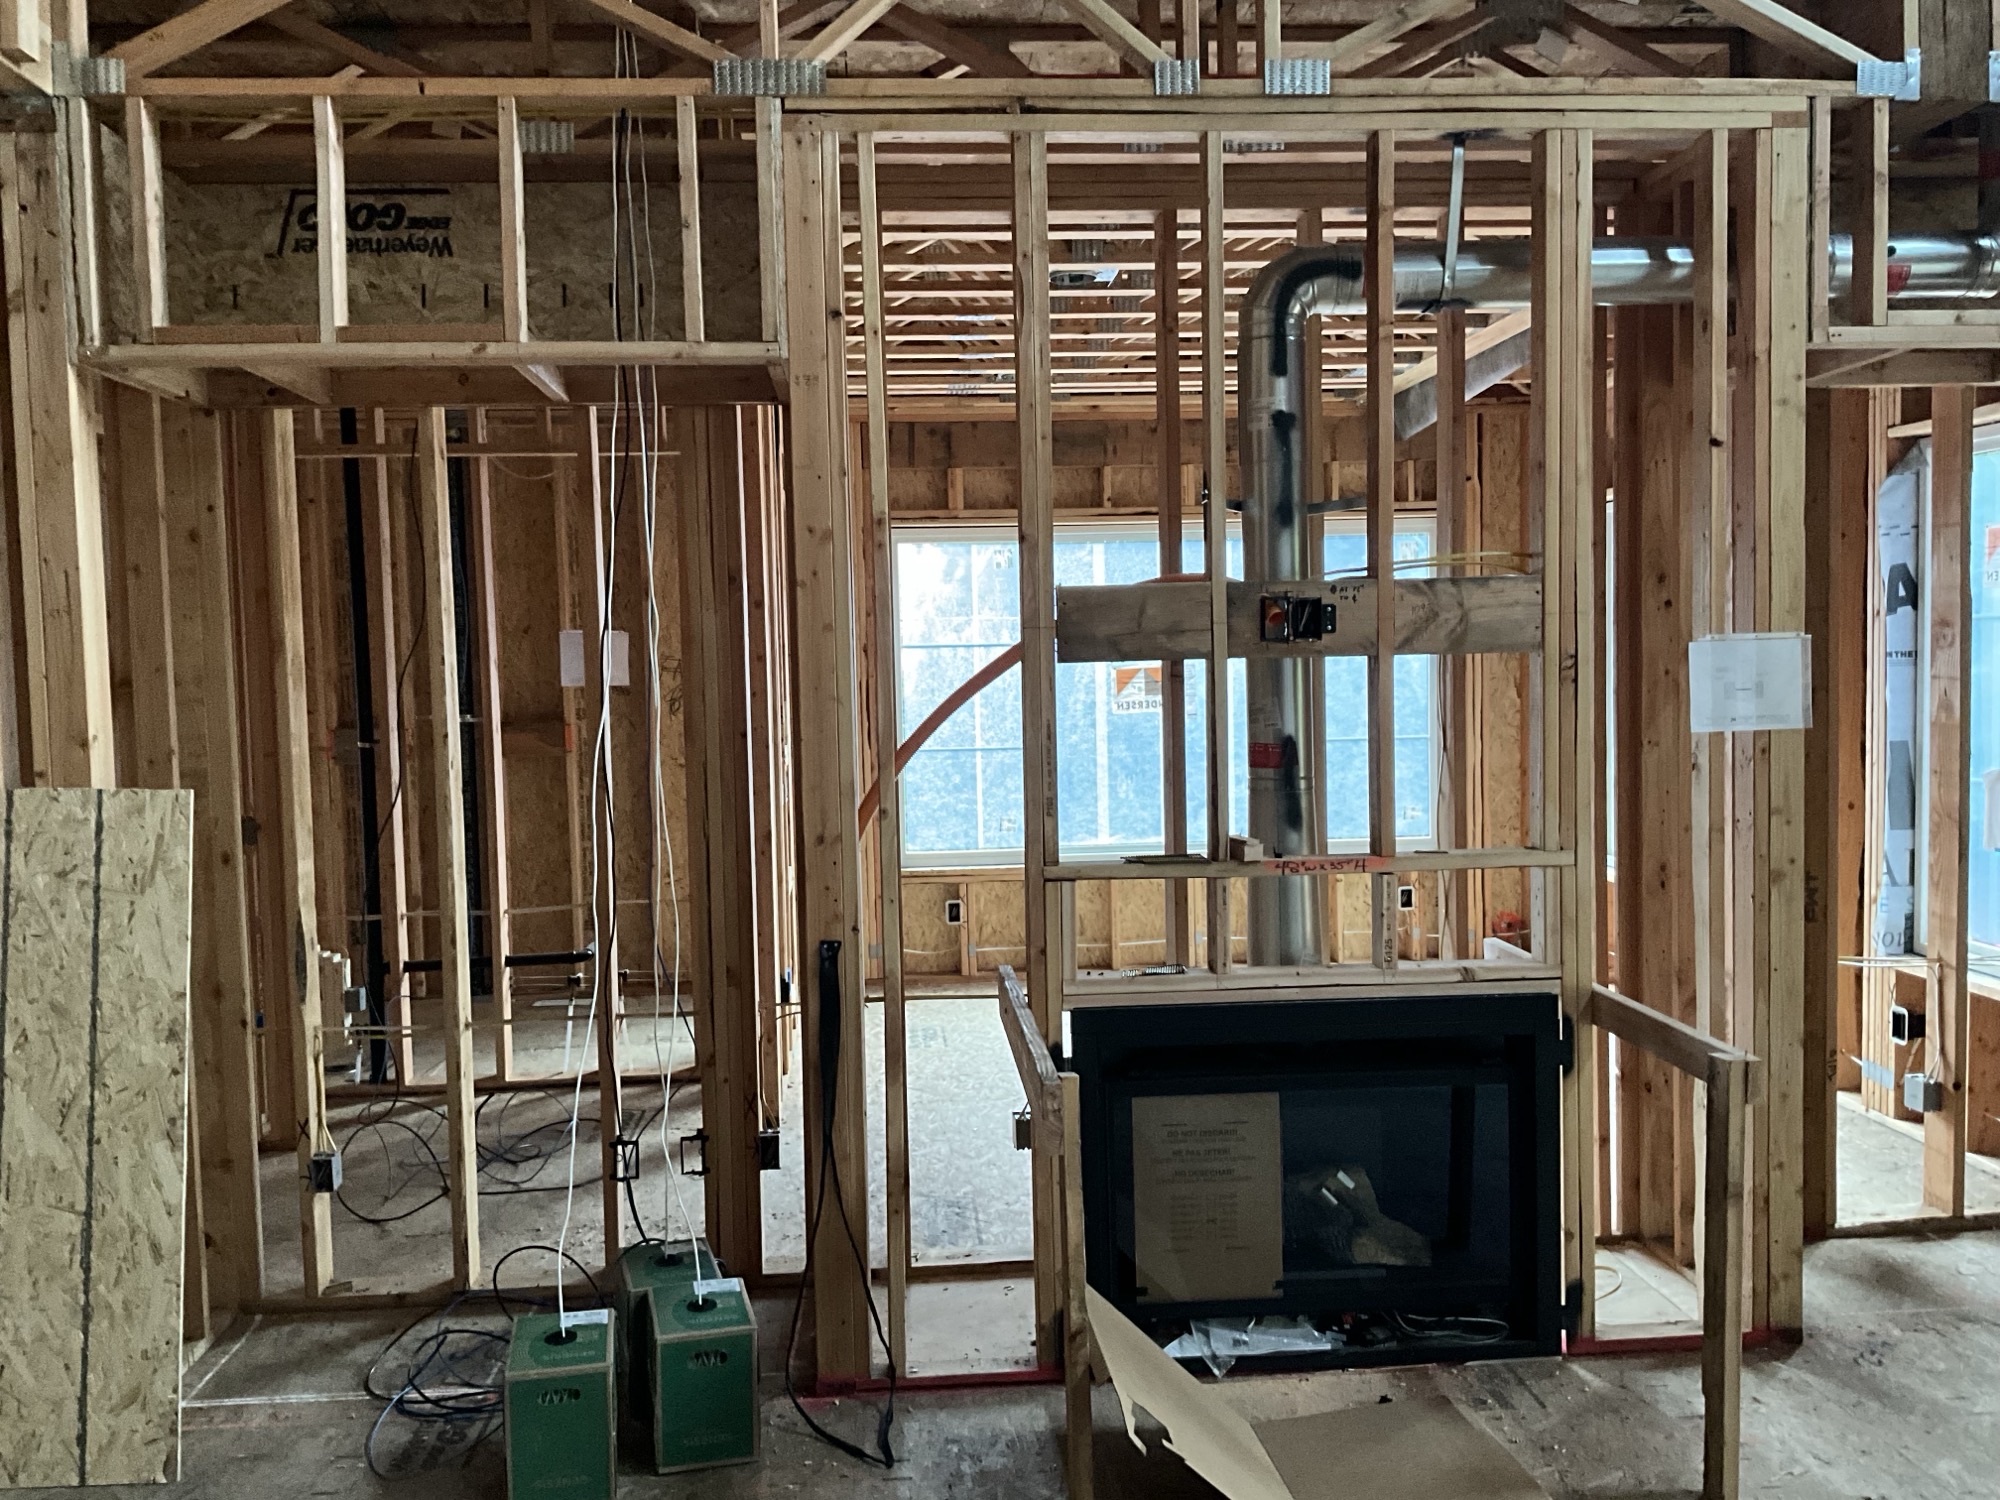
How JayMarc Approaches the Details You Can’t See
At JayMarc, we plan the details behind your walls long before construction begins and check them carefully before they’re covered up. Here’s how we make sure the features you’ll appreciate for years are designed, built, and verified the way you intended.
It Starts in Design
Conversations about hidden features begin during design. Electrical, low-voltage wiring, lighting control, and home automation are among the first topics we cover in interior design, because they shape how every room works. Features that need dedicated physical space, such as a home theater, a golf simulator, or recessed pockets for shades at tall windows, are planned even earlier, during architectural design, so the structure can accommodate them from the start.
Standards Refined Over Many Years
Every JayMarc home is built to a base specification of materials and construction standards. Over the years, our team has developed and refined a library of architectural and construction details for our homes. These standards guide how each home is built, so it performs the way we expect for many years.
A few examples of what’s standard in our homes:
- Two separate heating and cooling systems, each with its own heat pump and thermostat, which help balance air and temperature throughout the home for even, comfortable heat
- Sound insulation throughout much of the top floor, helping keep spaces like laundry rooms, media rooms, and mechanical rooms quiet
- Two layers of drywall plus insulation at mechanical rooms that share a wall with living space. Since making this a standard, our homeowners have noticed a real difference in how quiet their mechanical equipment is.
We can also adjust our base specification to your priorities, such as added sound insulation or different siding materials. As we develop your budget, we walk through each cost category together, highlight the investments that matter most to you, and look for opportunities to save elsewhere. Hidden features generally have a relatively modest impact on the overall budget, and we review the cost, schedule implications, and benefits of each one so you can decide with confidence.
Details Confirmed Before Construction
When a design detail raises questions, we consult with our trade partners before finalizing the design, engineering, or selections. We also review every bid to ensure it reflects your home and interior design goals, and we confirm installation details before accepting a bid.
Checked Before the Walls Are Closed
Beyond the inspections the city requires, our field team reviews the job before insulation and drywall go in. We check every wall and truss to confirm everything is properly connected and that framing members meant to move independently aren’t fastened together. After drywall is hung, we check screw placement to help minimize cracking as the house goes through seasonal changes.
Before installing insulation, we also create a 3D scan of every home that captures the plumbing, mechanical, and electrical systems inside the walls. If a question ever comes up about the rough-in, even after you’ve moved in, we can see exactly how your home was built.
Walking Your Home With You
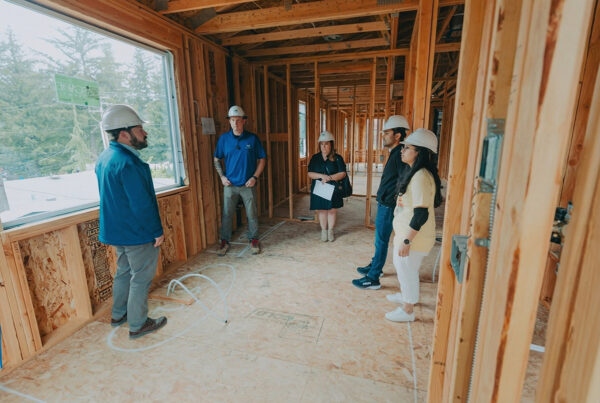
We walk through your home many times during construction. One of the most valuable visits happens after framing, before drywall. Seeing light, outlet, and switch locations in a framed room makes it much easier to picture daily life in the space, and it’s when clients most often ask to add or move a switch or outlet for convenience. This stage also offers an opportunity to make minor framing adjustments before plumbing, electrical, and HVAC are roughed in.
What Our Clients Tell Us
Looking back, the hidden feature clients most often wish they had invested in more is low-voltage wiring and home automation, including motorized shades for high windows. One detail they’re consistently glad to have is cast iron drain lines from upstairs plumbing, which help quiet the sound of running water in the rooms below.
“Once clients can see their outlets and switches in a framed room, the most common requests are to add or move a few for ease of use,” says Rob de Clerk, Preconstruction Project Manager at JayMarc.
“Since we started installing two layers of drywall and insulation at mechanical rooms, our homeowners have noticed a big difference in how quiet those systems are,” says Mike Thomas, Field Manager.
Building a Home That Feels Right Every Day
The finishes you choose make your home beautiful. The details behind the walls make it comfortable, quiet, and built to last. They’re the reason a bedroom stays peaceful when the laundry is running, a floor feels solid underfoot years after move-in, and every room stays comfortable through the seasons.
Because these details are hidden once construction is finished, they’re easy to overlook when you’re comparing builders or planning your budget. Asking how they’re designed, built, and checked is one of the best ways to understand the quality you’ll be living with for years to come. As Daigo put it, the things you don’t see are what make a house go from good to great.
When you’re ready to start planning your custom home, our team would love to walk you through how we approach every detail, seen and unseen.
Start Your JourneyFrequently Asked Questions About Custom Home Construction Quality
Ask each builder about their standard practices for insulation, air sealing, ventilation, sound control, subfloors, and moisture management, and how they verify that the work is done correctly. If possible, visit a home under construction to see the framing and details before drywall covers them. Talking with past clients about how their homes have performed over time can also reveal a lot about a builder’s quality.
A pre-drywall walkthrough is a visit to your home after framing and before drywall is installed. Seeing light, outlet, and switch locations in a framed room makes it easier to picture how you’ll use the space, and it’s a common time to add or move switches and outlets for convenience. Depending on the timing, you may also be able to make minor framing adjustments before plumbing, electrical, and HVAC are installed. Ask your builder when walkthroughs happen and what you can still change.
A blower door test measures a home’s airtightness. A technician mounts a powerful fan in an exterior doorway to change the air pressure inside the home, then measures how much air leaks in through gaps and cracks. The results show how well the home was air-sealed, and testing can help locate leaks. Washington’s energy code requires air leakage testing for new homes.
Engineered floor joists and floor trusses offer several advantages. They’re manufactured to be straight and uniform, resist the shrinking and twisting that can cause squeaks and uneven floors, and can span longer distances. Open-web floor trusses also make it easier to route ducts, plumbing, and wiring. Some building codes require added fire protection for certain engineered floor systems, which your builder accounts for during design.
Both bring fresh air into the home and exhaust stale air while recovering energy from the outgoing airstream. A heat recovery ventilator (HRV) transfers heat between the two airstreams. An energy recovery ventilator (ERV) transfers heat and some moisture. The better choice depends on your climate, the home’s design, and how the household uses the space, so it’s best decided with your builder and HVAC designer.
Often, yes, especially the ones that are difficult or expensive to add later. Many hidden features also have a relatively modest impact on the overall budget compared to their long-term benefits. Sound insulation, wall blocking, conduit, floor framing, and air sealing are relatively affordable during construction but can require opening walls or floors afterward. Cosmetic finishes, on the other hand, can usually be updated later. If you’re prioritizing your budget, investing in what’s hidden first gives you lasting value.