
Victoria

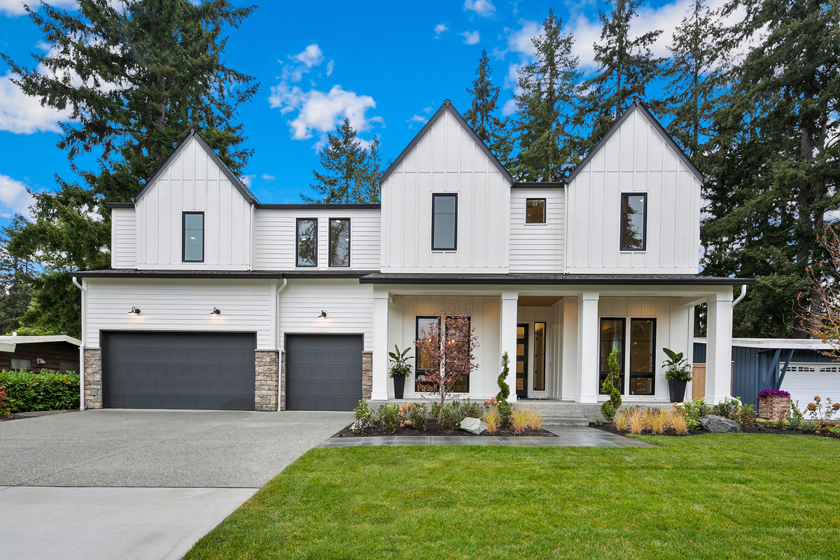
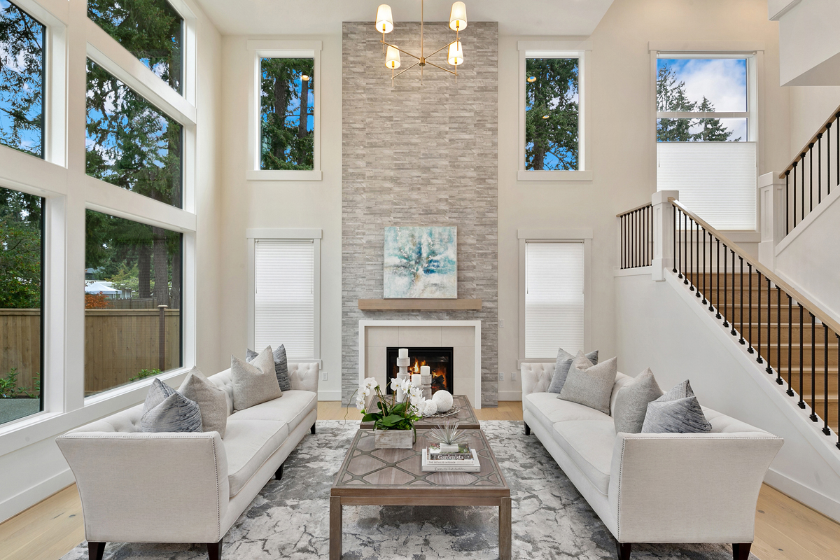
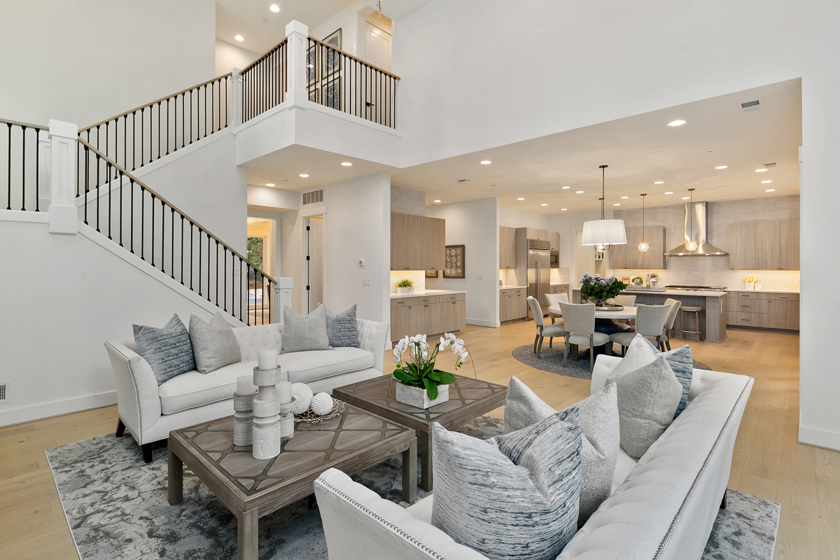
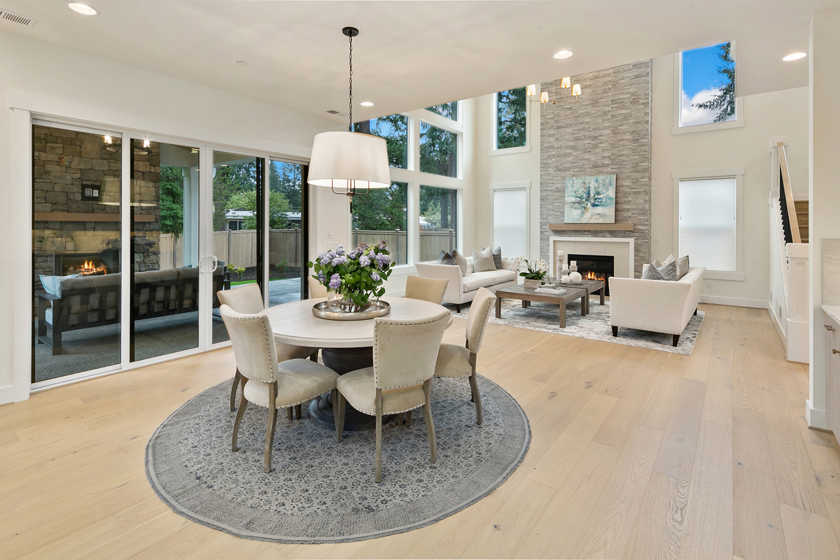
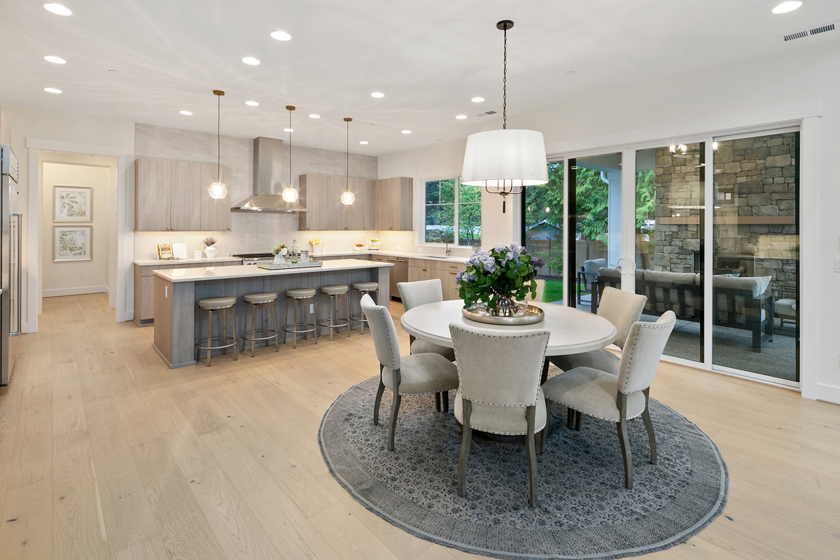
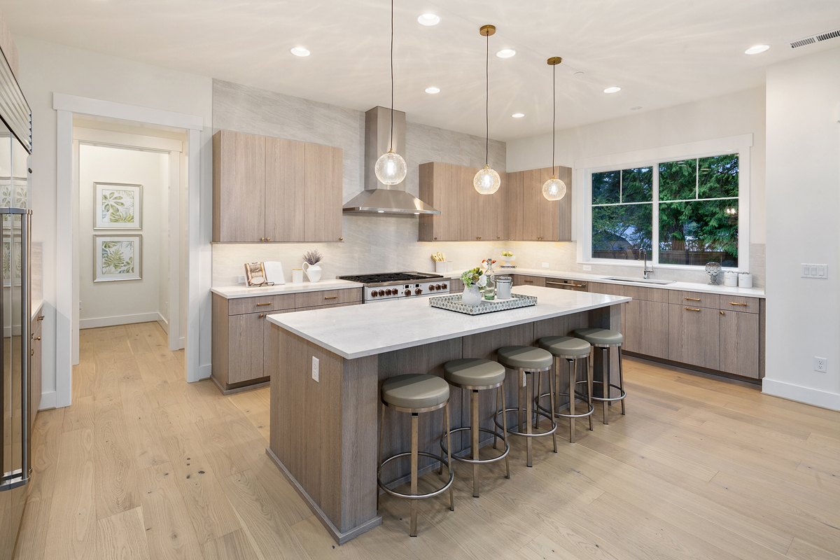
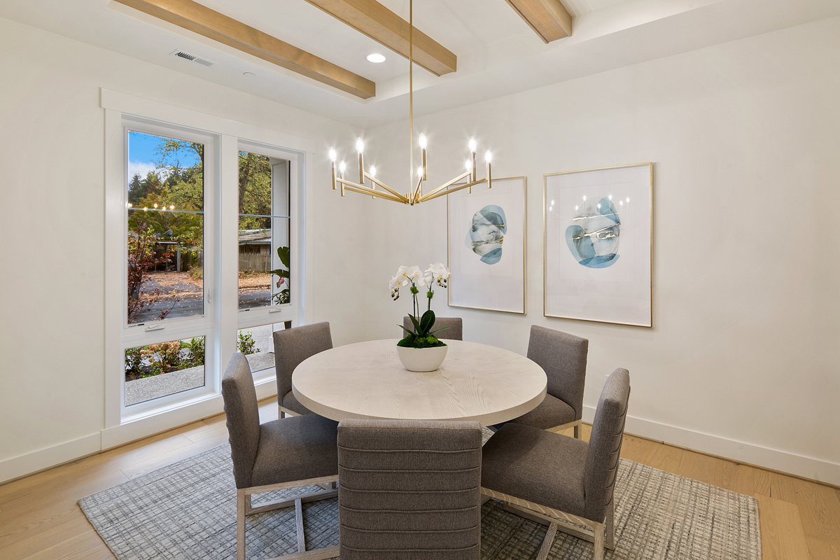
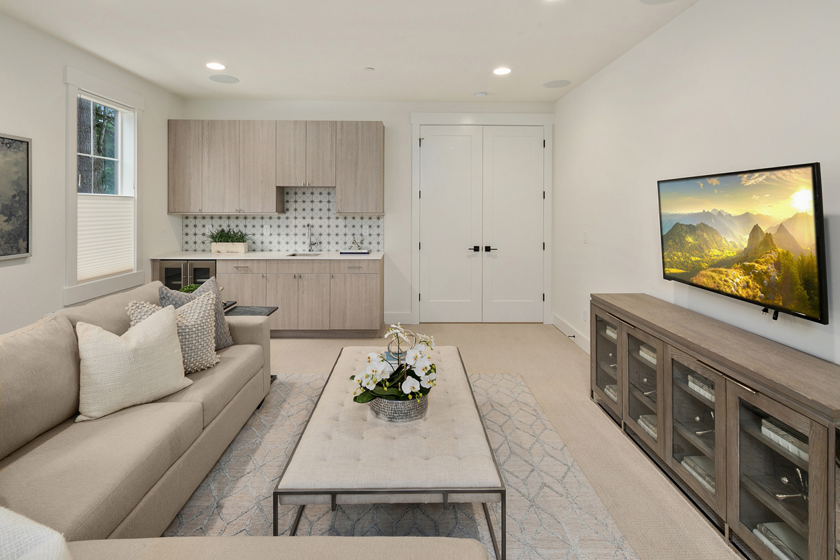
The Victoria is a home that handles the full weight of a busy household with grace, offering generous space across two floors, multiple outdoor living options, and the kind of quiet, well-considered layout that makes everyday life feel easy.

Plan Details

Sq Ft 3,793
Beds 5
Baths 4.5
Car Garages 3
Stories 2
Dimensions 62' x 47'8"

Design Highlights

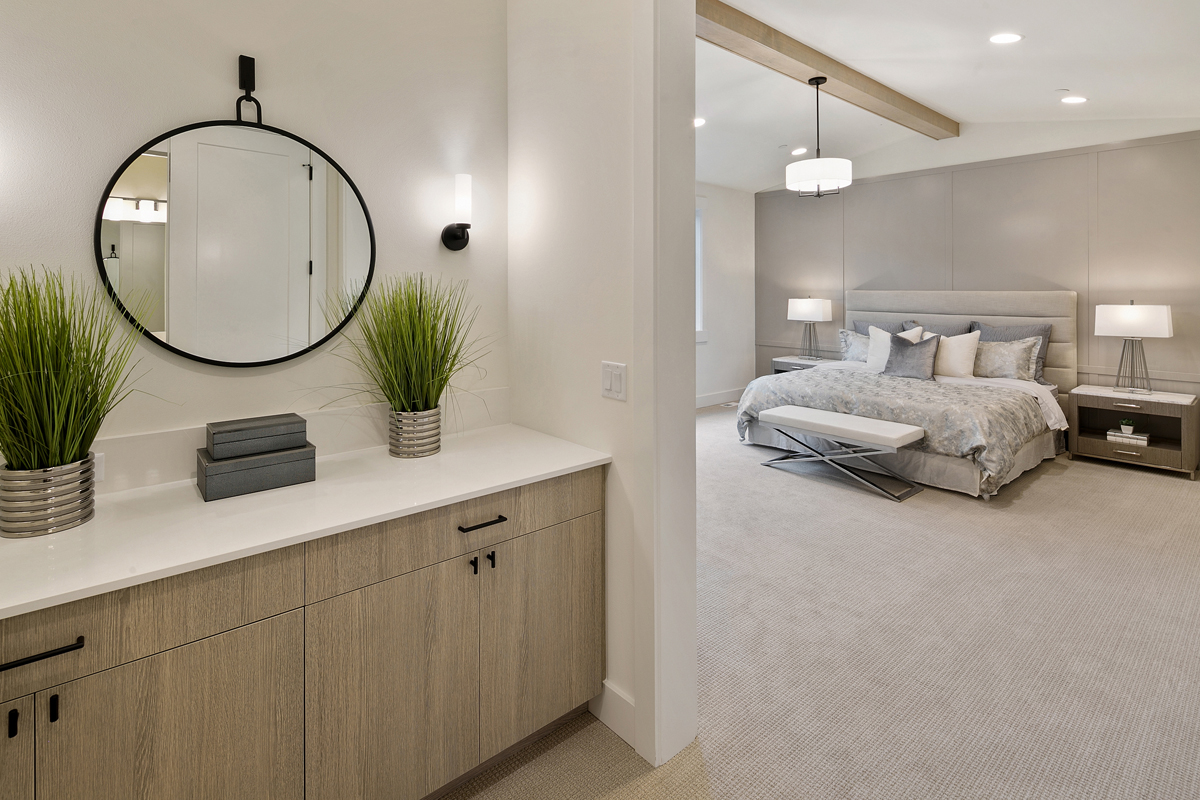
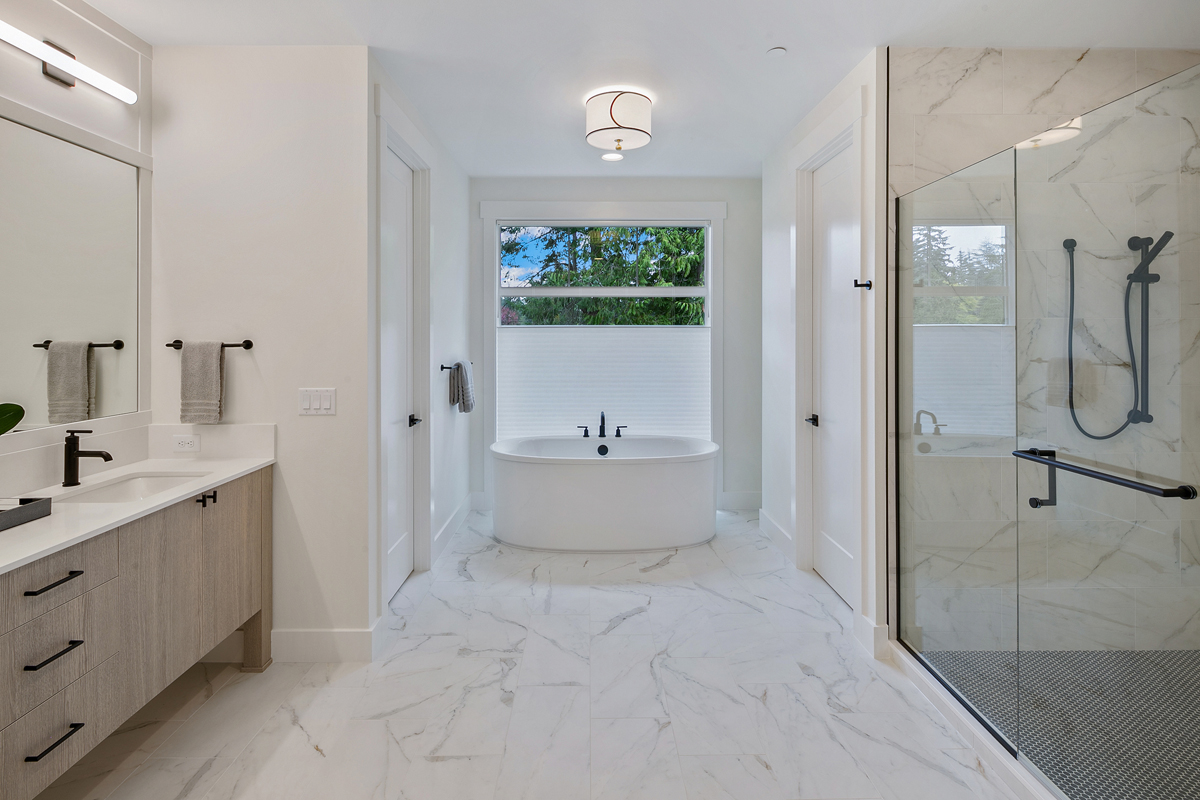
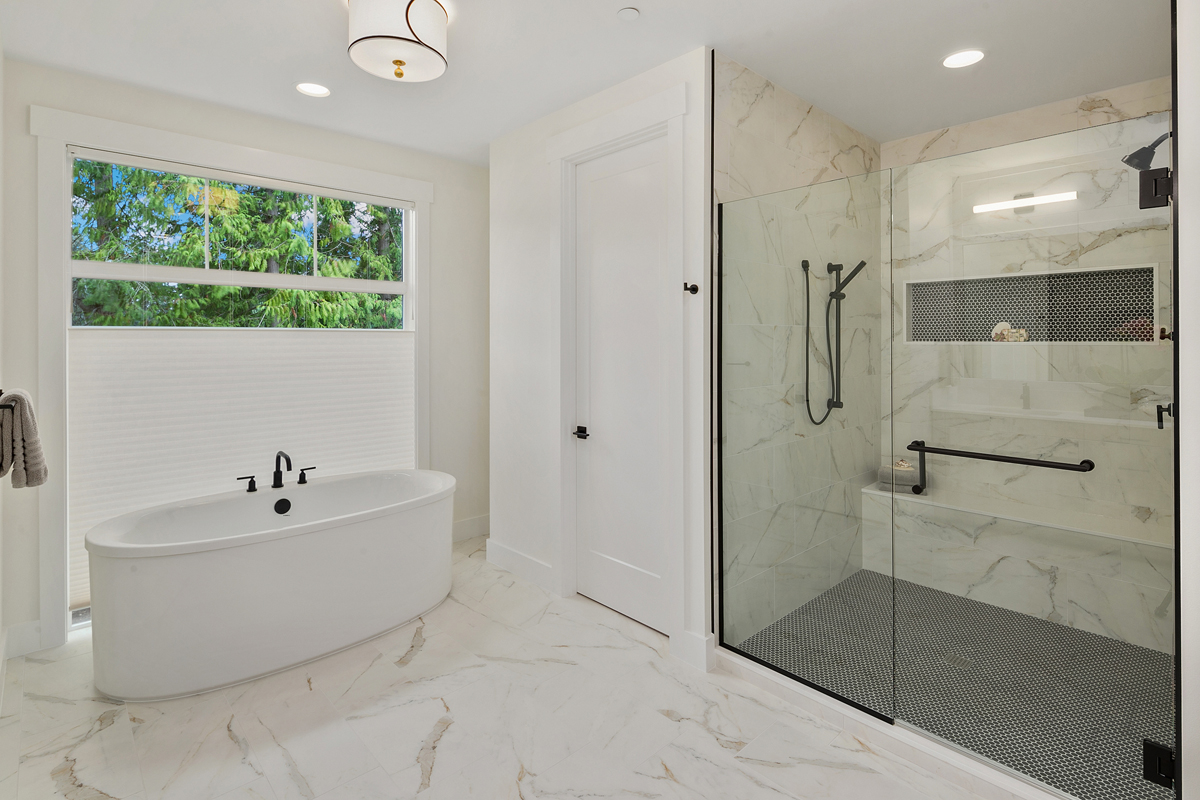
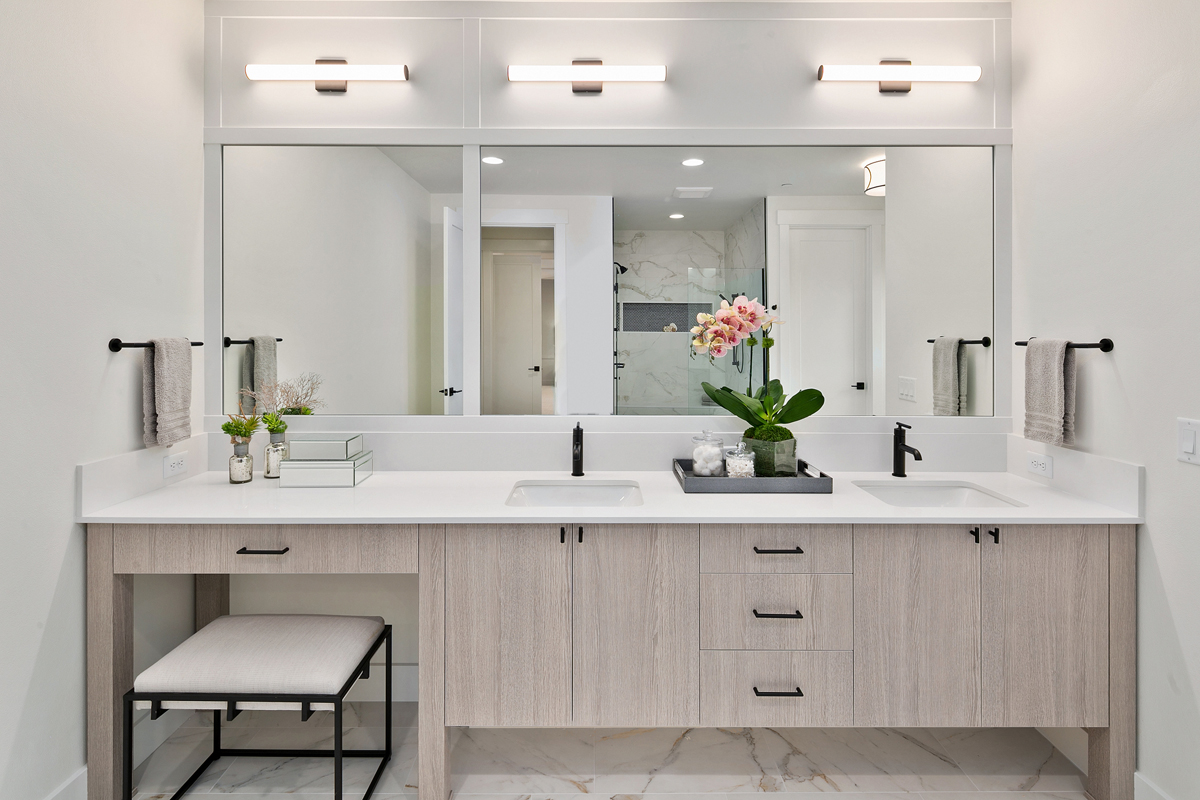
  • Vaulted primary suite with drop zone and spa-like bath
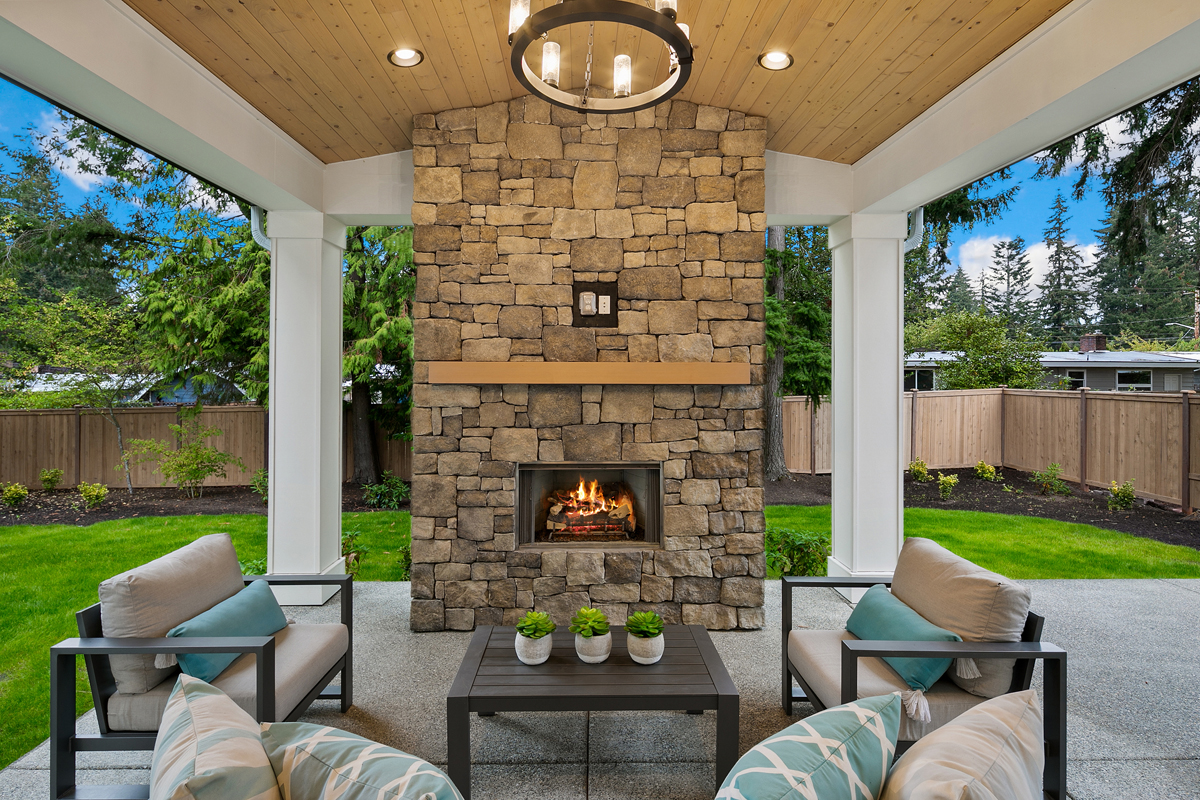
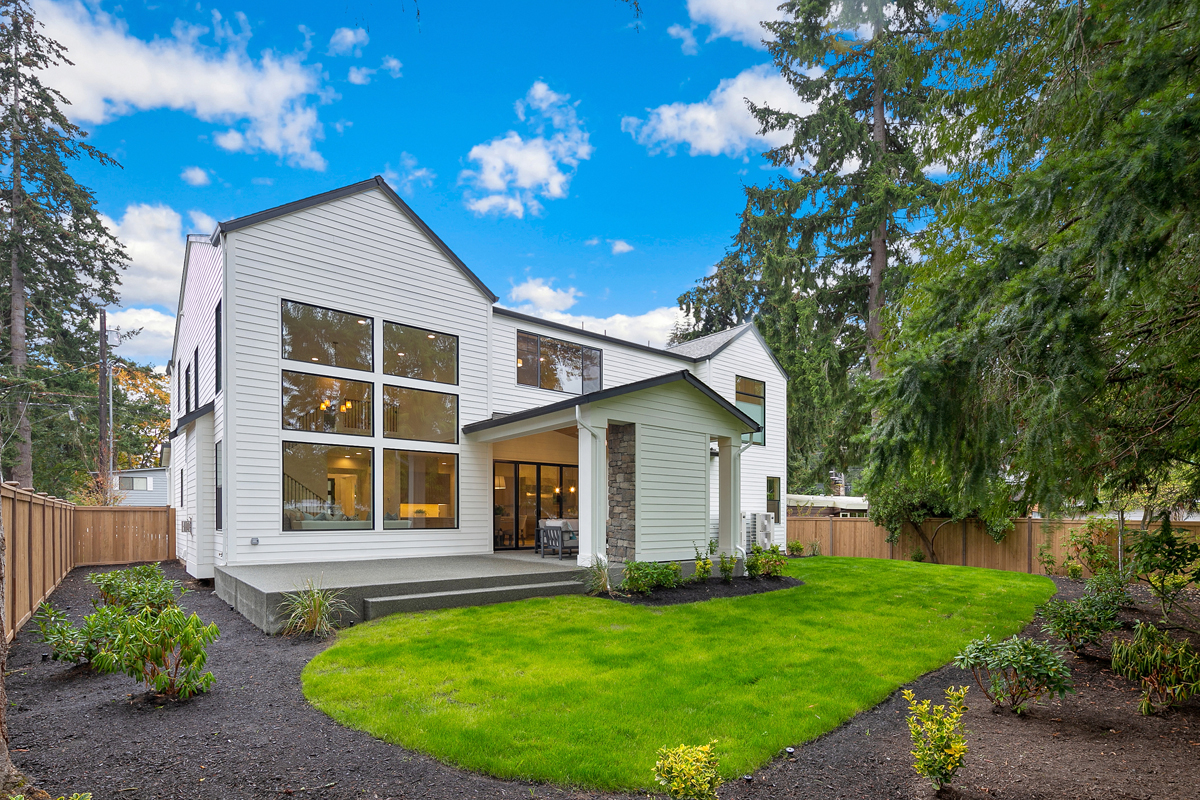
  • Covered and uncovered patio, two outdoor options off the great room
  • Main floor guest suite with its own bath and mudroom access
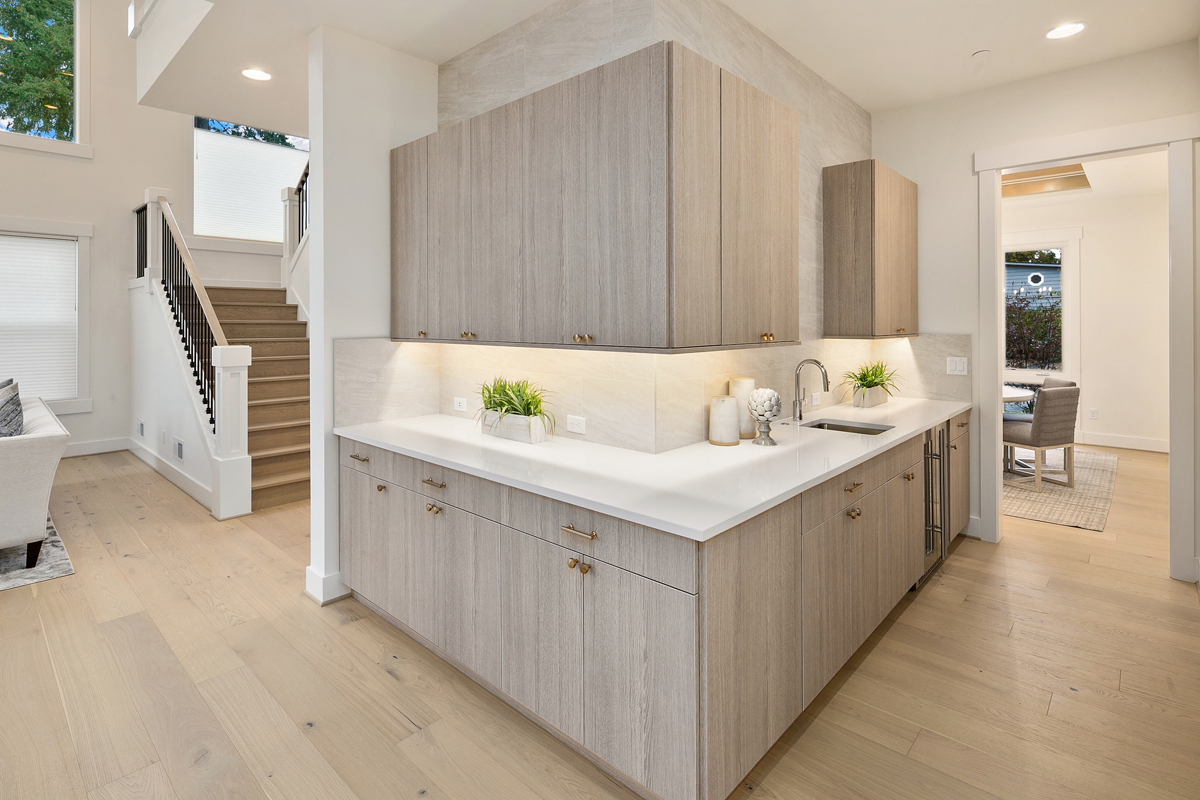
  • Service area and pantry keep the kitchen effortless
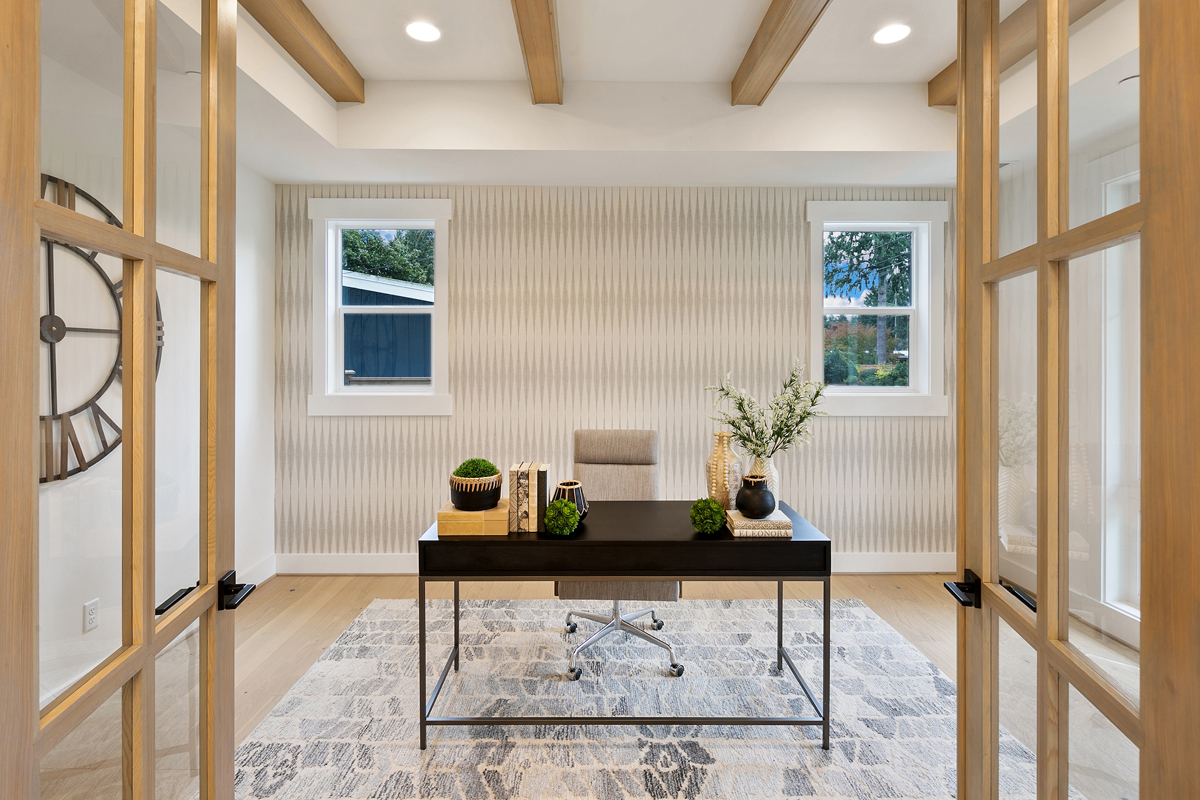
  • An office off the foyer for real, focused work
  • Three-car garage handling the full load
  • Bonus room anchoring the upper floor with flexible space
  • Open-to-below stairwell connecting both floor visually
  • Upper floor laundry steps from every bedroom

Every lot is unique. Our team will help confirm whether this plan is a good fit for your property before you move forward.

Victoria Floor Plan

Real Homes Inspired By This Plan

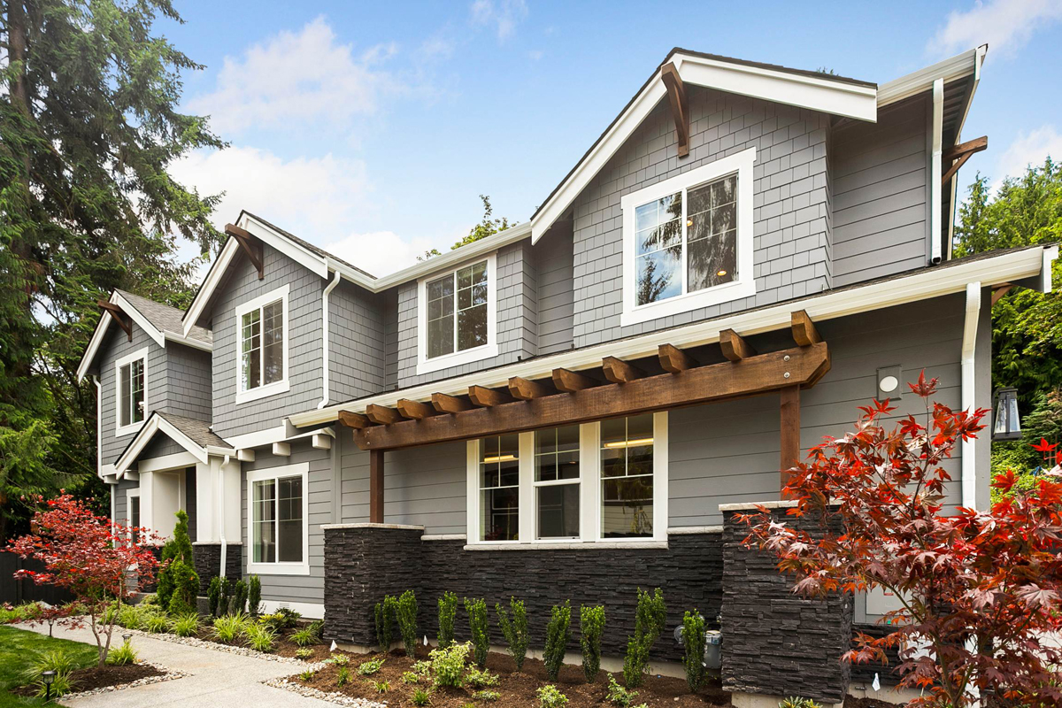
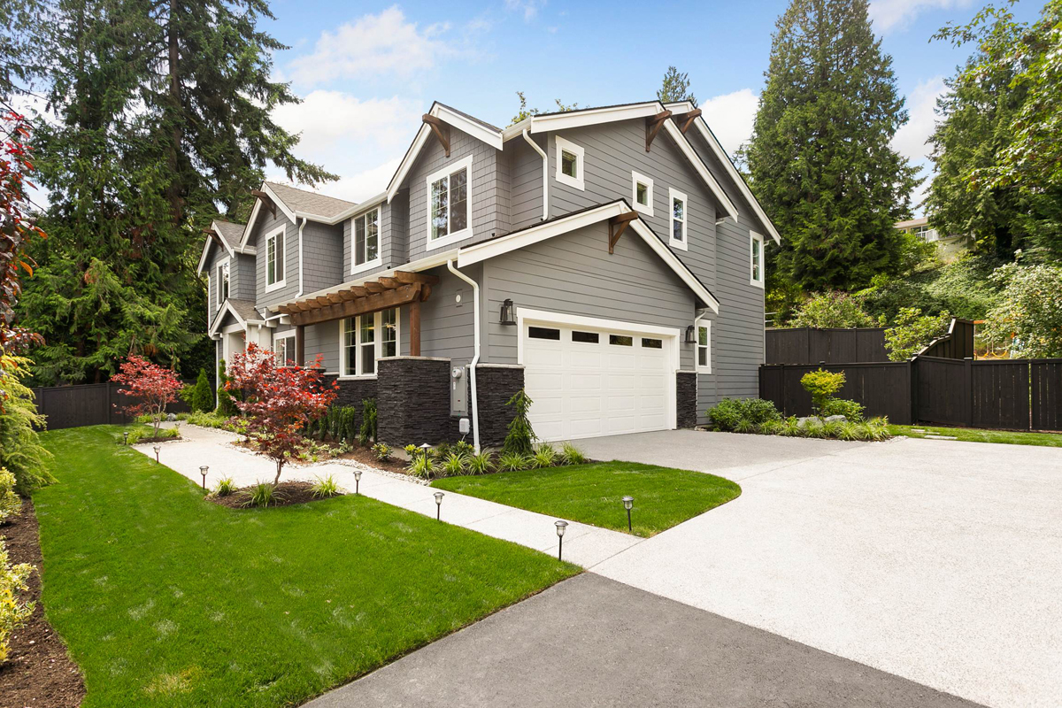
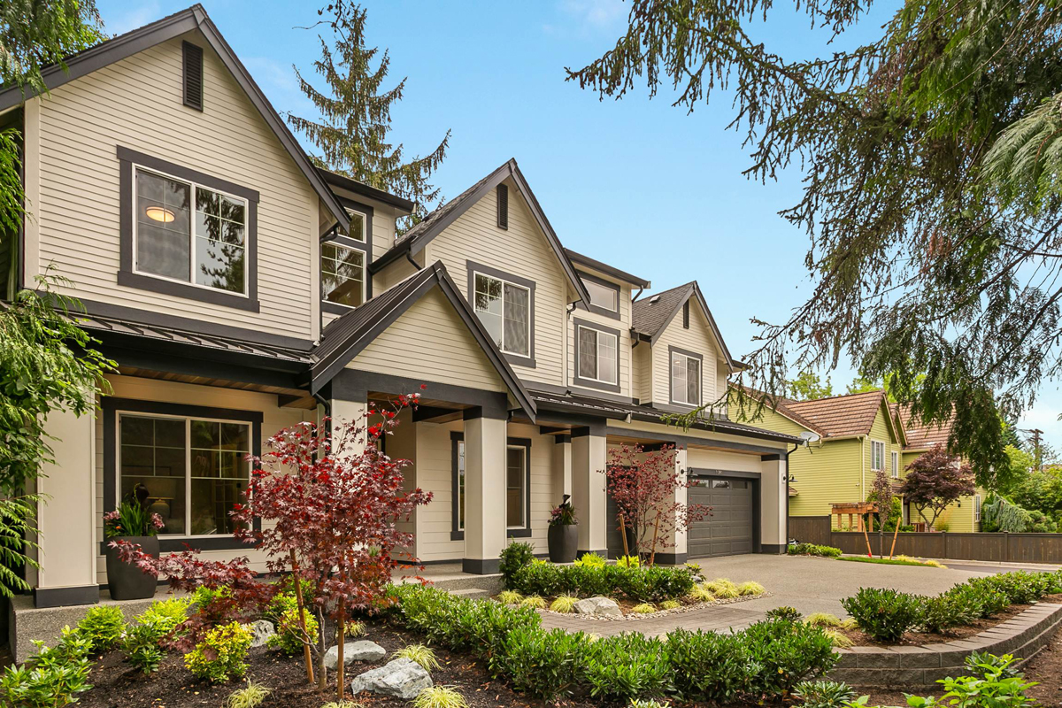
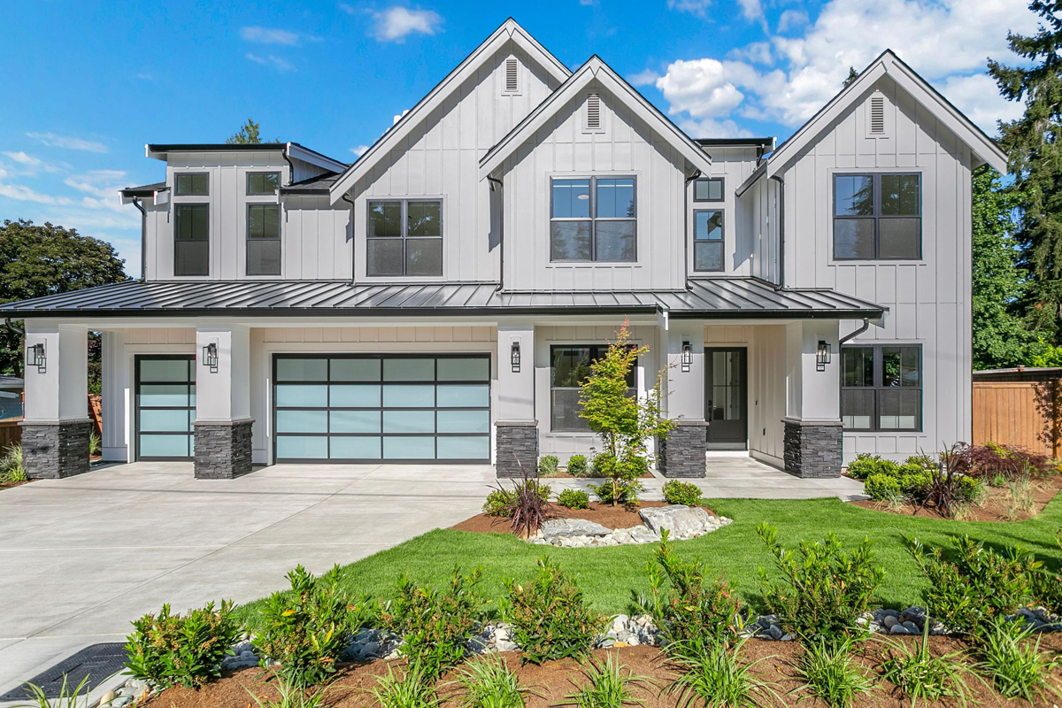
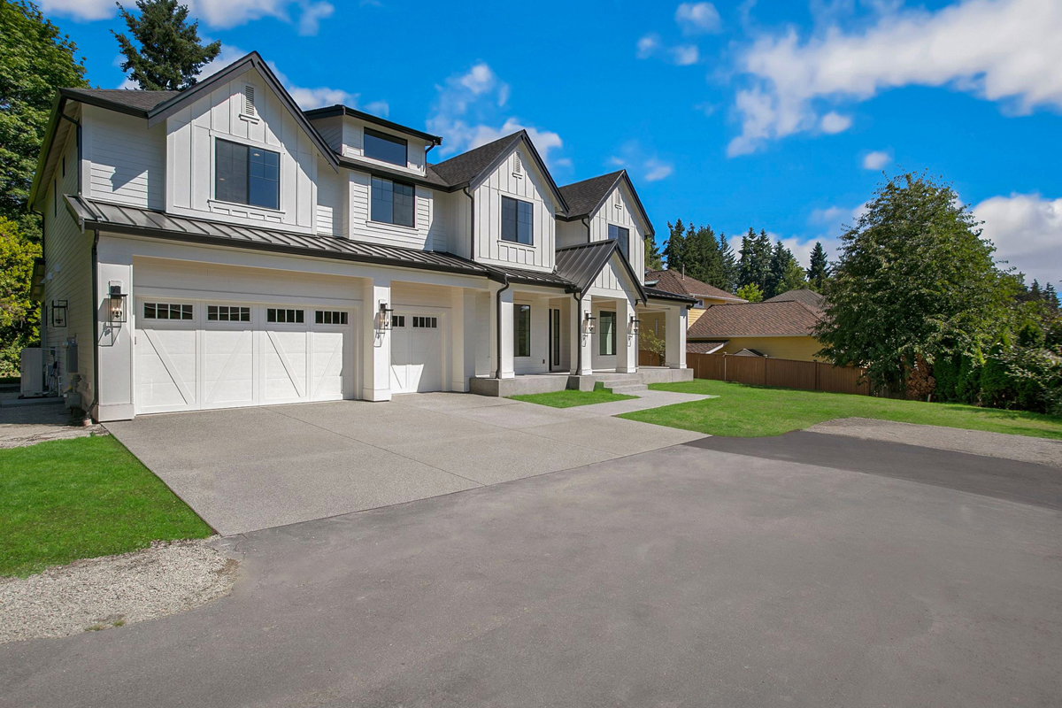
This floor plan has been used as the foundation for completed custom homes. Each example reflects how families personalized the plan to fit their lifestyle and lot.
It was a pleasure to work with the JayMarc team to build our new house. They were very flexible and willing to accommodate our requests. We are glad to have JayMarc build our new home!

R. Ching

We love our new home. The JayMarc team is top-notch with excellent customer service and quality craftsmanship. The experience made us feel good about being part of the JayMarc family. We don’t think many homeowners can say that about their builder at the end of construction.

F. Chou

Pleasantly surprised, JayMarc was really easy to work with as a builder. Watching our house being built from the ground up was really exciting, and the team was very thorough and professional.

A. Cheung

We enjoyed our experience with JayMarc. The team was knowledgeable, and if there was something new we were tackling, they made every effort to get the information they needed. They were flexible and patient.

C. Parcel

WONDERING IF THIS PLAN IS THE RIGHT FIT?

Every lot and lifestyle is different. Our team can help you think through whether this plan works for your property, budget, and goals.
