
Sydney

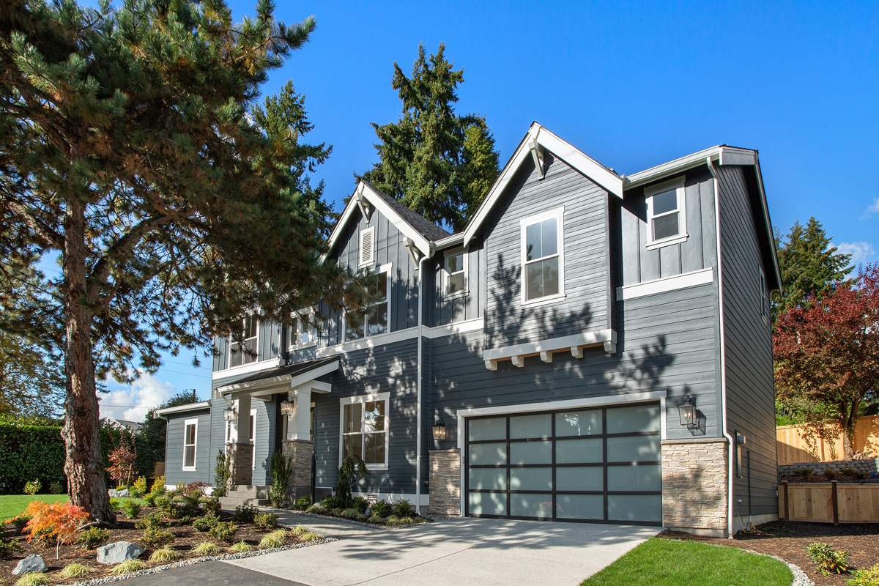
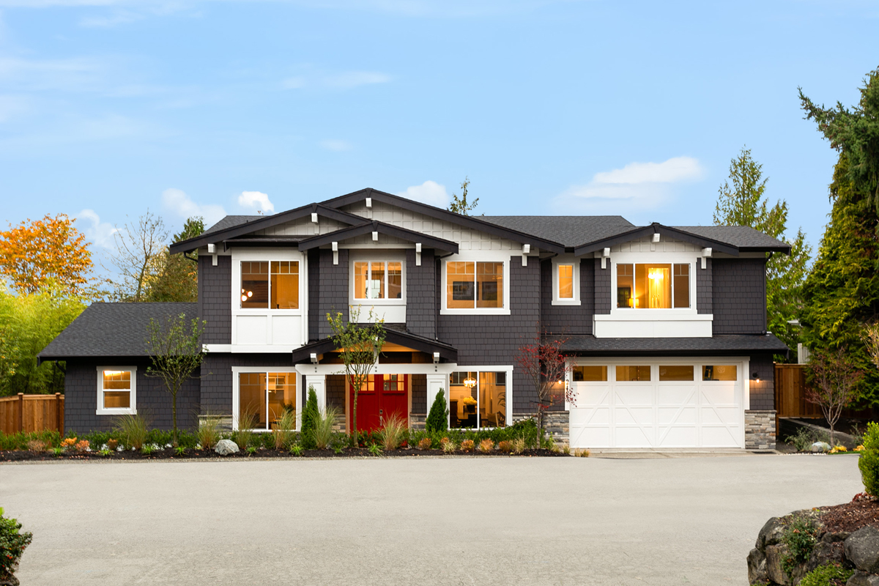
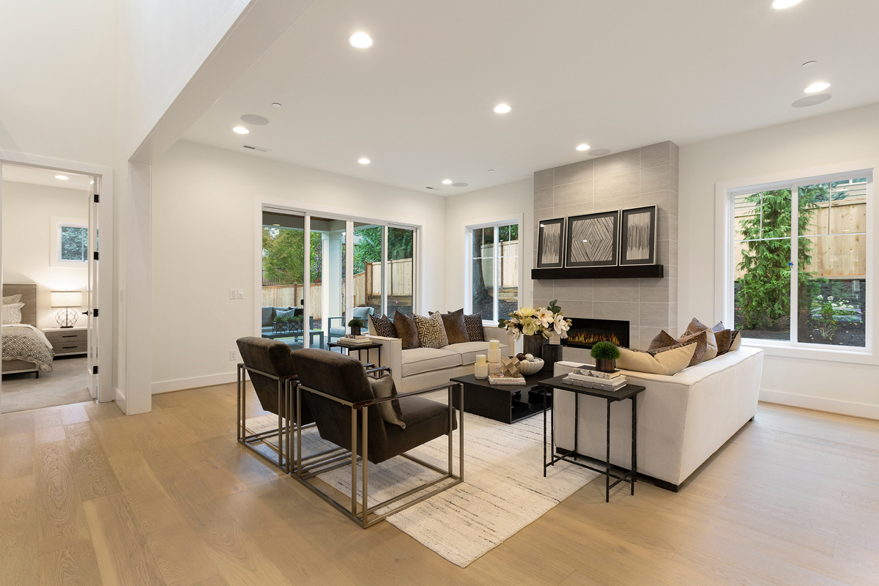
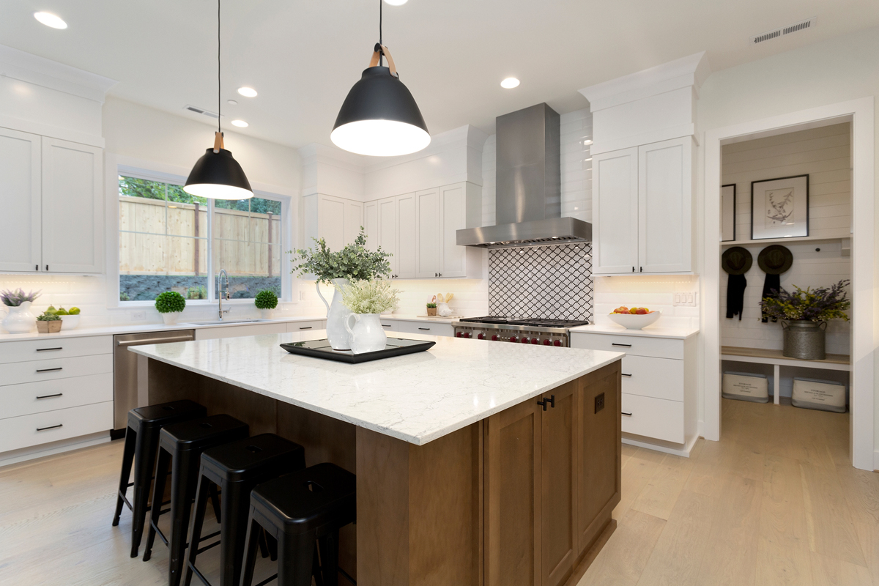
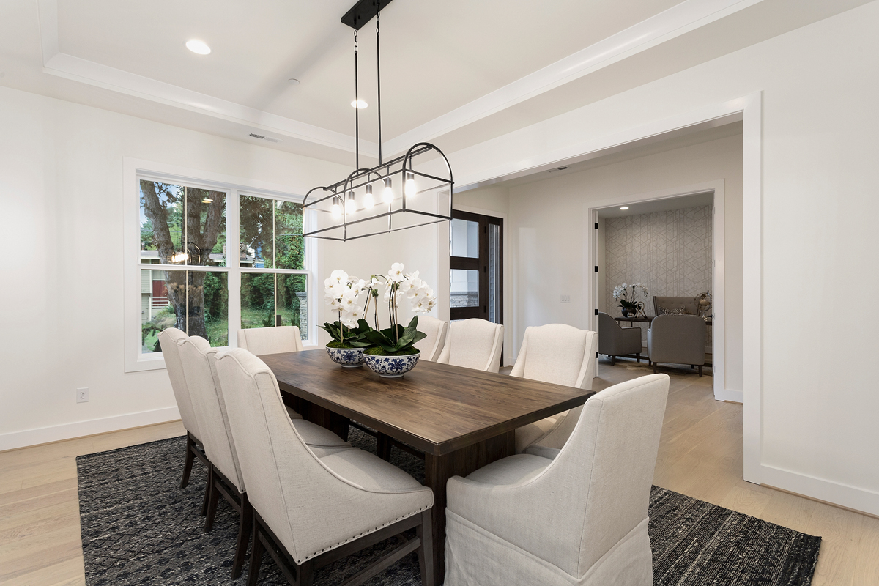
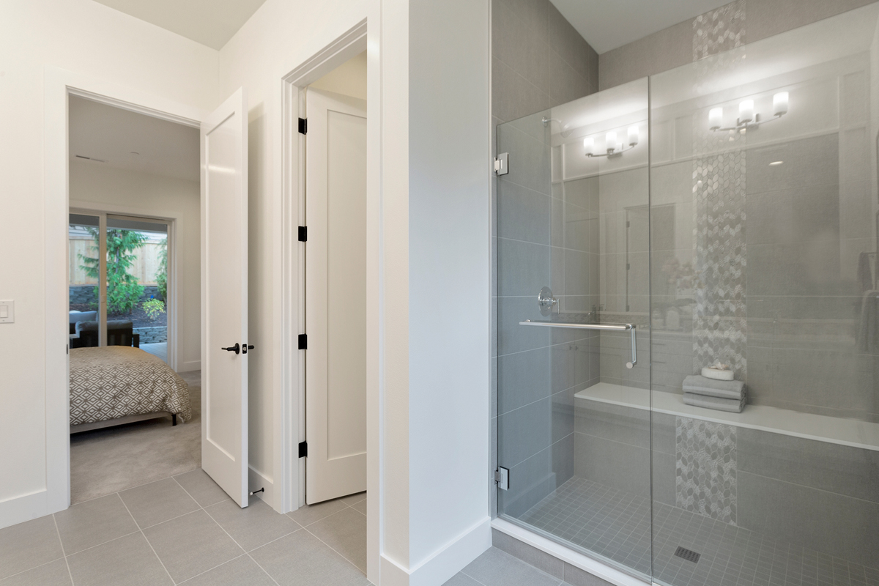
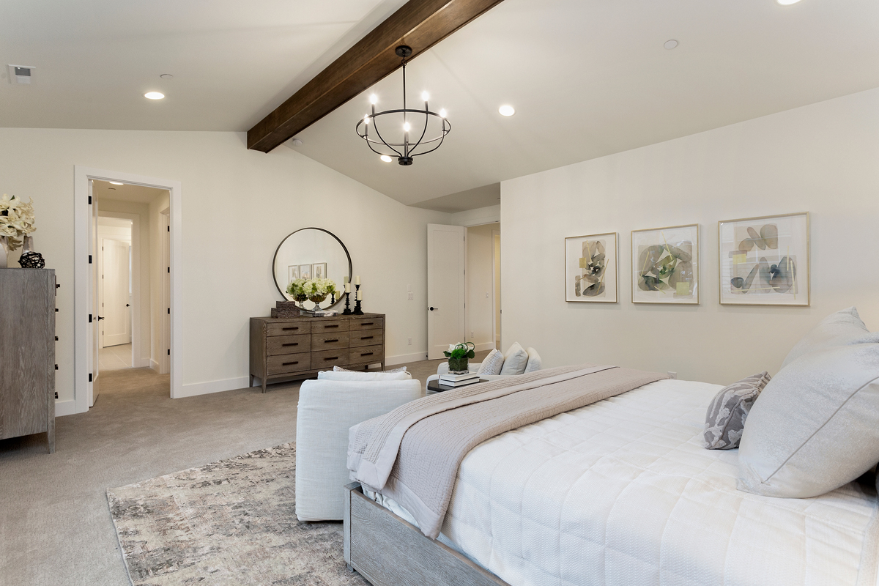
he Sydney is a home that grows with a family without ever feeling like it's stretching to keep up, offering generous, well-considered space across two floors that makes room for everyone while keeping daily life feeling connected and calm.

Plan Details

Sq Ft 4,355
Beds 5
Baths 5.5
Car Garages 4
Stories 2
Dimensions 72' x 49'

Design Highlights

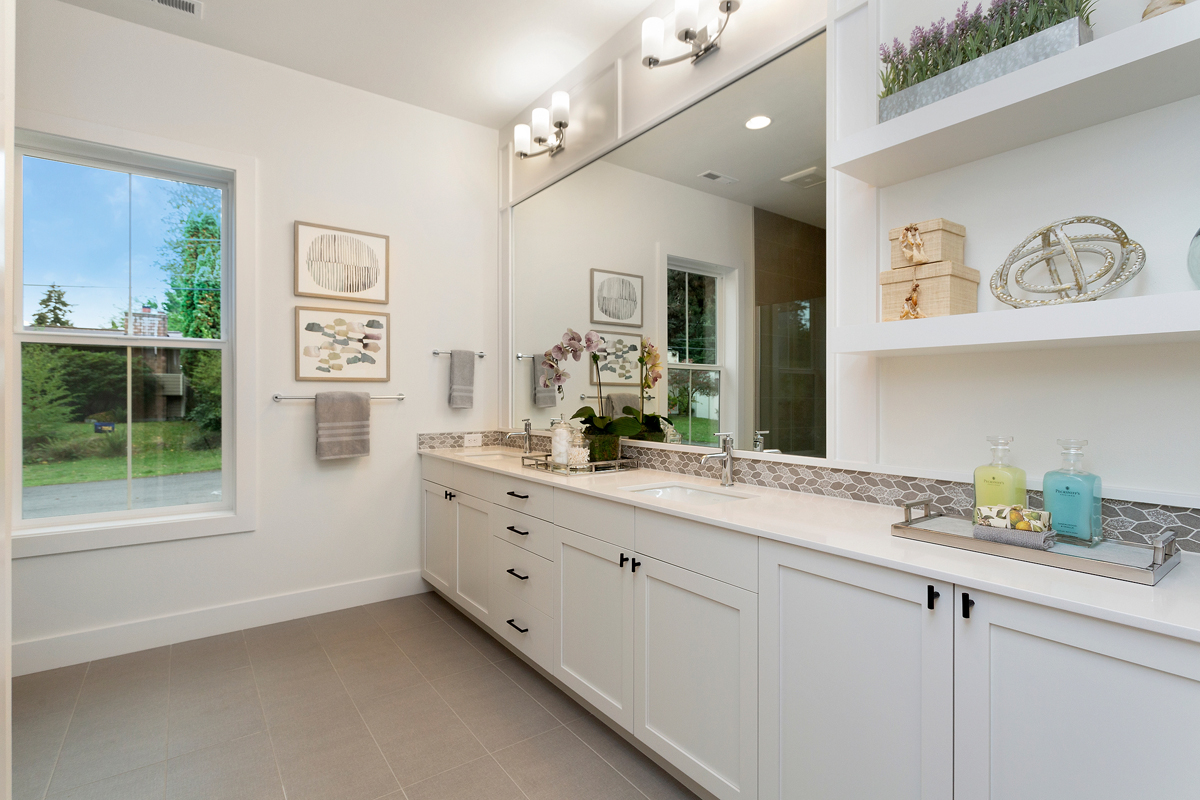
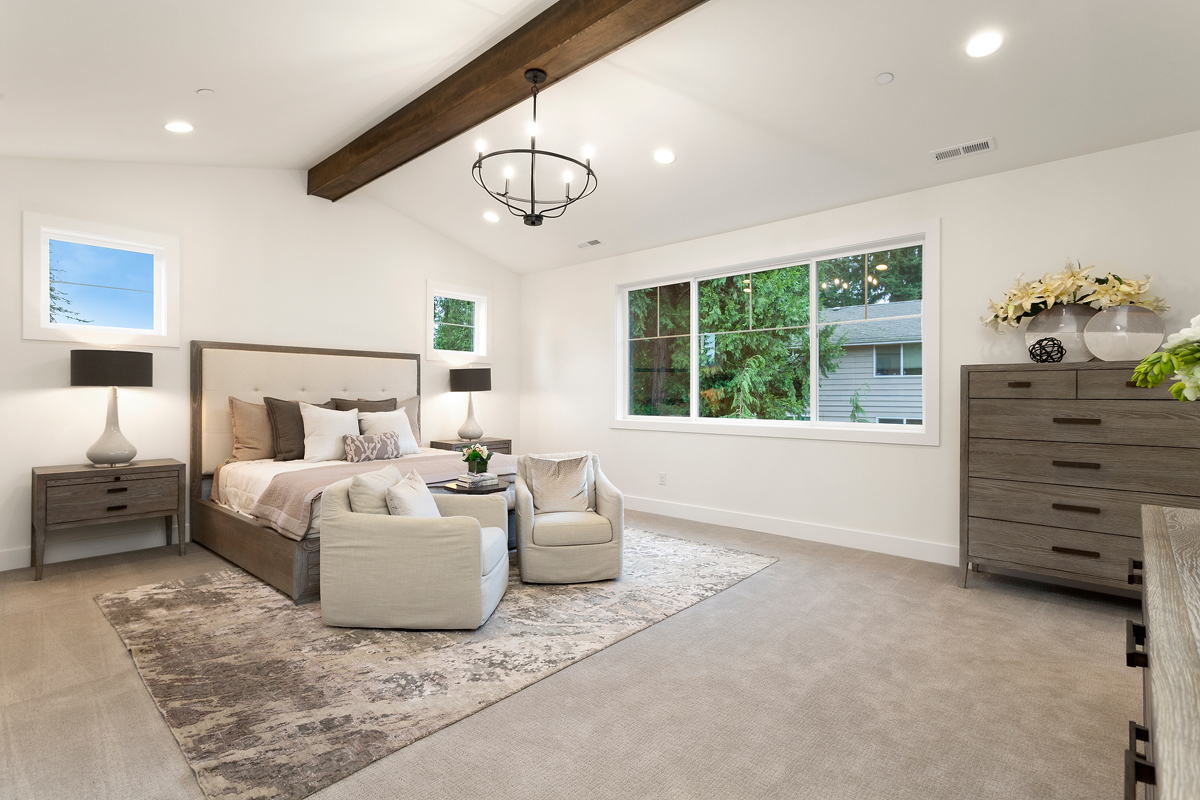
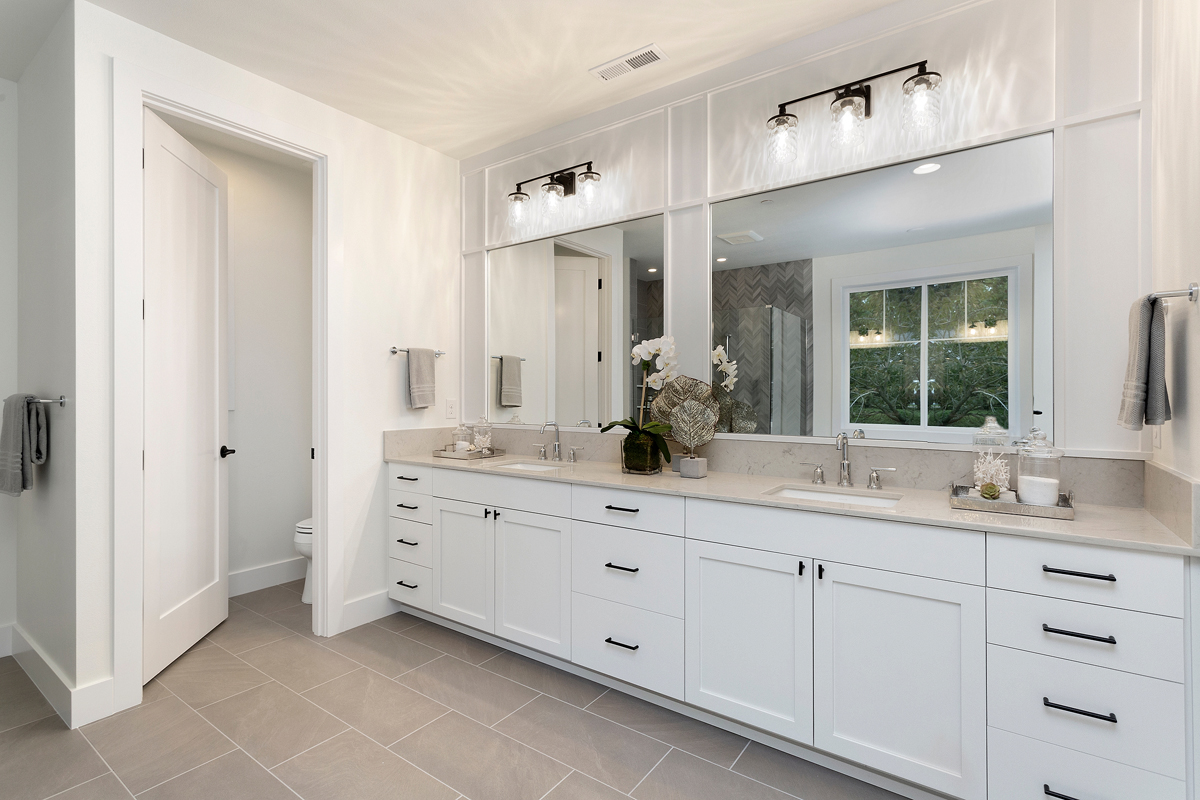
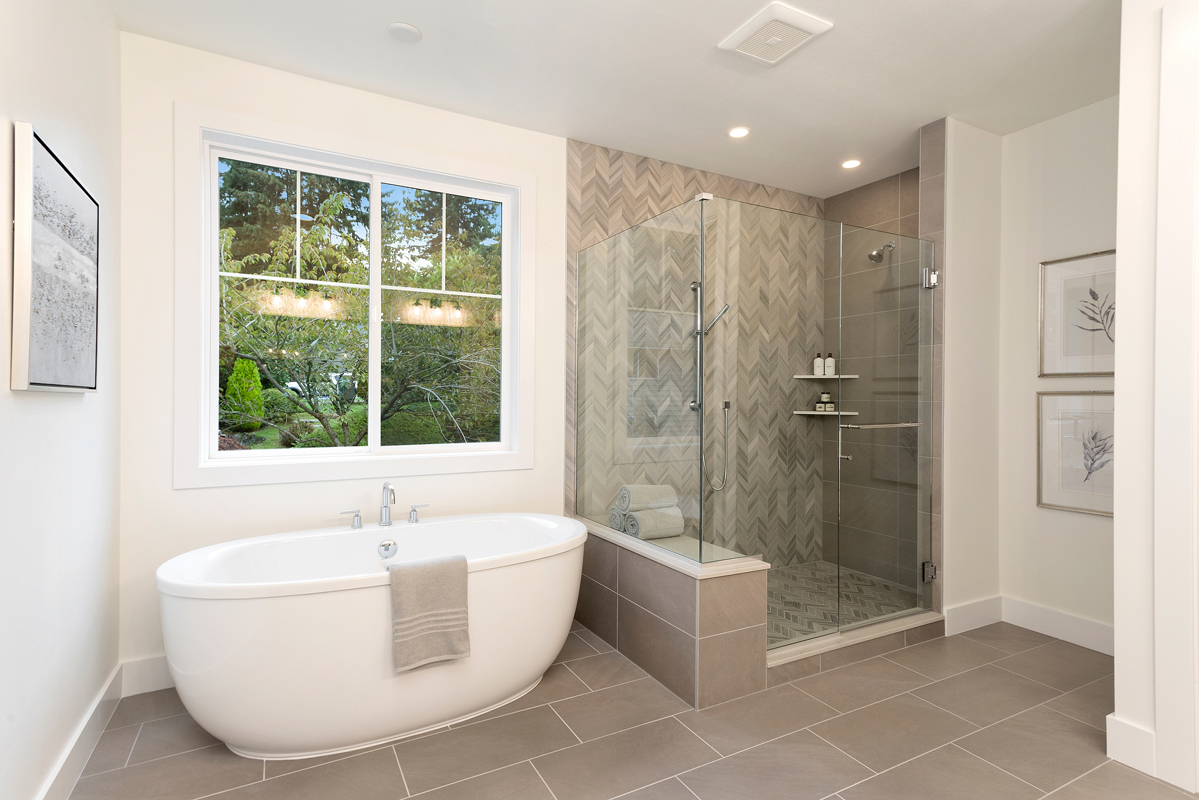
  • Primary suite with dual walk-in closets and a dedicated bath
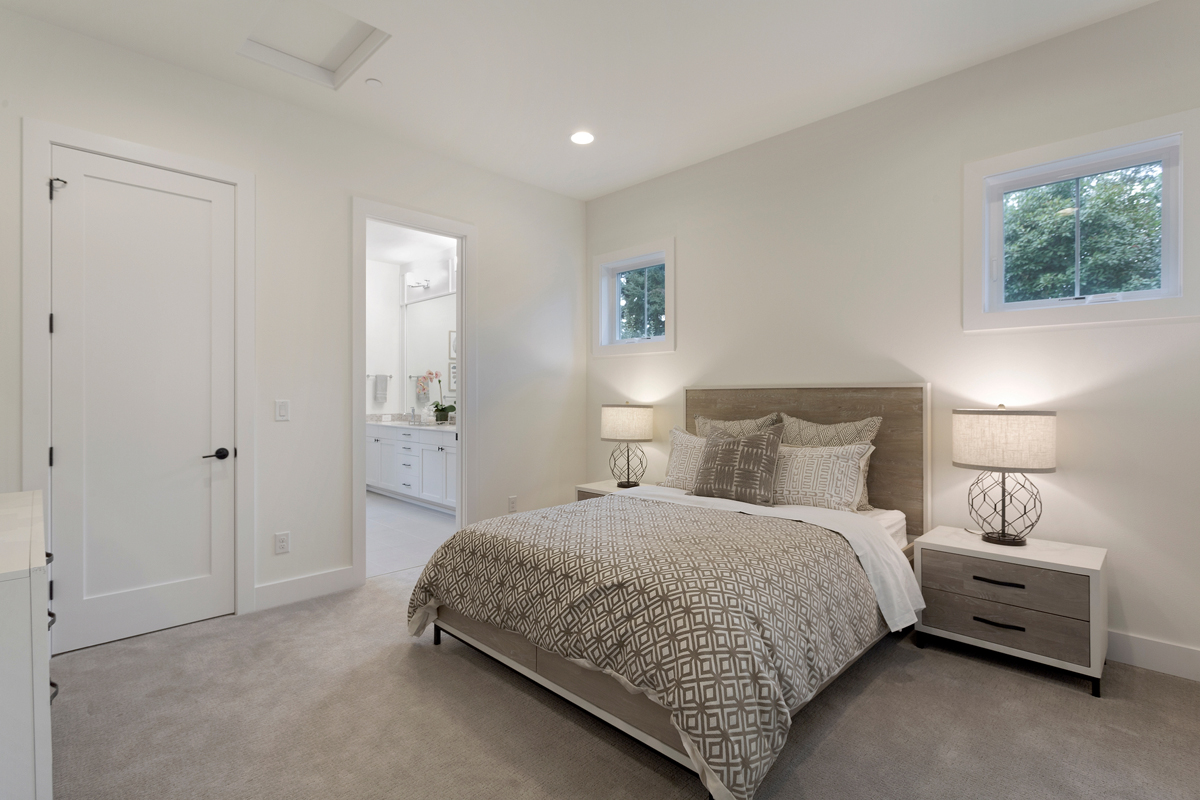
  • A full private guest suite on the main floor
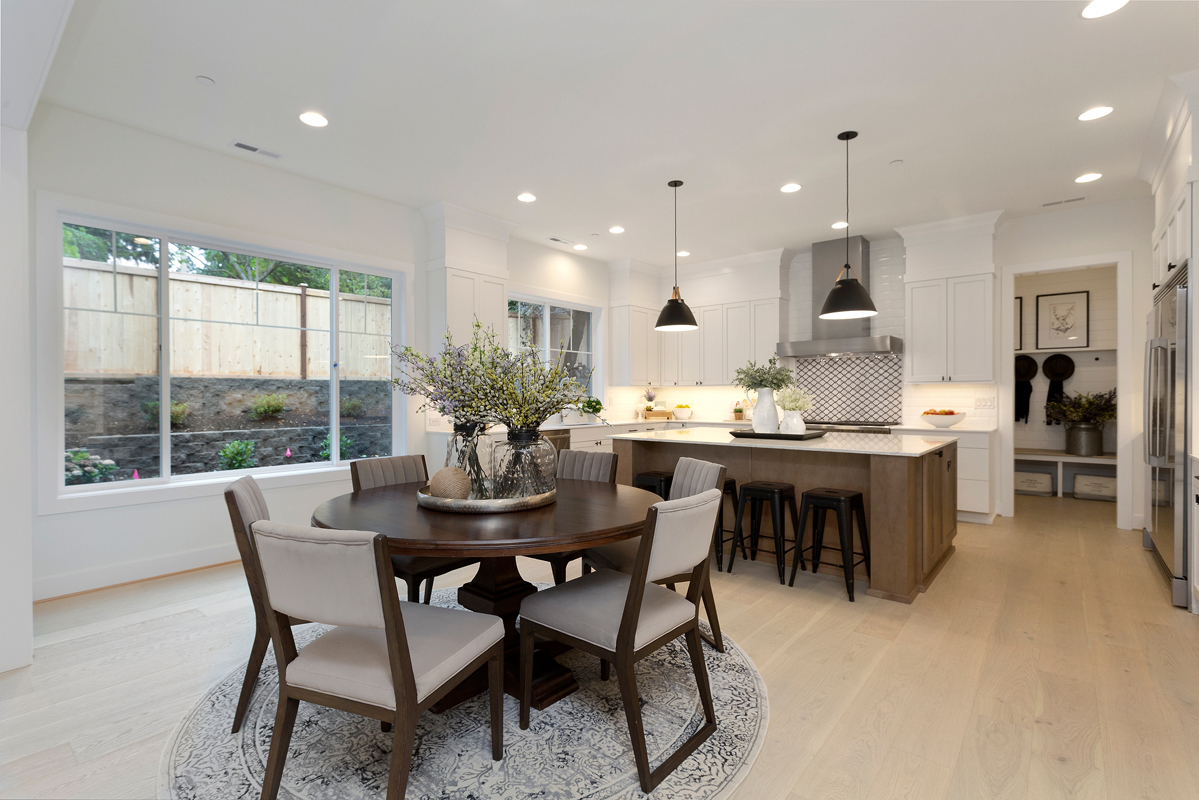
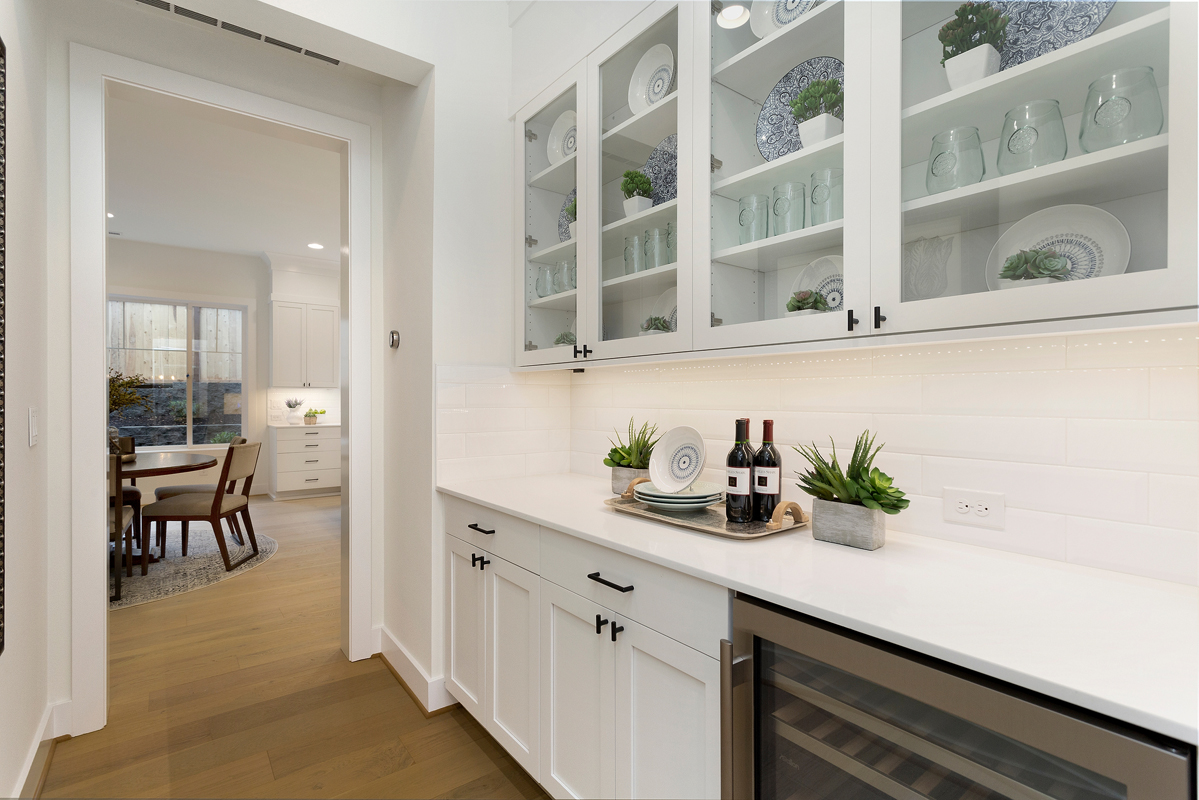
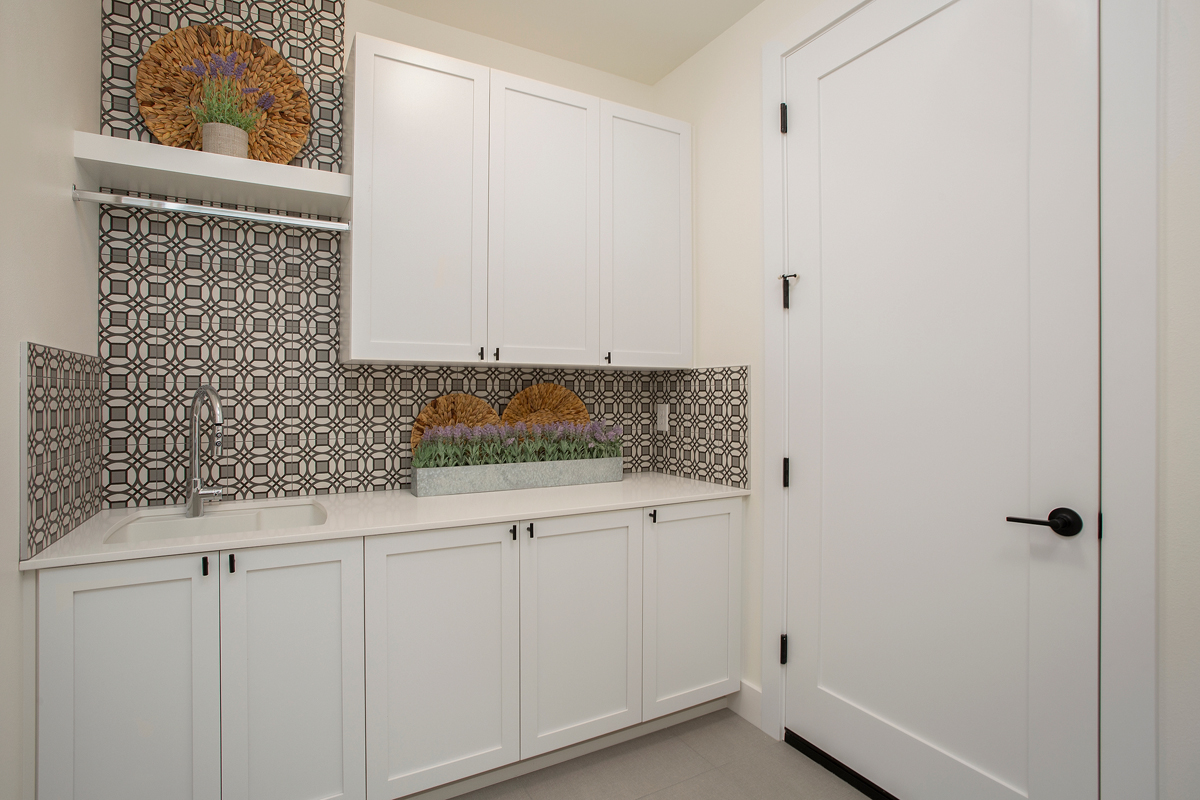
  • Service area and pantry so the kitchen always looks the part
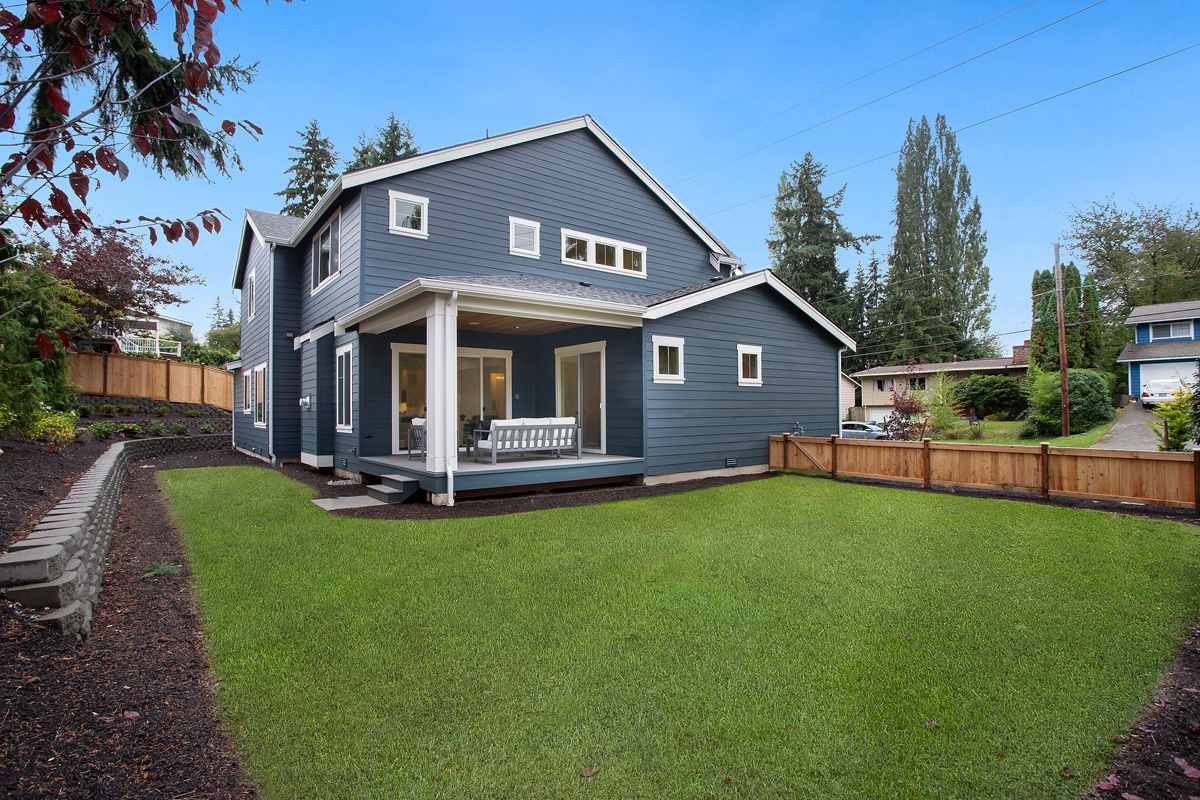
  • Covered patio off the great room for year-round outdoor living
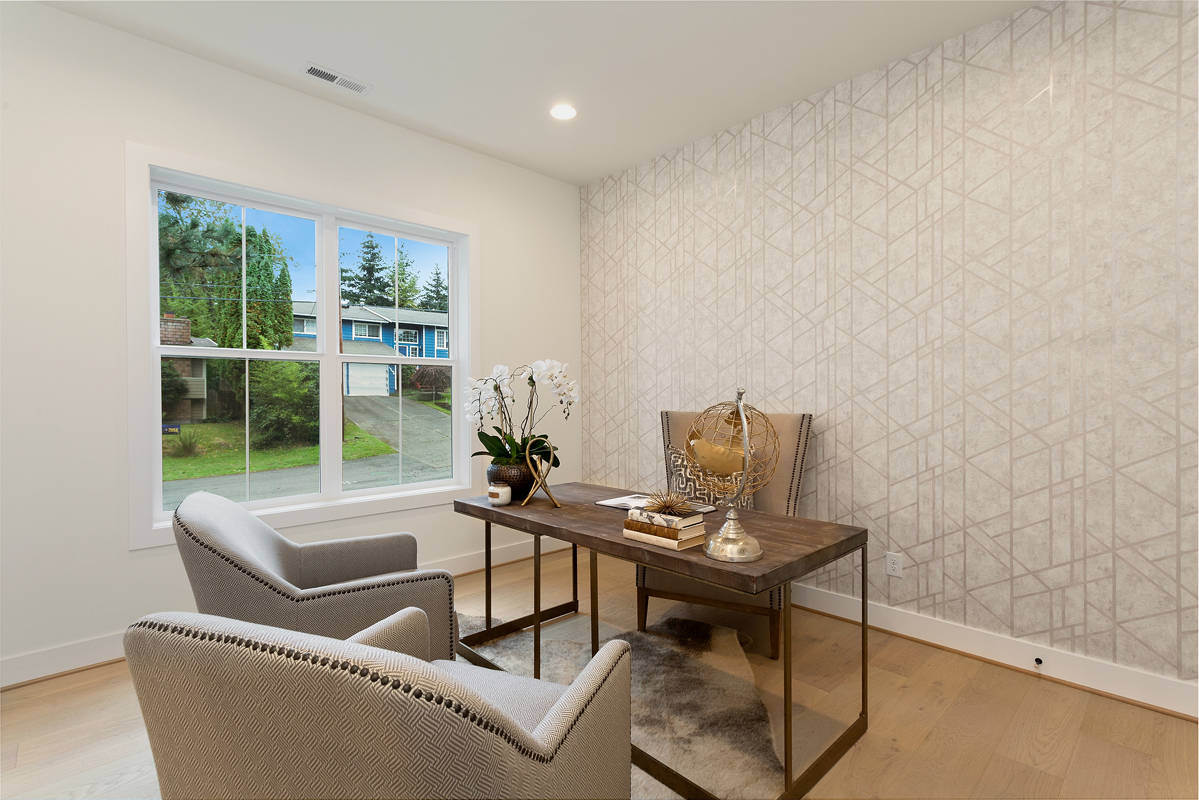
  • An office positioned for real, door-closing focus
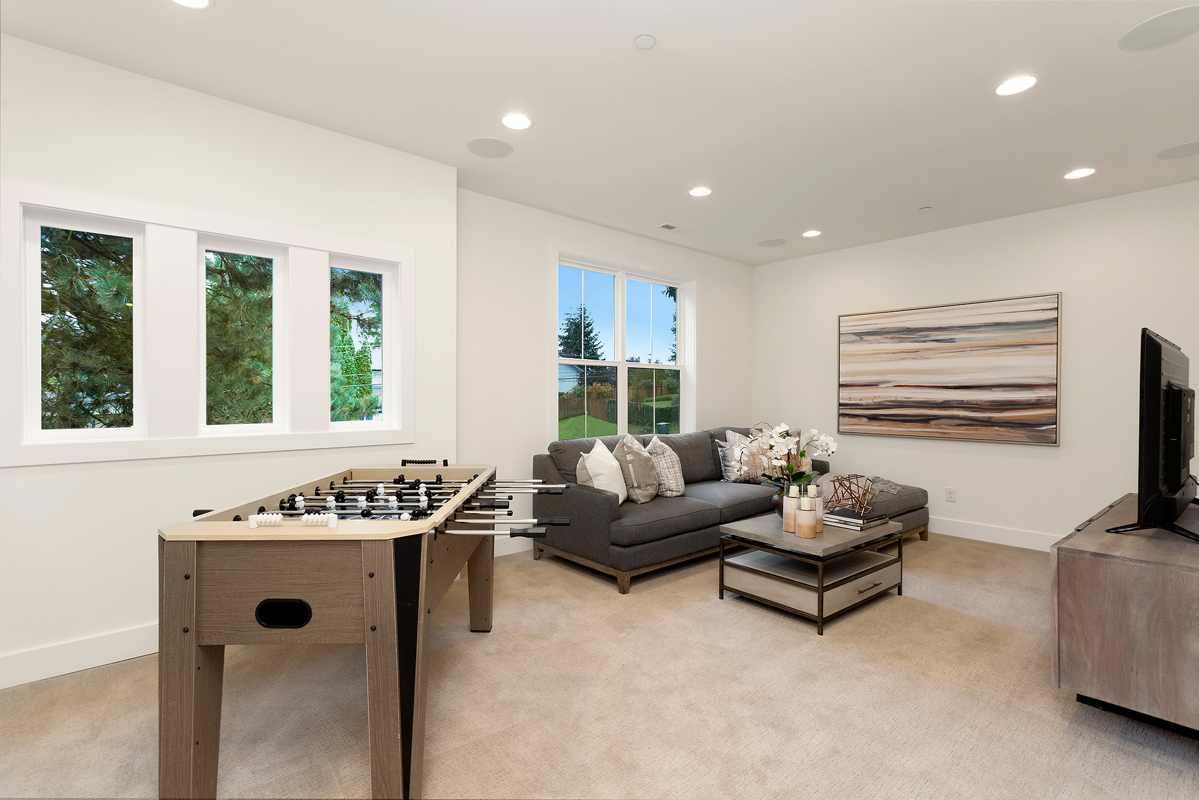
  • Generous bonus room anchoring the upper floor
  • Great room, nook, and kitchen moving as one connected space
  • Upper floor laundry close to every bedroom

Every lot is unique. Our team will help confirm whether this plan is a good fit for your property before you move forward.

Sydney Floor Plan

Pleasure to work with! Responsive, considerate, professional – they were by our sides for the duration of the project and continue to be even after completion.

K. Anbalagan

The entire process from beginning to end was great. If you’re looking for a high-end, high-quality home builder who puts their customers first and truly treats them like family, then look no further than JayMarc Custom Homes.

K. Thomas

The help we received in planning the house couldn’t have been better. Having never built a house, it was nice to have a building company that kept our best interests in mind.

N. Brangwin

JayMarc offers several online classes that are very helpful for people interested in building their own homes. I highly recommend those.

R. Wu

WONDERING IF THIS PLAN IS THE RIGHT FIT?

Every lot and lifestyle is different. Our team can help you think through whether this plan works for your property, budget, and goals.