
Saratoga

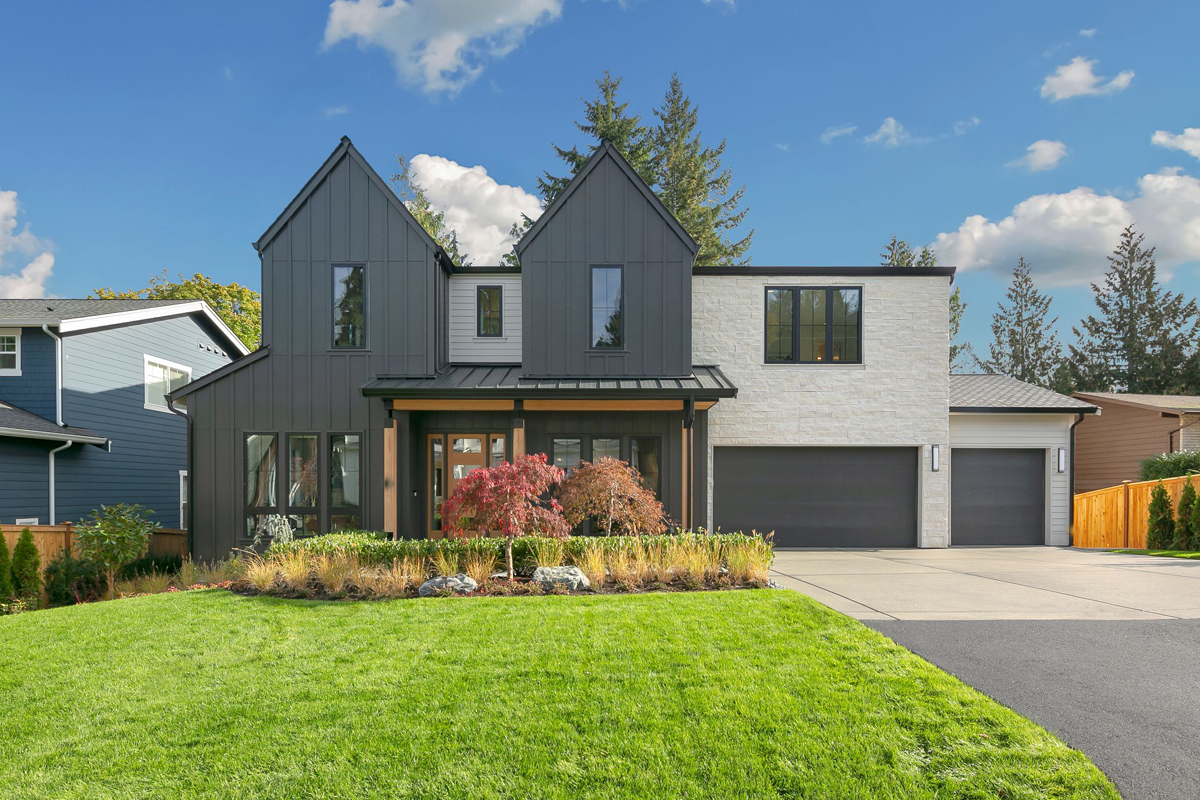
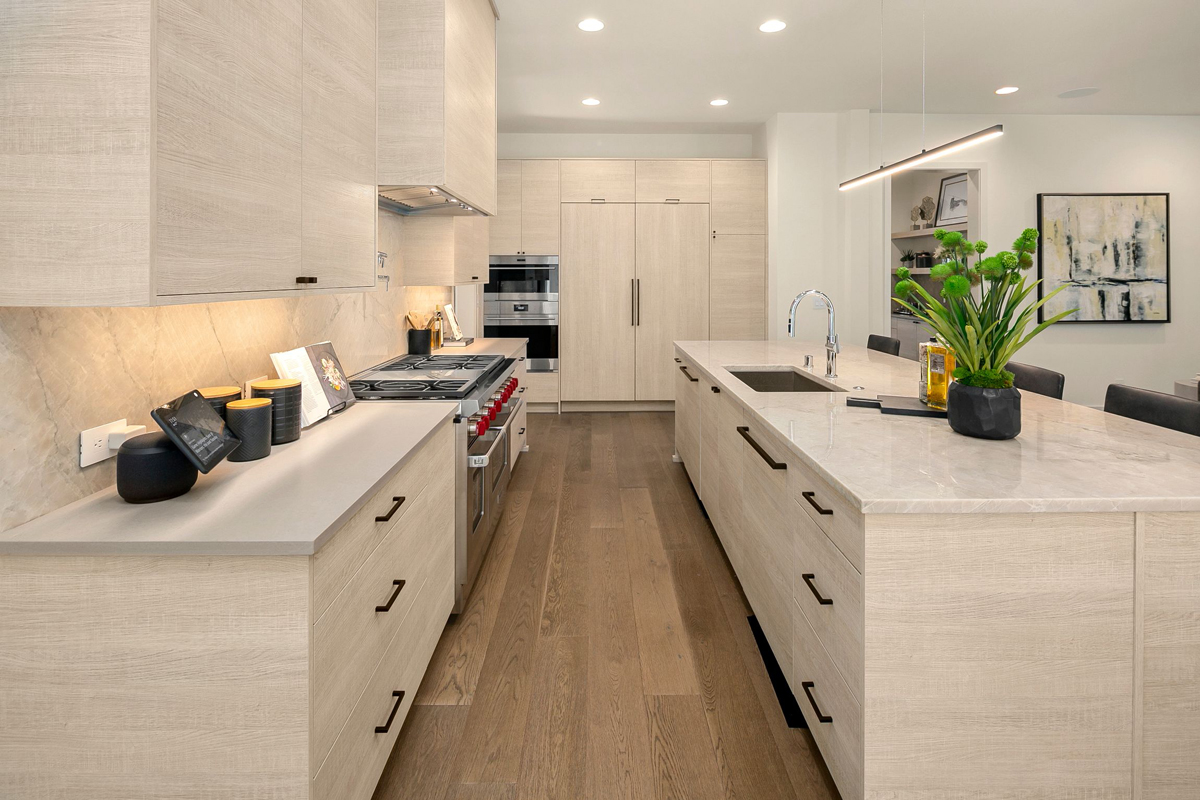
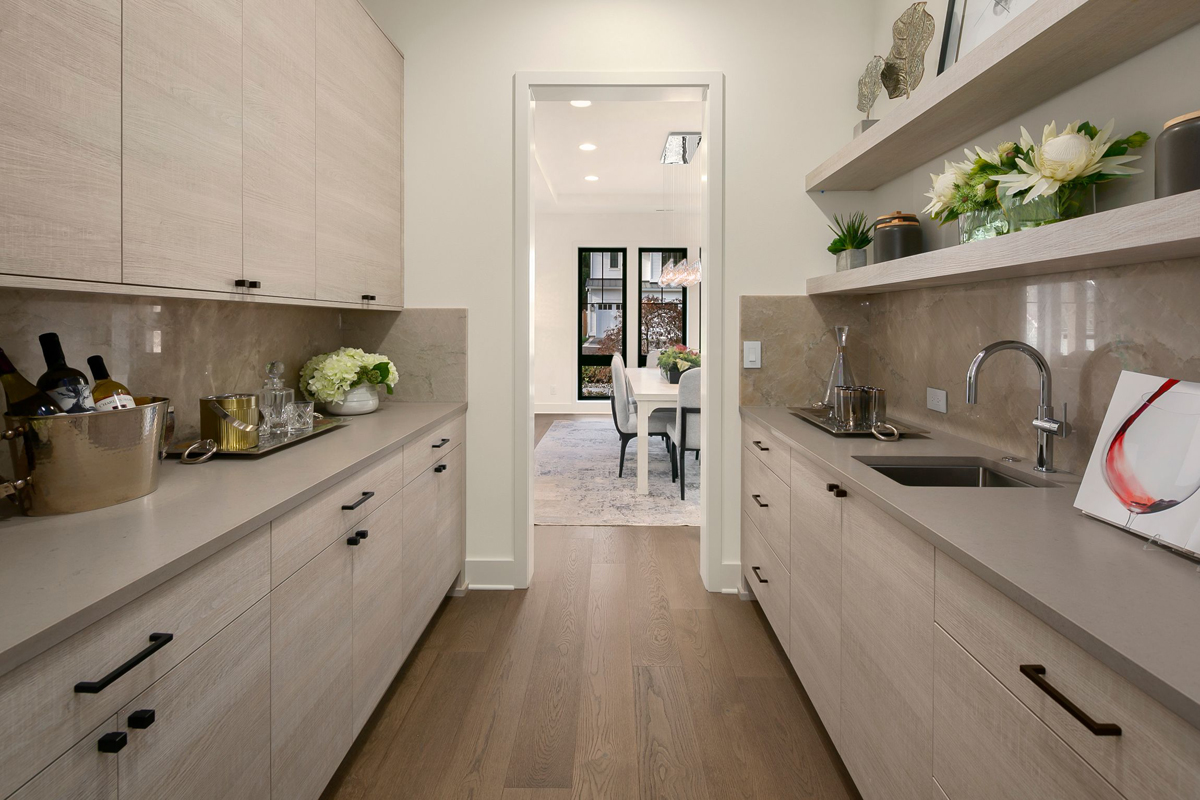
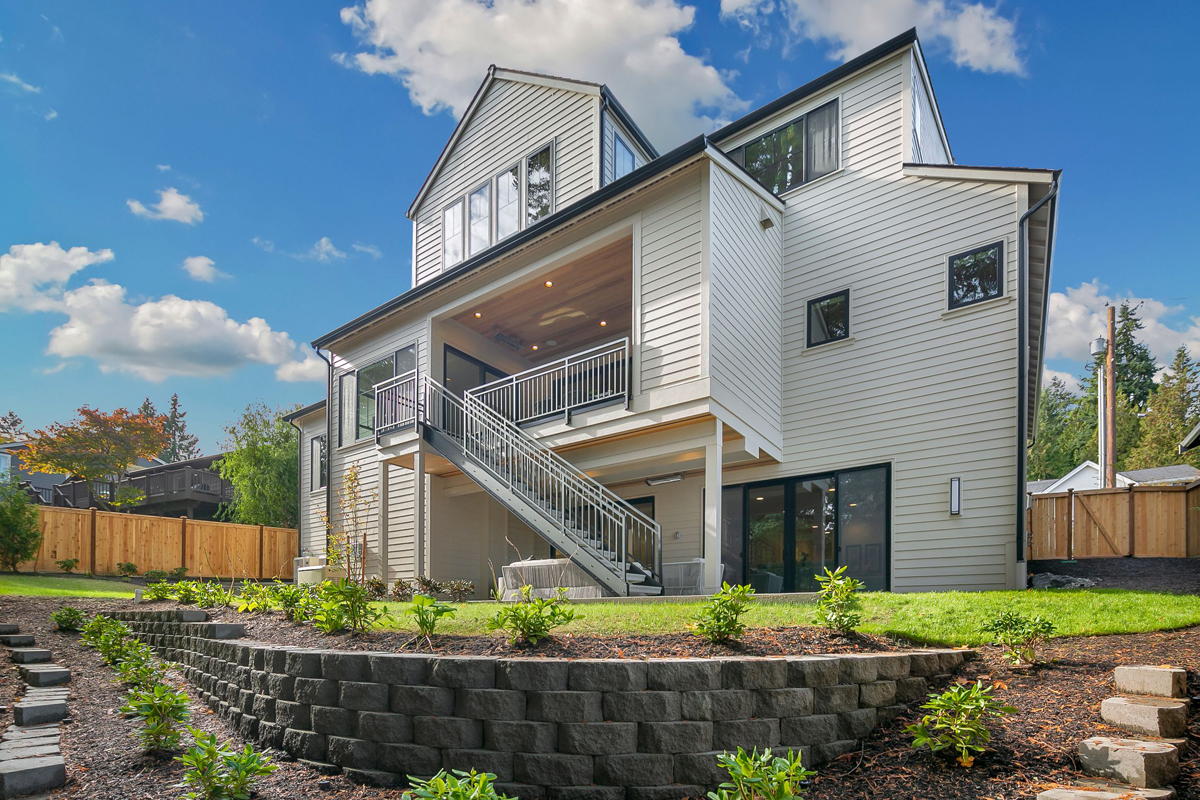
The Saratoga is a home that takes three floors and makes every one of them count, with the kind of purposeful, layered design that gives a full and active household exactly the space it needs to thrive.

Plan Details

Sq Ft 6,524
Beds 6
Baths 6.5
Car Garages 3
Stories 3
Dimensions 66'2" x 61'2"

Design Highlights

  • Three floors of purposeful living, nothing wasted
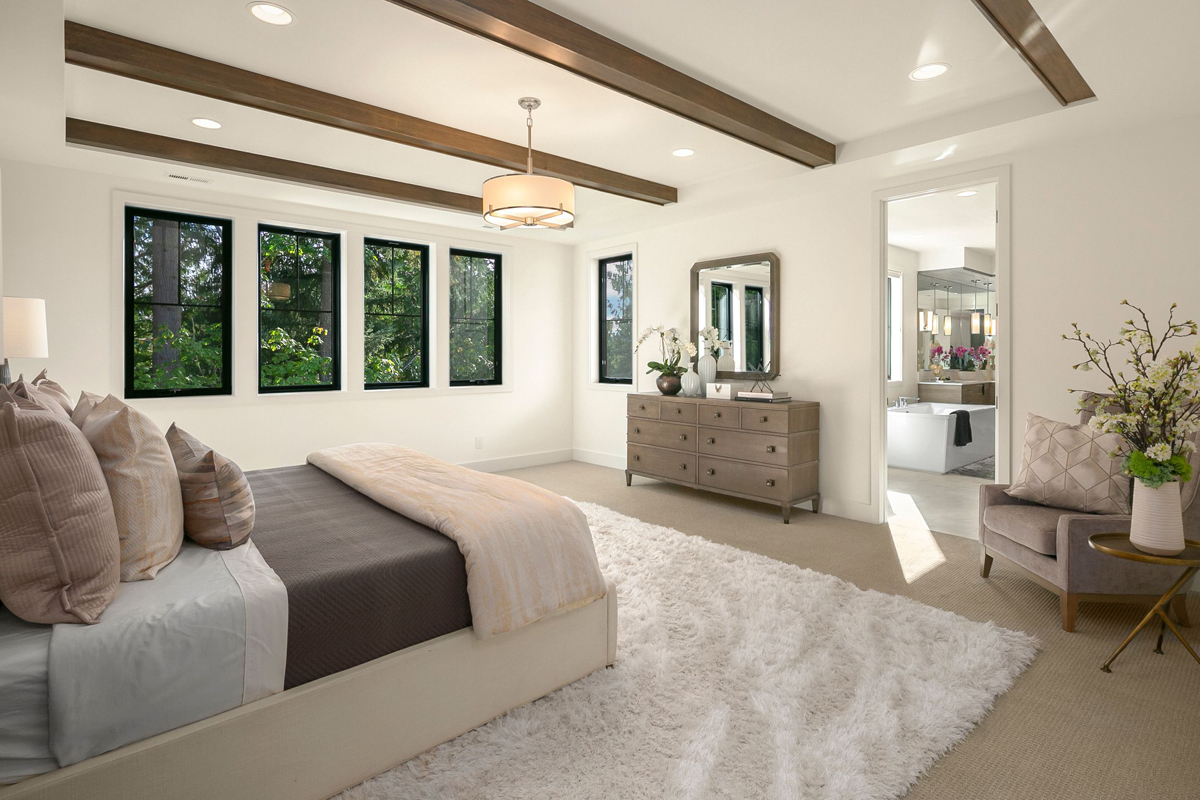
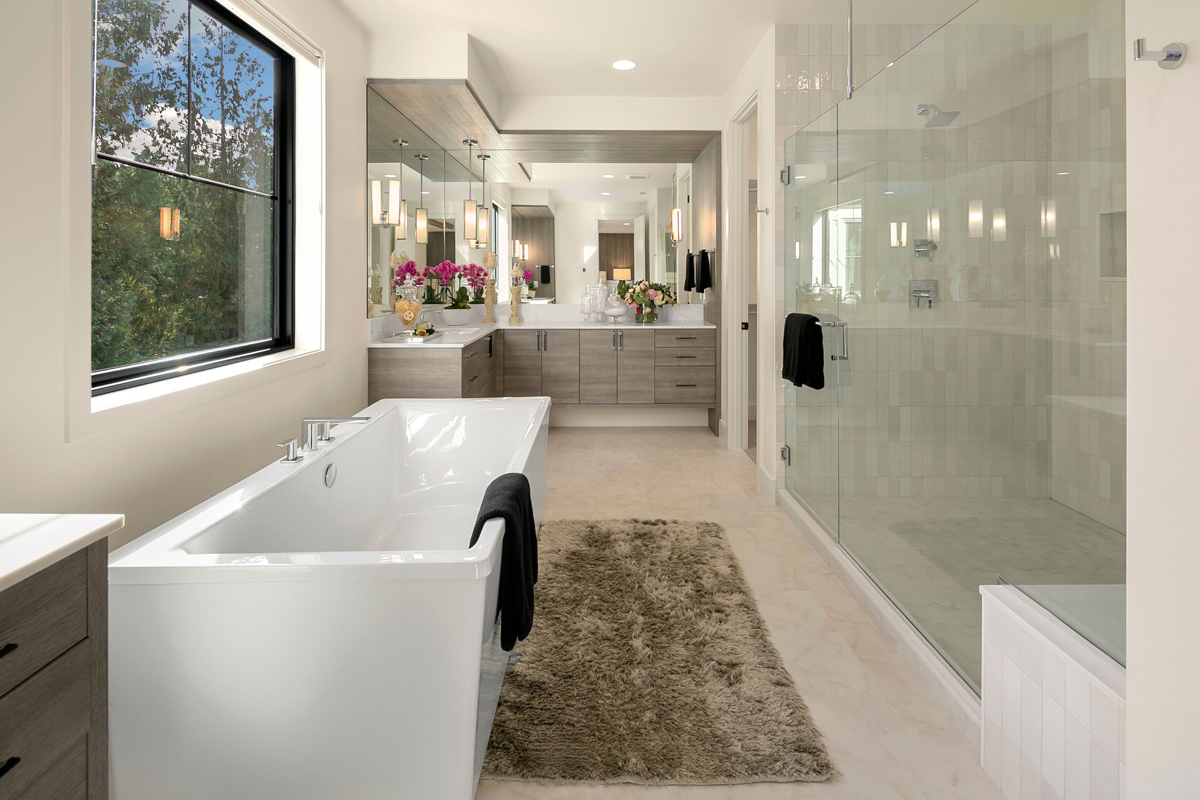
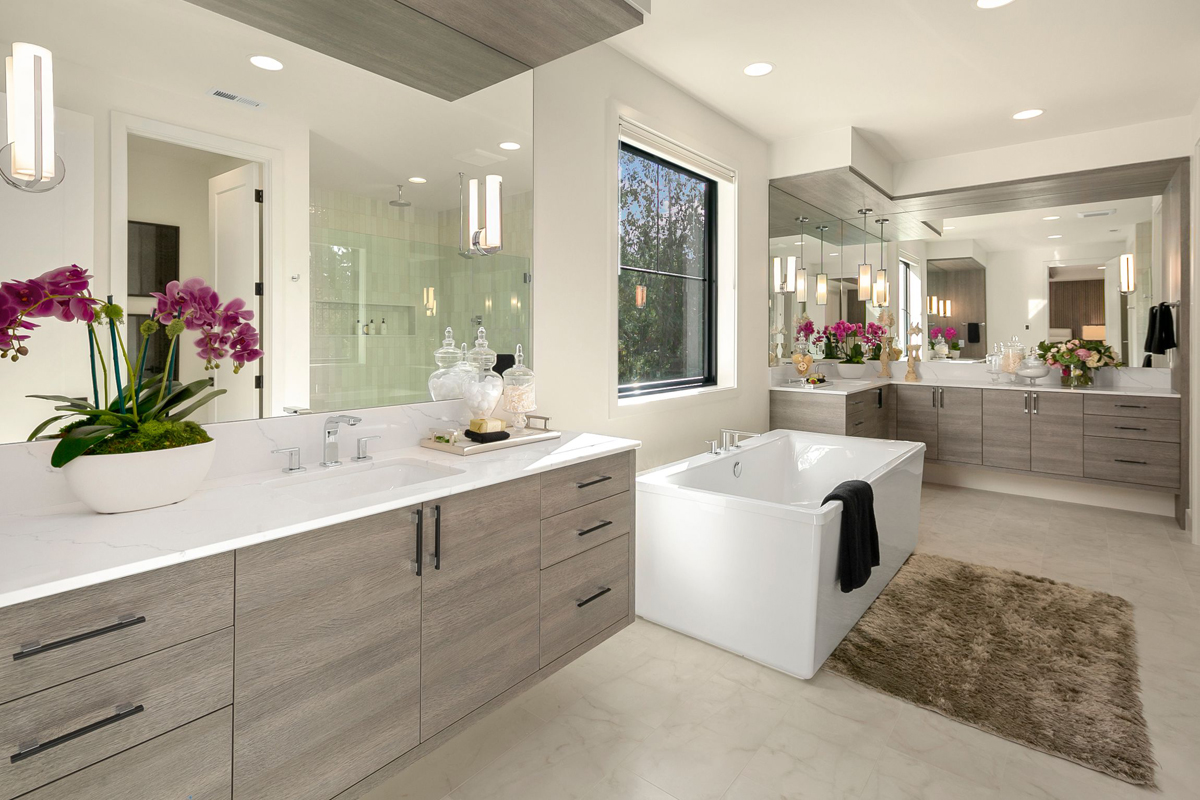
  • A primary suite that takes up the right amount of space
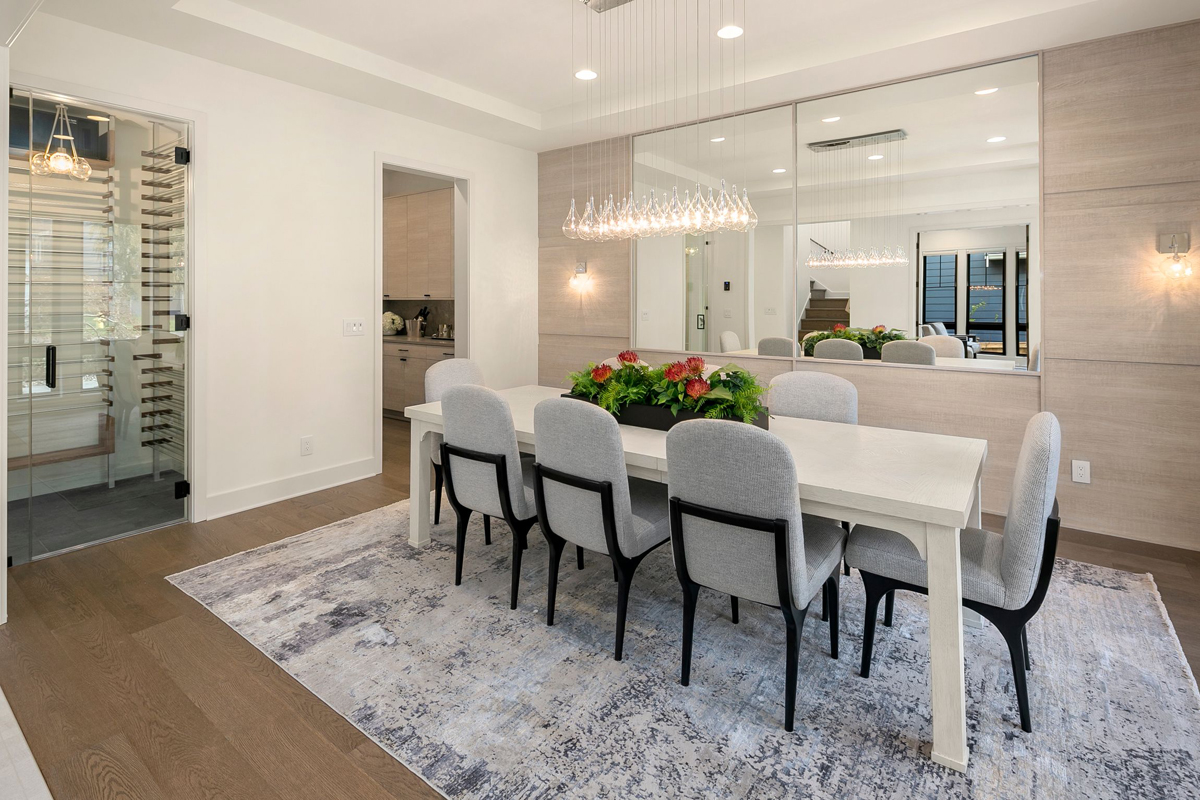
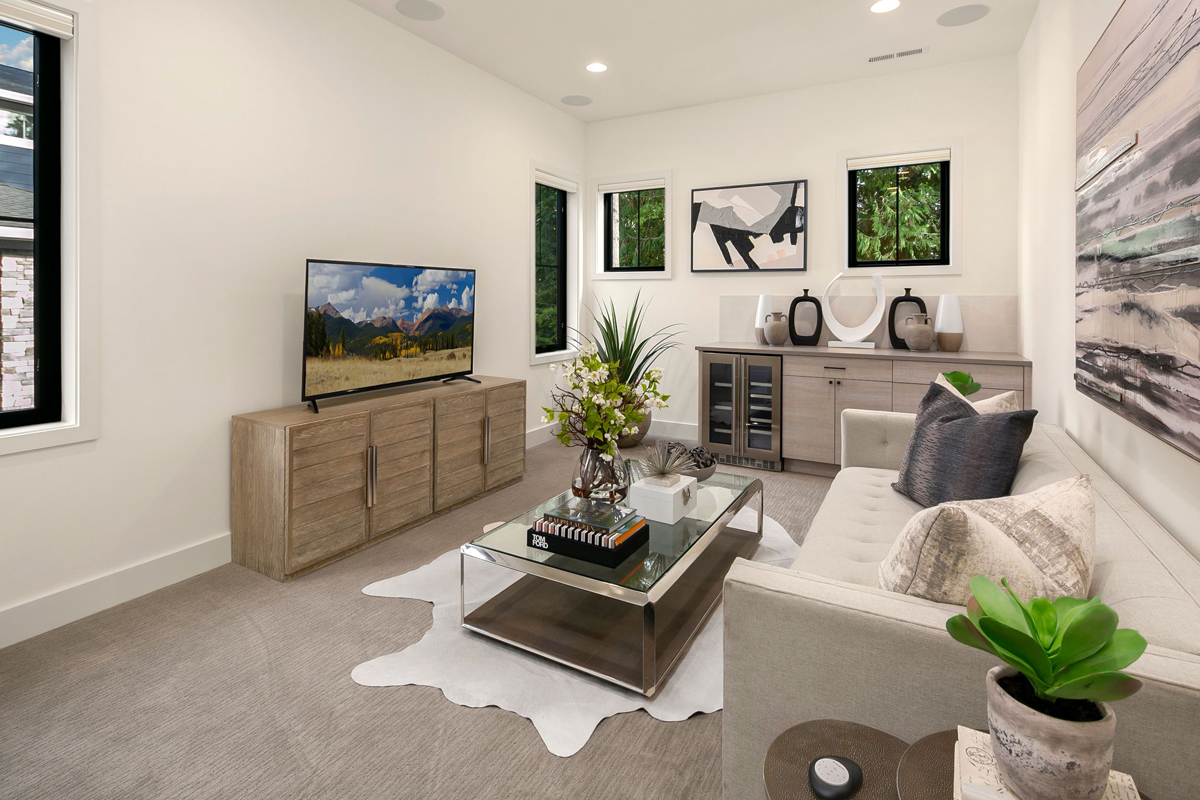
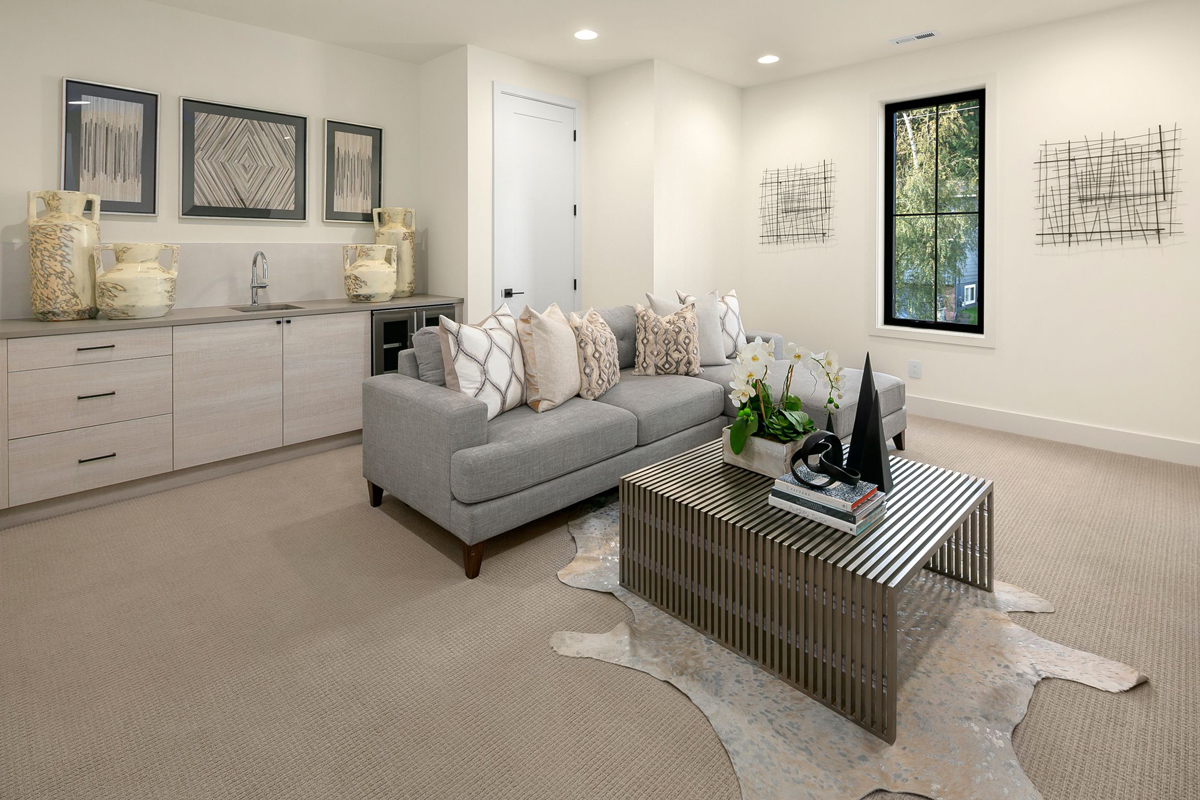
  • Wine room and media room, the details that distinguish this plan
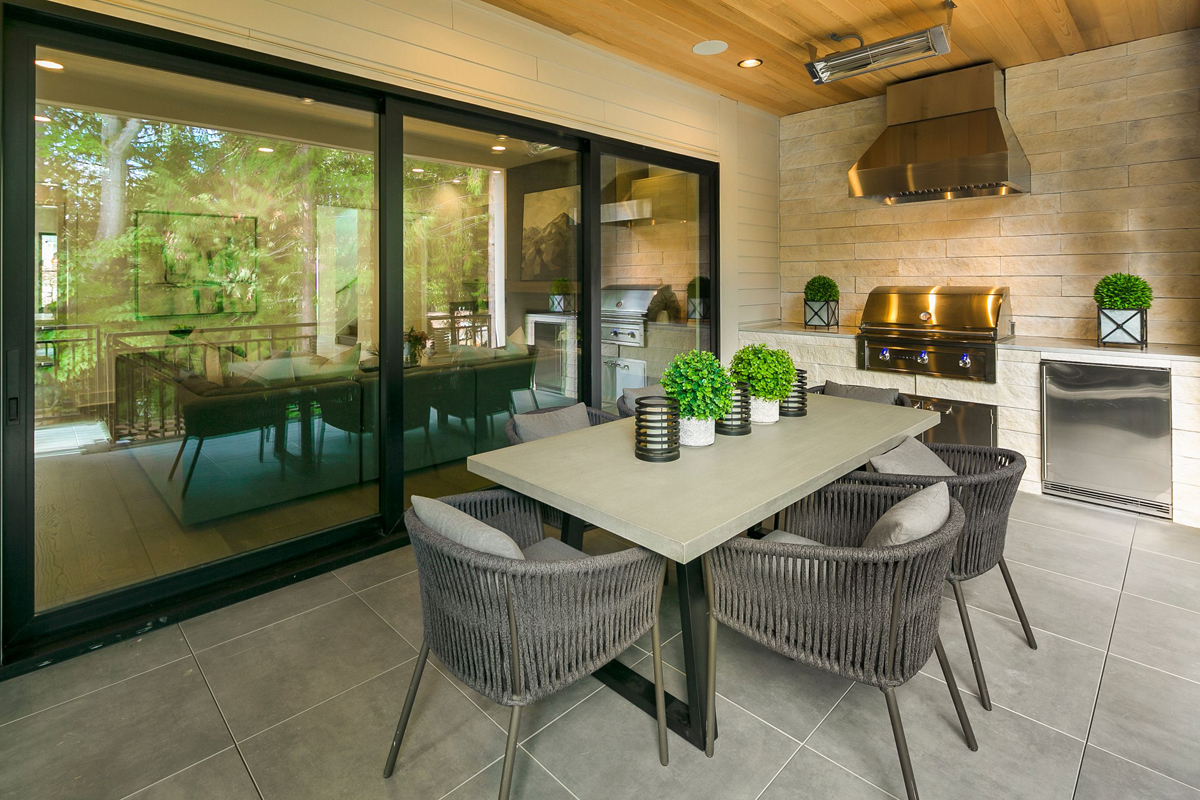
  • Covered deck and covered porch for year-round outdoor use
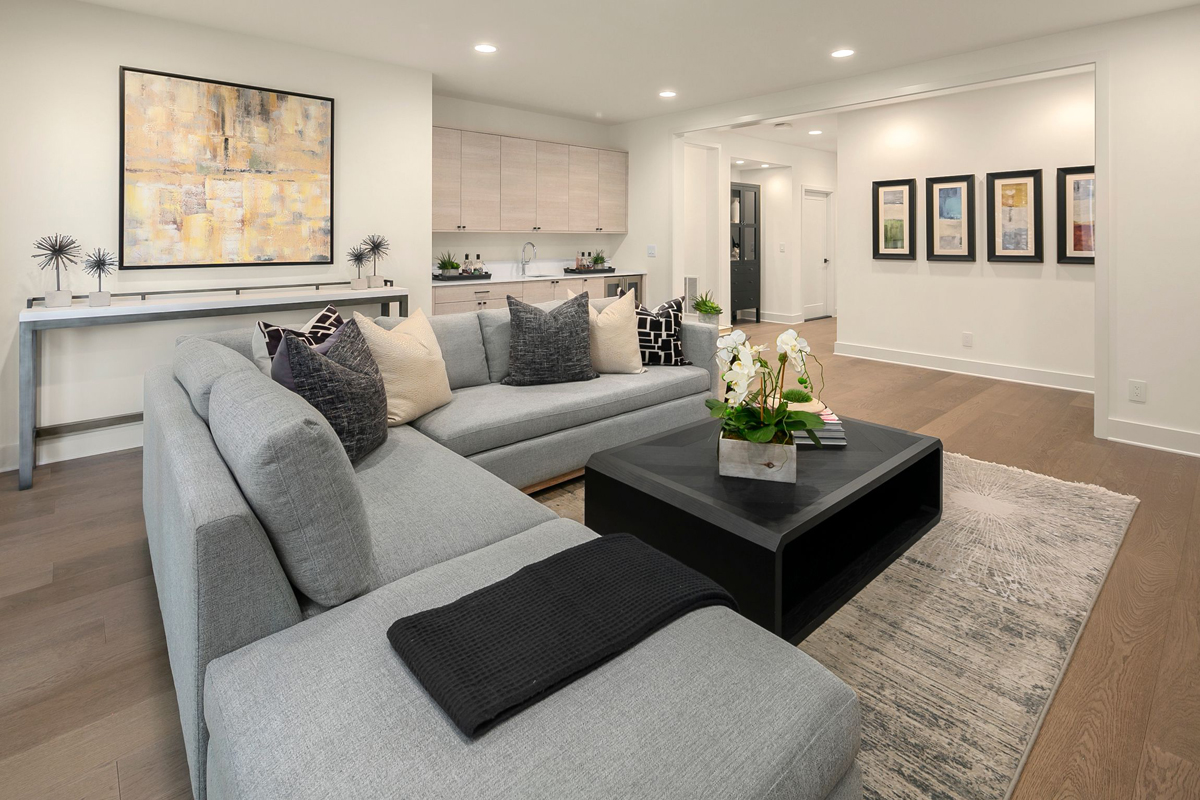
  • Lower level gym and recreation room built for an active household
  • Six bedrooms across three floors, room for everyone
  • Main floor guest suite with its own bath and walk-in closet
  • An office serious enough to get real work done
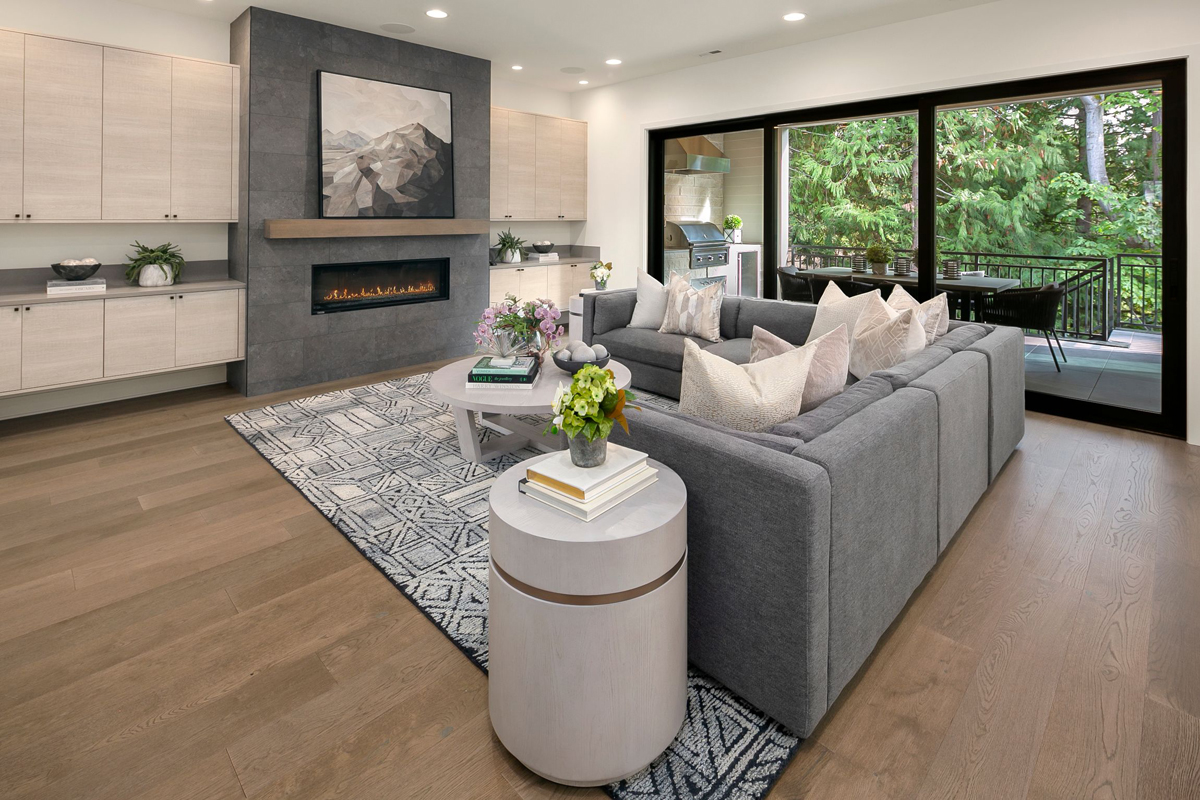
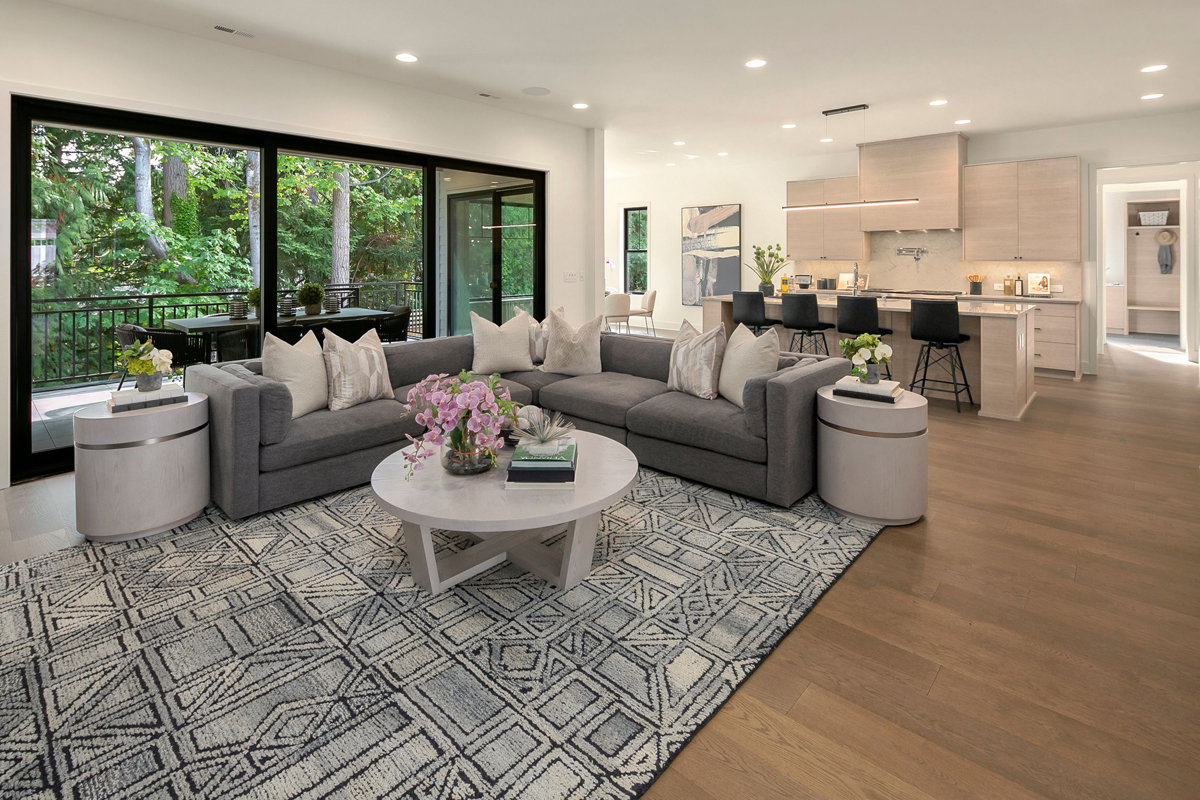
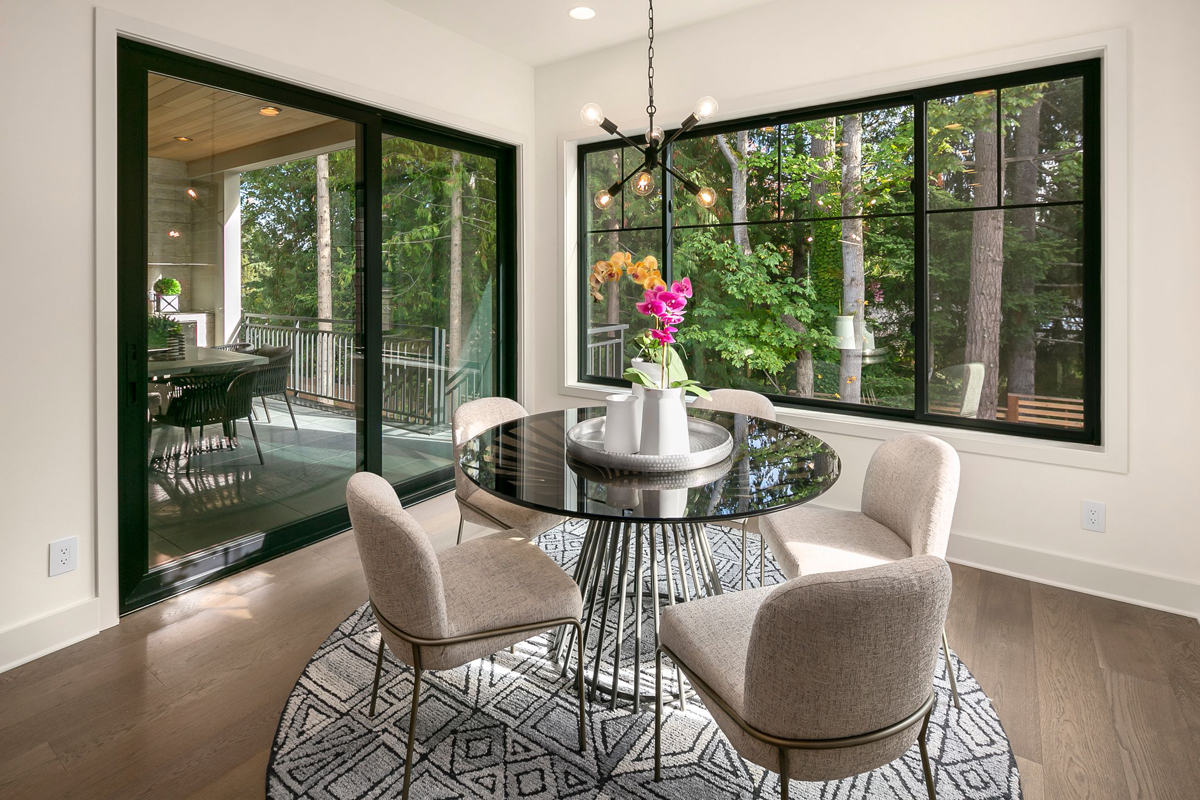
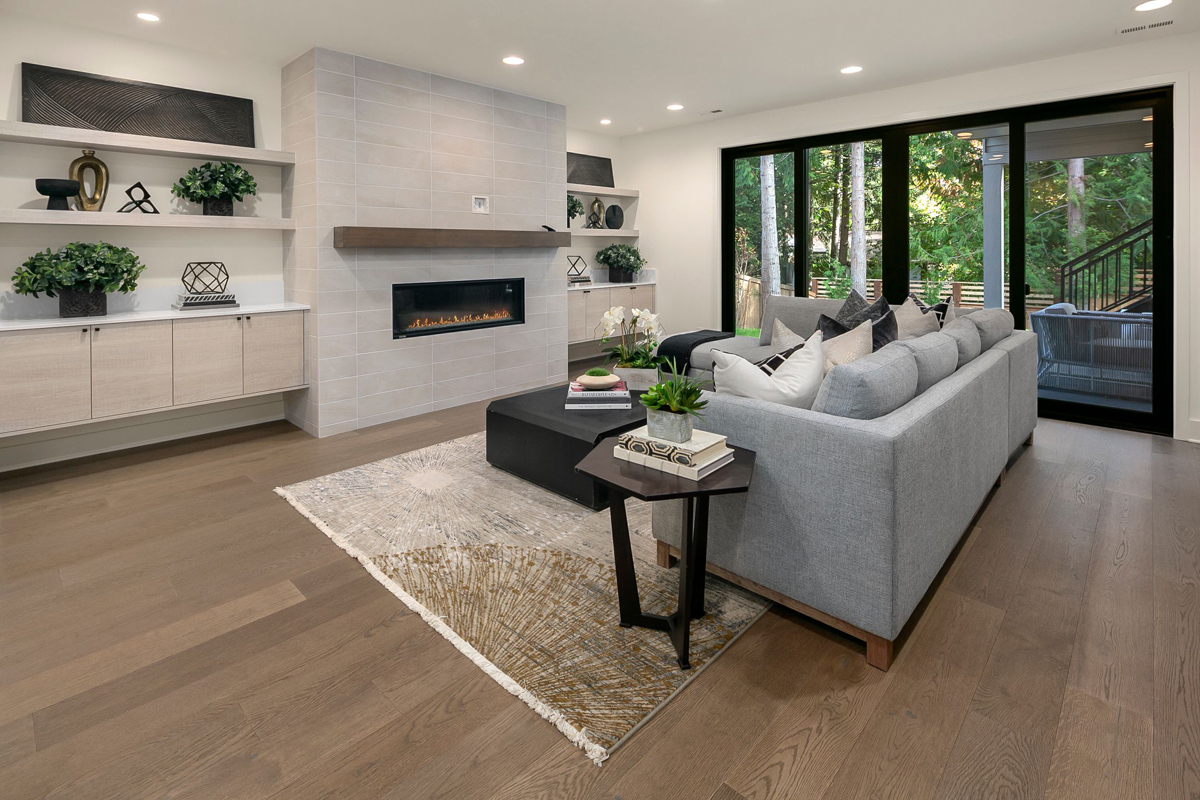
  • Great room, nook, and kitchen flowing as one connected space

Every lot is unique. Our team will help confirm whether this plan is a good fit for your property before you move forward.

Saratoga Floor Plan

We enjoyed our experience with JayMarc. The team was knowledgeable, and if there was something new we were tackling, they made every effort to get the information they needed. They were flexible and patient.

C. Parcel

JayMarc took on my difficult project from another builder, identified issues with the house plan, and fixed them. I wouldn’t use anyone else to build my home.

T. Mitchell

We were a little hesitant about building a custom home at first… but JayMarc really got to know us and what we liked, which showed in the design and final product. It’s hard to imagine another company doing it better.

M. Perry

It was a pleasure to work with the JayMarc team to build our new house. They were very flexible and willing to accommodate our requests. We are glad to have JayMarc build our new home!

R. Ching

WONDERING IF THIS PLAN IS THE RIGHT FIT?

Every lot and lifestyle is different. Our team can help you think through whether this plan works for your property, budget, and goals.