
Marseille

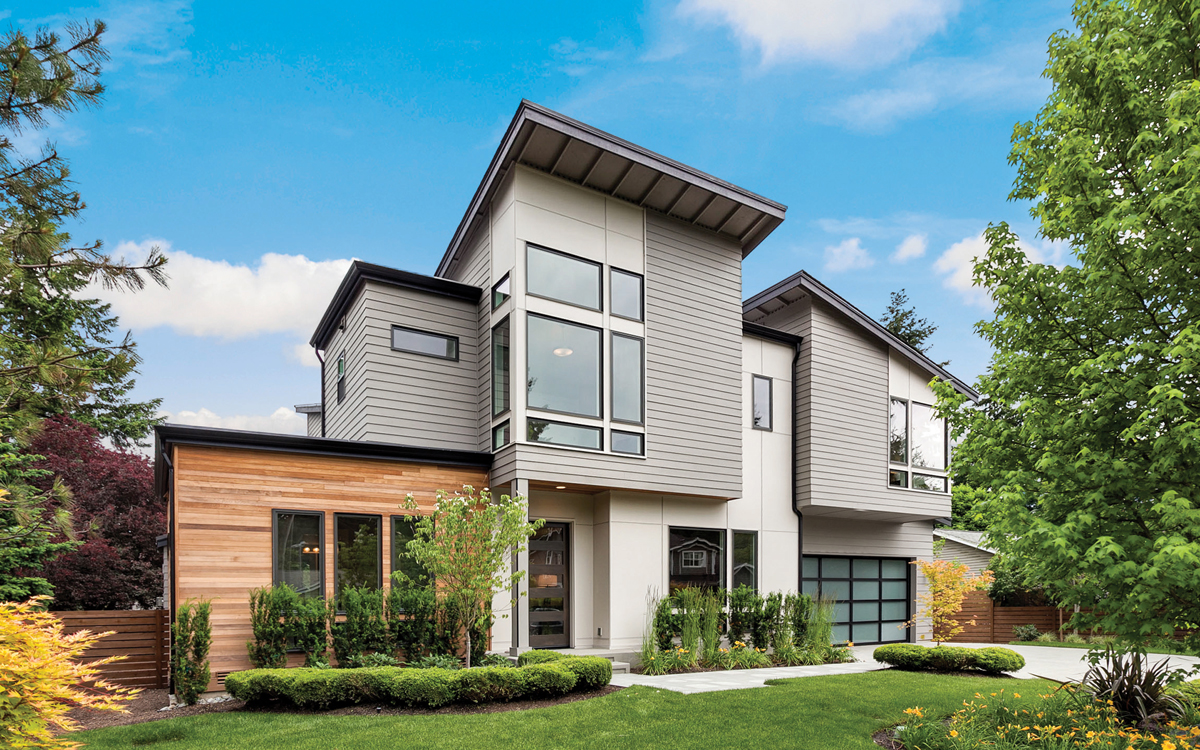
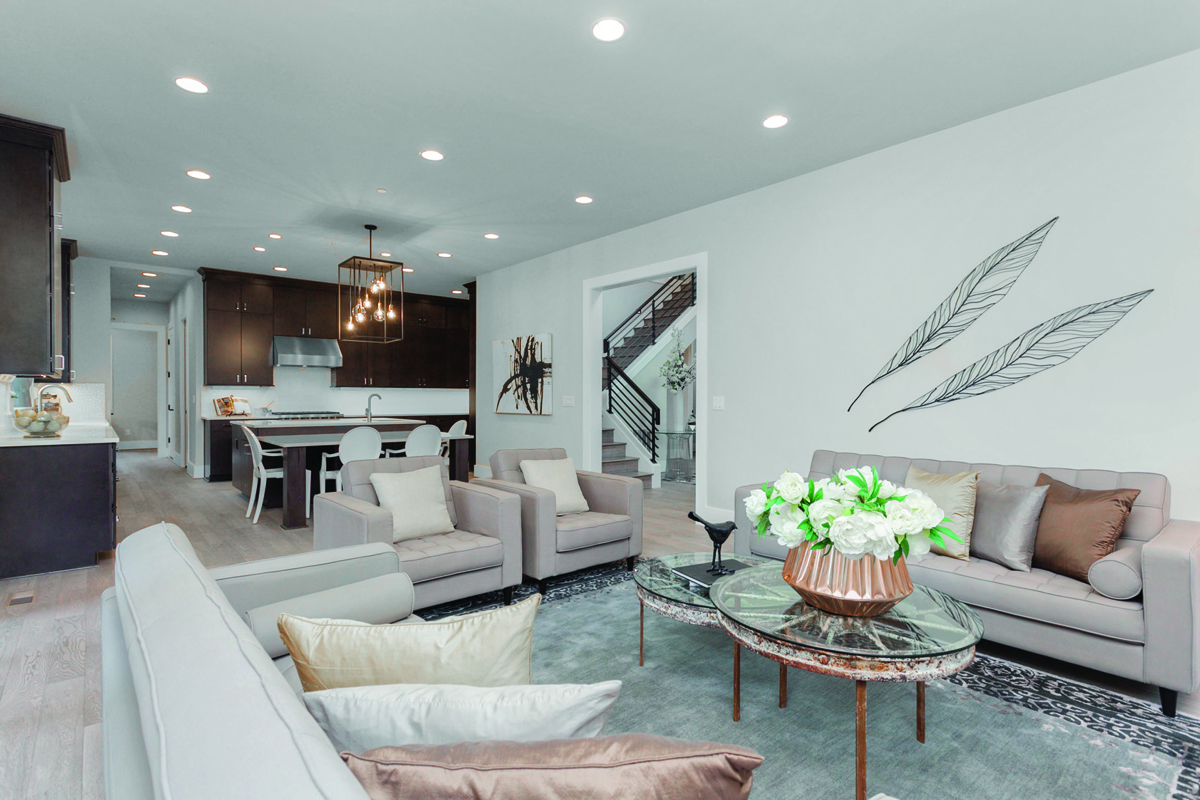
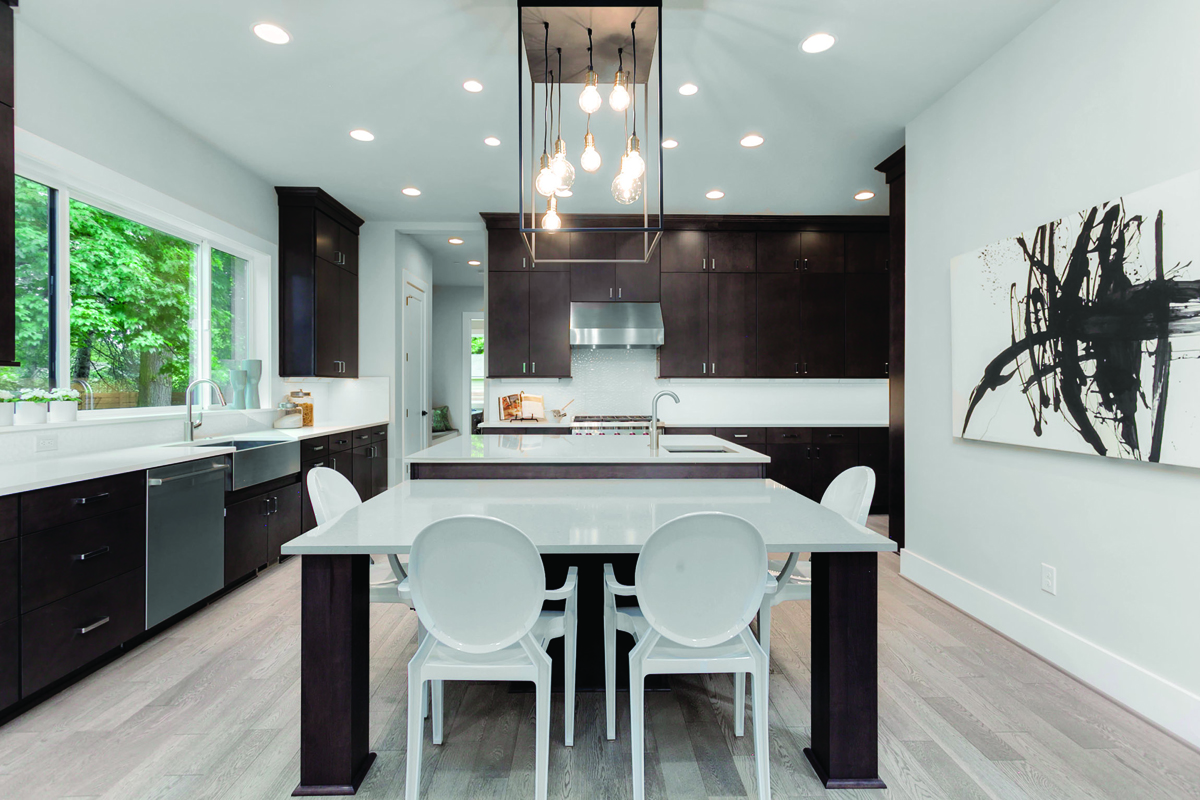
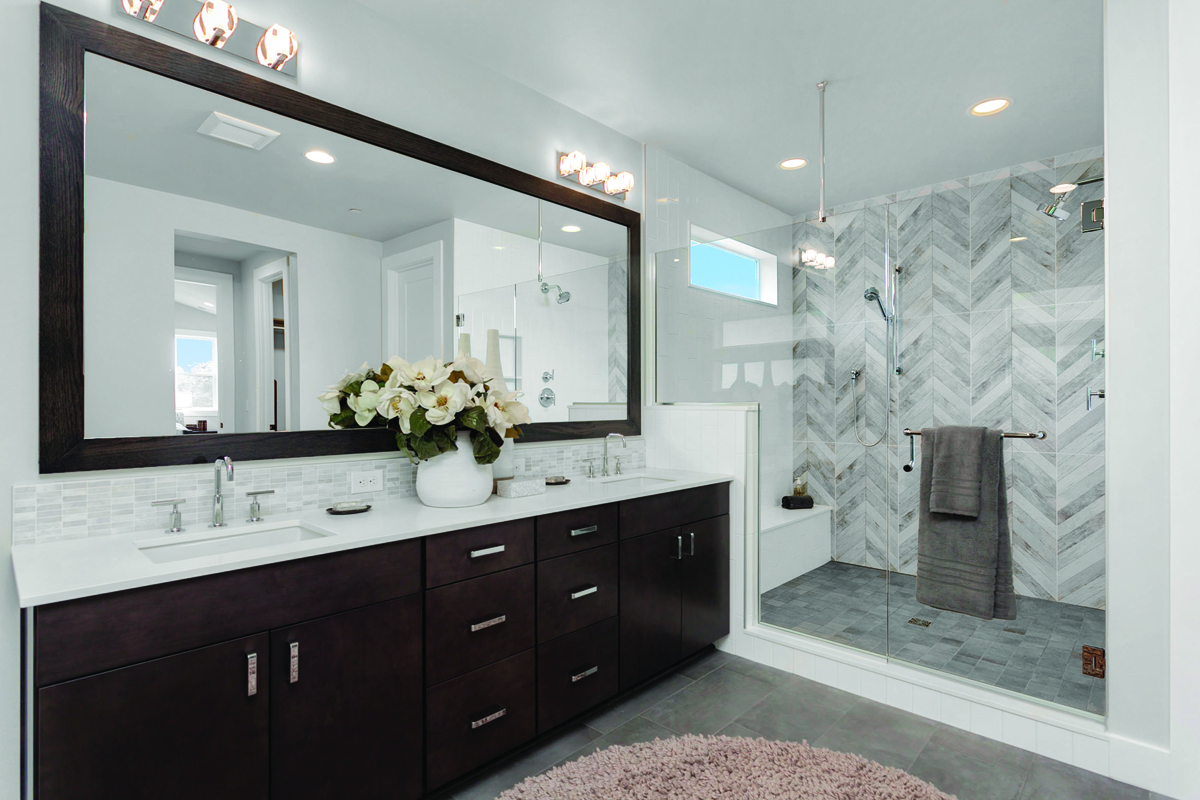
The Marseille is a home that makes an impression from the moment you step inside and sustains it, with the kind of volume, craftsmanship, and thoughtful flow that makes everyday life feel a little more elevated.

Plan Details

Sq Ft 4,309
Beds 5
Baths 5
Car Garages 3
Stories 2
Dimensions 62' x 55'

Design Highlights

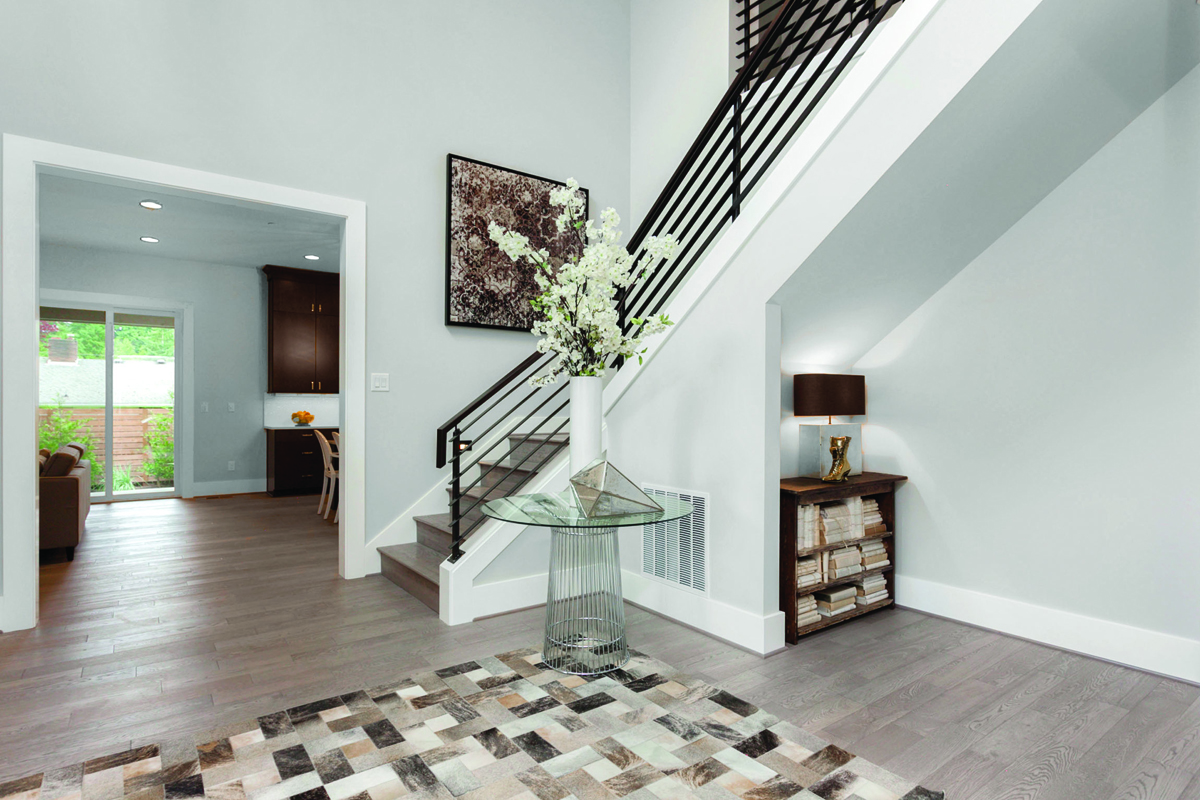
  • Dramatic two-story gallery foyer connects both floor visually and architecturally
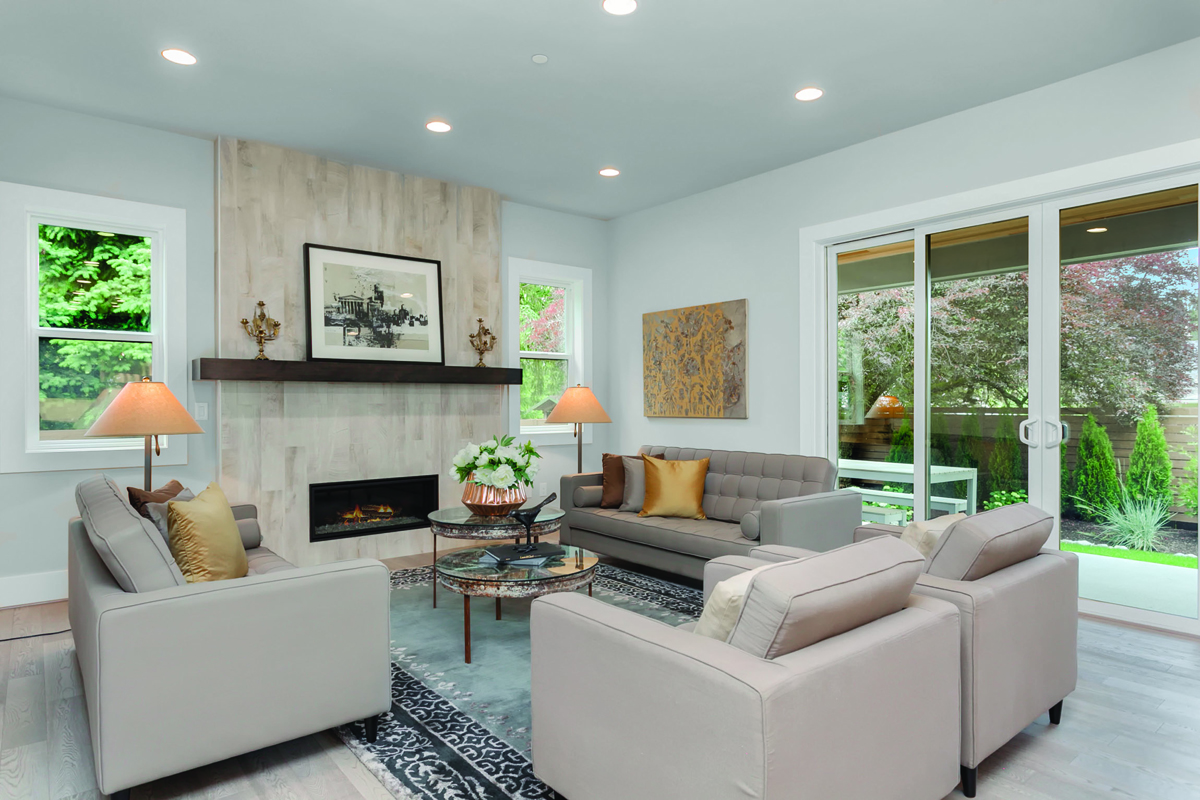
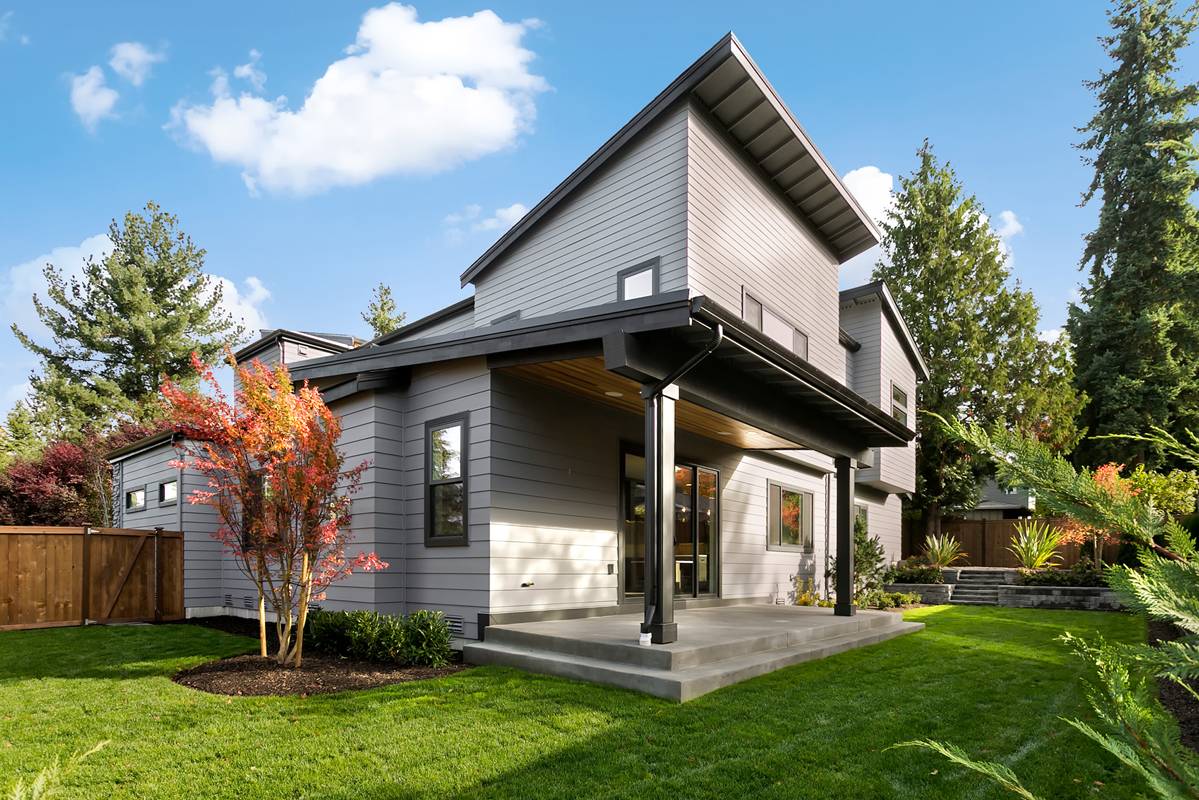
  • Covered outdoor living extends the main floor living area
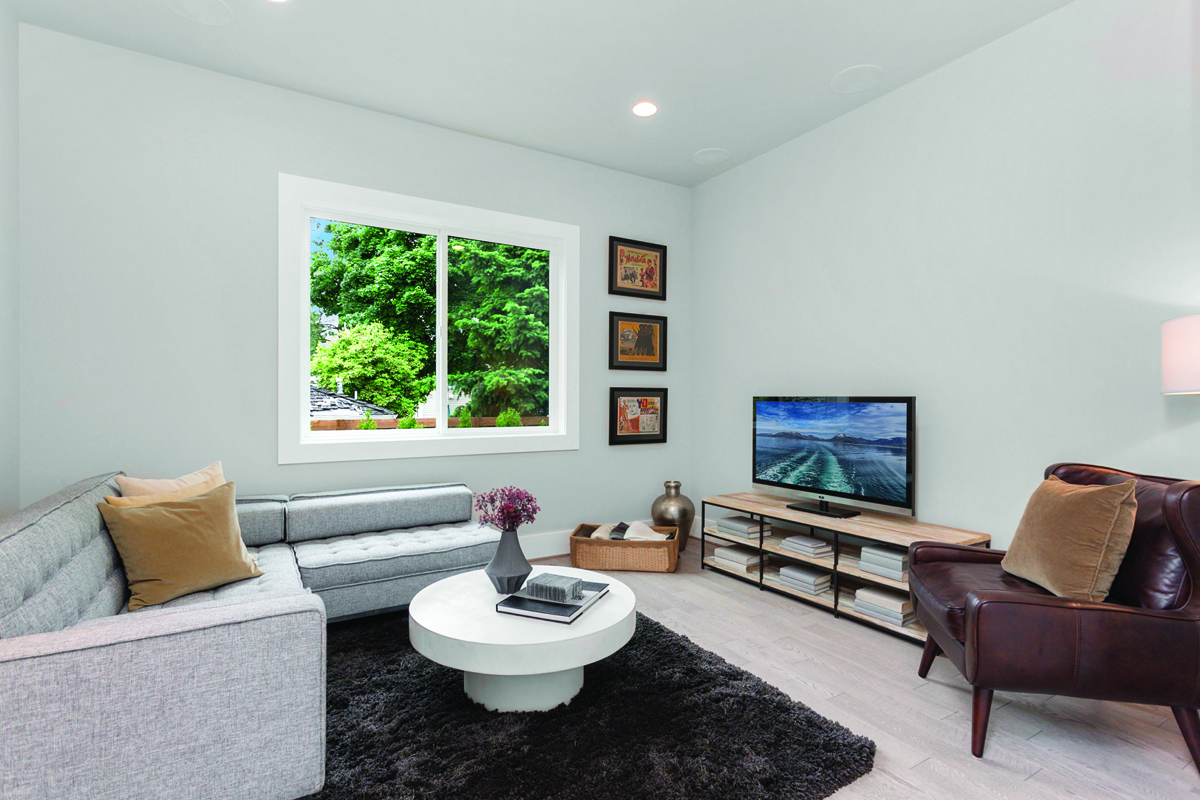
  • Dedicated media room on the main floor
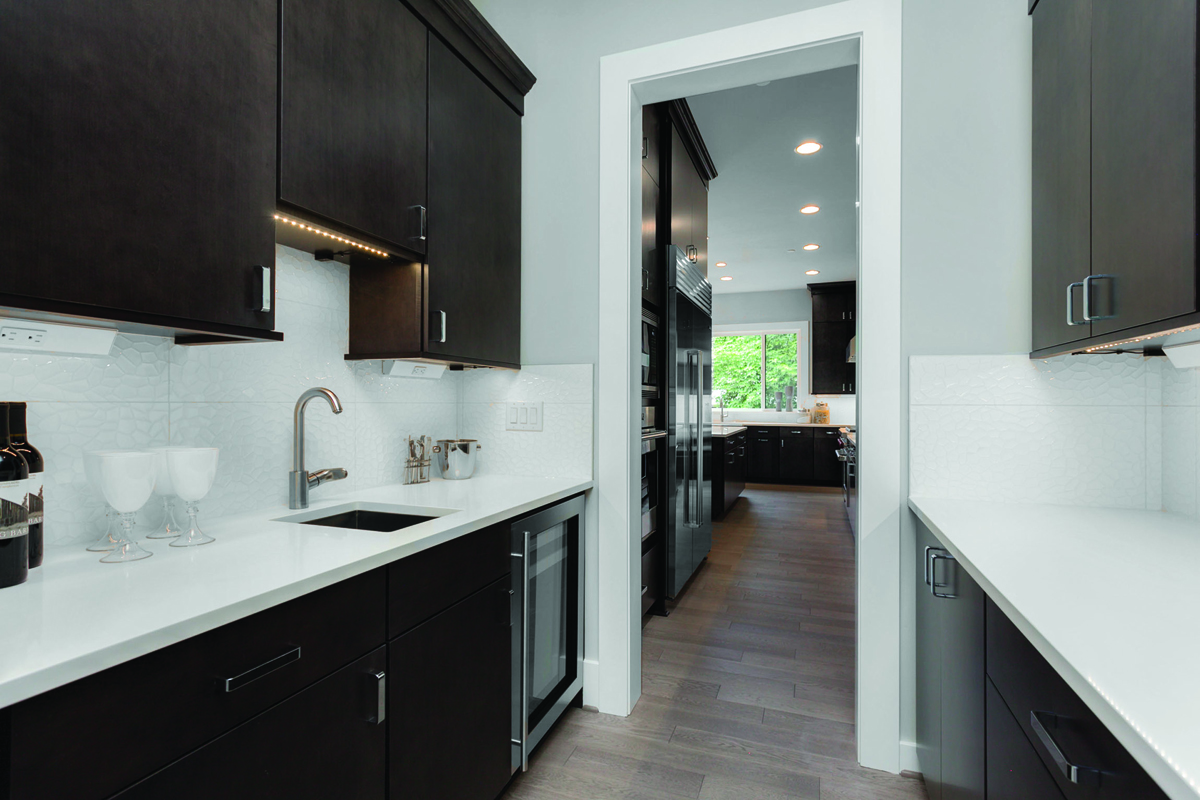
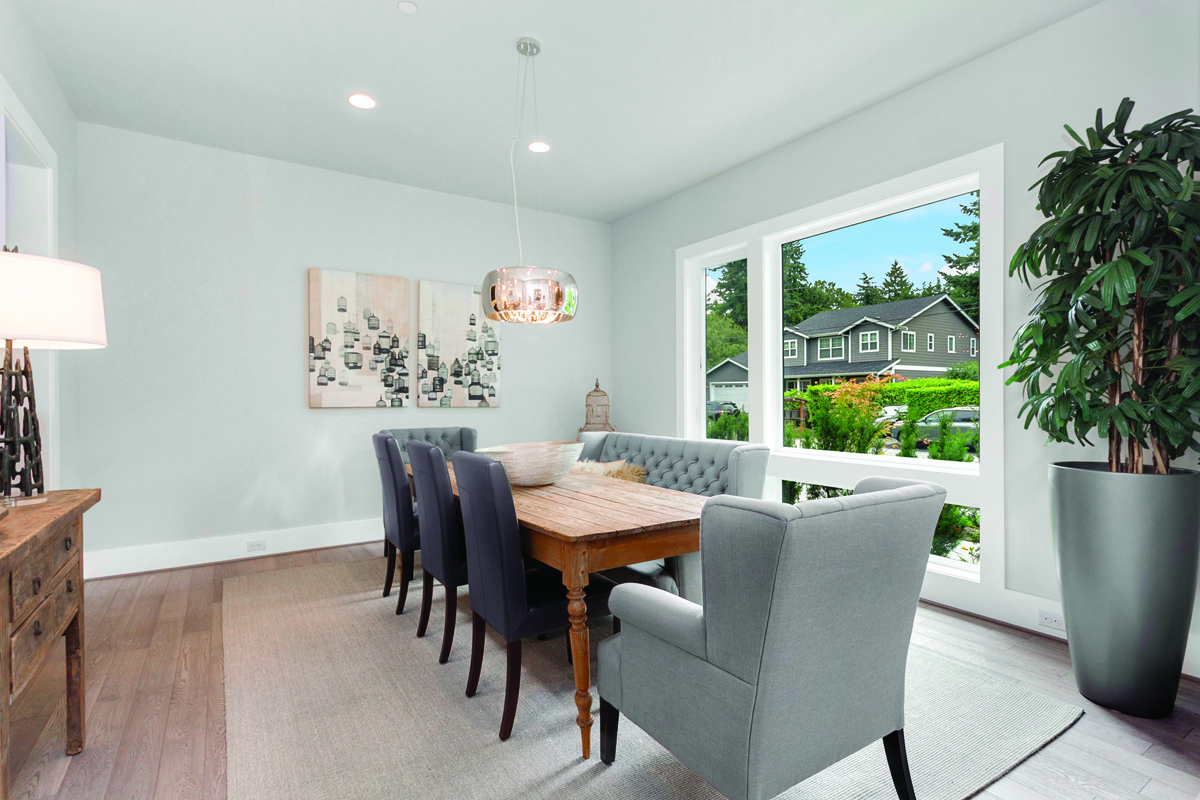
  • Service area connecting the kitchen to dining room
  • Pocket office tucked off the mudroom creates a practical command center for household management
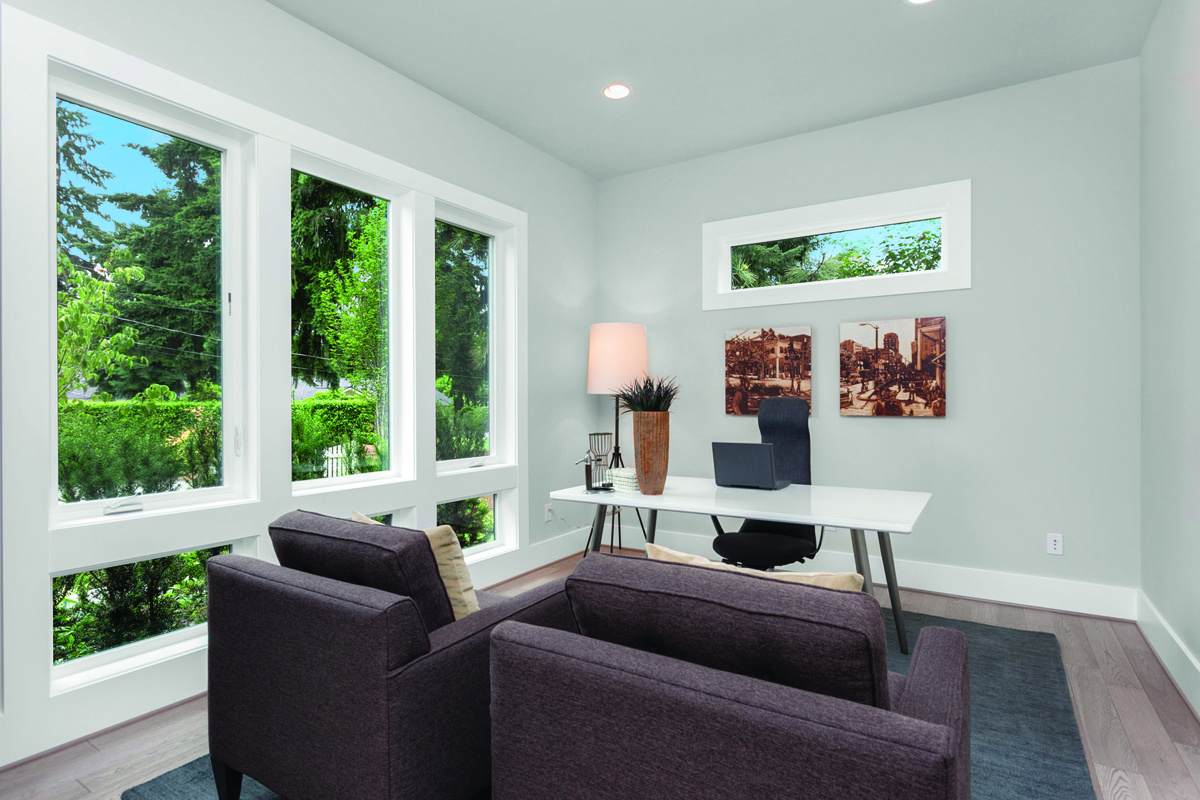
  • Main floor office offers a flexible room that can also work as a sitting room or library
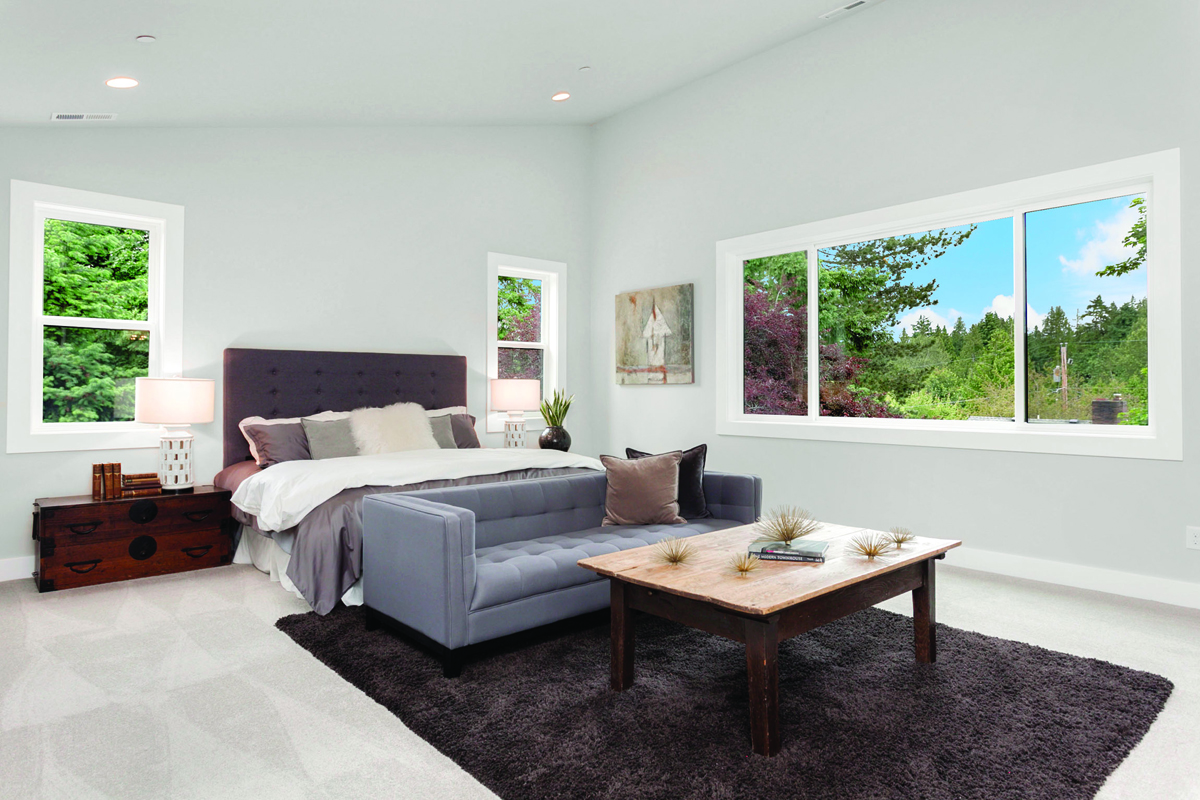
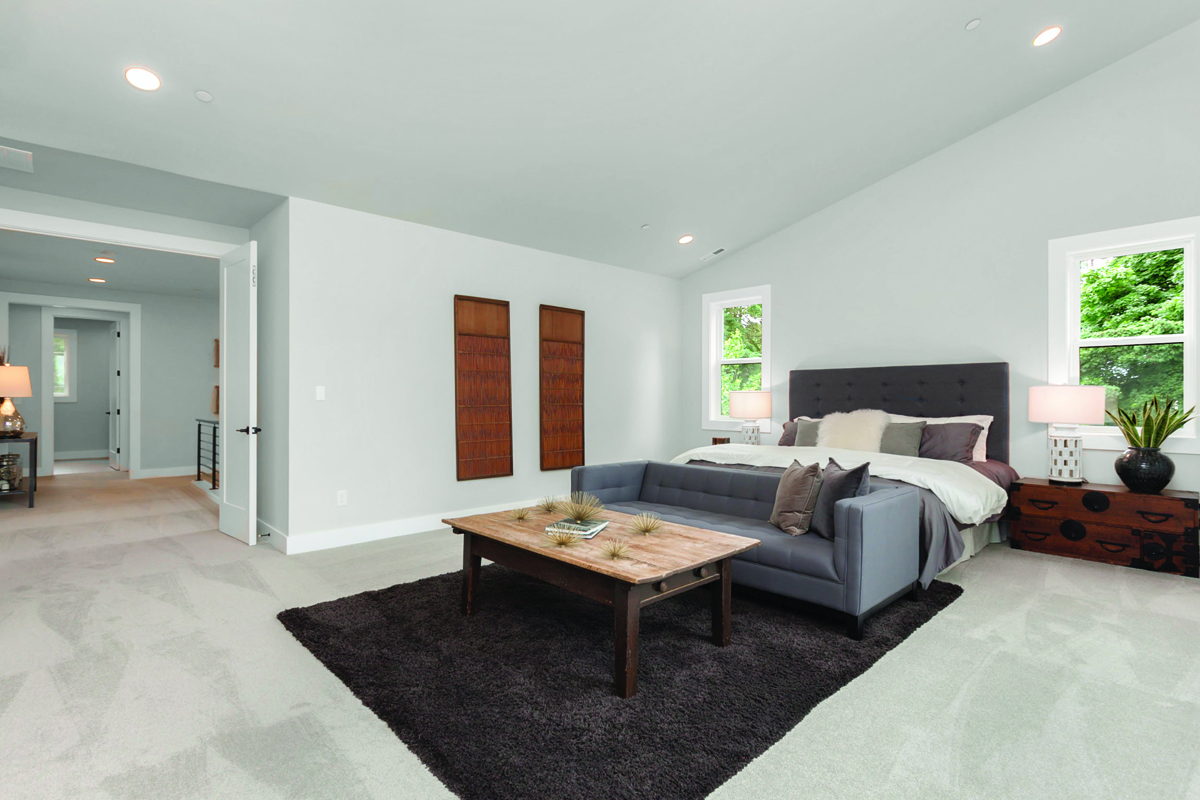
  • Vaulted primary suite adds an elevated, airy quality to the retreat
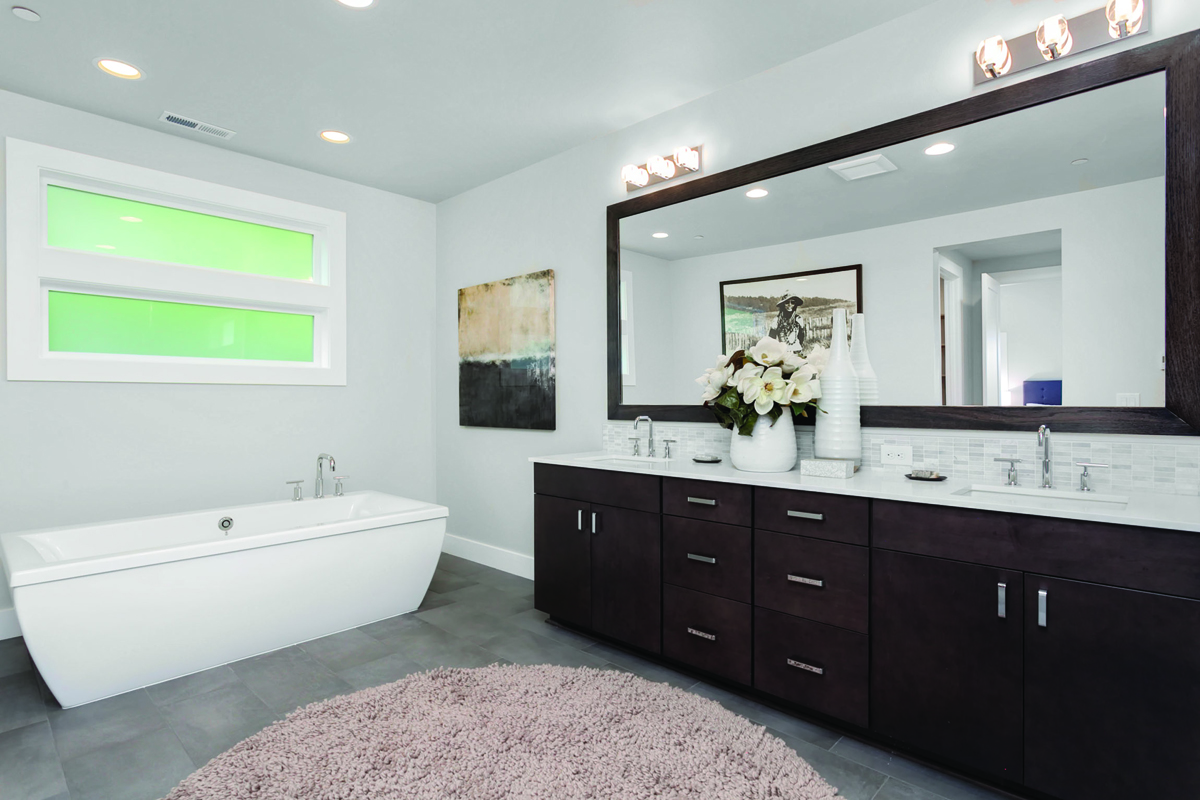
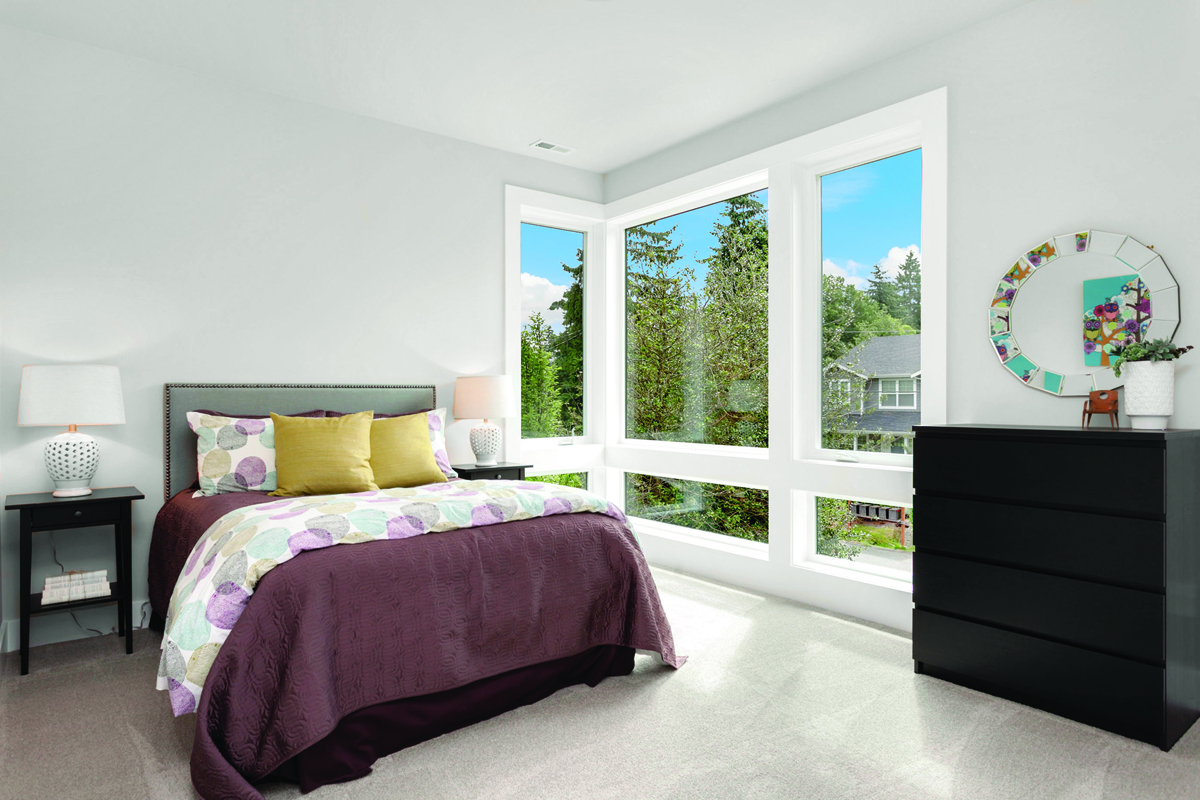
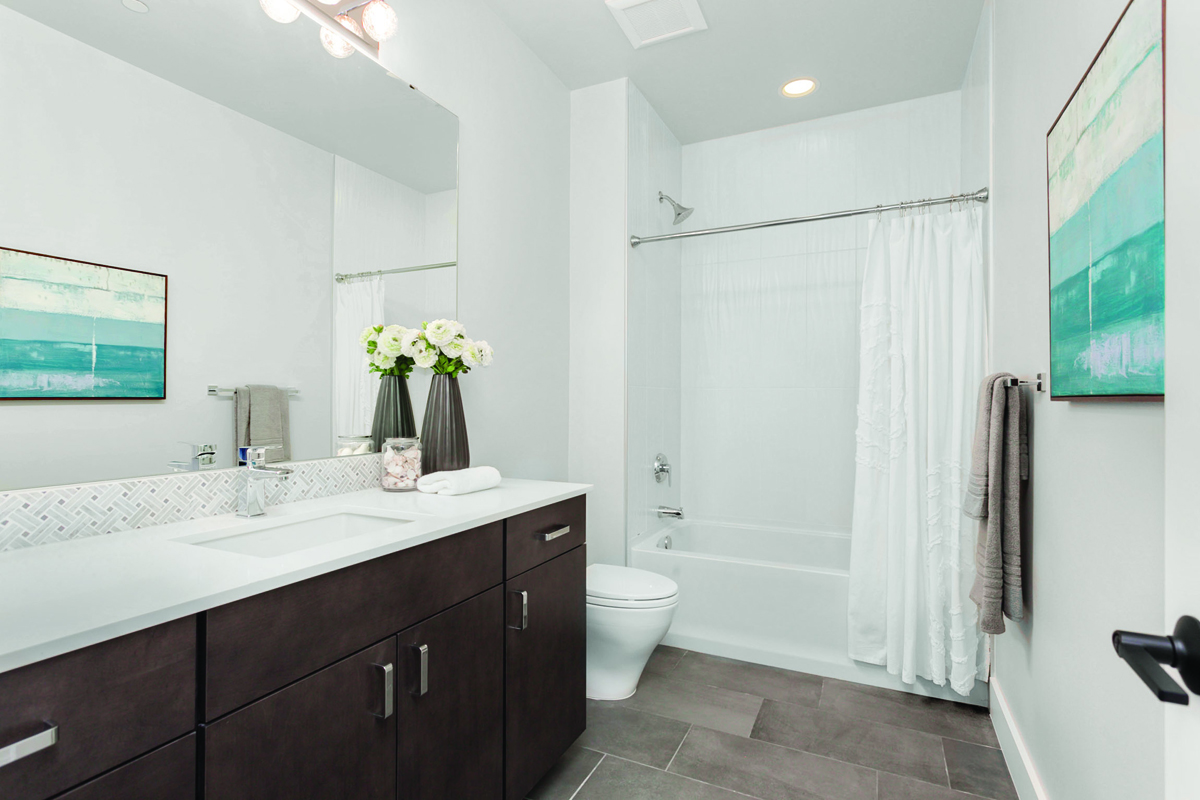
  • Every upper floor bedroom has direct bathroom access
  • Upper floor laundry is centrally located

Every lot is unique. Our team will help confirm whether this plan is a good fit for your property before you move forward.

Marseille Floor Plan

Pleasantly surprised, JayMarc was really easy to work with as a builder. Watching our house being built from the ground up was really exciting, and the team was very thorough and professional.

A. Cheung

JayMarc offers several online classes that are very helpful for people interested in building their own homes. I highly recommend those.

R. Wu

The entire process from beginning to end was great. If you’re looking for a high-end, high-quality home builder who puts their customers first and truly treats them like family, then look no further than JayMarc Custom Homes.

K. Thomas

JayMarc took on my difficult project from another builder, identified issues with the house plan, and fixed them. I wouldn’t use anyone else to build my home.

T. Mitchell

WONDERING IF THIS PLAN IS THE RIGHT FIT?

Every lot and lifestyle is different. Our team can help you think through whether this plan works for your property, budget, and goals.