
Jaipur

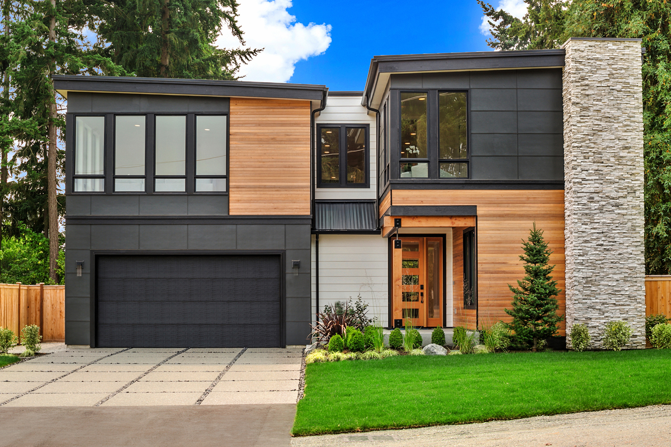
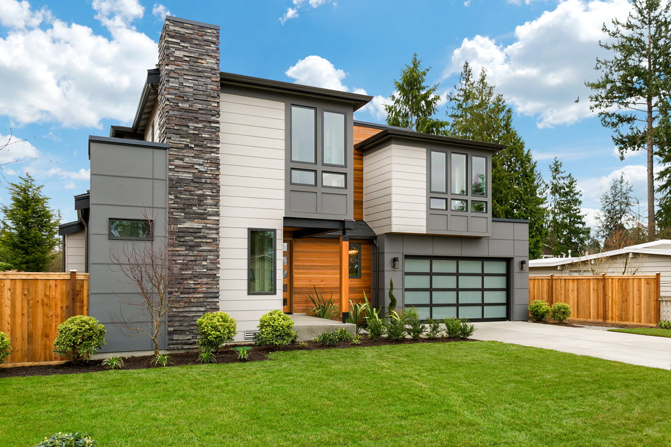
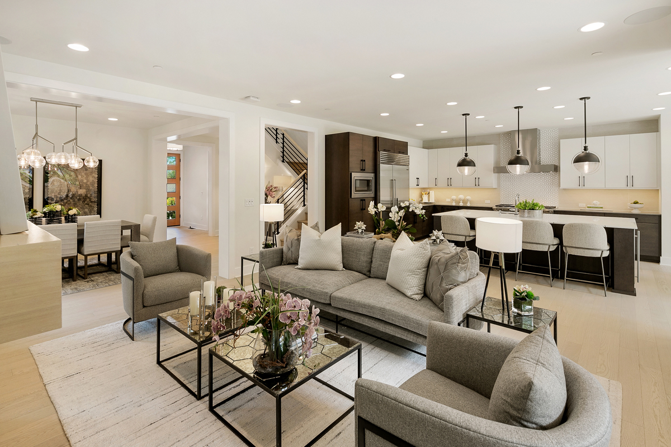
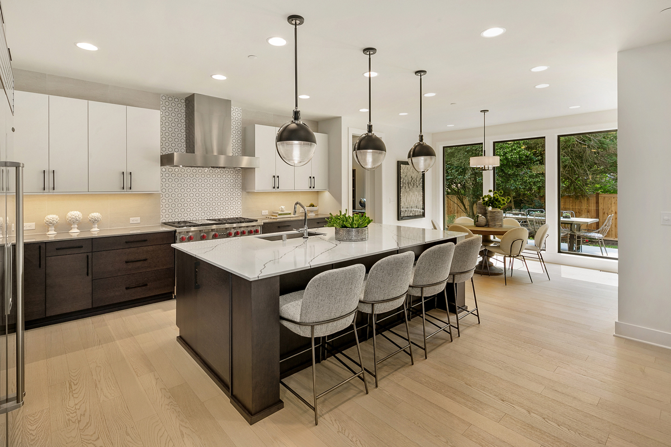
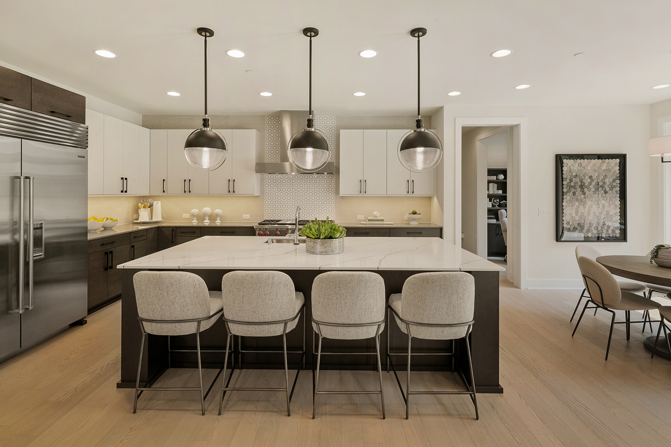
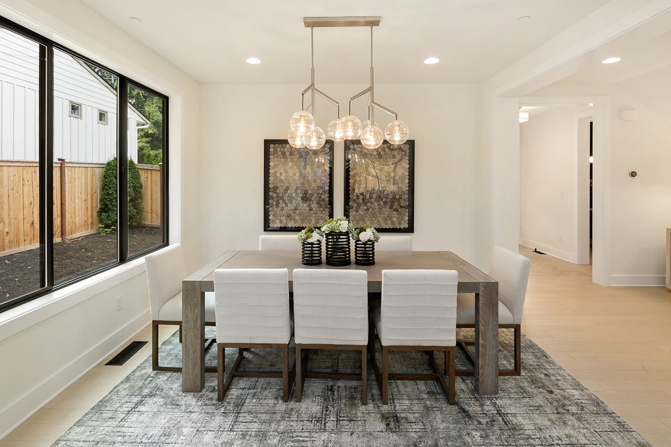
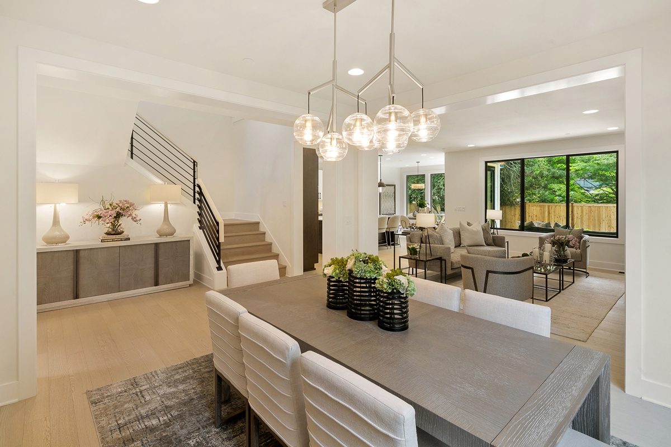
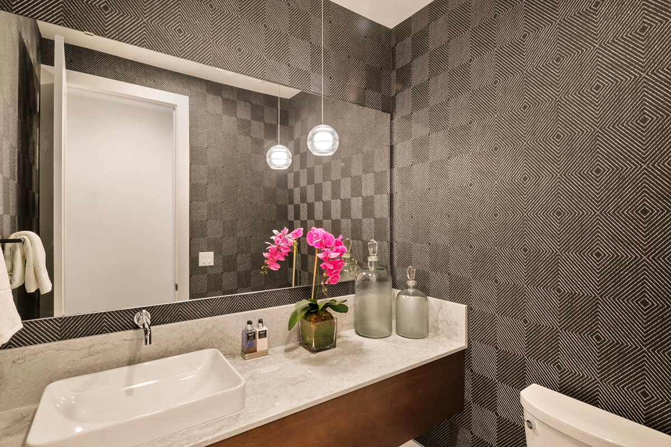
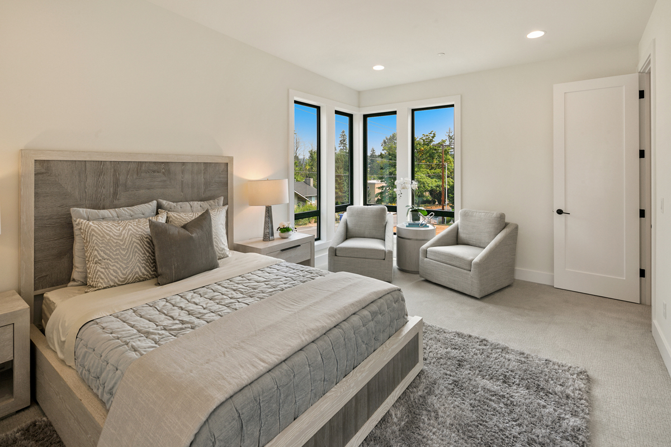
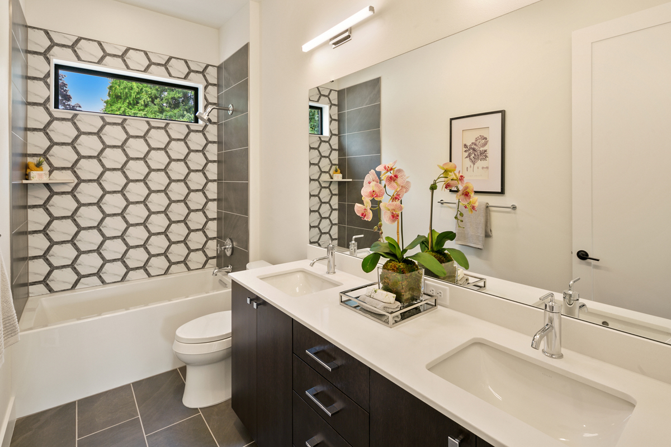
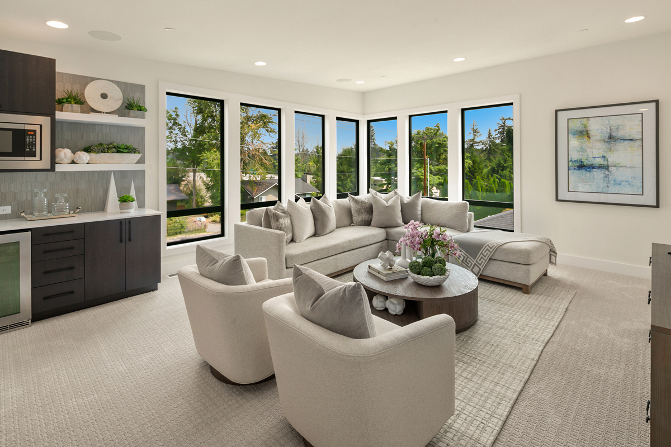
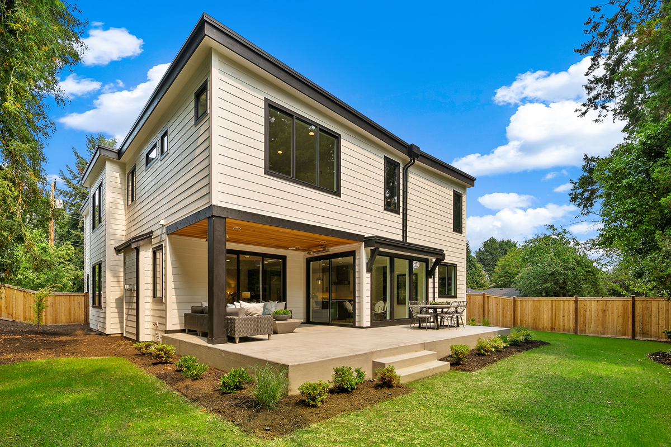
The Jaipur is a home that gives every member of the household their own sense of space and ease, with a layout that flows naturally between gathering and retreating, and an upper floor designed to feel like a destination rather than just a place to sleep.

Plan Details

Sq Ft 4,064
Beds 5
Baths 4.5
Car Garages 2
Stories 2
Dimensions 47'10" x 64'9"

Design Highlights

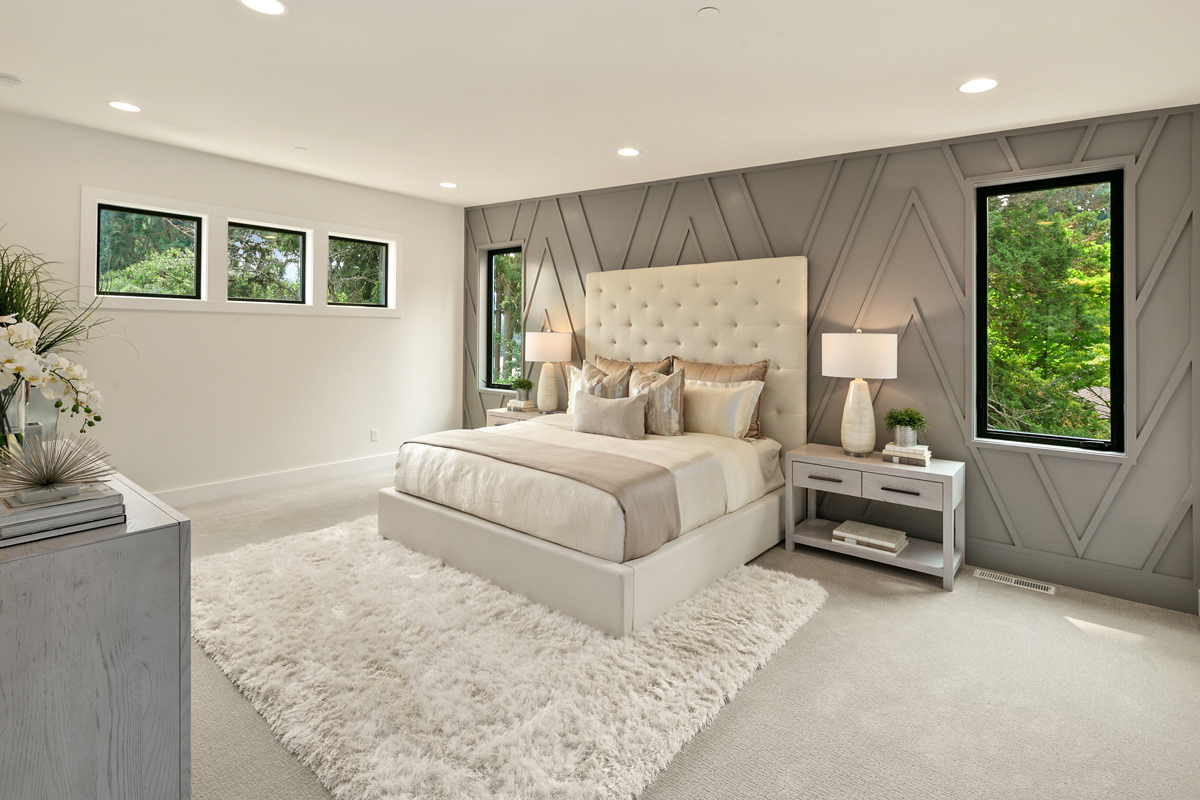
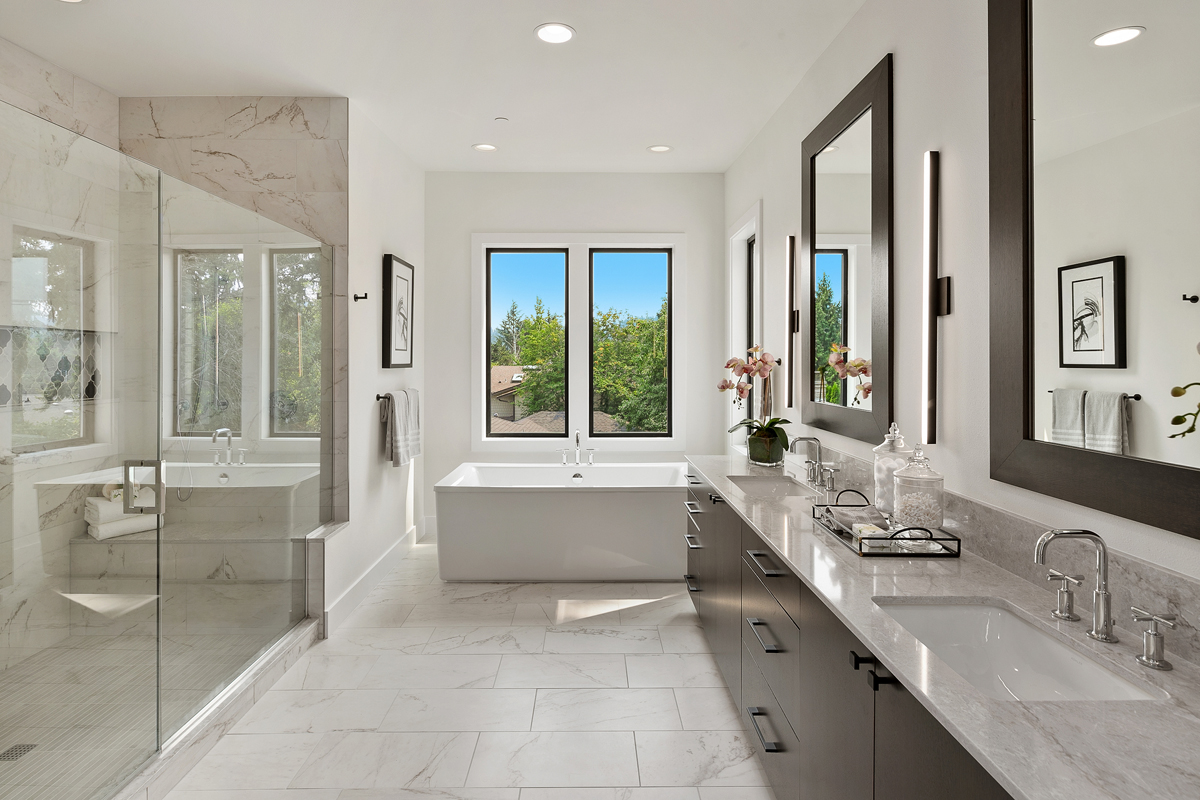
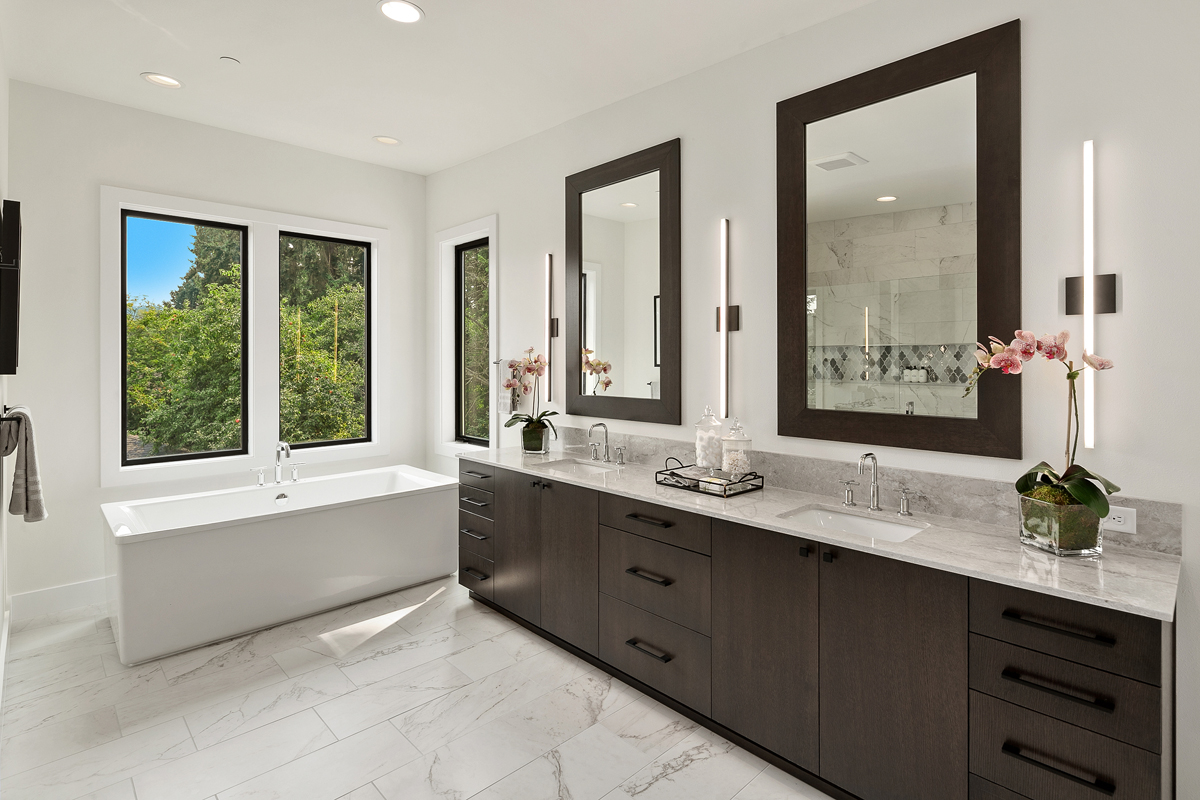
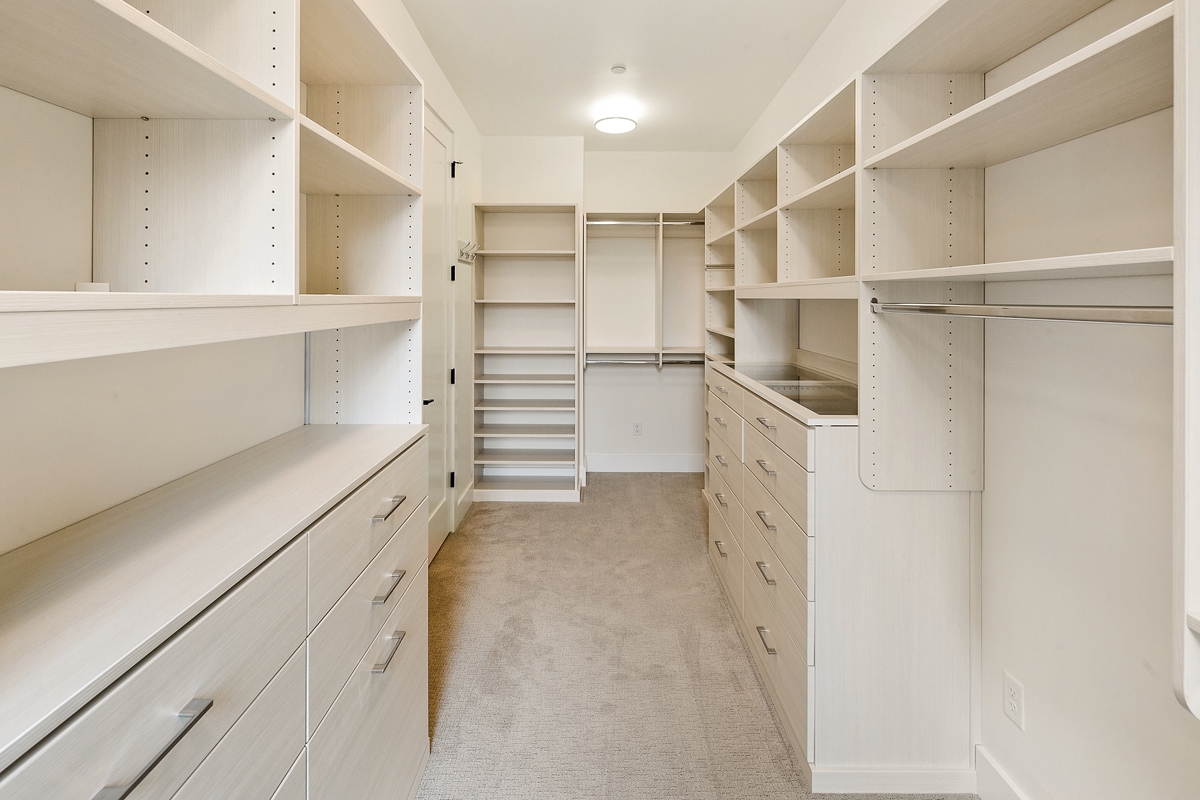
  • Relaxing primary suite with freestanding tub, large shower, and airy walk-in closet
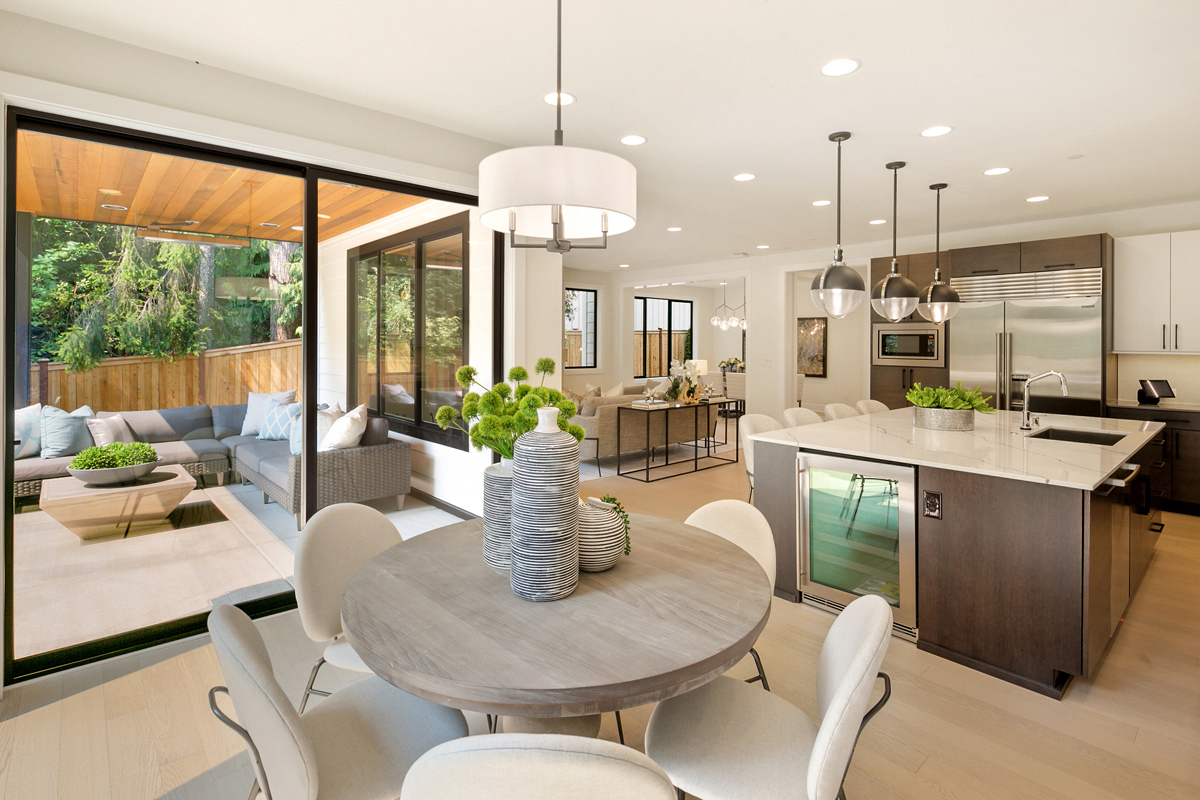
  • Covered and uncovered patio spaces extends off main living area
  • Main floor guest suite serves as a great multigenerational space
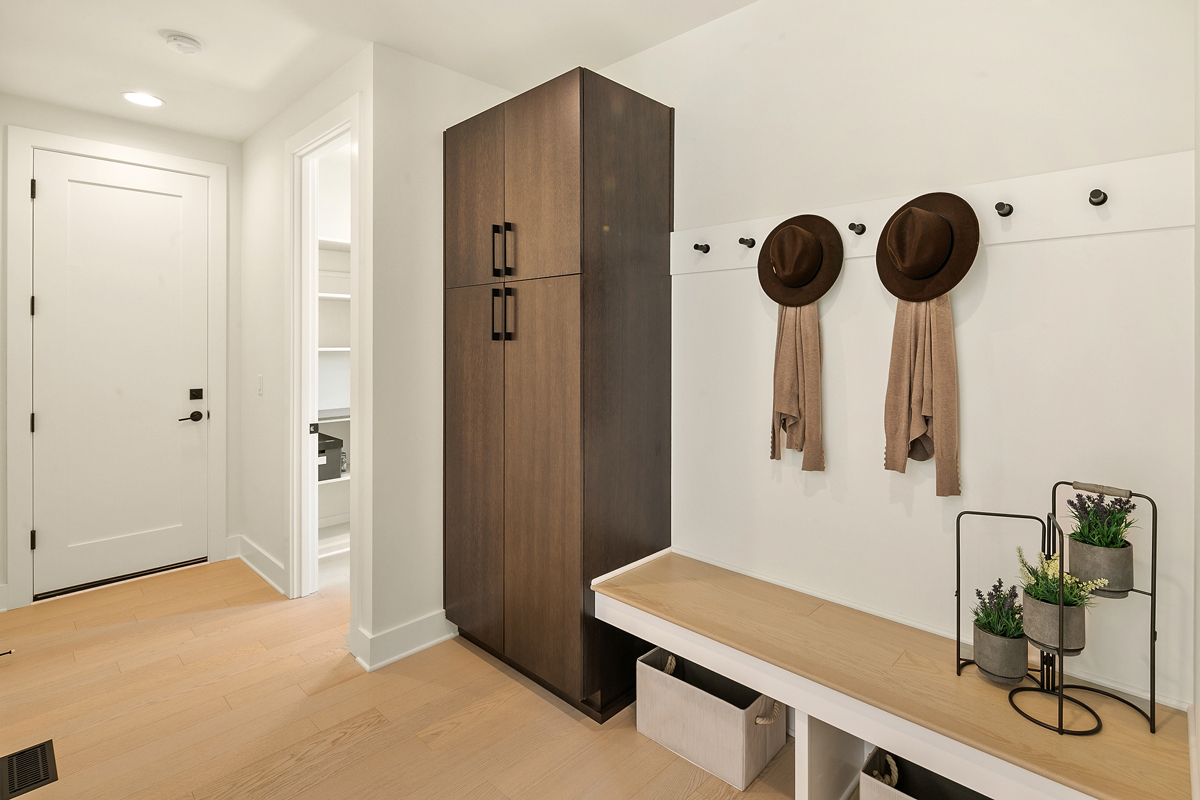
  • Pocket office tucked near kitchen and mudroom for additional workspace
  • Bonus room on upper floor provides a dedicated gathering space
  • Laundry room on upper floor is centrally located

Every lot is unique. Our team will help confirm whether this plan is a good fit for your property before you move forward.

Jaipur Floor Plan

We were a little hesitant about building a custom home at first… but JayMarc really got to know us and what we liked, which showed in the design and final product. It’s hard to imagine another company doing it better.

M. Perry

The entire process from beginning to end was great. If you’re looking for a high-end, high-quality home builder who puts their customers first and truly treats them like family, then look no further than JayMarc Custom Homes.

K. Thomas

Pleasure to work with! Responsive, considerate, professional – they were by our sides for the duration of the project and continue to be even after completion.

K. Anbalagan

It was a pleasure to work with the JayMarc team to build our new house. They were very flexible and willing to accommodate our requests. We are glad to have JayMarc build our new home!

R. Ching

WONDERING IF THIS PLAN IS THE RIGHT FIT?

Every lot and lifestyle is different. Our team can help you think through whether this plan works for your property, budget, and goals.