
Geneva

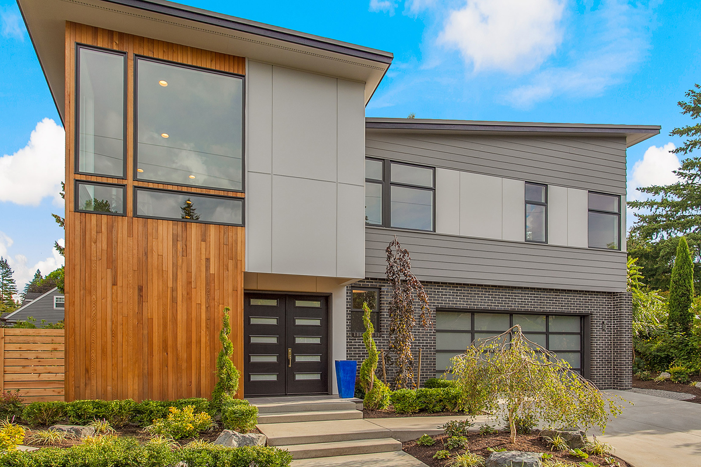
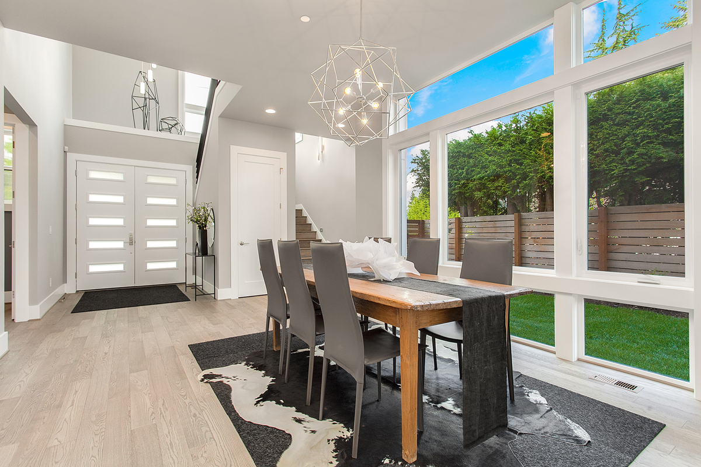
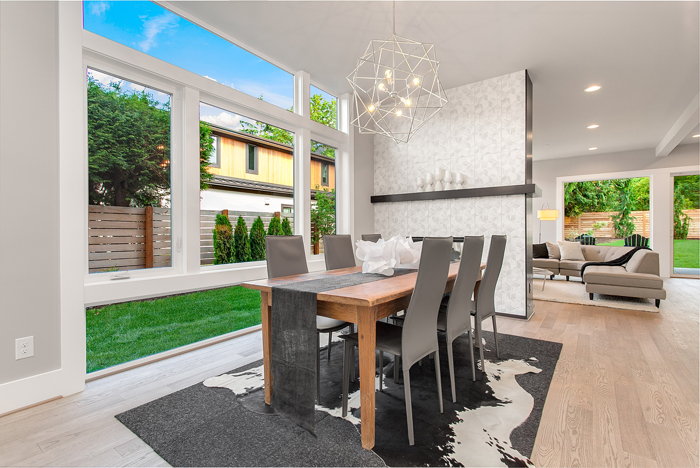
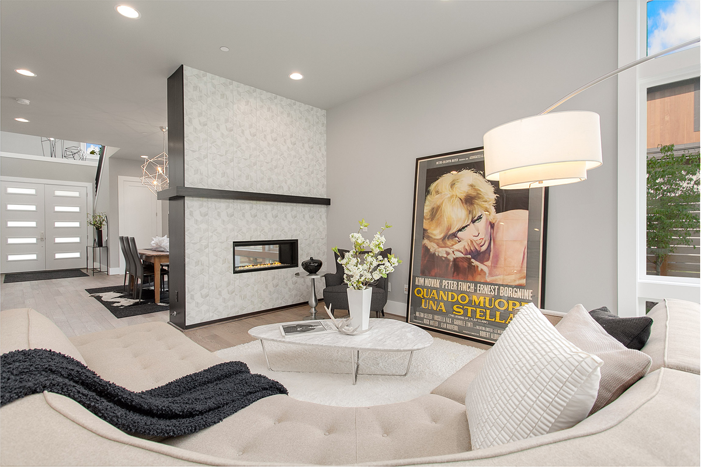
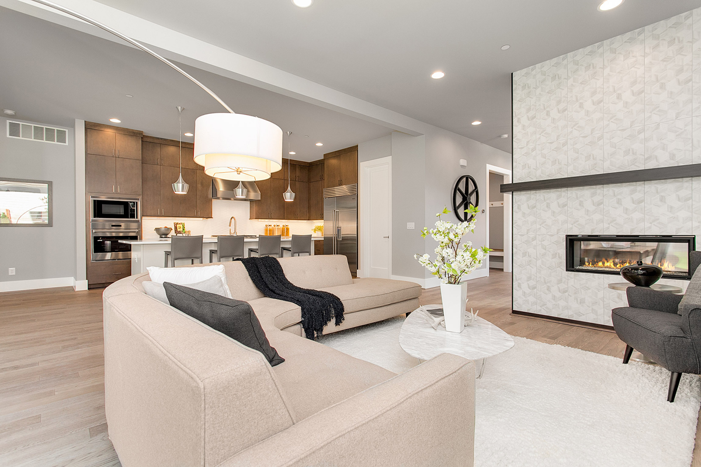
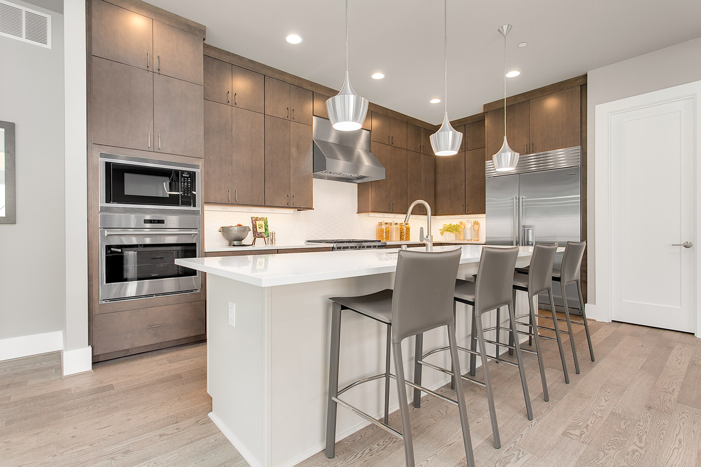
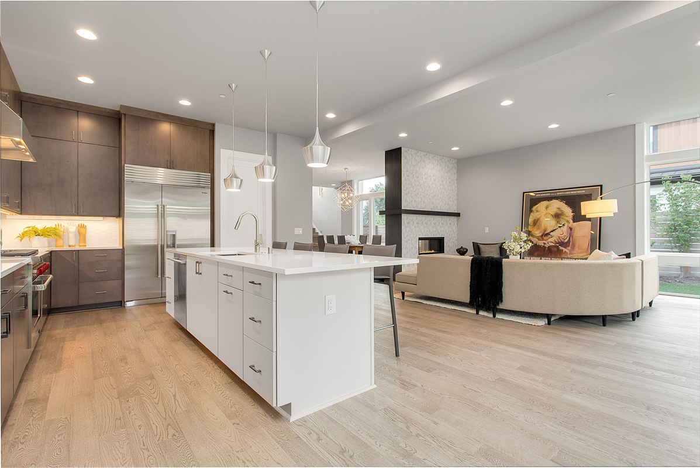
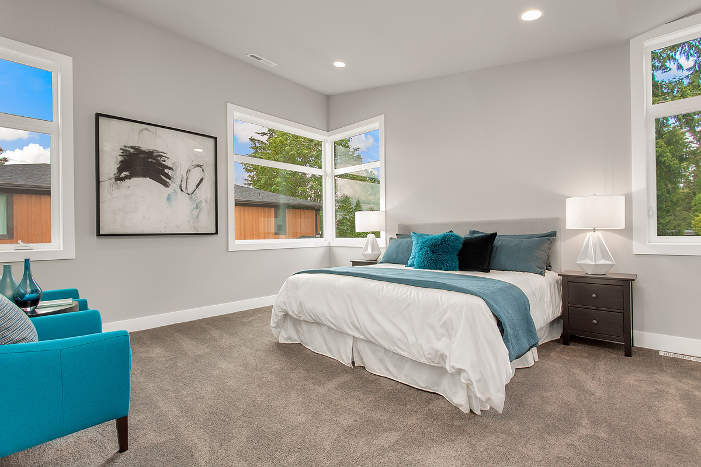
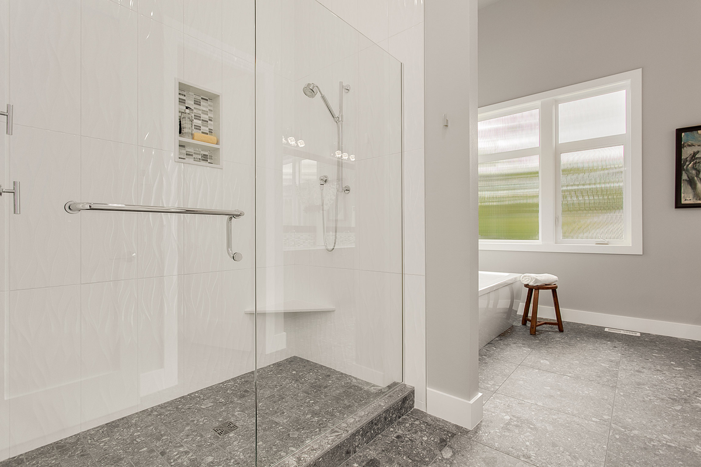
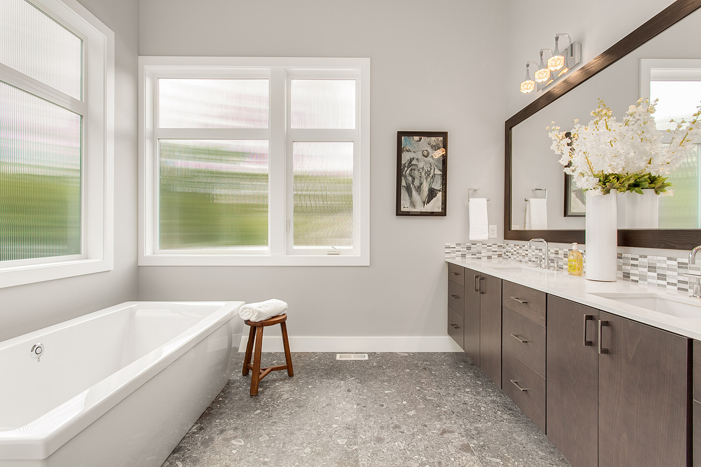
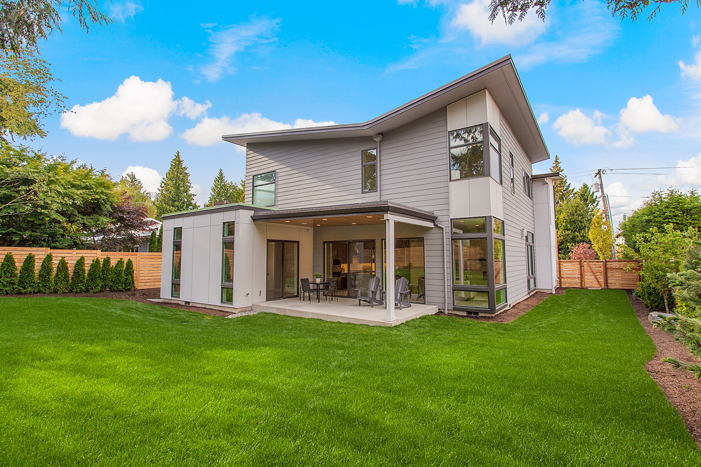
The Geneva is a 3,422 sqft plan with an open concept floor plan, a spa-caliber primary bath with oversized tub and shower, and a loft.

Plan Details

Sq Ft 3,422
Beds 5
Baths 4.5
Car Garages 3
Stories 2
Dimensions 44'2" x 64'

Design Highlights

  • Kitchen, dining, and great room share an open connected layout supporting everyday living and entertaining
  • Flex space on main floor for a dedicated office or guest suite
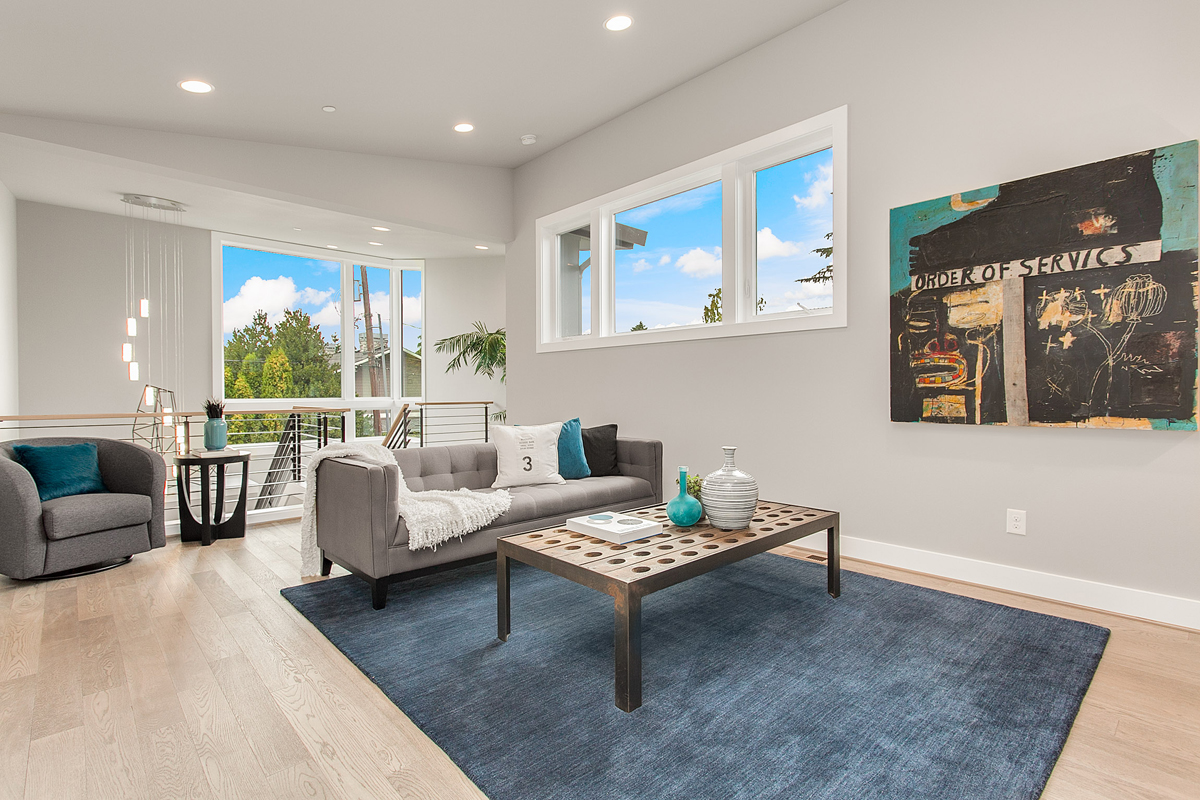
  • Loft on upper floor for games, playroom or sitting area
  • Mudroom off garage entry with storage for drop zone
  • Primary suite retreat with a generously appointed bath and walk-in closet
  • Centrally located laundry room upstairs
  • Dual open-to-below moments on the upper floor

Every lot is unique. Our team will help confirm whether this plan is a good fit for your property before you move forward.

Geneva Floor Plan

Pleasantly surprised, JayMarc was really easy to work with as a builder. Watching our house being built from the ground up was really exciting, and the team was very thorough and professional.

A. Cheung

JayMarc offers several online classes that are very helpful for people interested in building their own homes. I highly recommend those.

R. Wu

We enjoyed our experience with JayMarc. The team was knowledgeable, and if there was something new we were tackling, they made every effort to get the information they needed. They were flexible and patient.

C. Parcel

JayMarc took on my difficult project from another builder, identified issues with the house plan, and fixed them. I wouldn’t use anyone else to build my home.

T. Mitchell

WONDERING IF THIS PLAN IS THE RIGHT FIT?

Every lot and lifestyle is different. Our team can help you think through whether this plan works for your property, budget, and goals.