Vienna

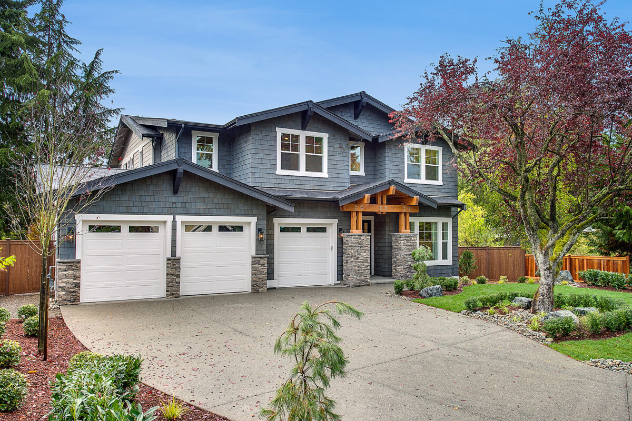
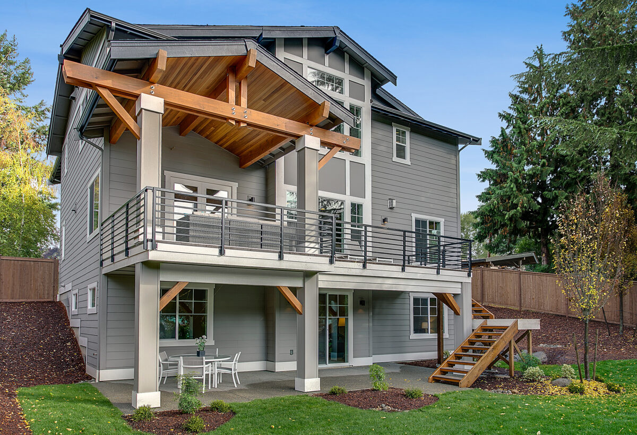
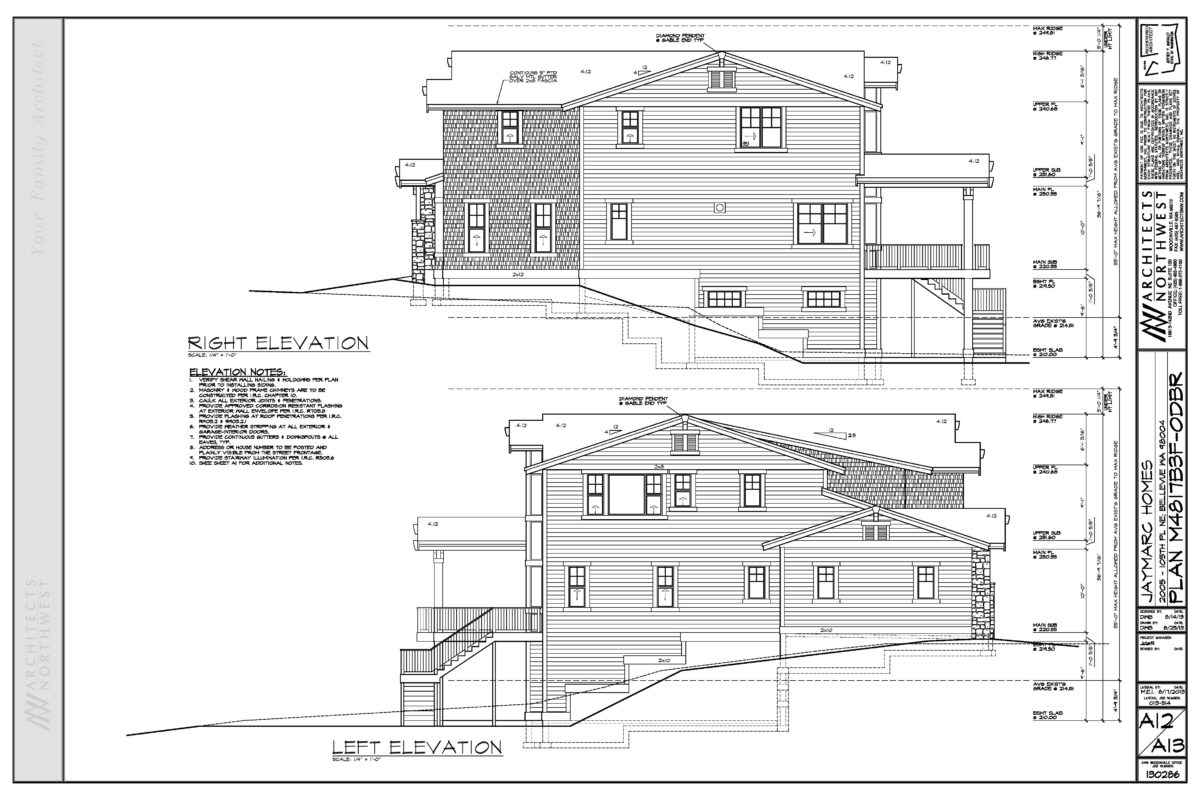
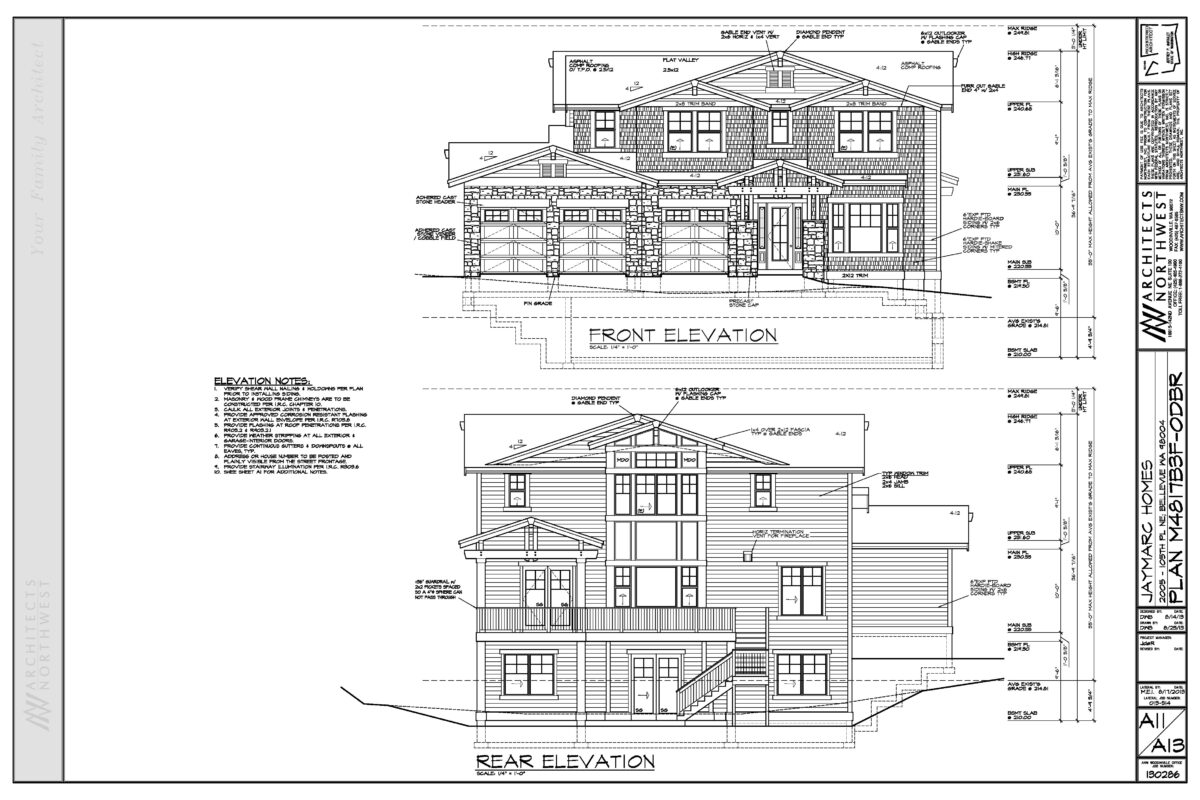
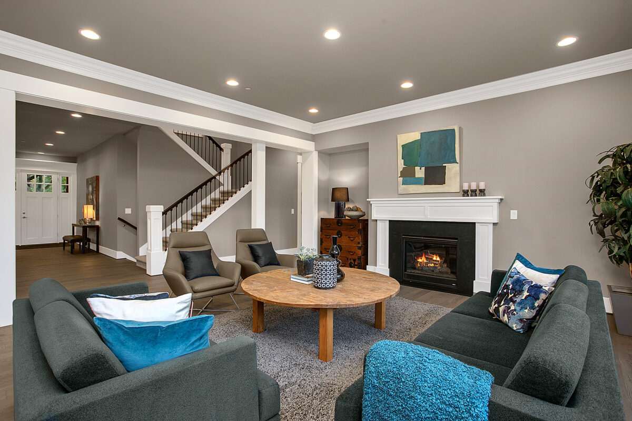
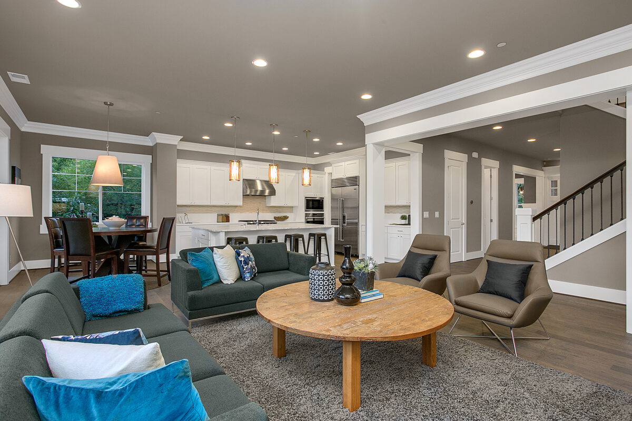
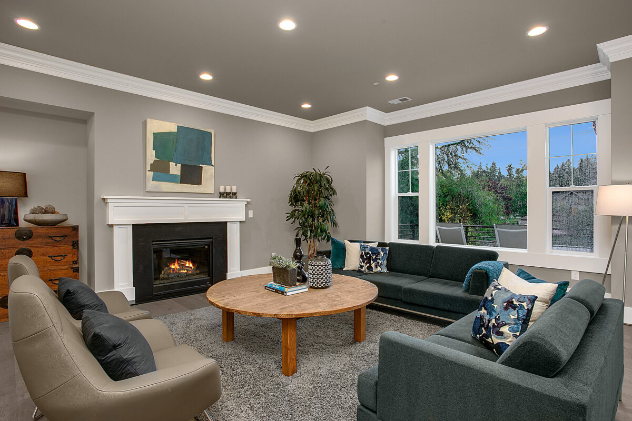
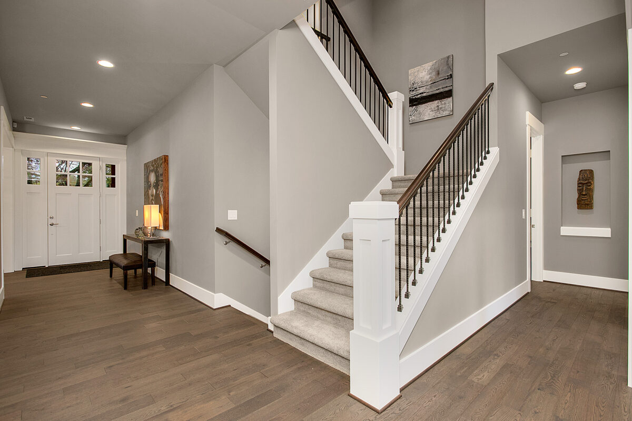
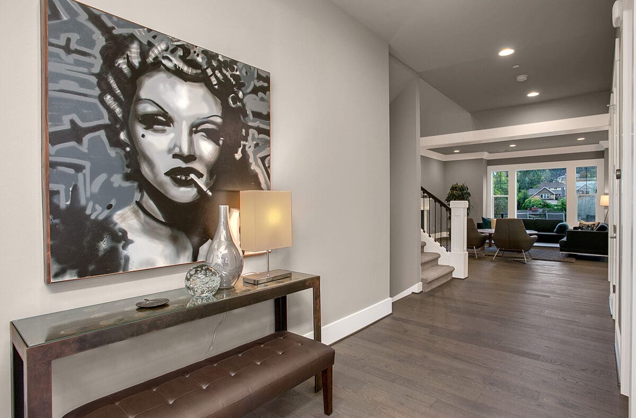
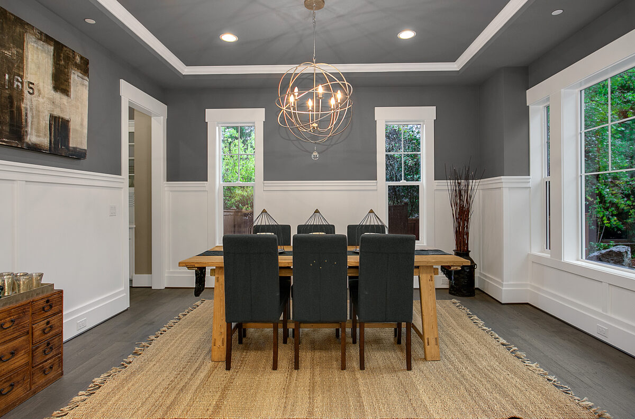
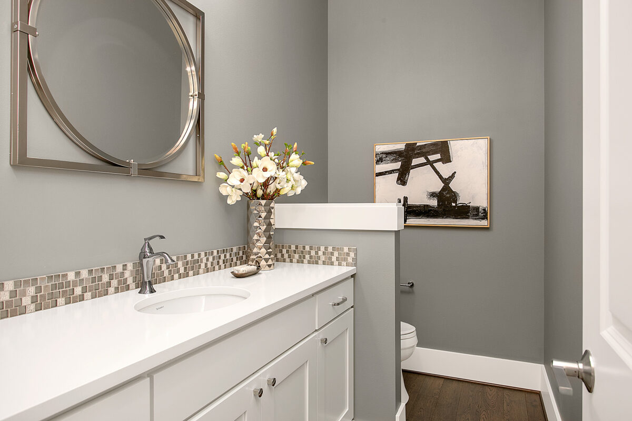
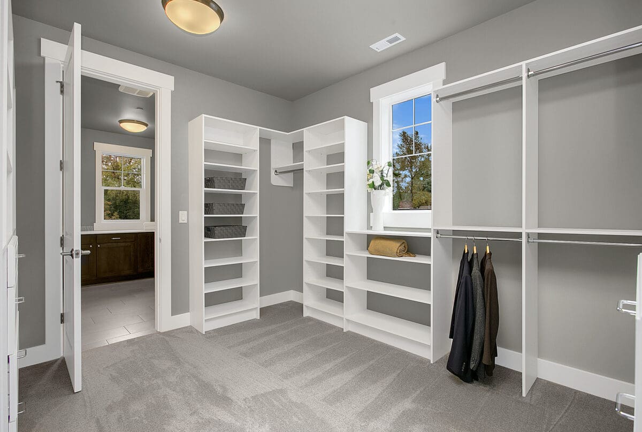
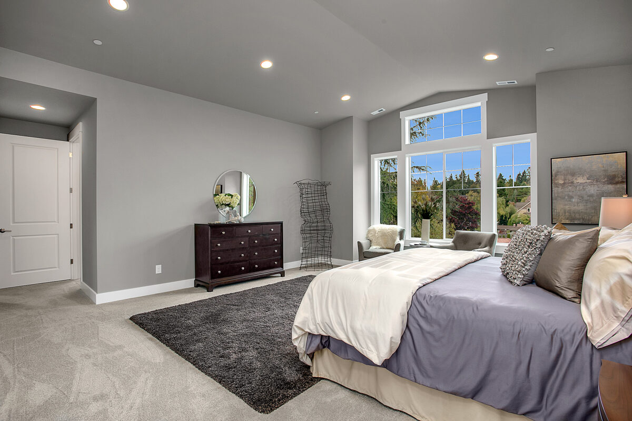
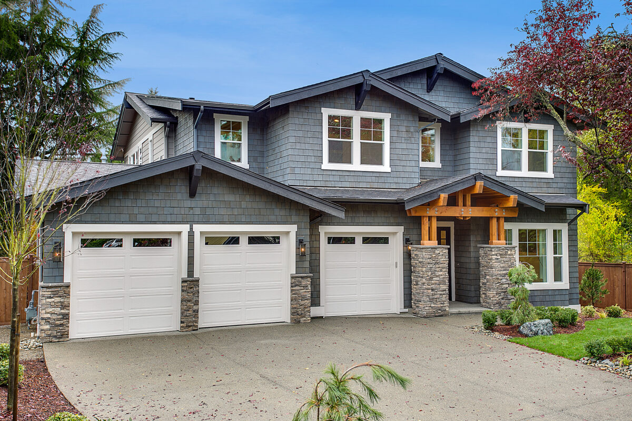
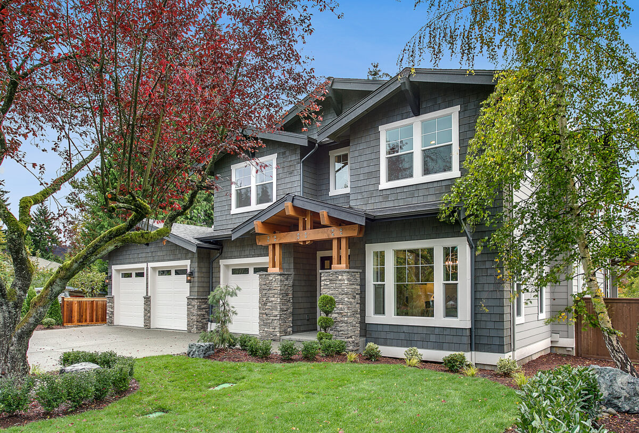
The Vienna is a home where vaulted ceilings, built-in character details, and three thoughtfully layered floors come together to create a space that feels both expansive and deeply personal from the moment you walk in.

Plan Details

Sq Ft 5,156
Beds 5
Baths 4.5
Car Garages 3
Stories 3
Dimensions 57' x 71'3"
Design Highlights
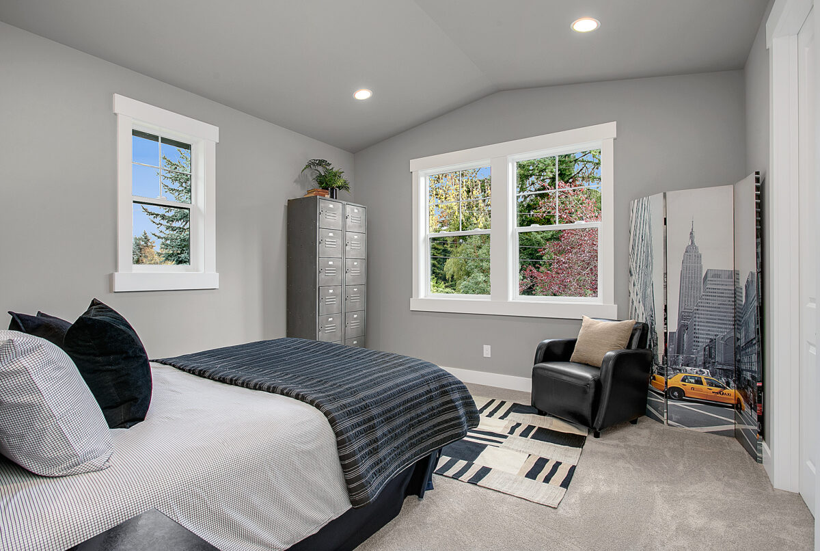
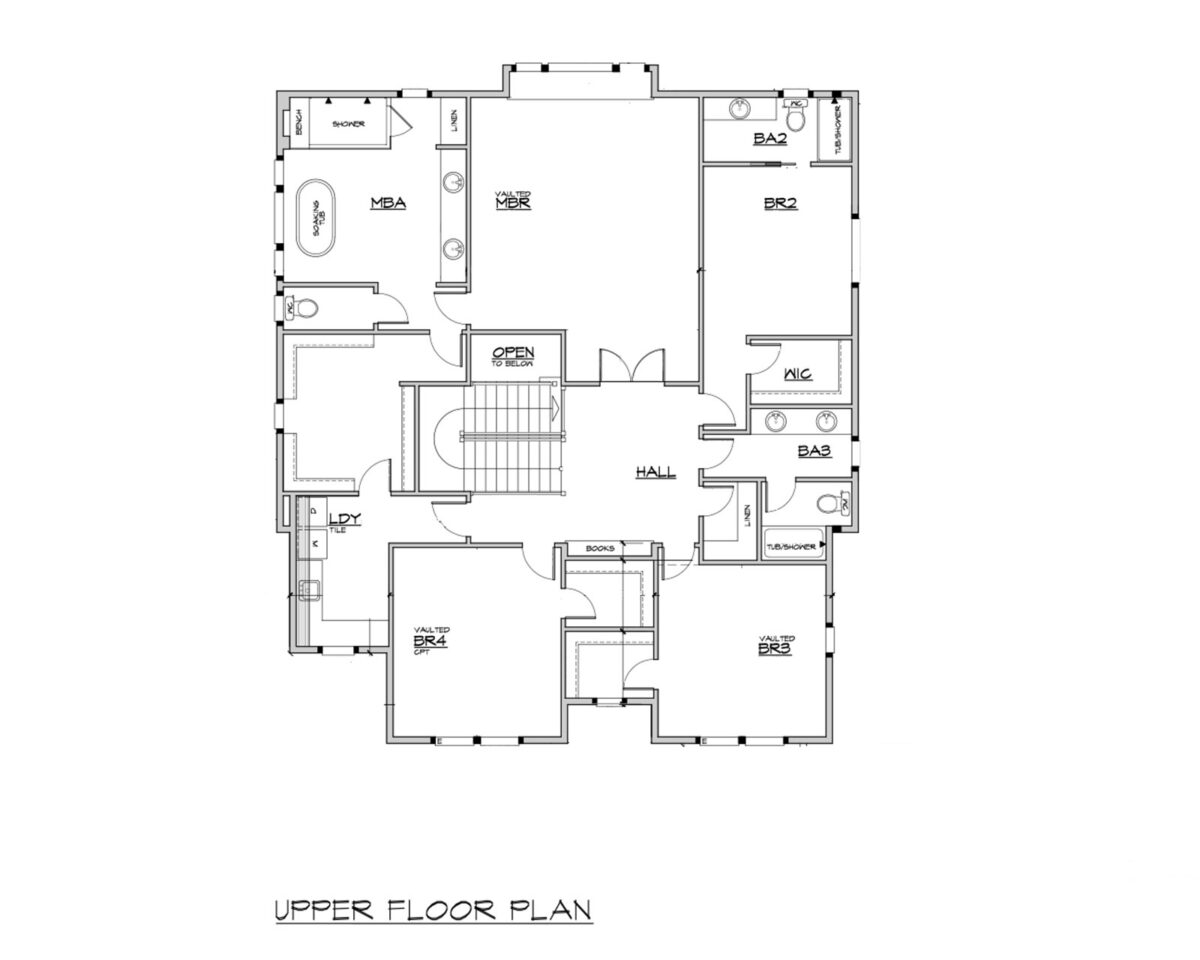
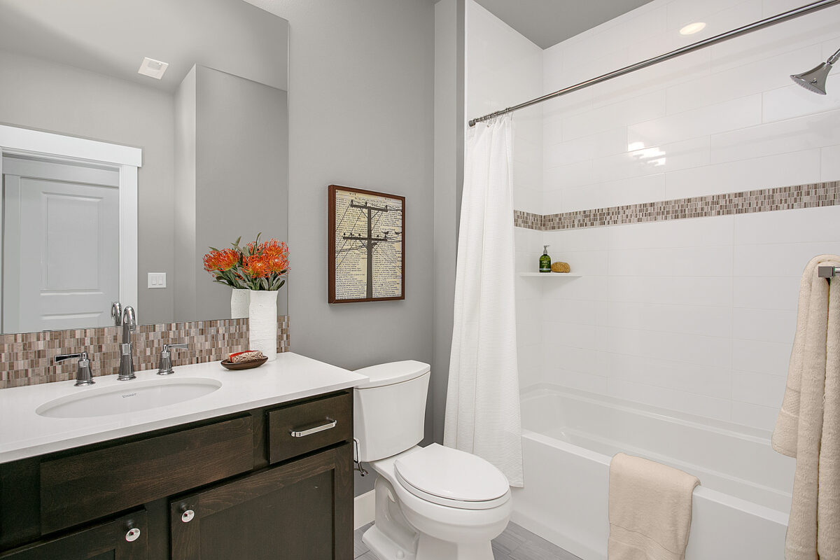
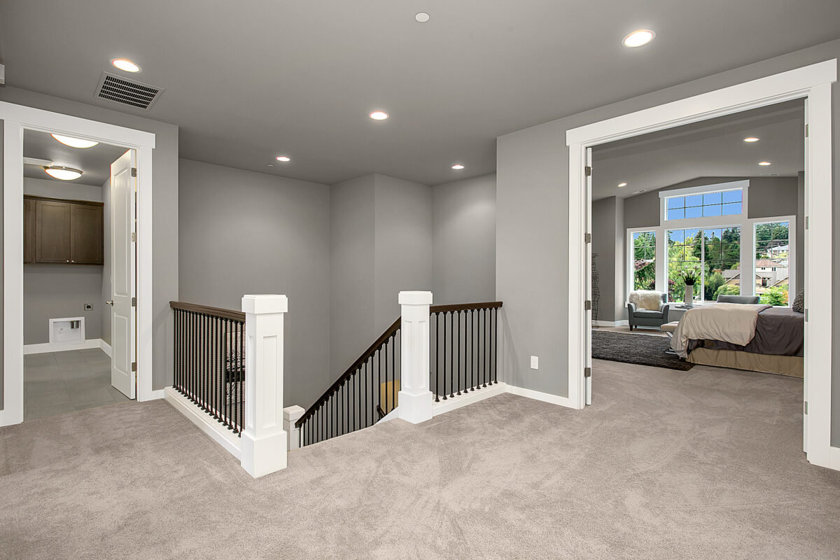
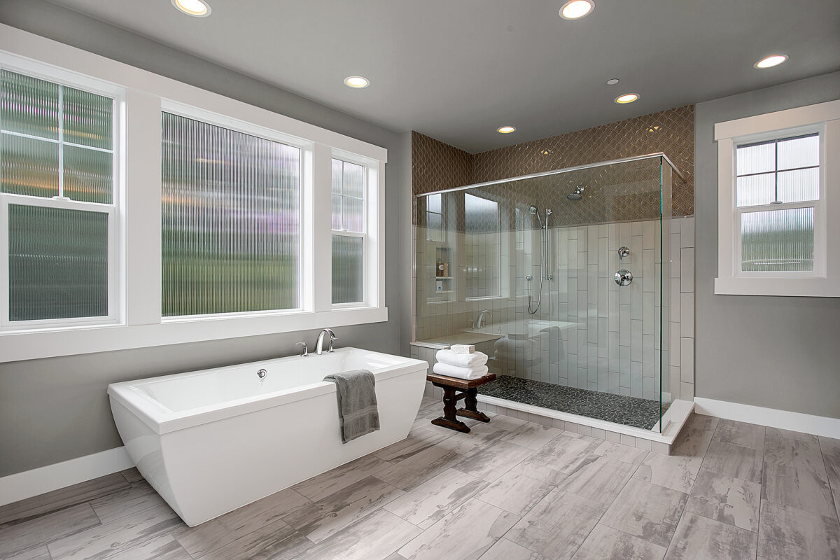
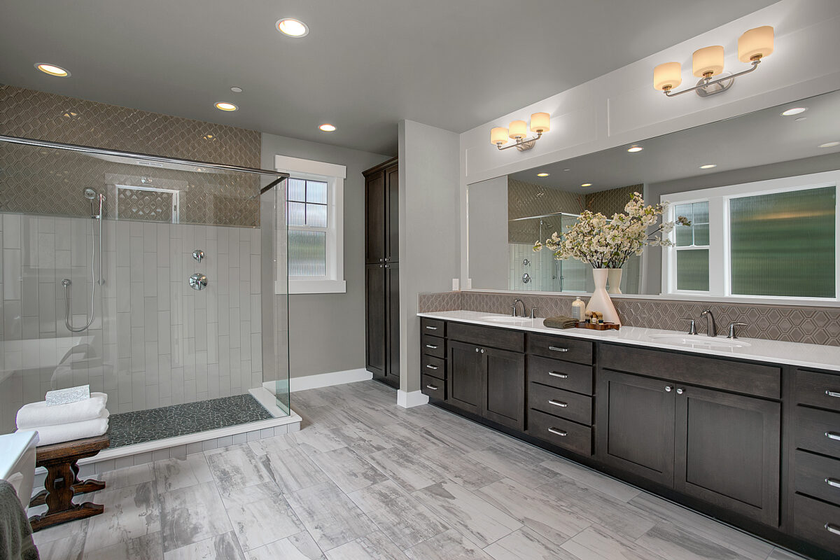
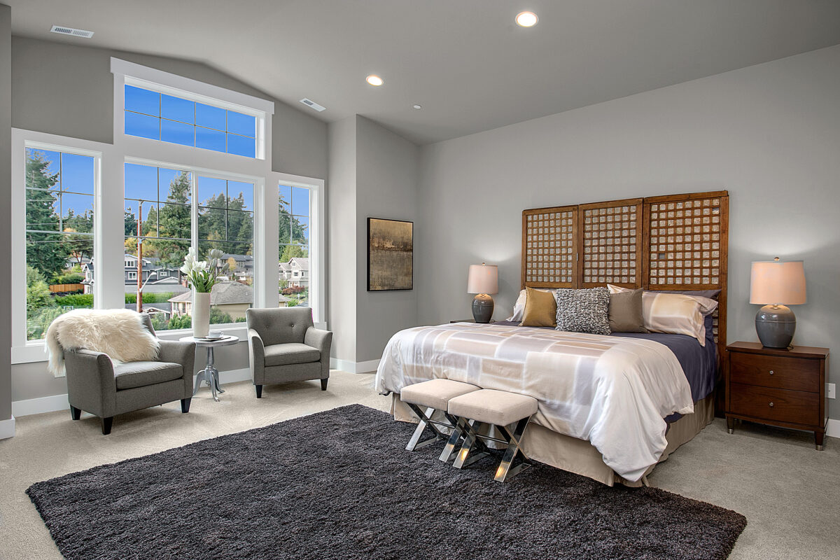
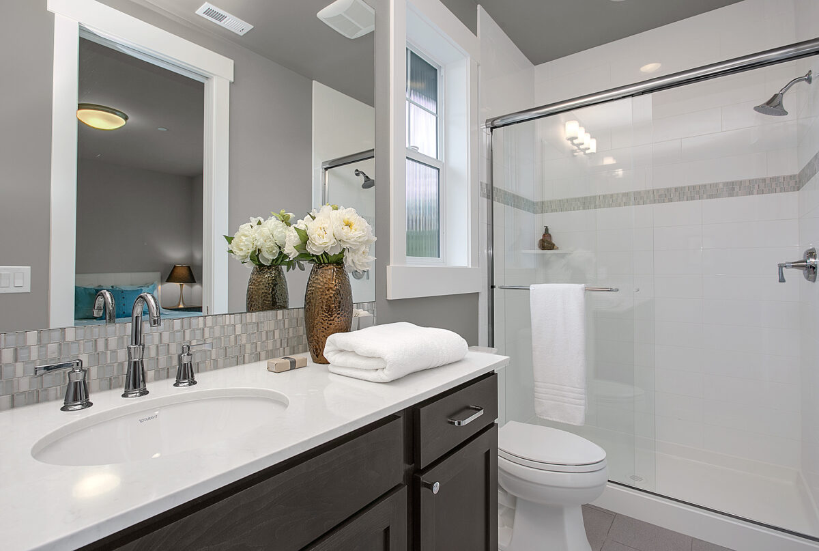
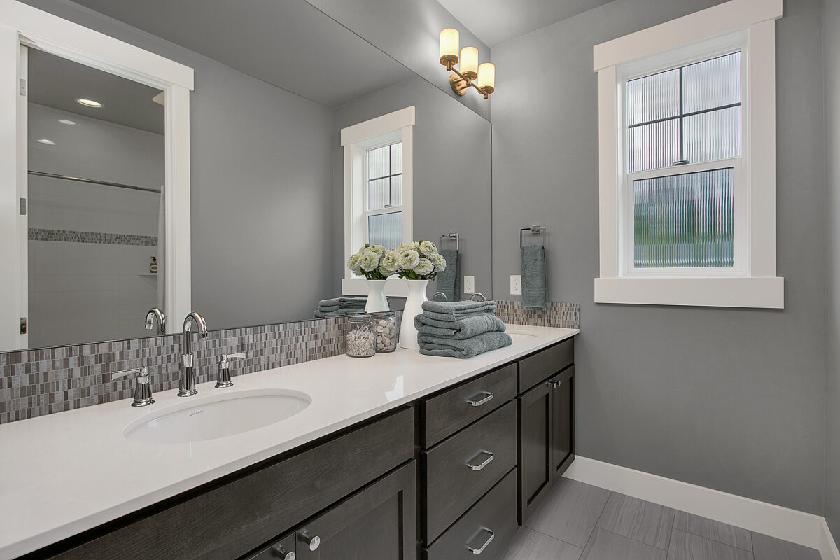
  • Vaulted primary suite with large spa-like bath
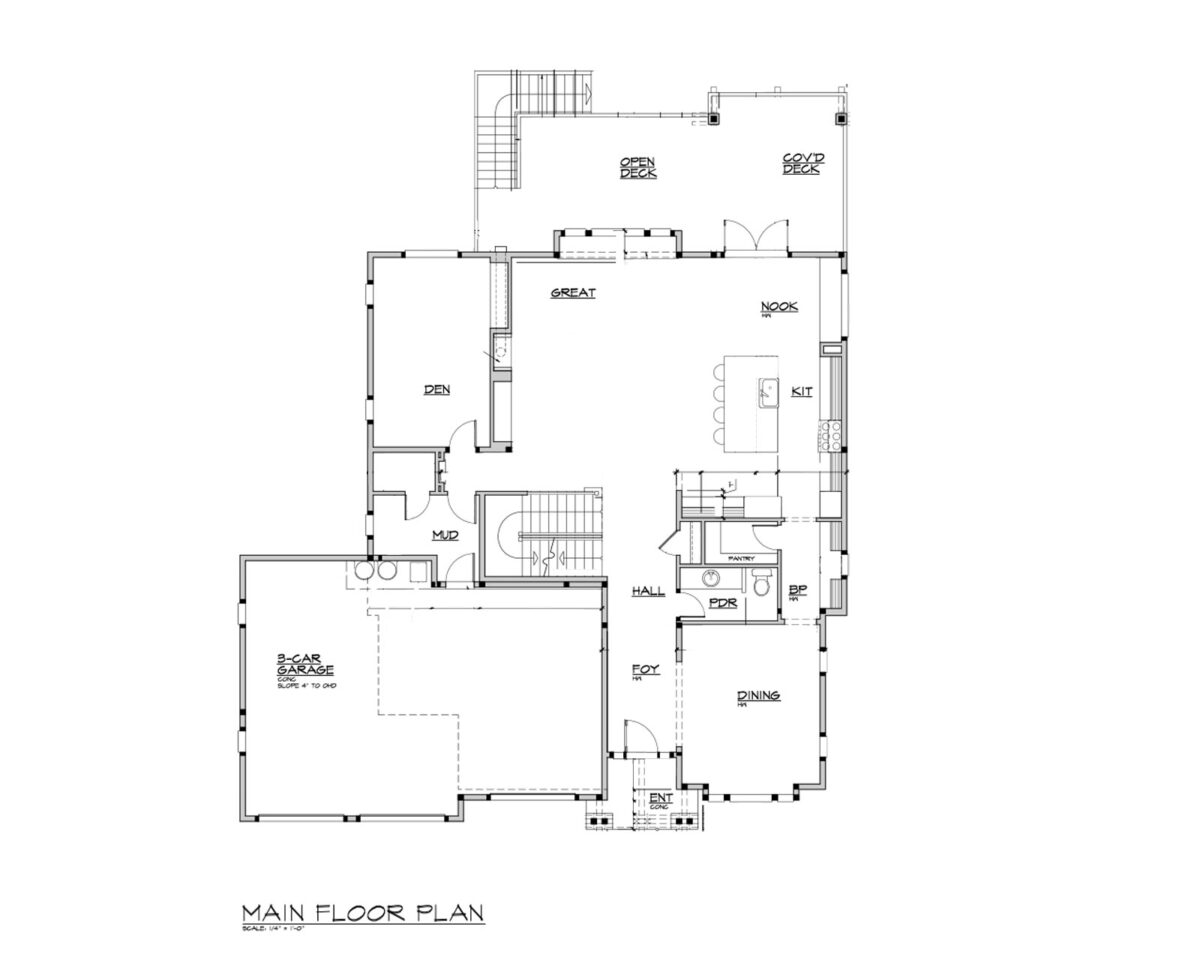
  • Three floors of living with a clear purpose on each level
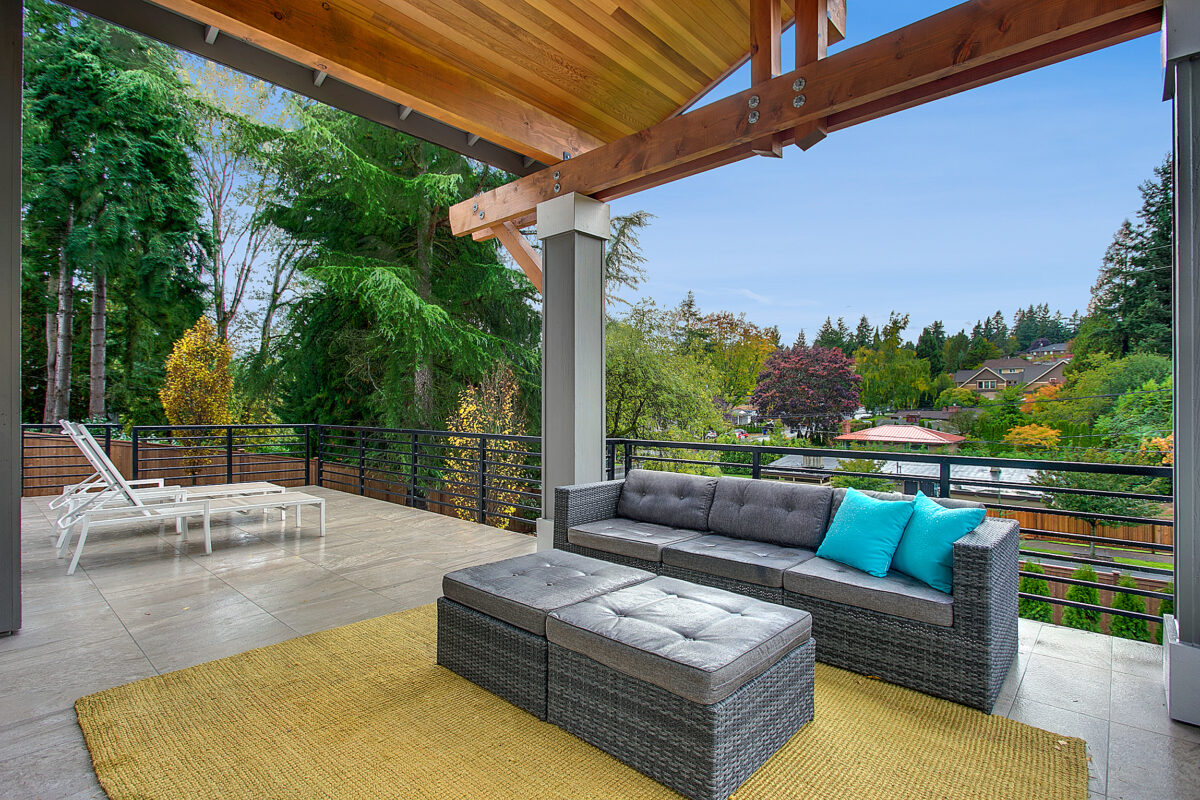
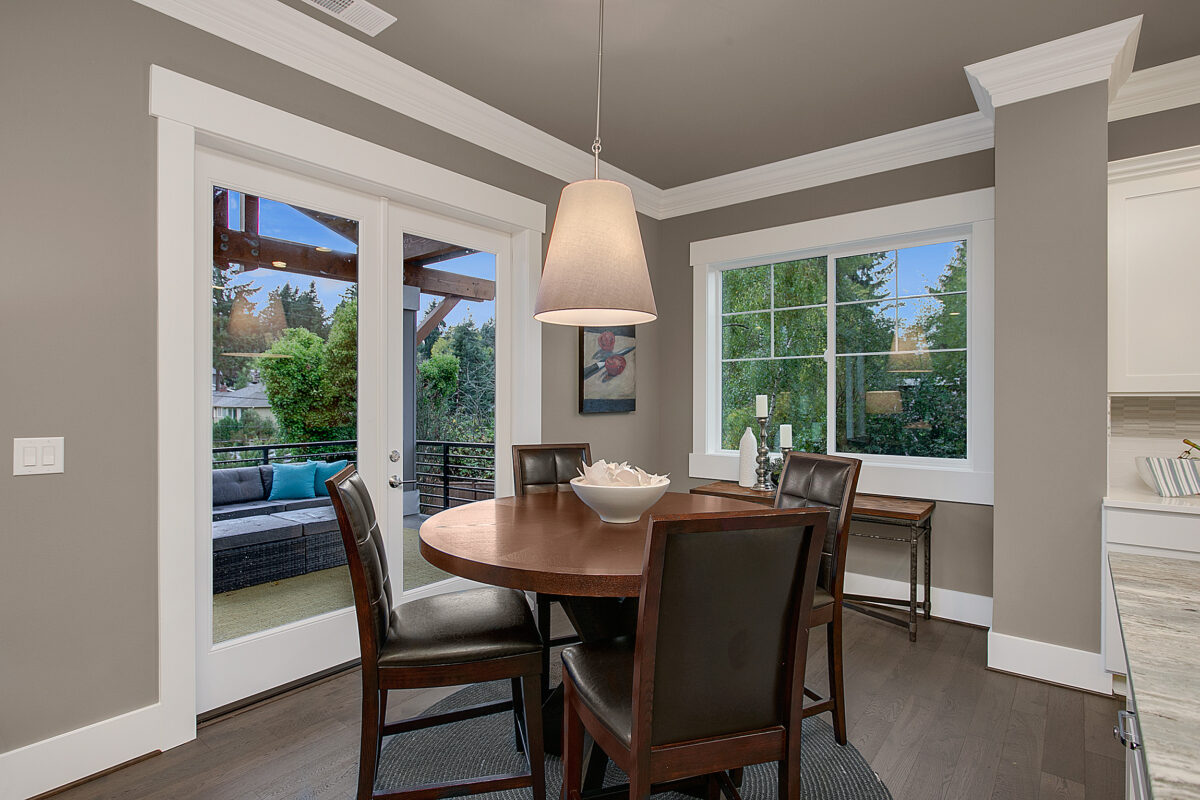
  • Open and covered deck off the great room, outside in every direction
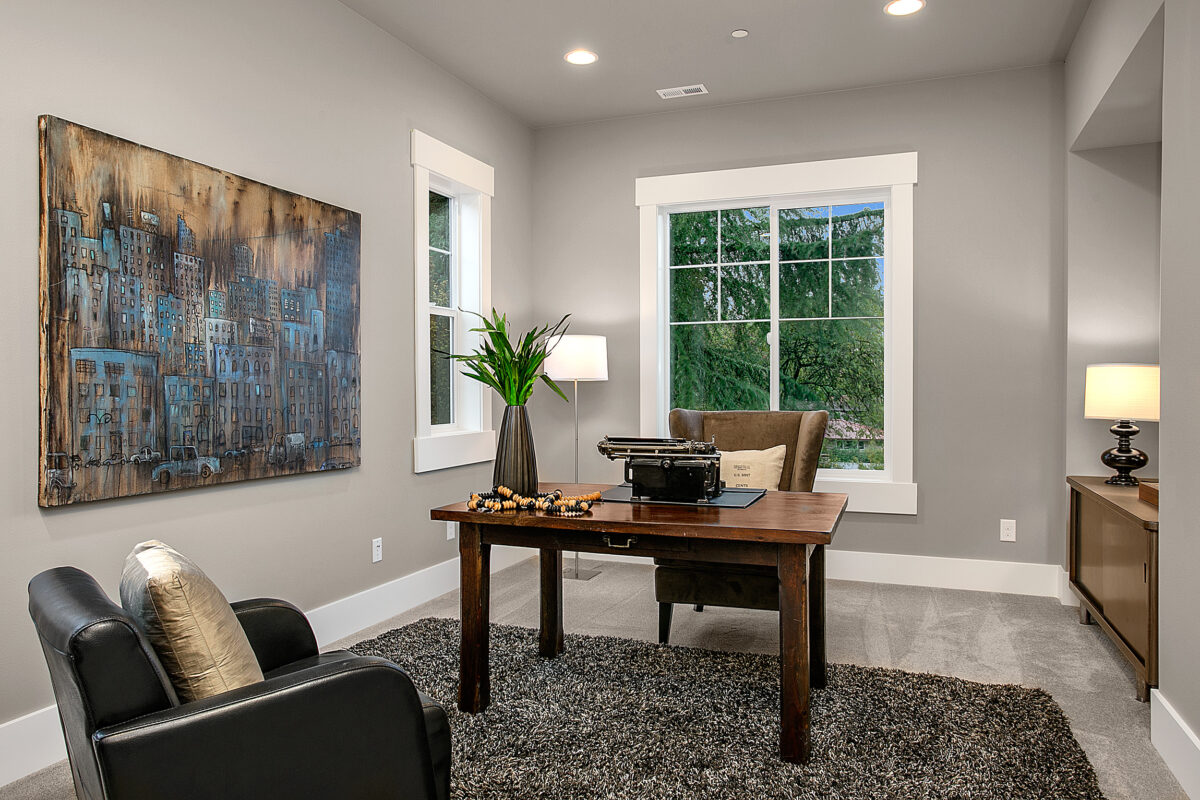
  • Office with built-ins and art niche
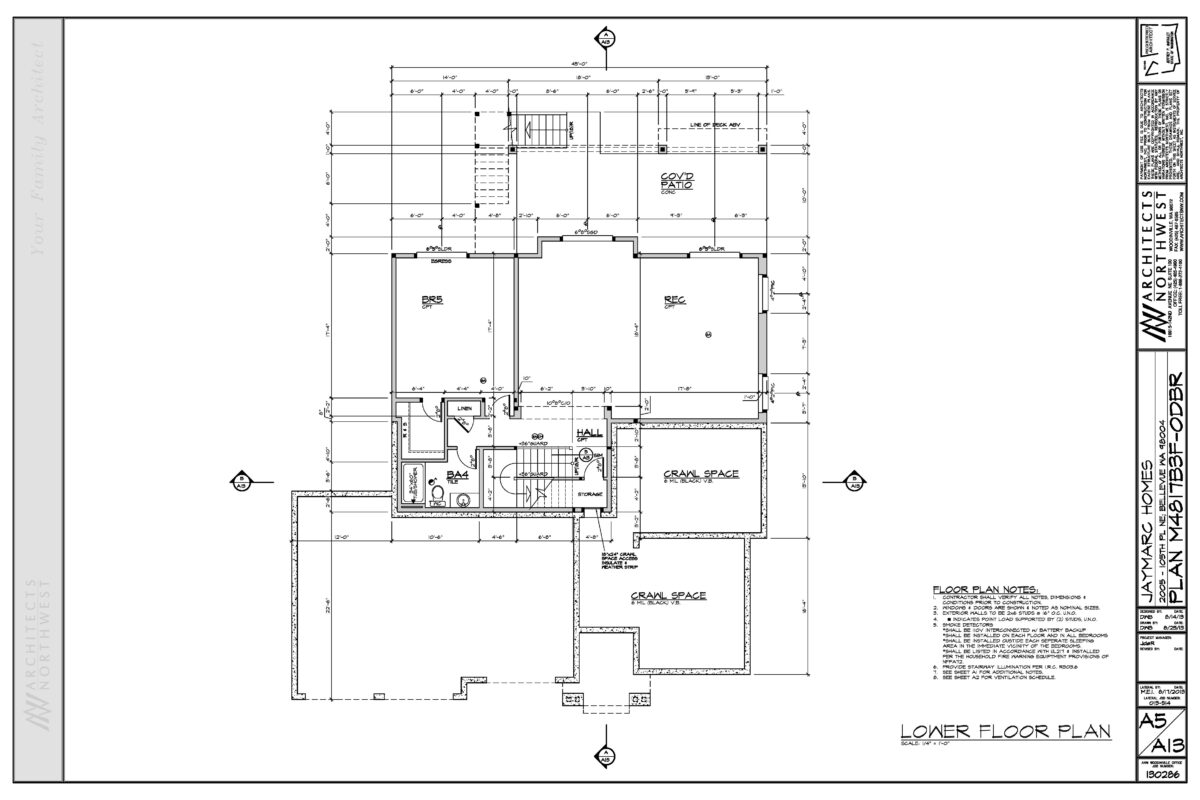
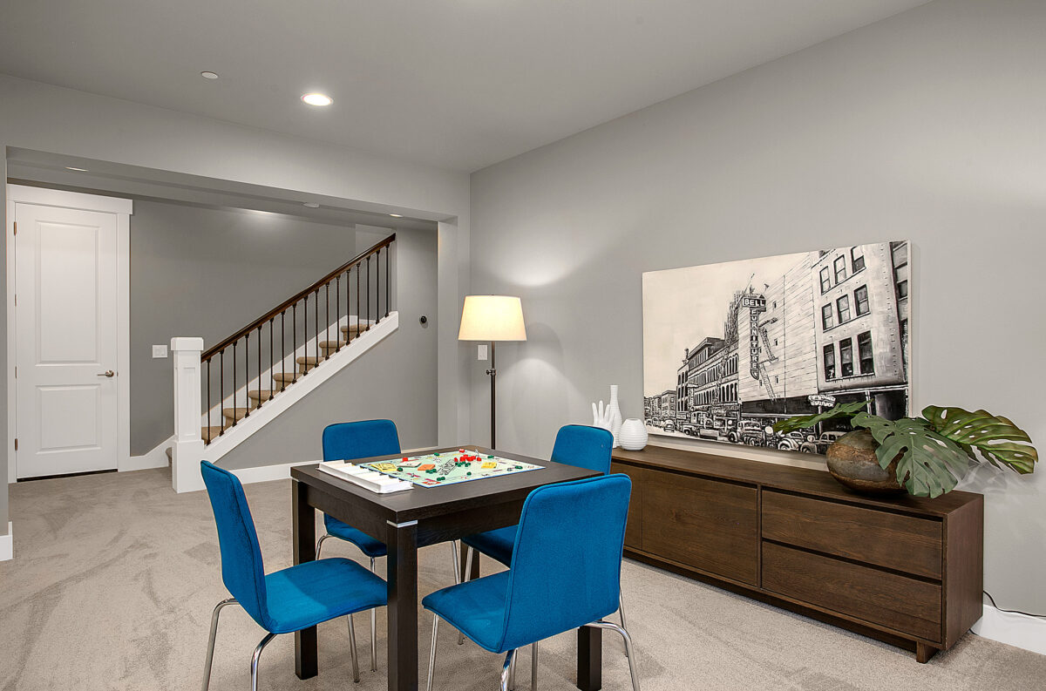
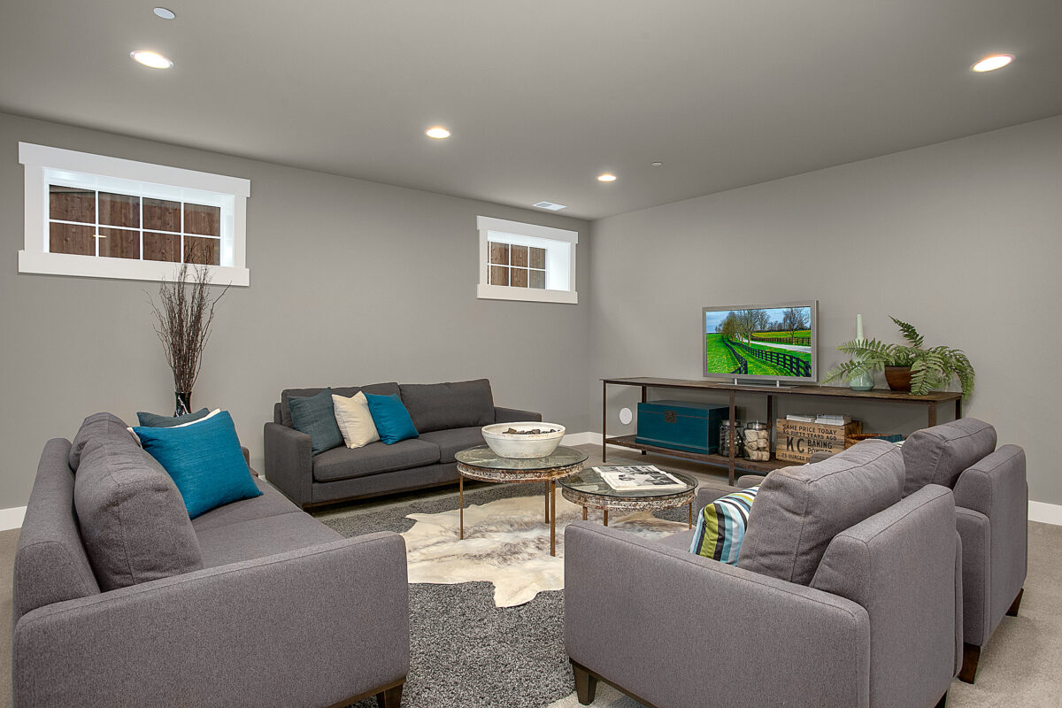
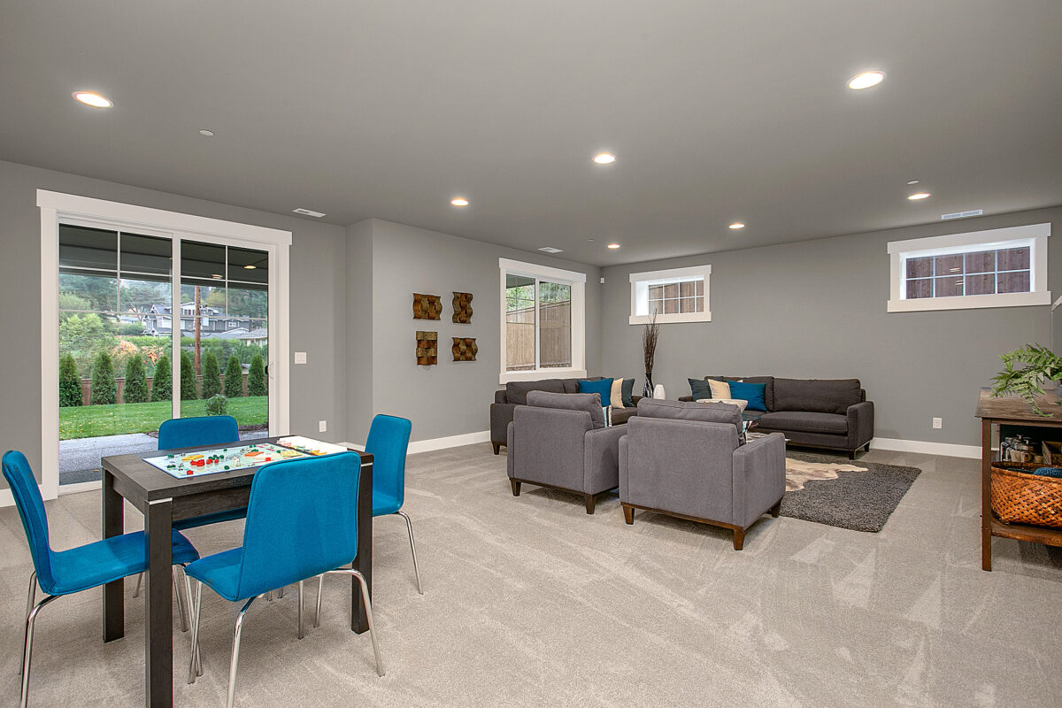
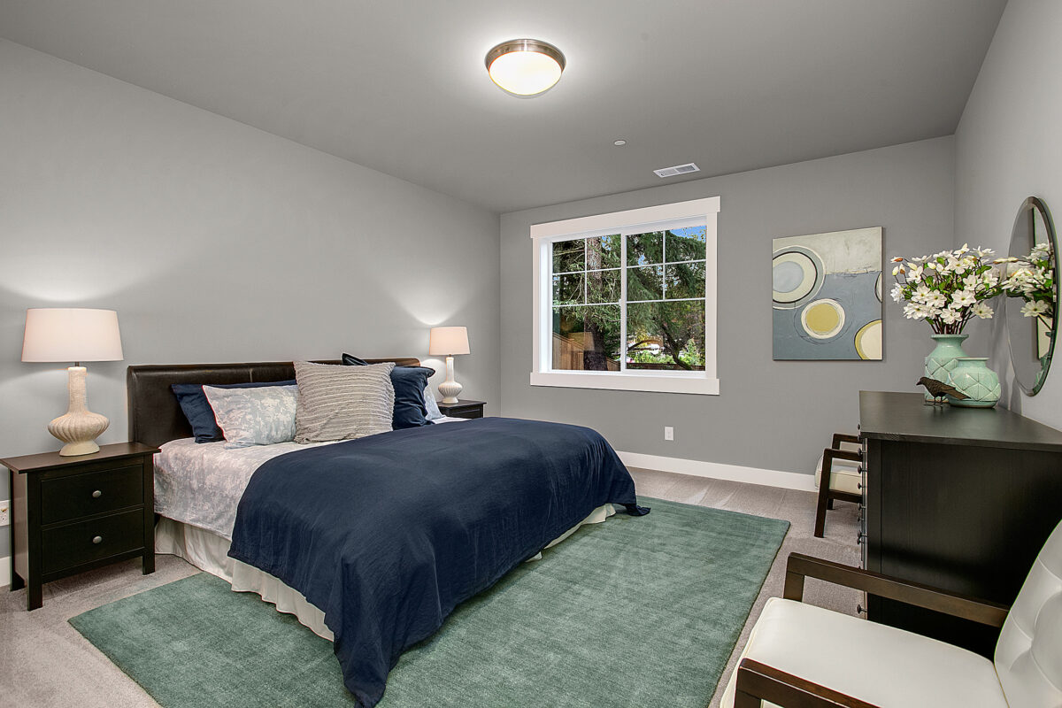
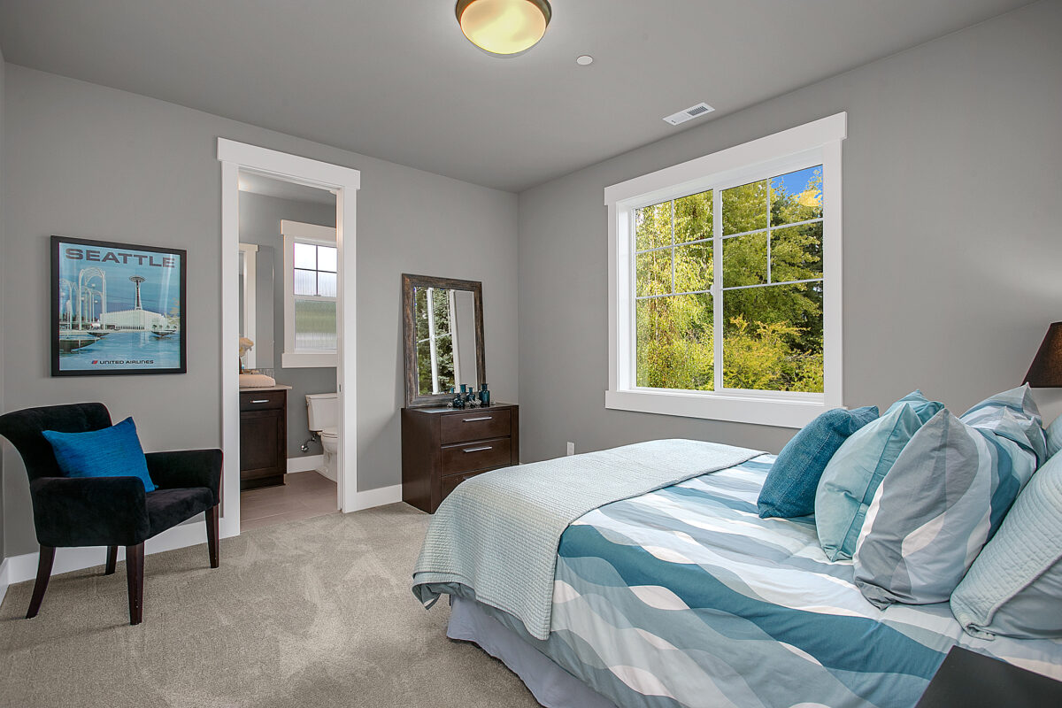
  • Lower level recreation room and bedroom with access to covered patio
  • Great room with fireplace and built-ins
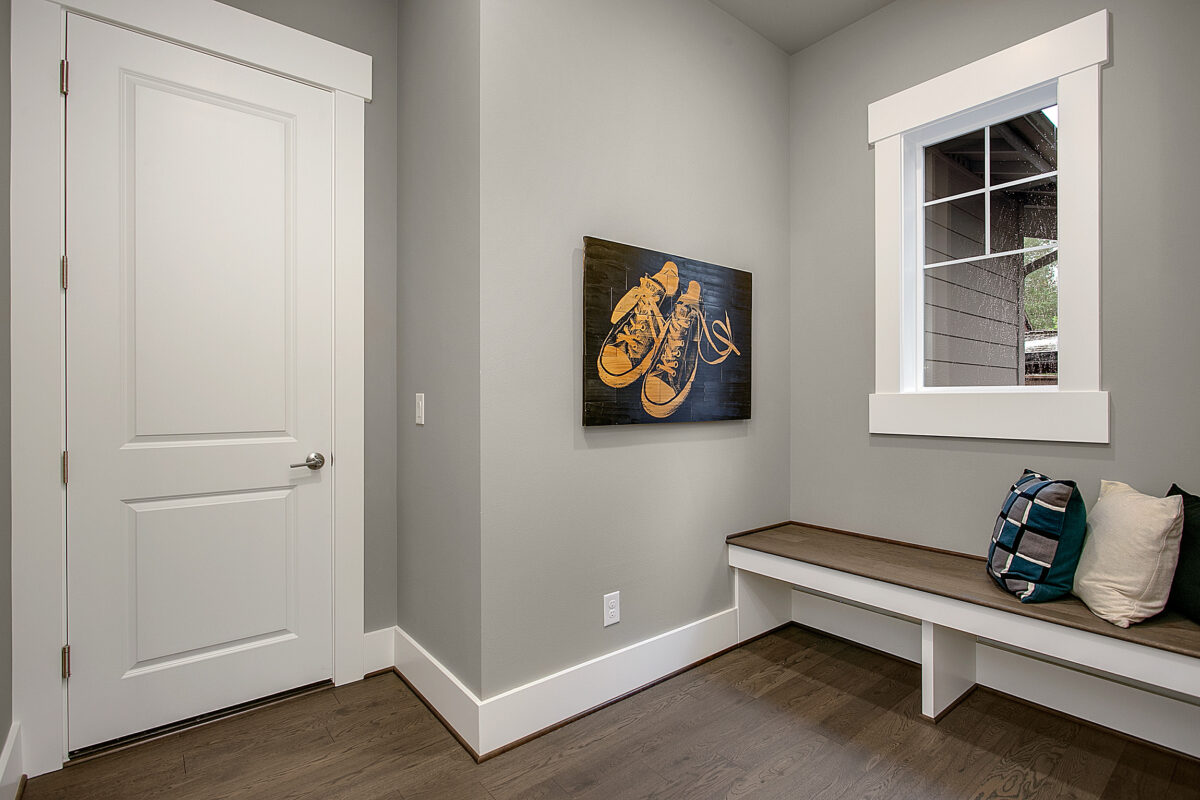
  • Three-car garage with mudroom and bench directly inside
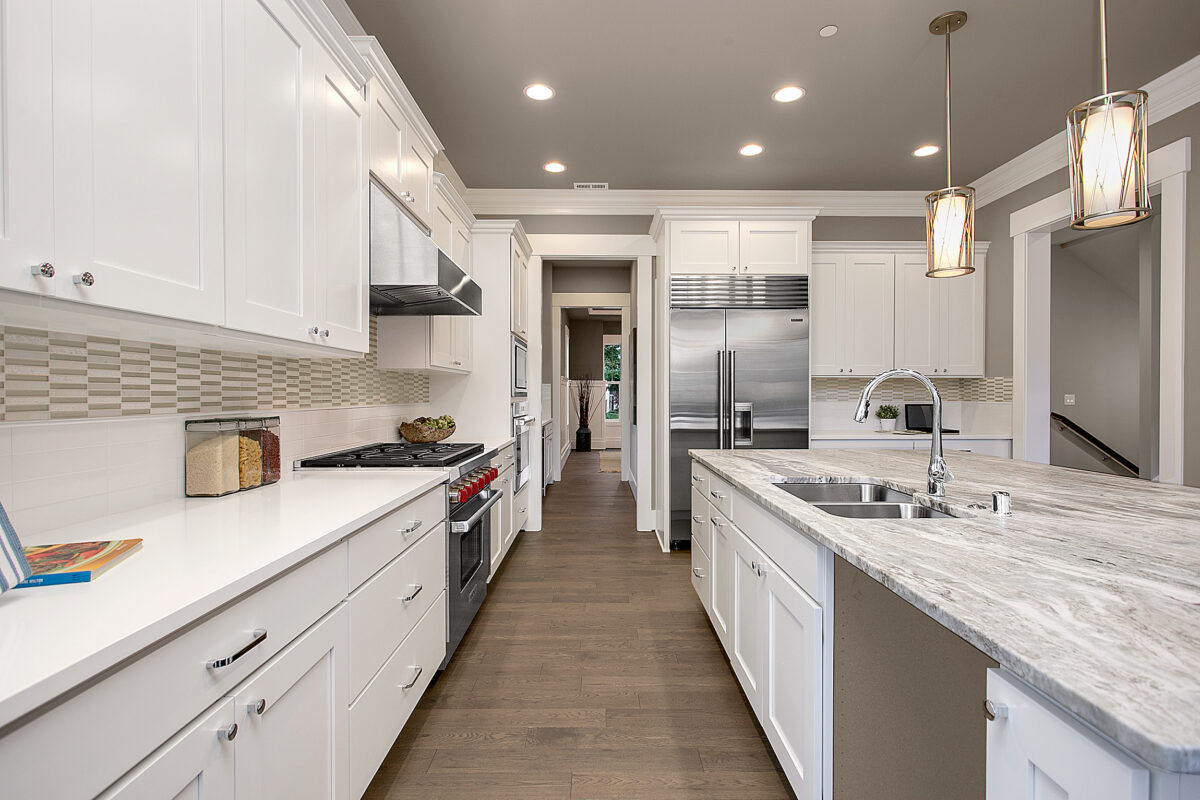
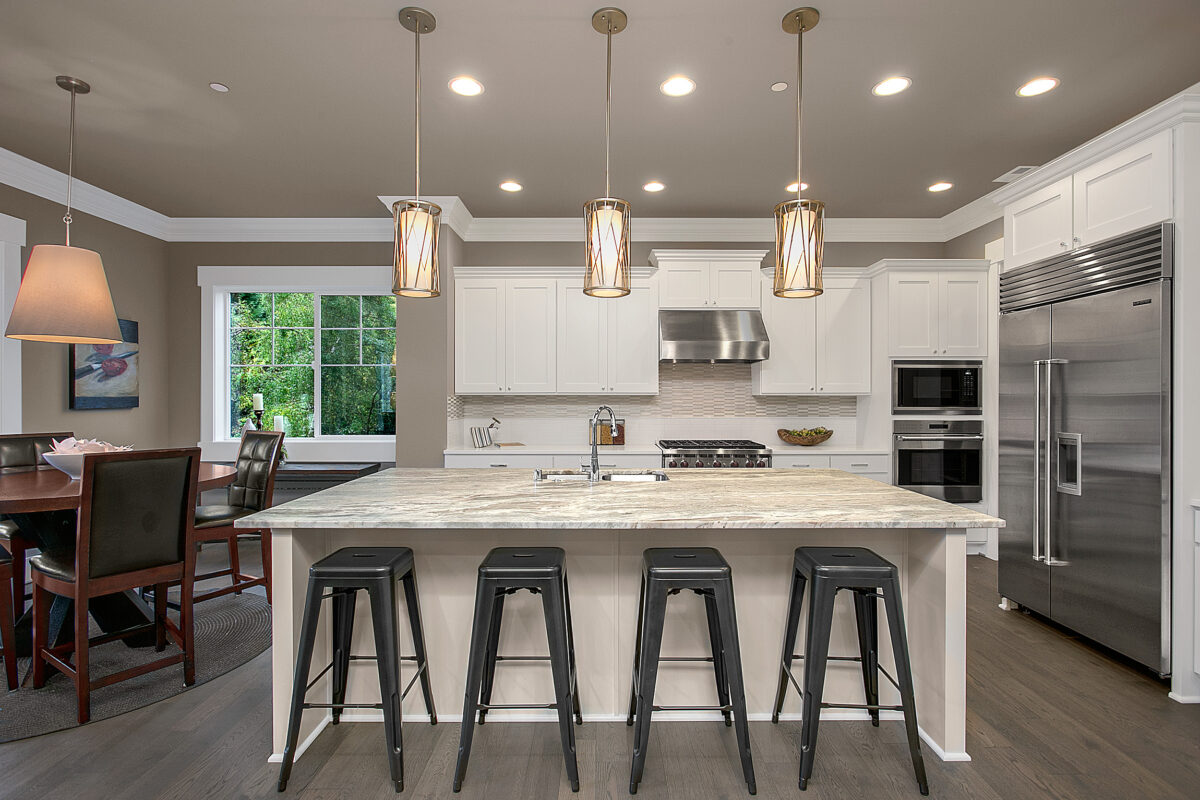
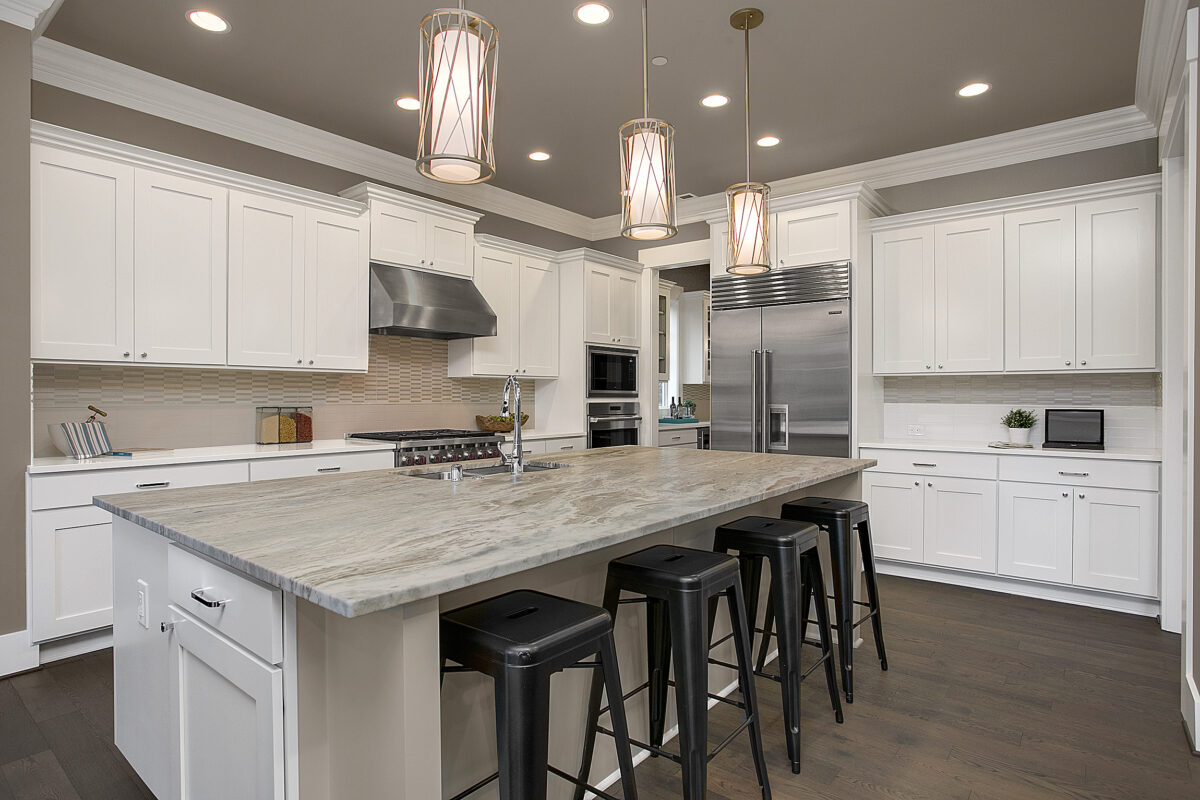
  • A kitchen with a generous island built for real use
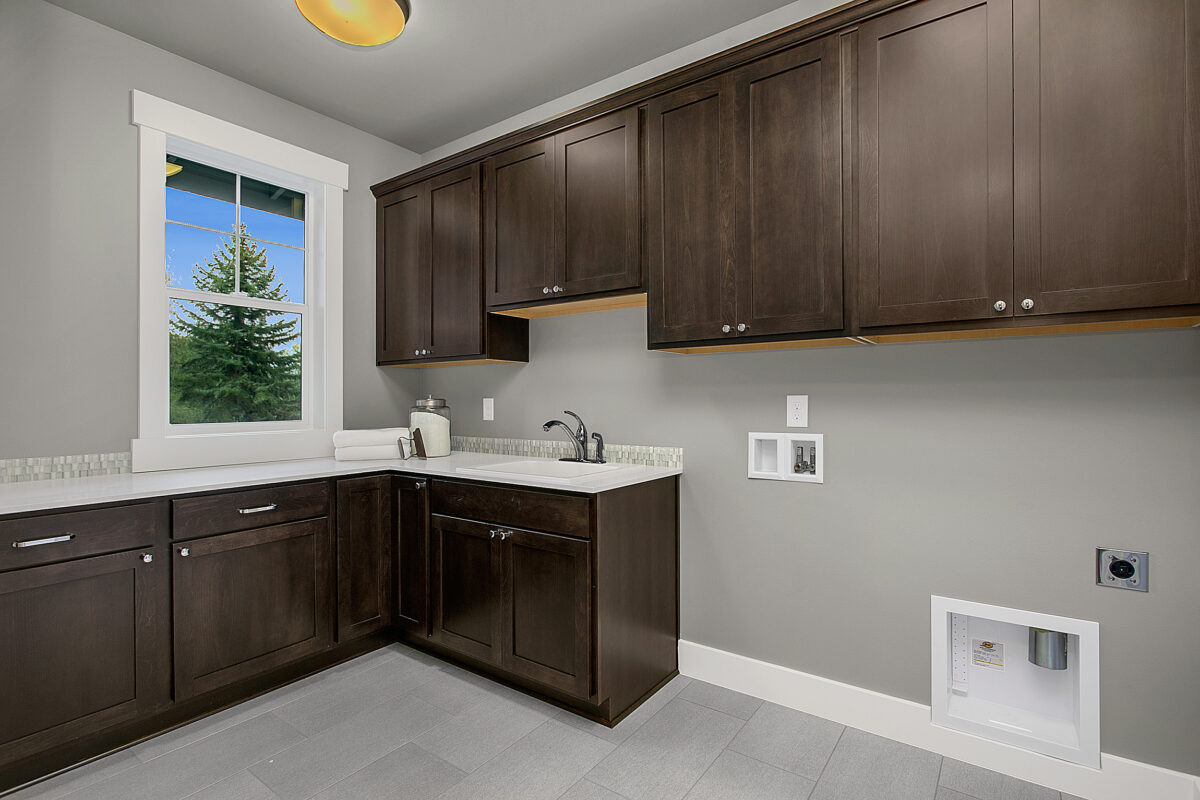
  • Upper floor laundry centrally located

Every lot is unique. Our team will help confirm whether this plan is a good fit for your property before you move forward.

Vienna Floor Plan

The entire process from beginning to end was great. If you’re looking for a high-end, high-quality home builder who puts their customers first and truly treats them like family, then look no further than JayMarc Custom Homes.

K. Thomas

It’s rare to find a team this committed to homeowners long after move-in. Highly recommend JayMarc for both their homes and their people.

M. Tang

JayMarc offers several online classes that are very helpful for people interested in building their own homes. I highly recommend those.

R. Wu

We selected JayMarc to build our custom home primarily for their second-to-none real-time billing transparency, competitive pricing, and delivery schedule. What really impressed us in the end was the skill, responsiveness, and pride of our project team.

H. Ring

WONDERING IF THIS PLAN IS THE RIGHT FIT?

Every lot and lifestyle is different. Our team can help you think through whether this plan works for your property, budget, and goals.