
Bodrum

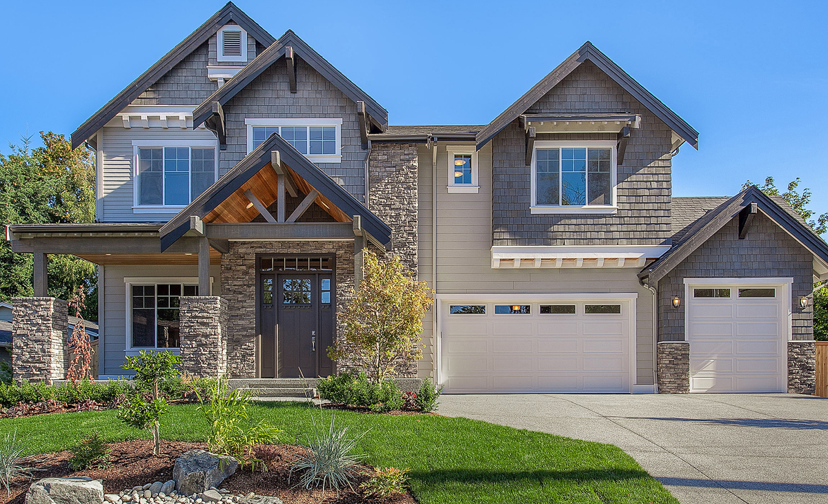
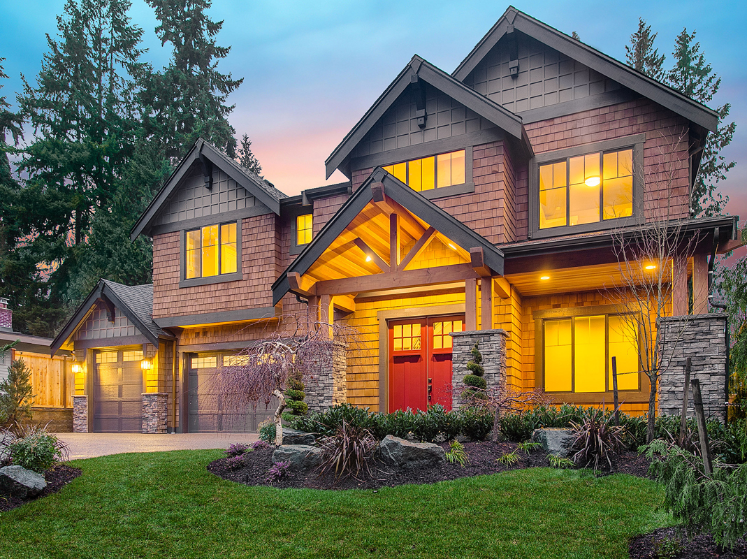
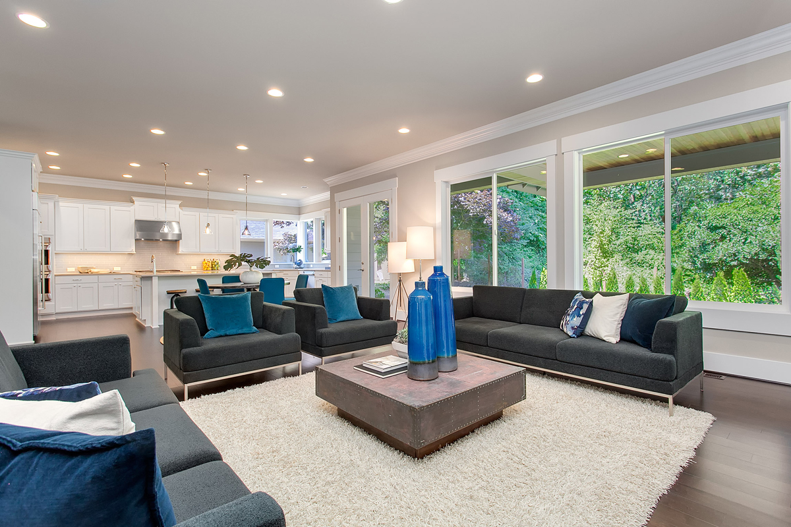
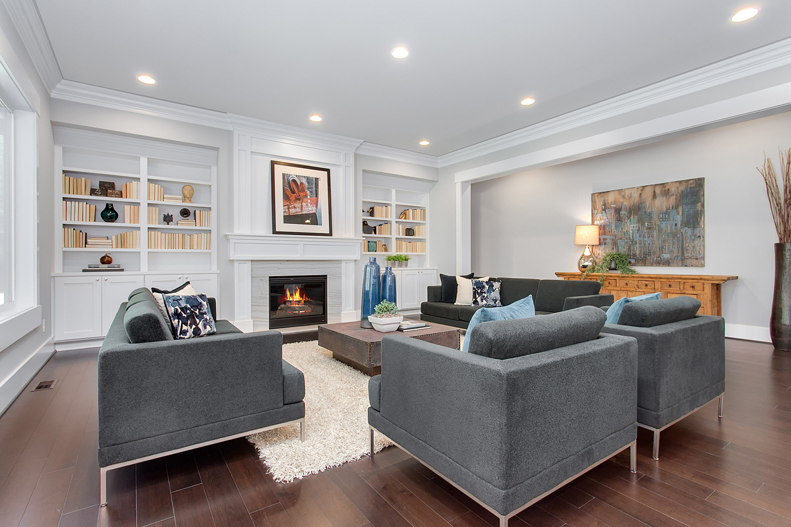
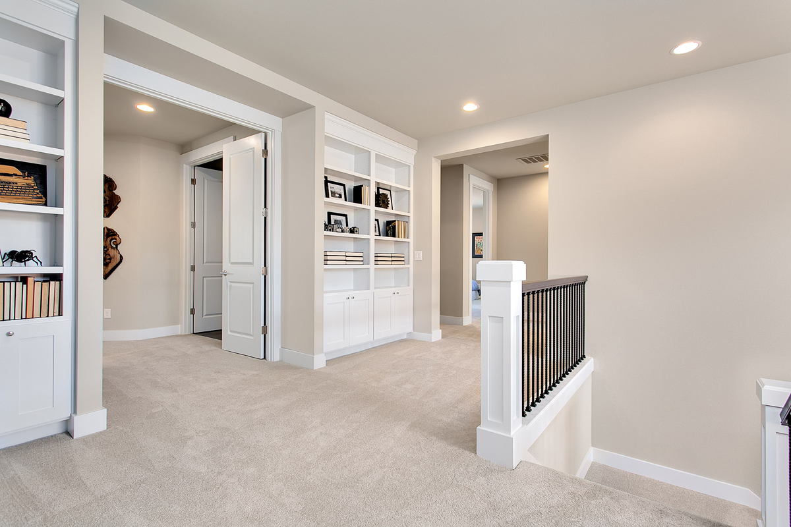
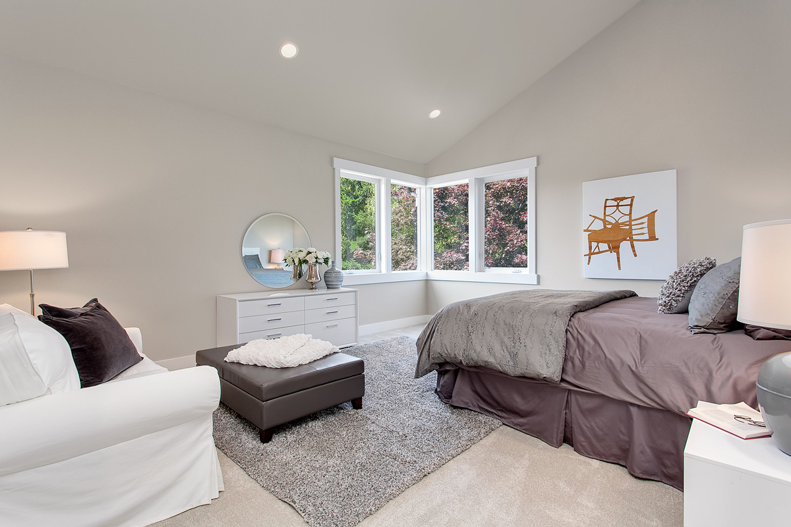
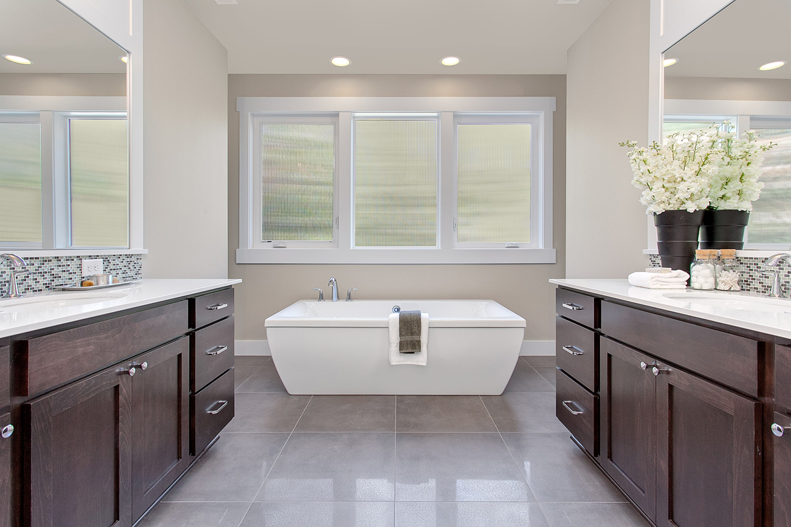
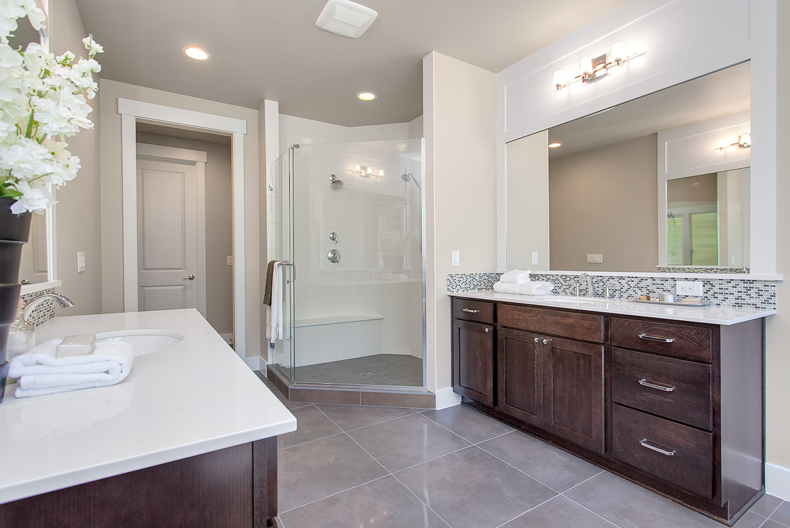
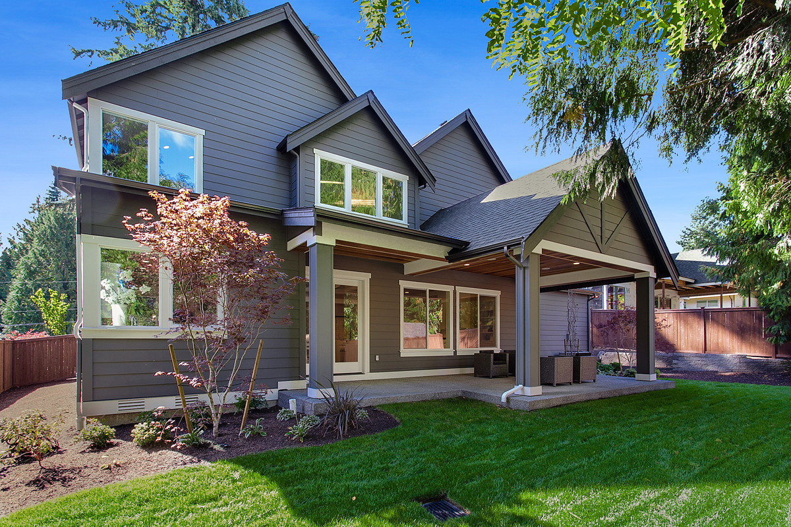
The Bodrum is a 4,322 sqft plan with a primary suite featuring a private sitting room, a main floor guest suite, and a service area with wine cooler.

Plan Details

Sq Ft 4,322
Beds 5
Baths 4.5
Car Garages 3
Stories 2
Dimensions 58' x 58'6"

Design Highlights

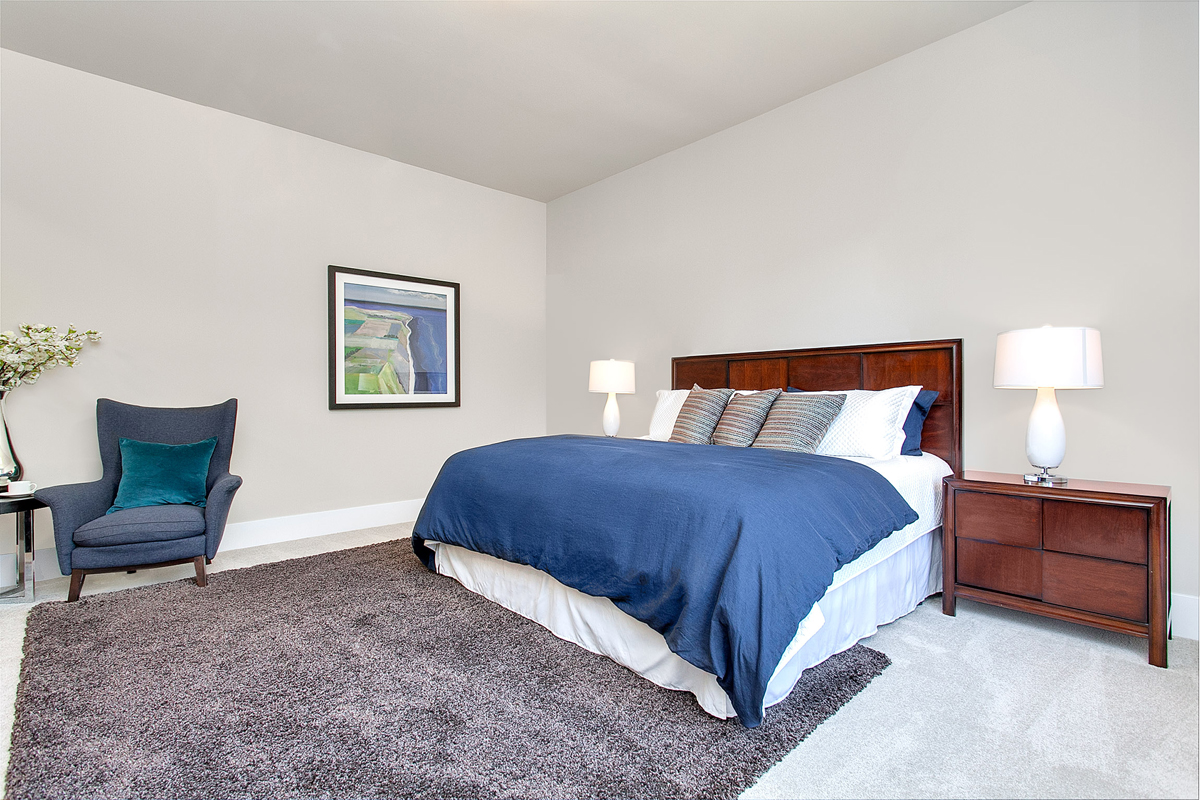
  • Primary suite includes a sitting space and dual walk-in closets
  • Main floor guest suite with full bath perfect for multigenerational space
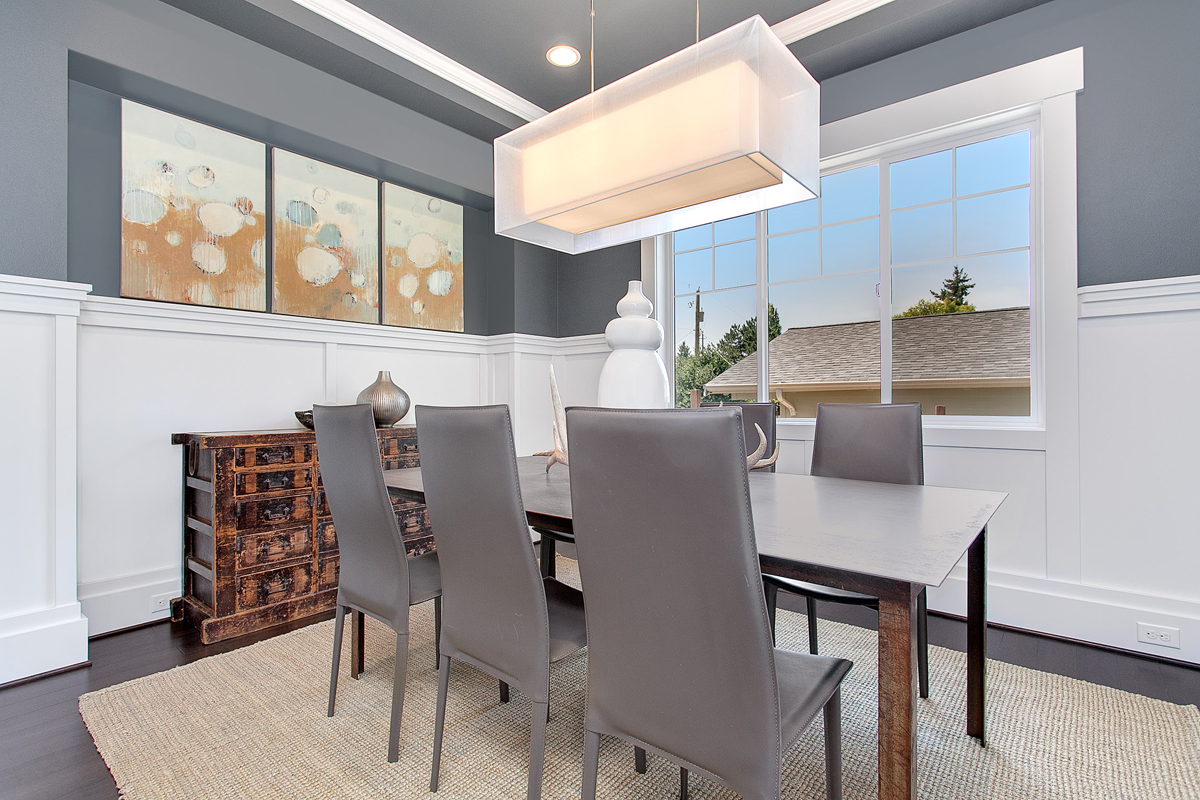
  • Service area with wine cooler connects to kitchen and dining
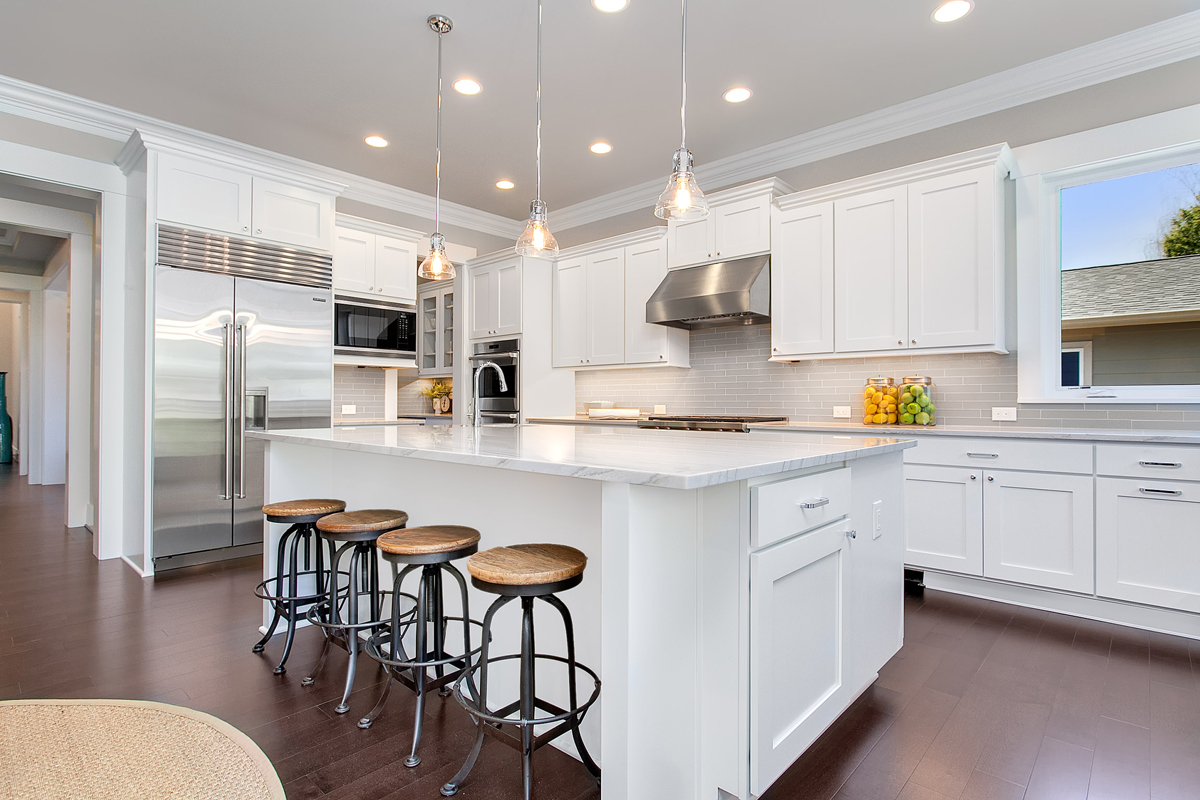
  • Kitchen features an eating bar alongside the nook, offering casual seating
  • An office on the main floor, flexible private space
  • Loft on upper floor overlooks the level below
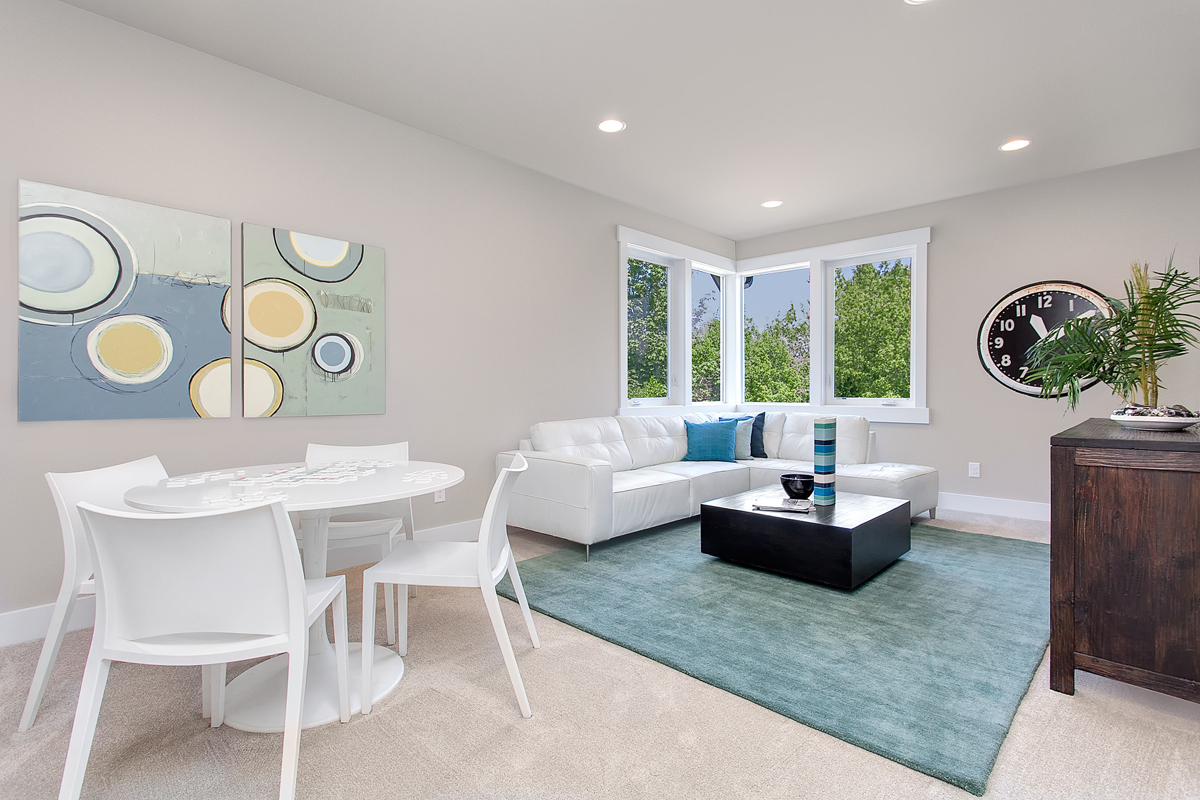
  • Bonus room on upper floor provides dedicated entertainment space
  • Laundry room centrally located on the upper floor

Every lot is unique. Our team will help confirm whether this plan is a good fit for your property before you move forward.

Bodrum Floor Plan

Pleasantly surprised, JayMarc was really easy to work with as a builder. Watching our house being built from the ground up was really exciting, and the team was very thorough and professional.

A. Cheung

The entire process from beginning to end was great. If you’re looking for a high-end, high-quality home builder who puts their customers first and truly treats them like family, then look no further than JayMarc Custom Homes.

K. Thomas

It was a pleasure to work with the JayMarc team to build our new house. They were very flexible and willing to accommodate our requests. We are glad to have JayMarc build our new home!

R. Ching

It’s rare to find a team this committed to homeowners long after move-in. Highly recommend JayMarc for both their homes and their people.

M. Tang

WONDERING IF THIS PLAN IS THE RIGHT FIT?

Every lot and lifestyle is different. Our team can help you think through whether this plan works for your property, budget, and goals.