Singapore

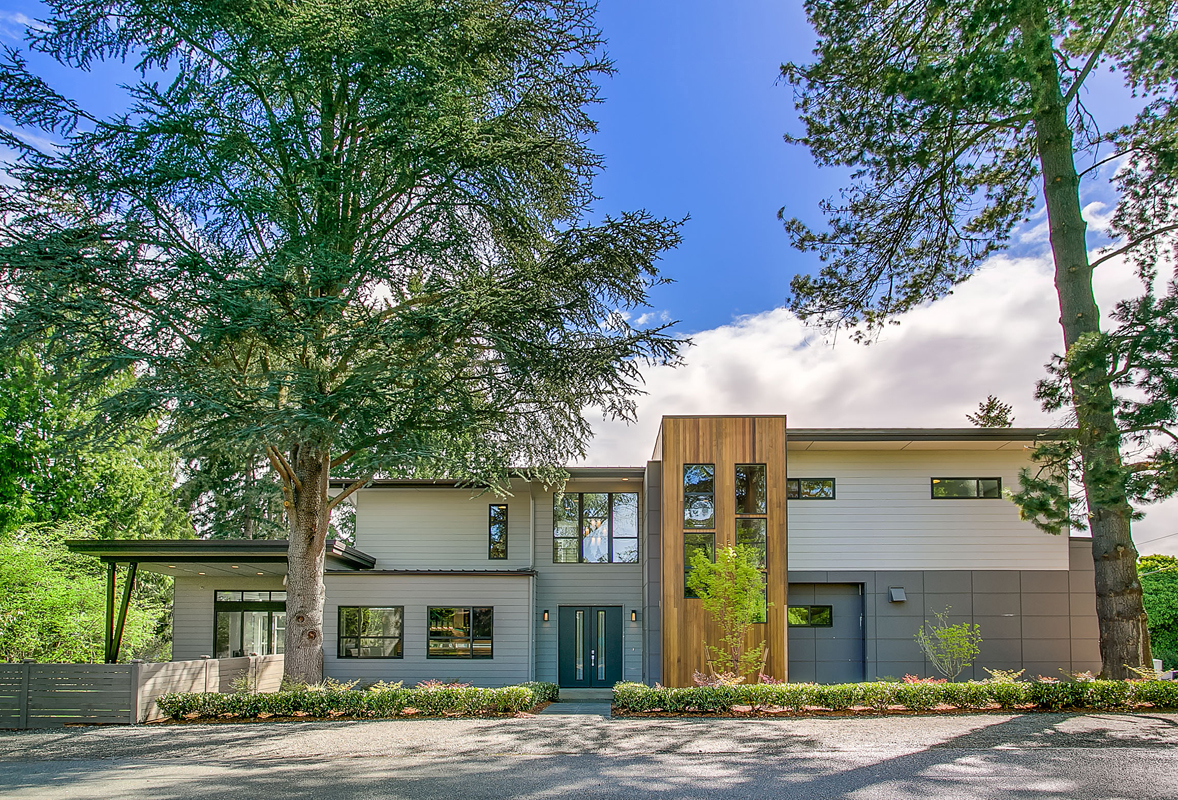
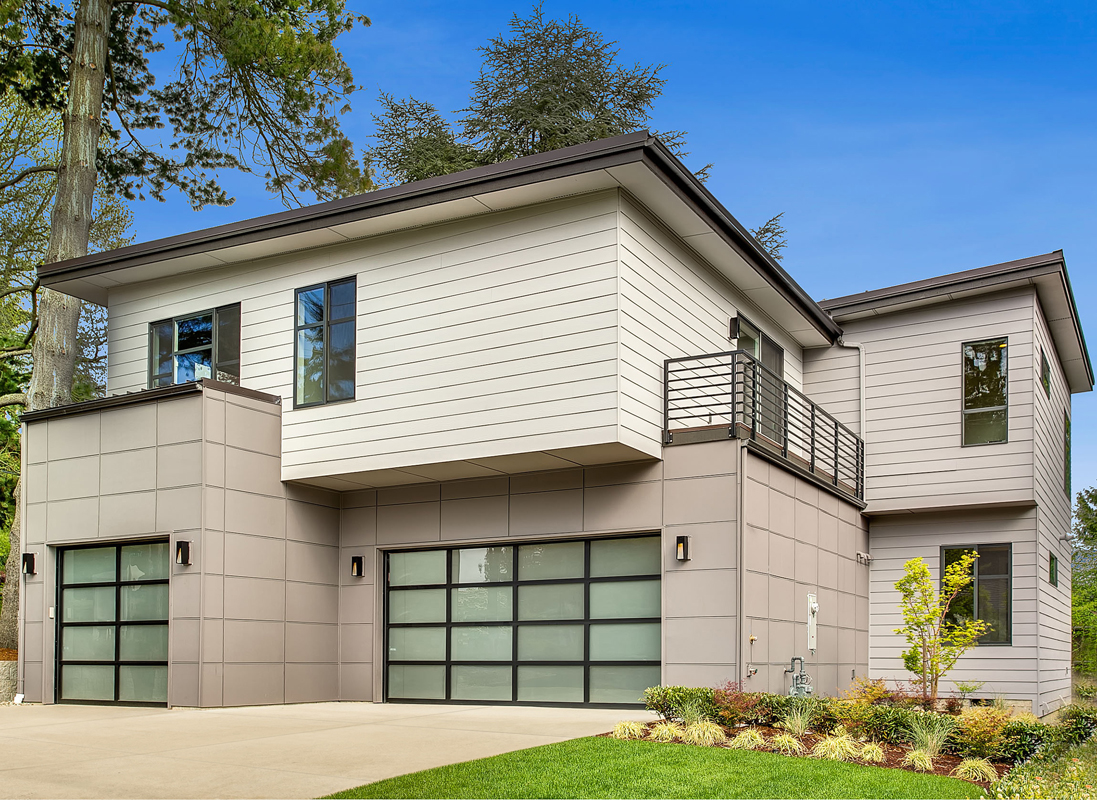
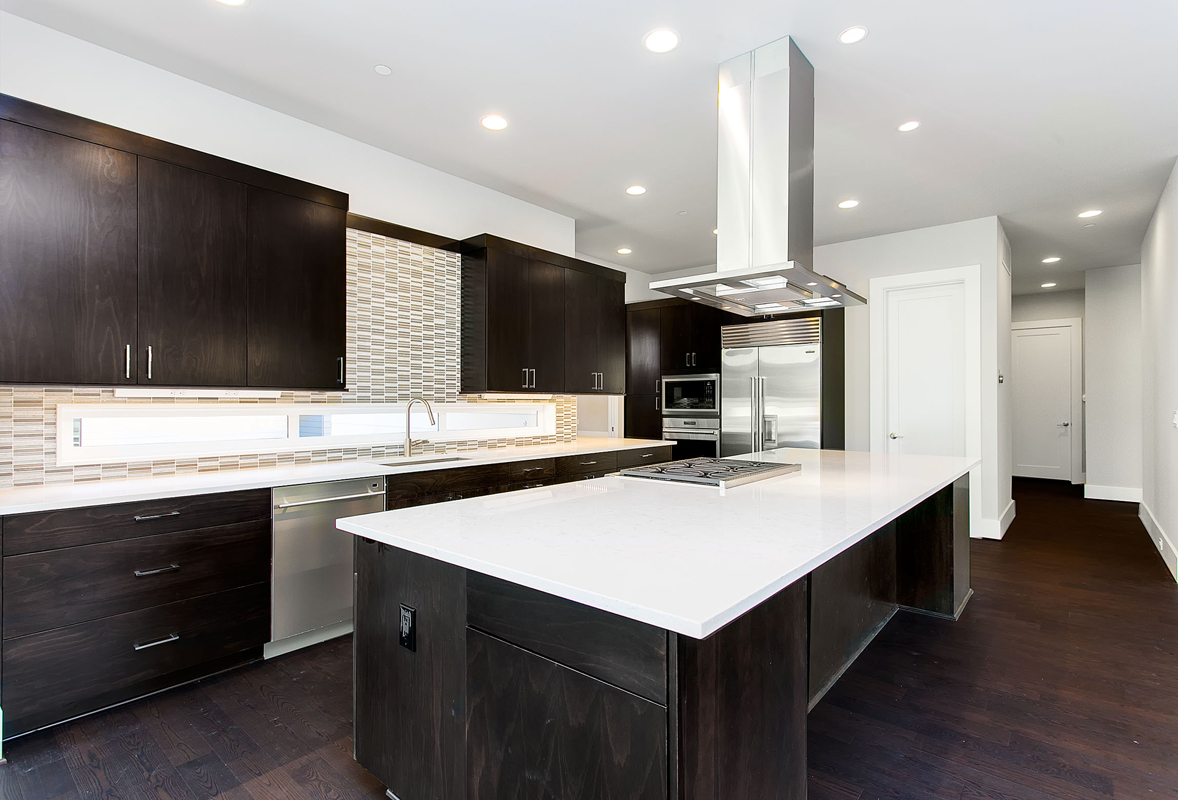
The Singapore is a home that makes entertaining feel like second nature, with generous, connected spaces inside and out that transition effortlessly from an ordinary evening to a house full of guests.

Plan Details

Sq Ft 3,917
Beds 4
Baths 4
Car Garages 3
Stories 2
Dimensions 49'10" x 89'5"

Design Highlights

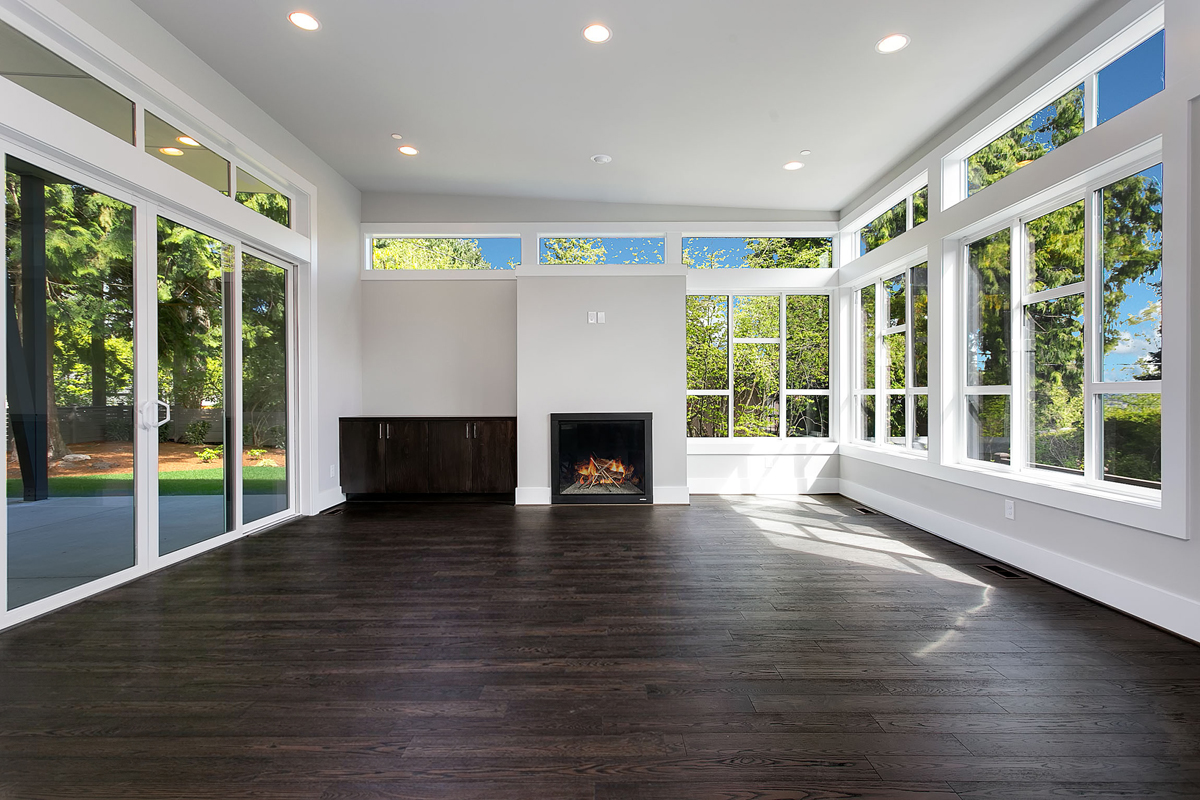
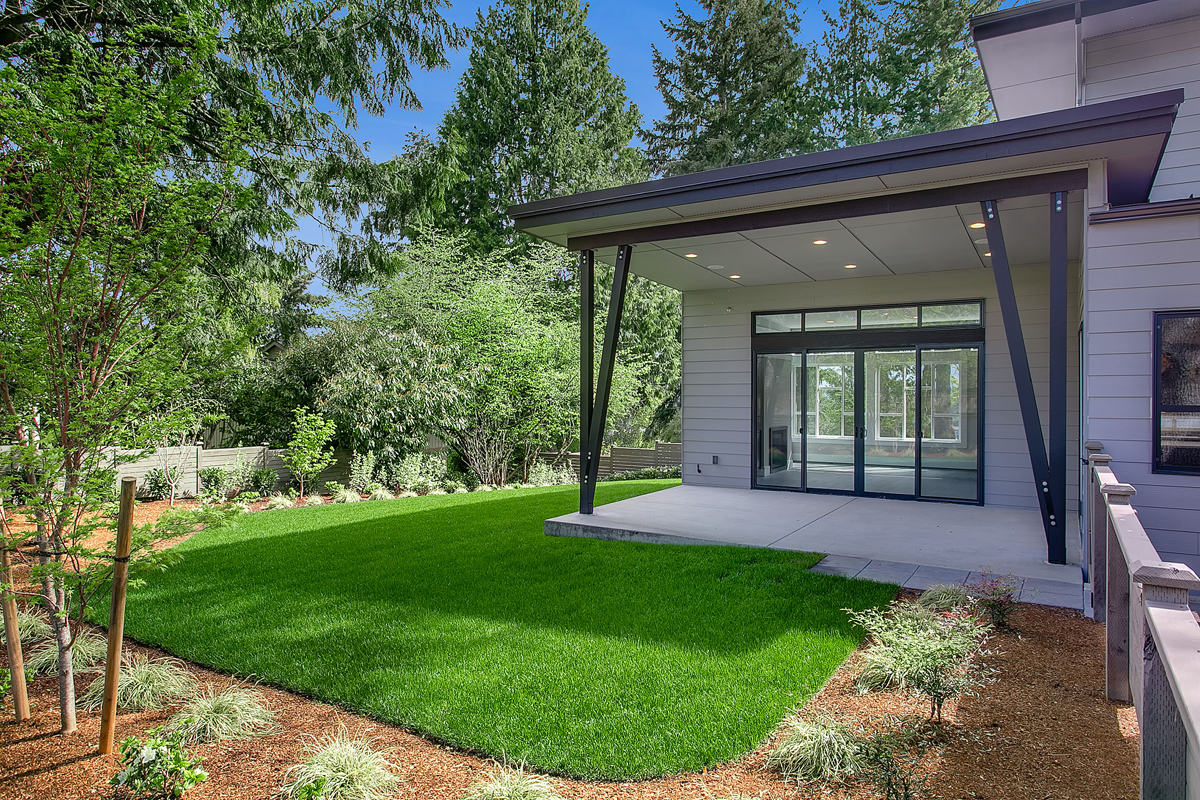
  • A great room with fireplace that flows to covered patio
  • Media room and tech desk keeping screens off the main floor
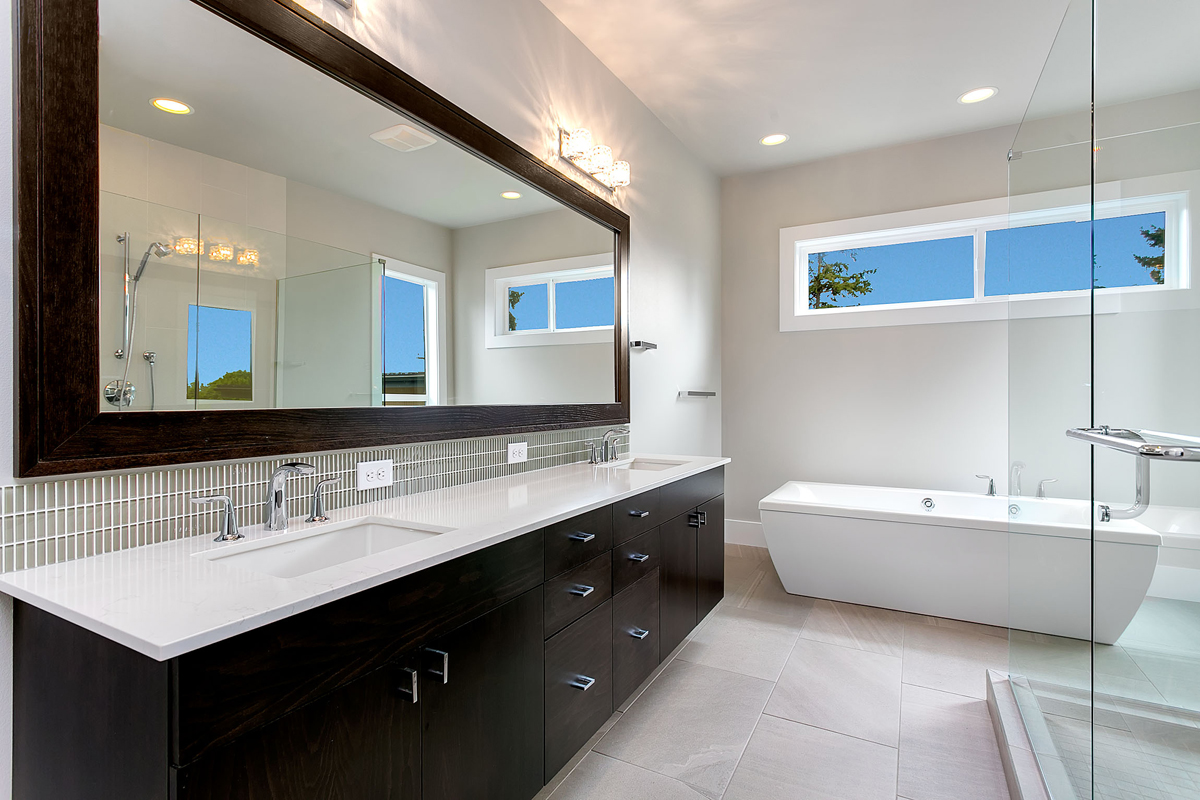
  • Primary suite with soaking tub and a closet built for two
  • Upper floor guest suite with its own bath and walk-in closet
  • Dining room open to above
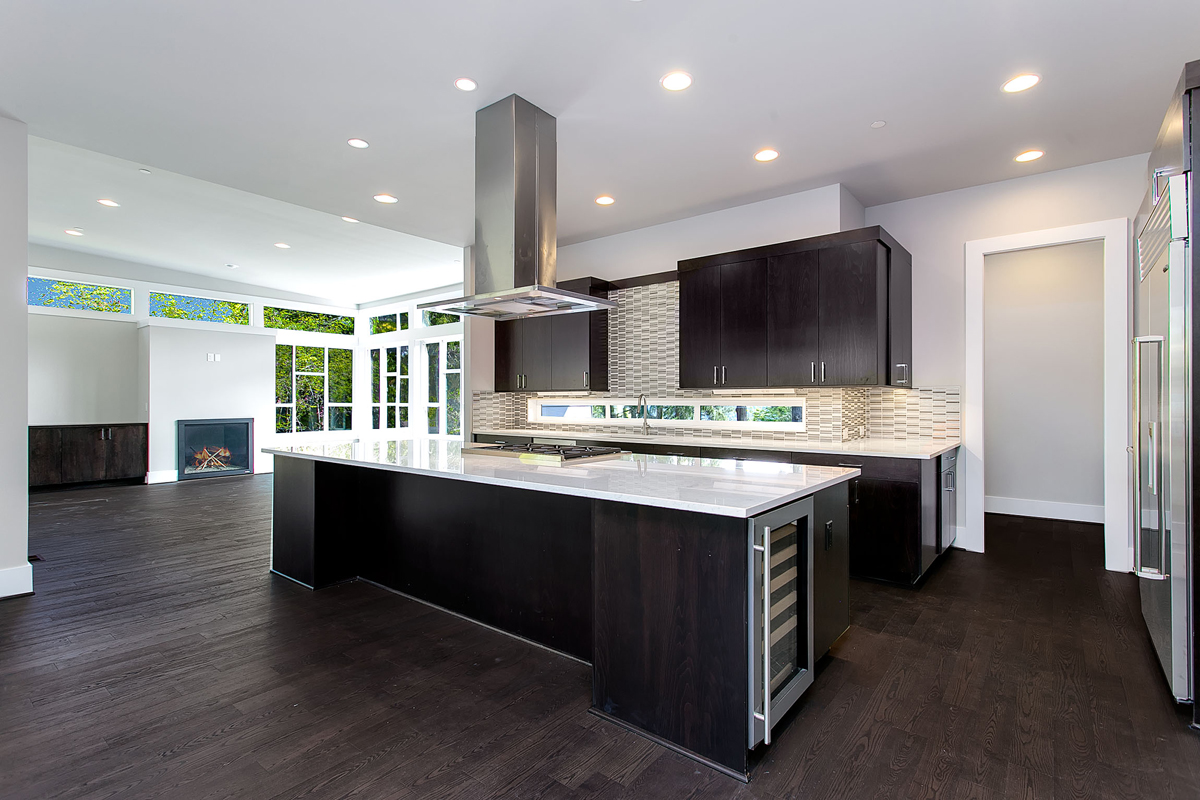
  • A kitchen and pantry built to handle real cooking
  • Mudroom off the garage before you reach the main floor
  • Upper floor laundry centrally located
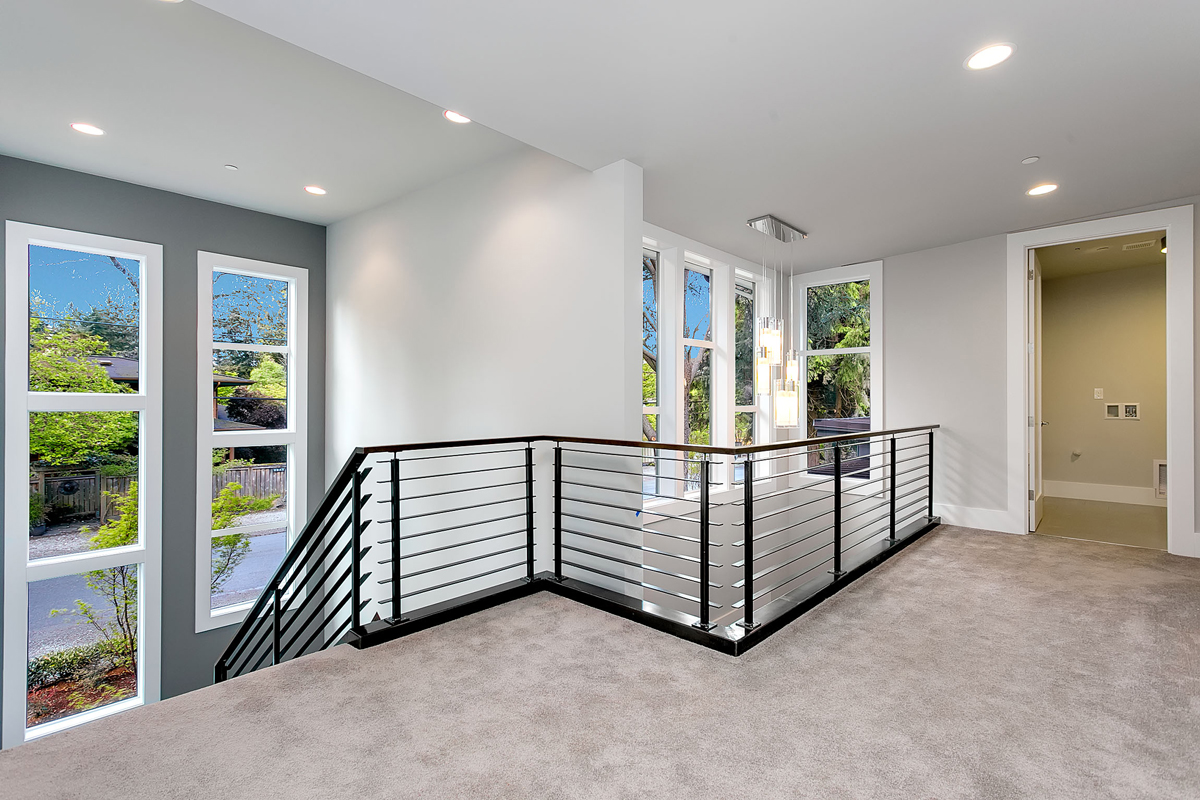
  • Bonus room giving the upper floor room to breathe

Every lot is unique. Our team will help confirm whether this plan is a good fit for your property before you move forward.
Singapore Floor Plan

Pleasantly surprised, JayMarc was really easy to work with as a builder. Watching our house being built from the ground up was really exciting, and the team was very thorough and professional.

A. Cheung

We love our new home. The JayMarc team is top-notch with excellent customer service and quality craftsmanship. The experience made us feel good about being part of the JayMarc family. We don’t think many homeowners can say that about their builder at the end of construction.

F. Chou

JayMarc was a very good choice to build our custom home. We have been especially impressed with their customer care service.

R. Tilley

JayMarc offers several online classes that are very helpful for people interested in building their own homes. I highly recommend those.

R. Wu

WONDERING IF THIS PLAN IS THE RIGHT FIT?

Every lot and lifestyle is different. Our team can help you think through whether this plan works for your property, budget, and goals.