
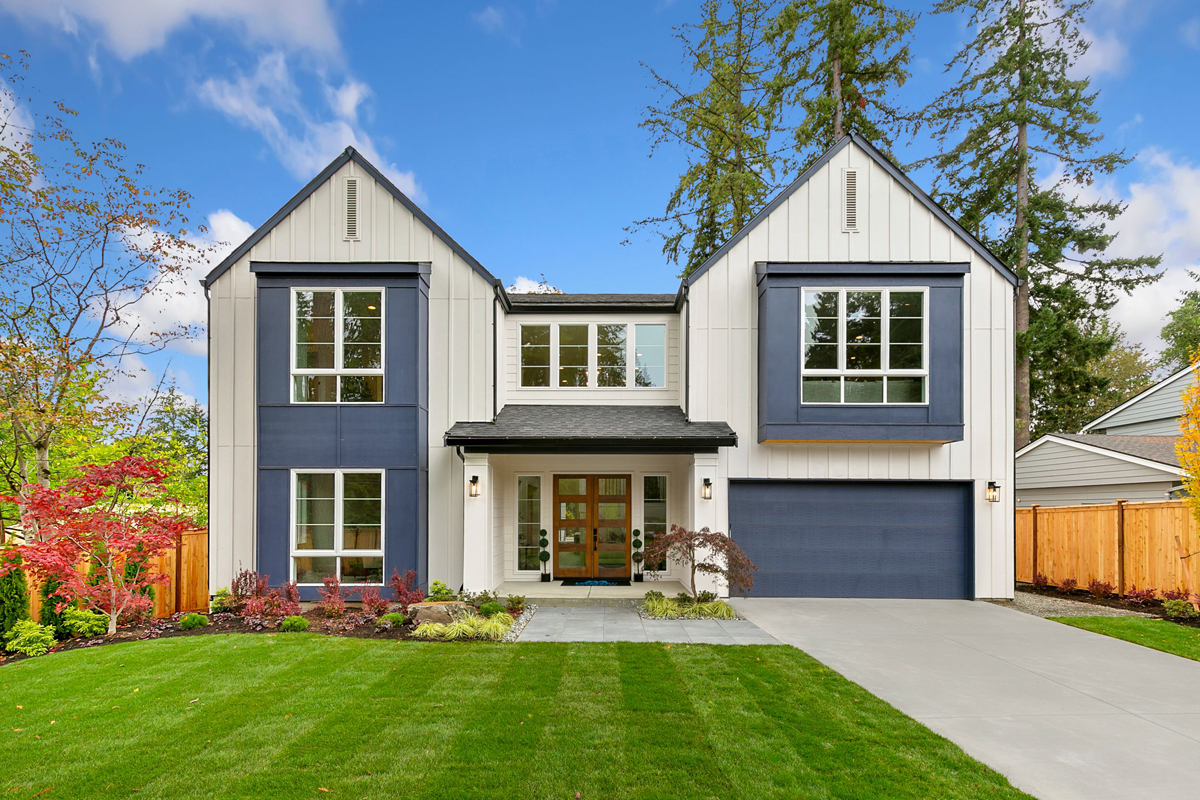
Pasadena

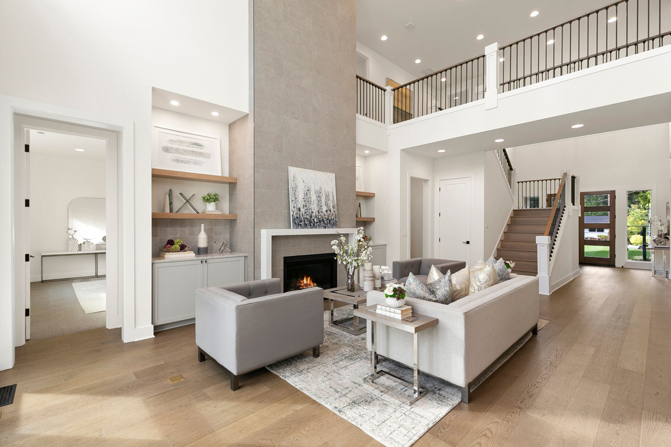
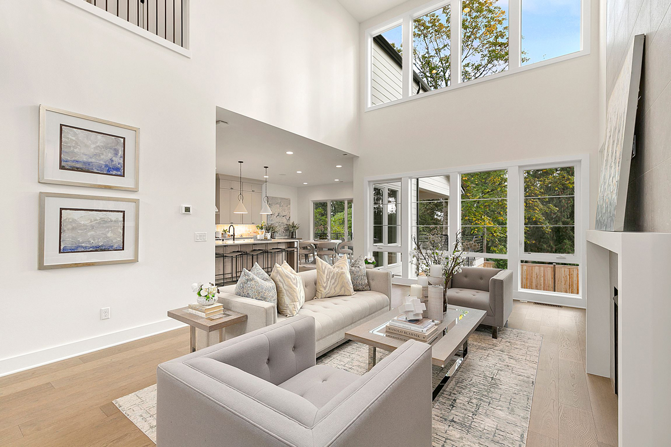
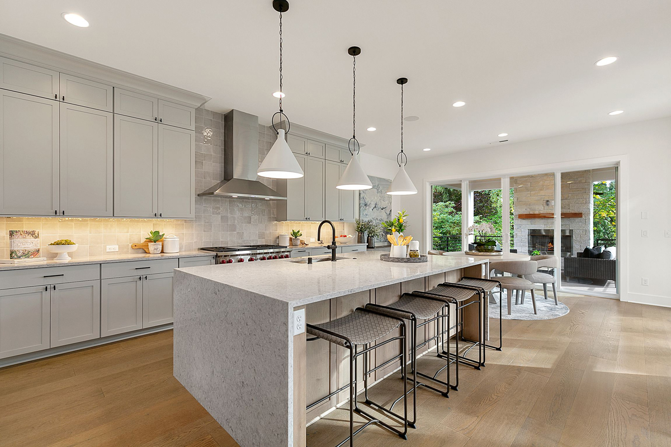
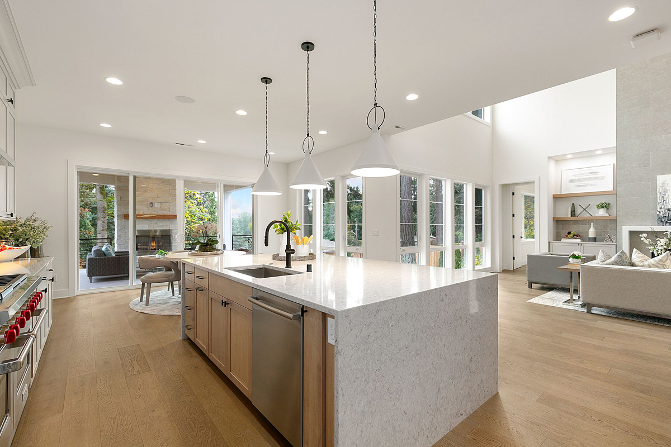
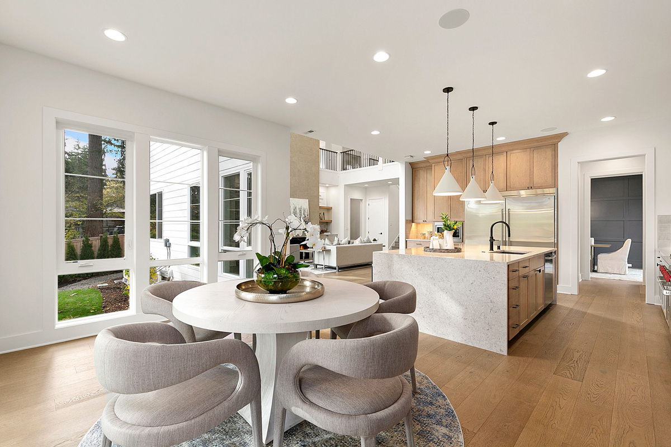
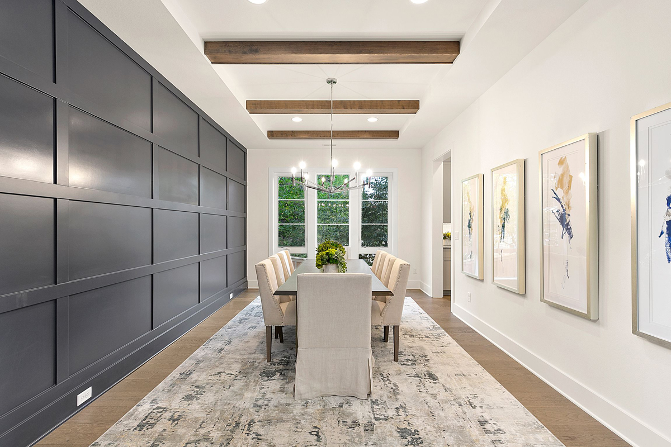
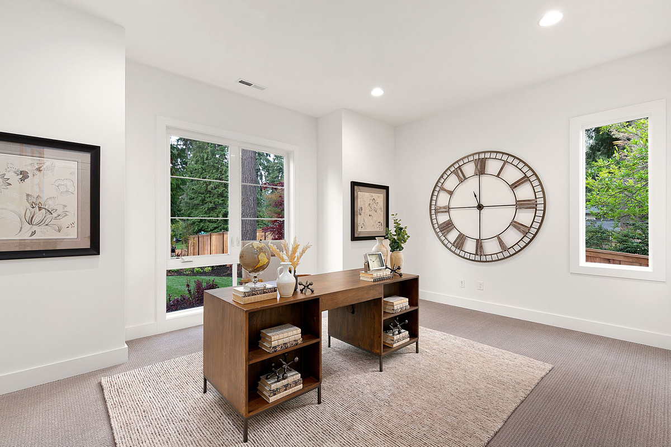
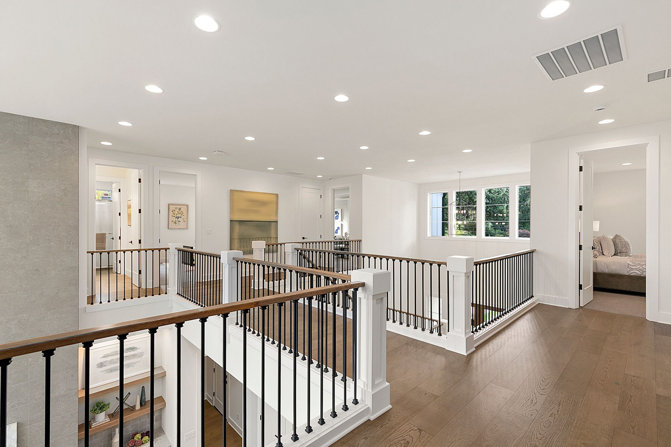
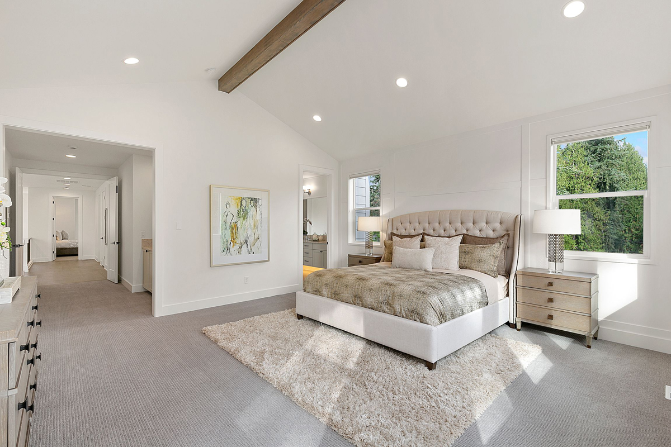
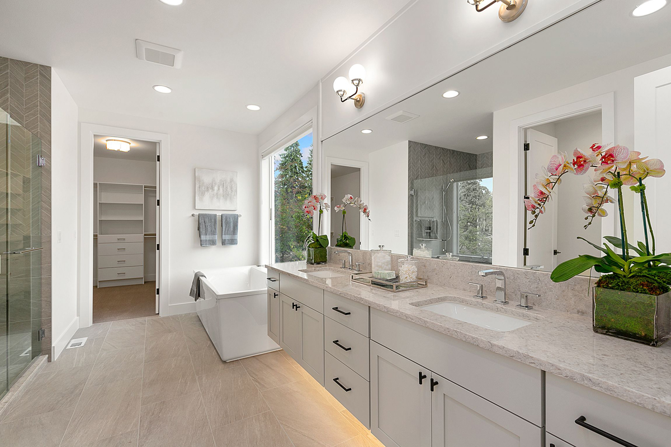
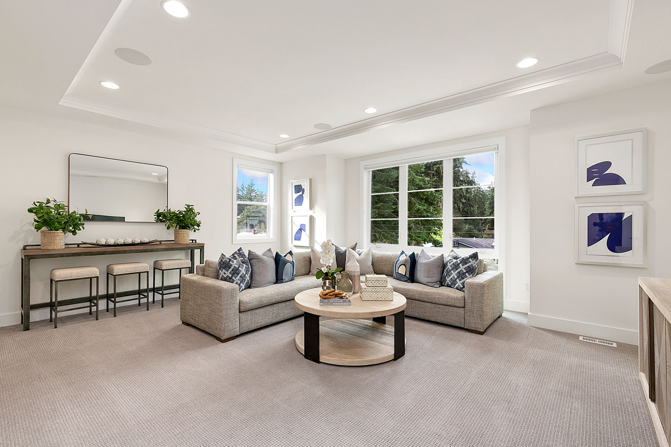
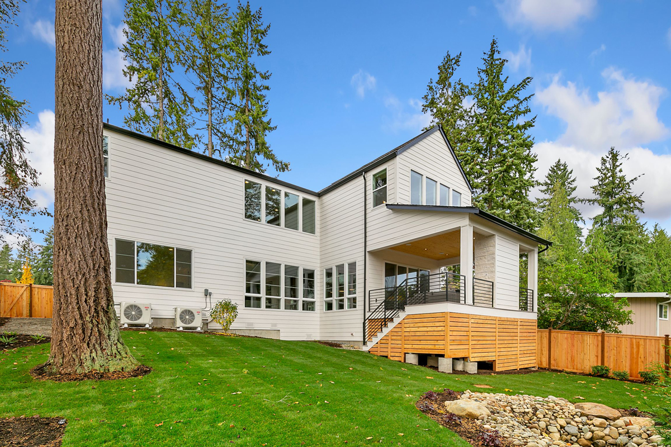
The Pasadena is a home that handles the full rhythm of daily life with quiet elegance, offering the right space for every moment, from a focused workday to a slow weekend morning, without ever feeling like you have to trade one for the other.

Plan Details

Sq Ft 4,776
Beds 5
Baths 4.5
Car Garages 2
Stories 2
Dimensions 53' x 65'

Design Highlights

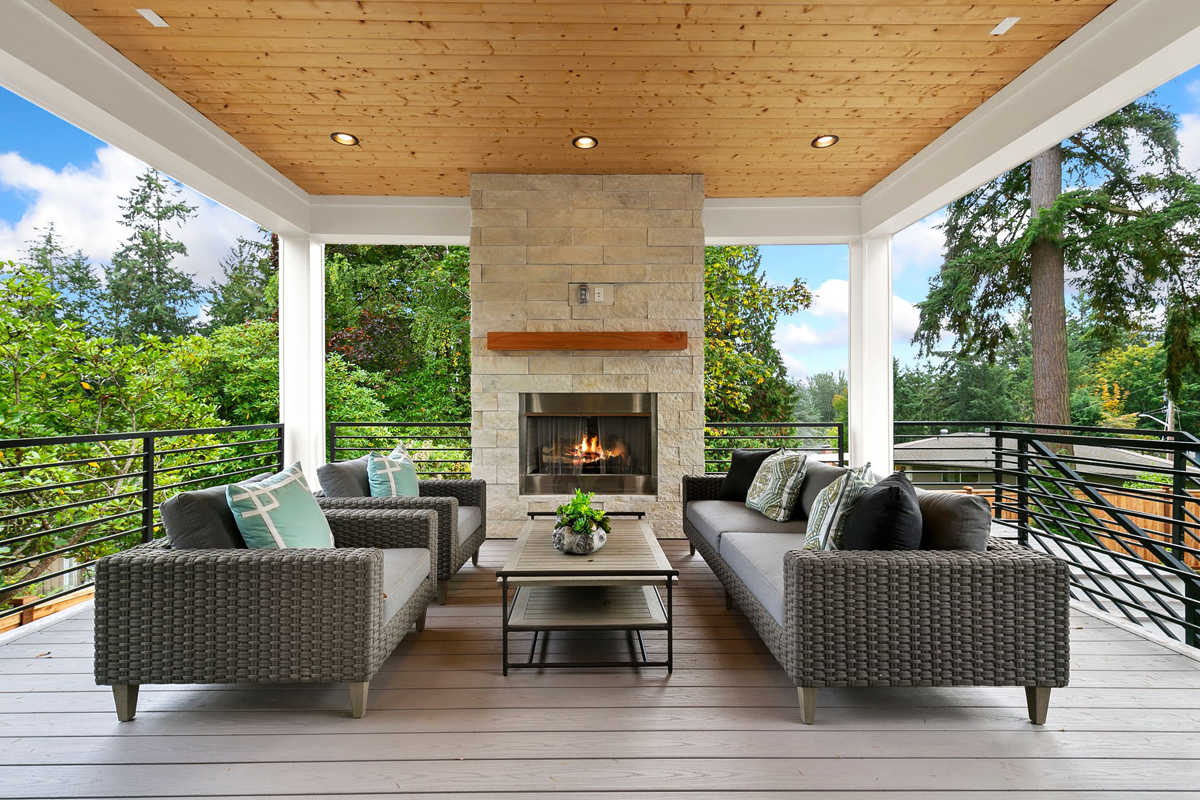
  • A covered deck made for every Pacific Northwest season
  • The study makes working from home feel intentional
  • Guest suite privacy, right on the main floor
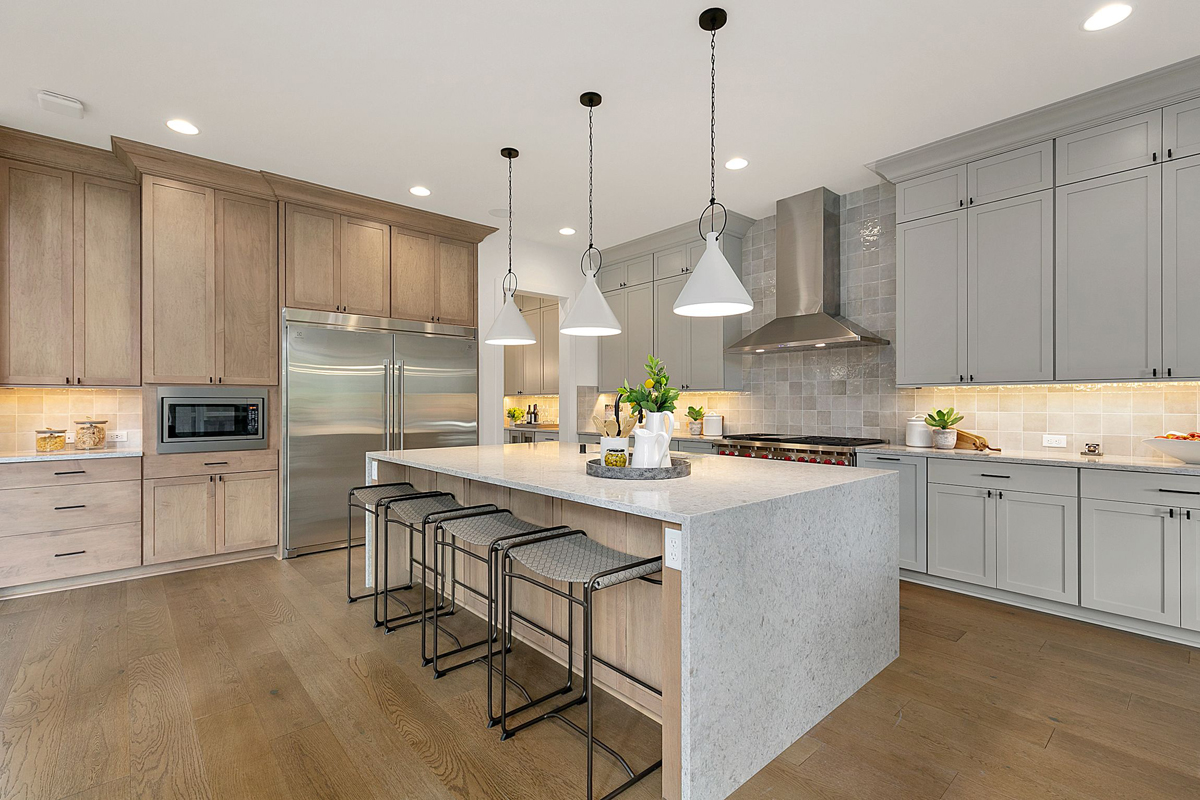
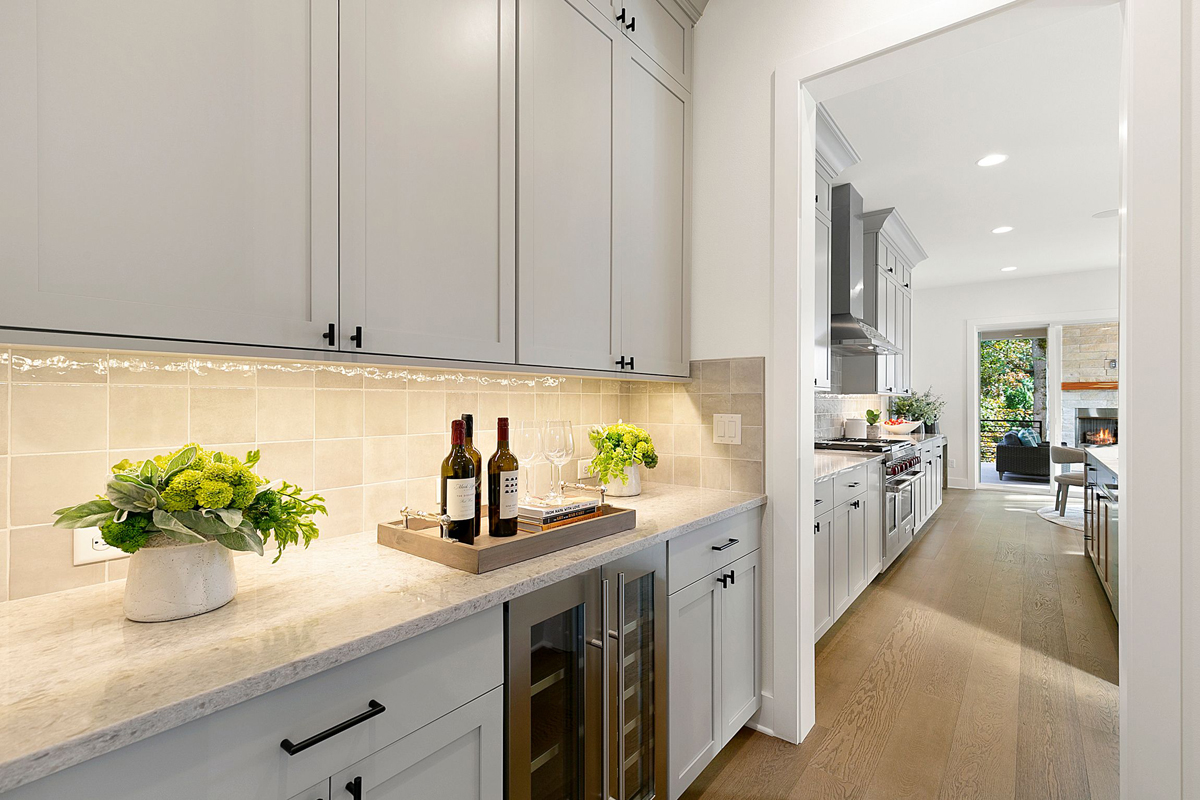
  • A service pantry that keeps the kitchen beautiful
  • Primary suite designed as a true daily retreat
  • Four bedrooms, each with room to breathe
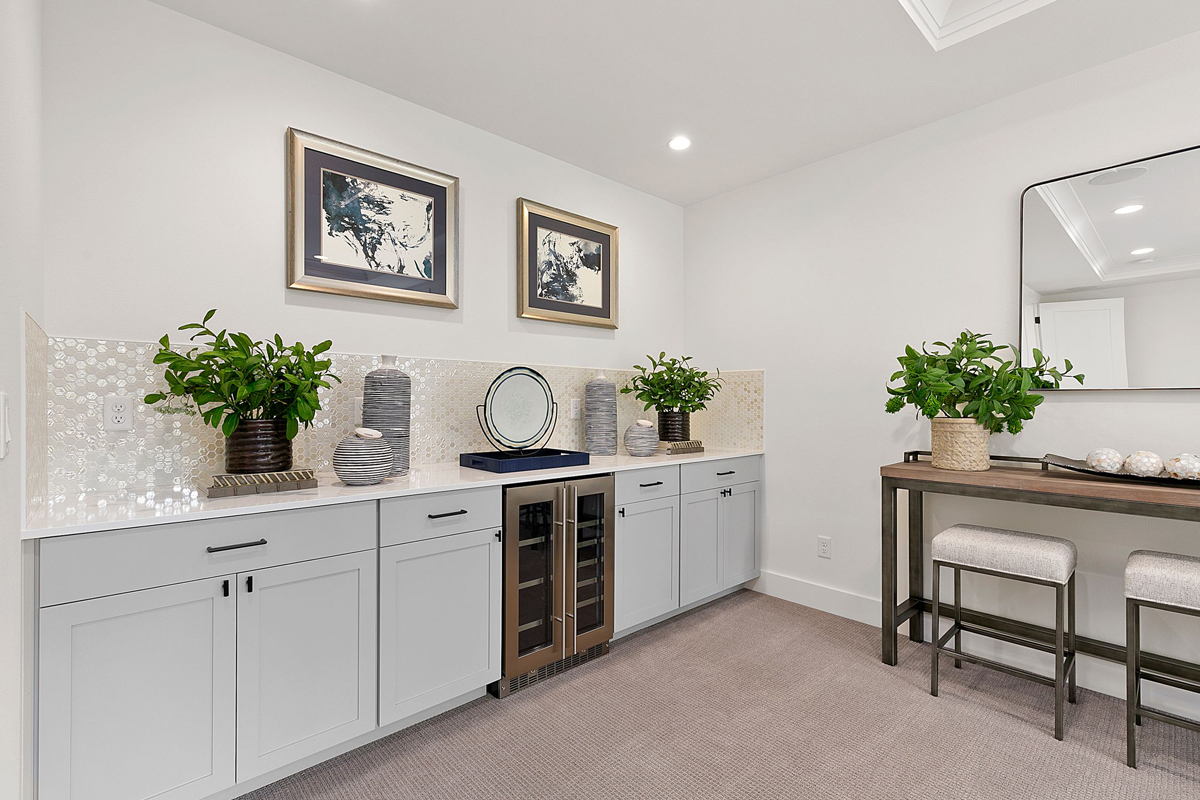
  • Bonus room flexibility as a playroom, studio, or lounge
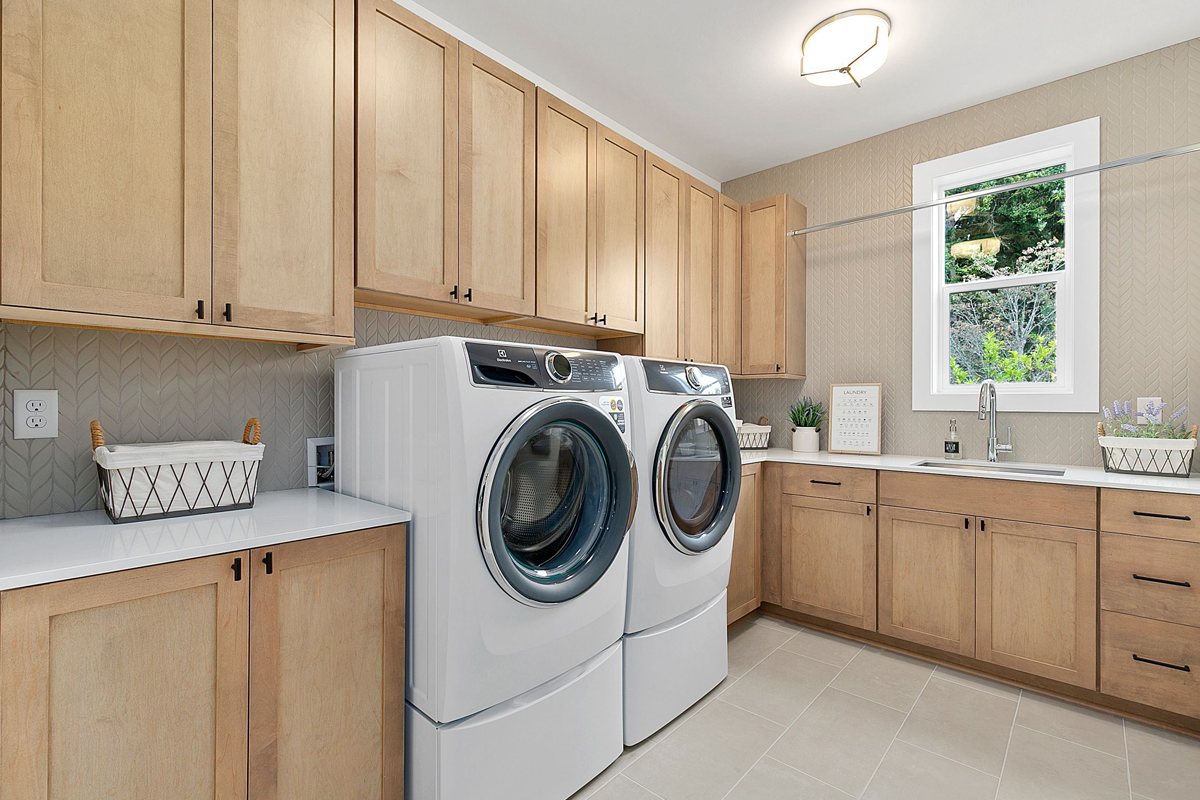
  • A mudroom that quietly absorbs the chaos of daily life
  • Dining and great room flow that invites you to linger
  • A nook that earns its place at every breakfast

Every lot is unique. Our team will help confirm whether this plan is a good fit for your property before you move forward.

Pasadena Floor Plan

JayMarc offers several online classes that are very helpful for people interested in building their own homes. I highly recommend those.

R. Wu

We love our new home. The JayMarc team is top-notch with excellent customer service and quality craftsmanship. The experience made us feel good about being part of the JayMarc family. We don’t think many homeowners can say that about their builder at the end of construction.

F. Chou

It was a pleasure to work with the JayMarc team to build our new house. They were very flexible and willing to accommodate our requests. We are glad to have JayMarc build our new home!

R. Ching

Pleasure to work with! Responsive, considerate, professional – they were by our sides for the duration of the project and continue to be even after completion.

K. Anbalagan

WONDERING IF THIS PLAN IS THE RIGHT FIT?

Every lot and lifestyle is different. Our team can help you think through whether this plan works for your property, budget, and goals.