
Oakdale

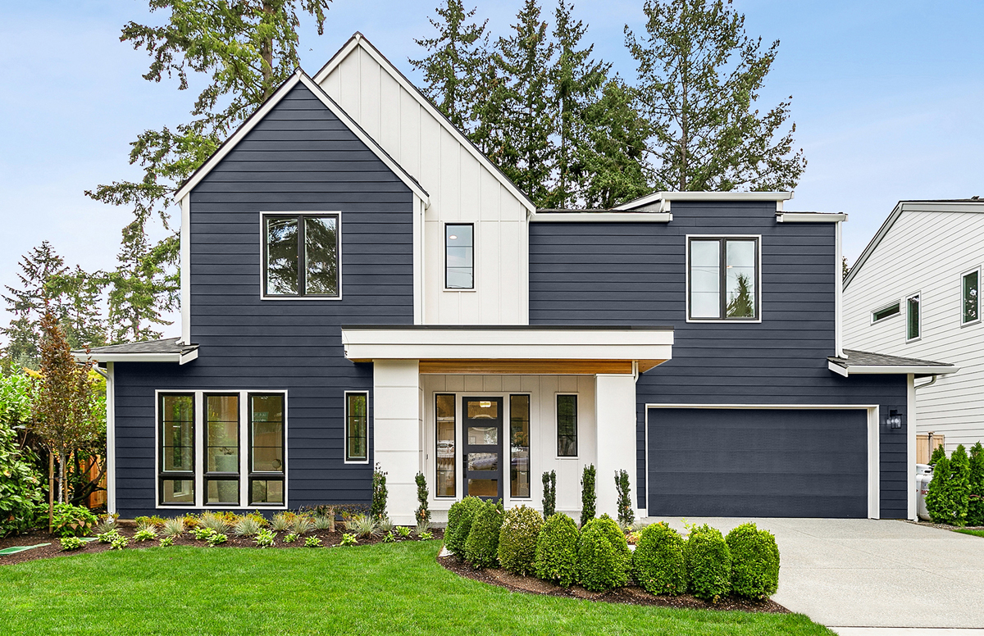
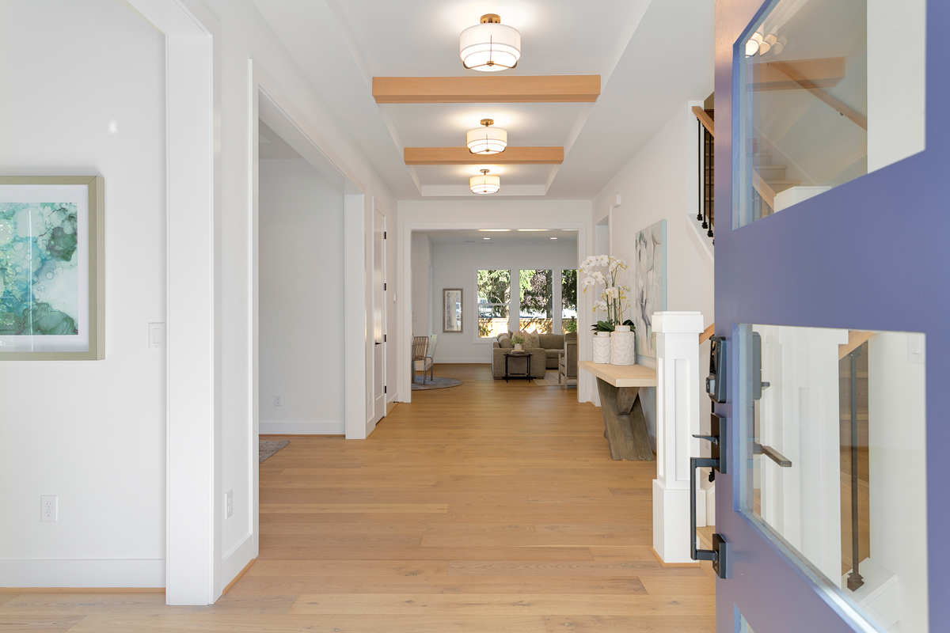
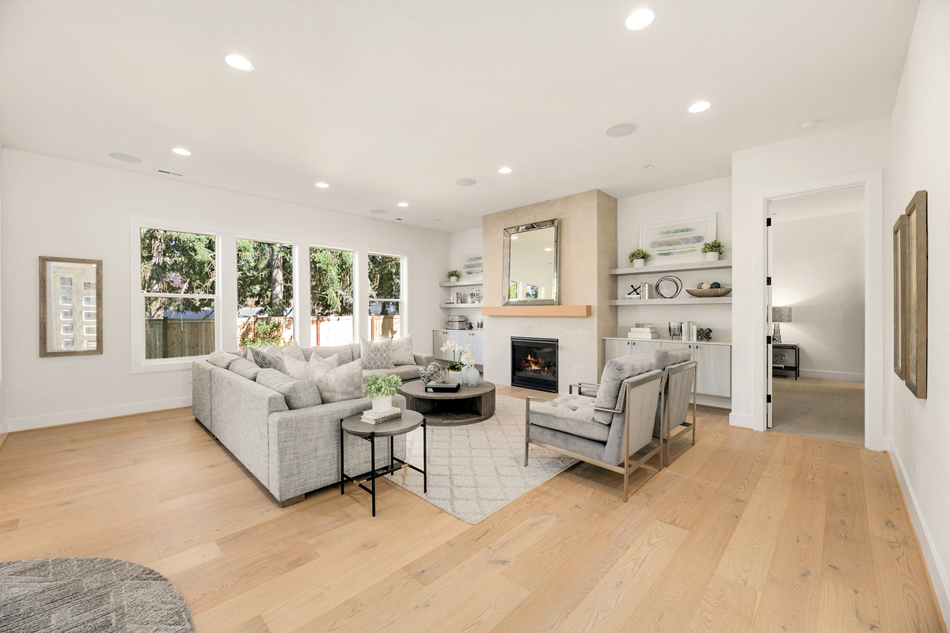
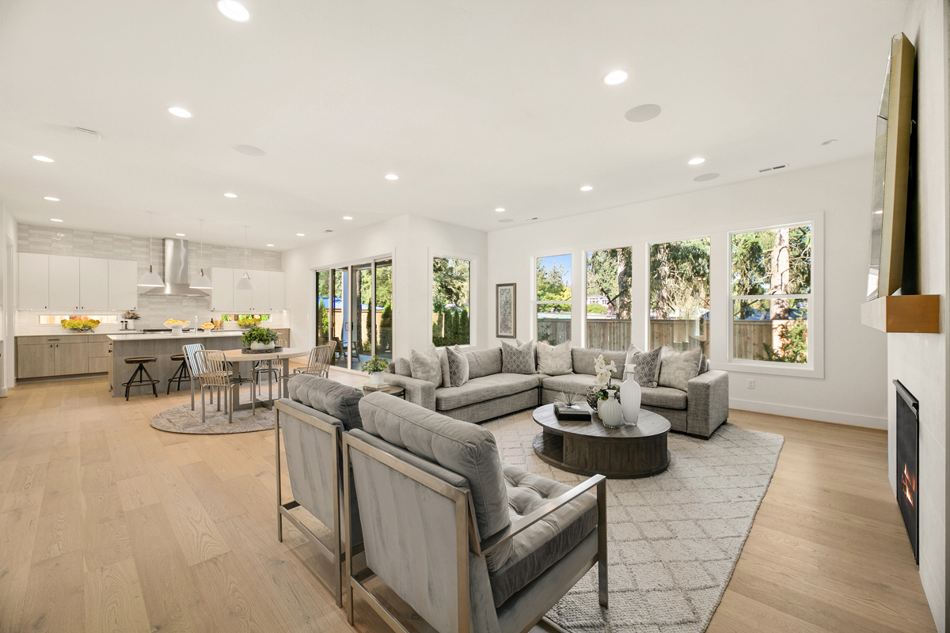
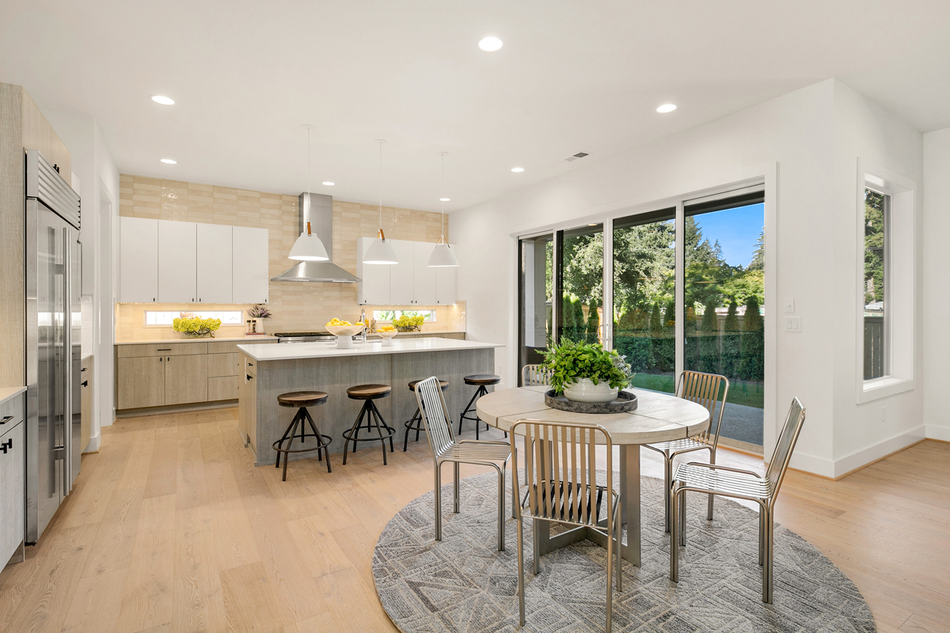
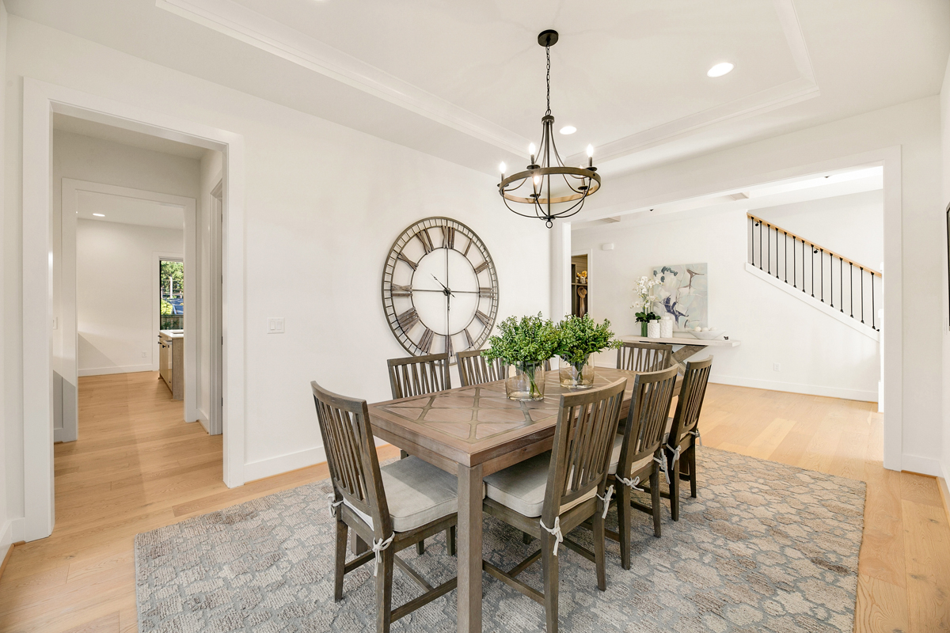
The Oakdale is a home that takes care of everyone under its roof, with a layout that offers genuine privacy where it matters, seamless flow where it counts, and the kind of quiet, considered details that make a home feel truly custom.

Plan Details

Sq Ft 4,280
Beds 5
Baths 4.5
Car Garages 2
Stories 2
Dimensions 54' x 56'3"

Design Highlights

  • Main floor guest suite w/ a private bath and walk-in closet provides a space for in-laws, guests, or family members
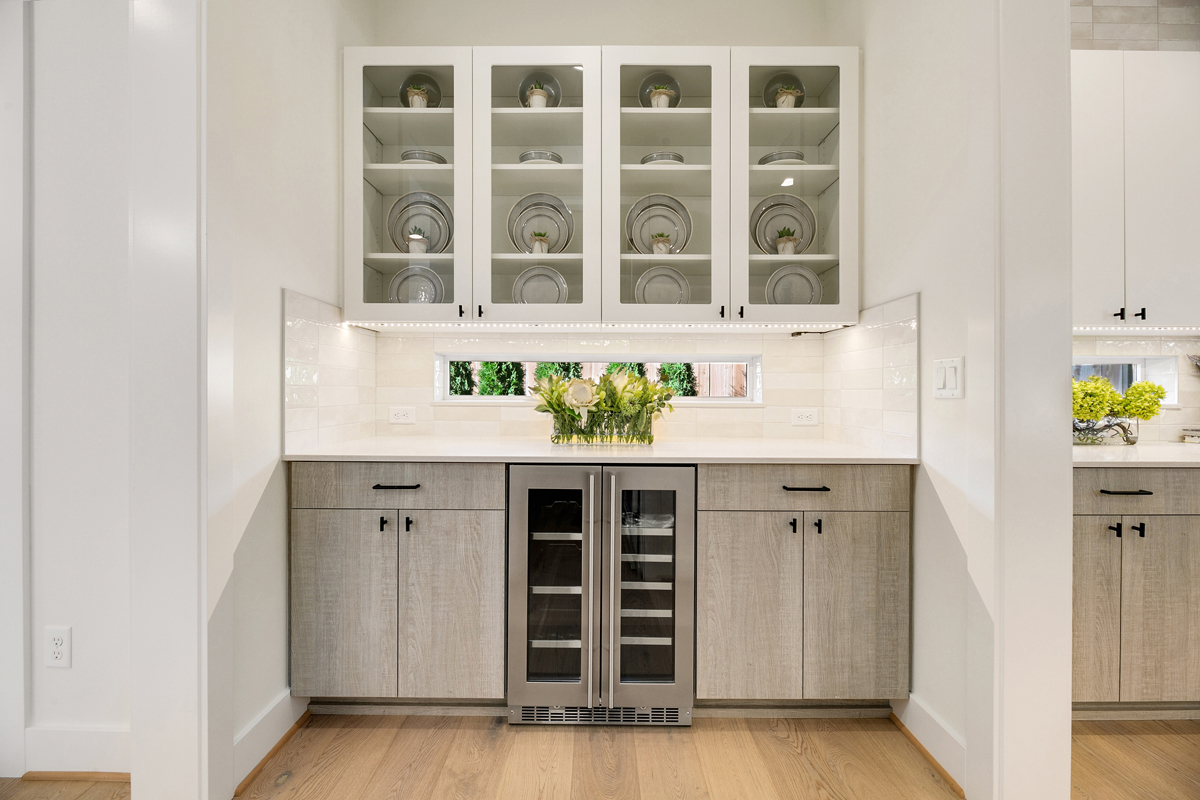
  • Service area connecting the kitchen and dining room keeps hosting seamless
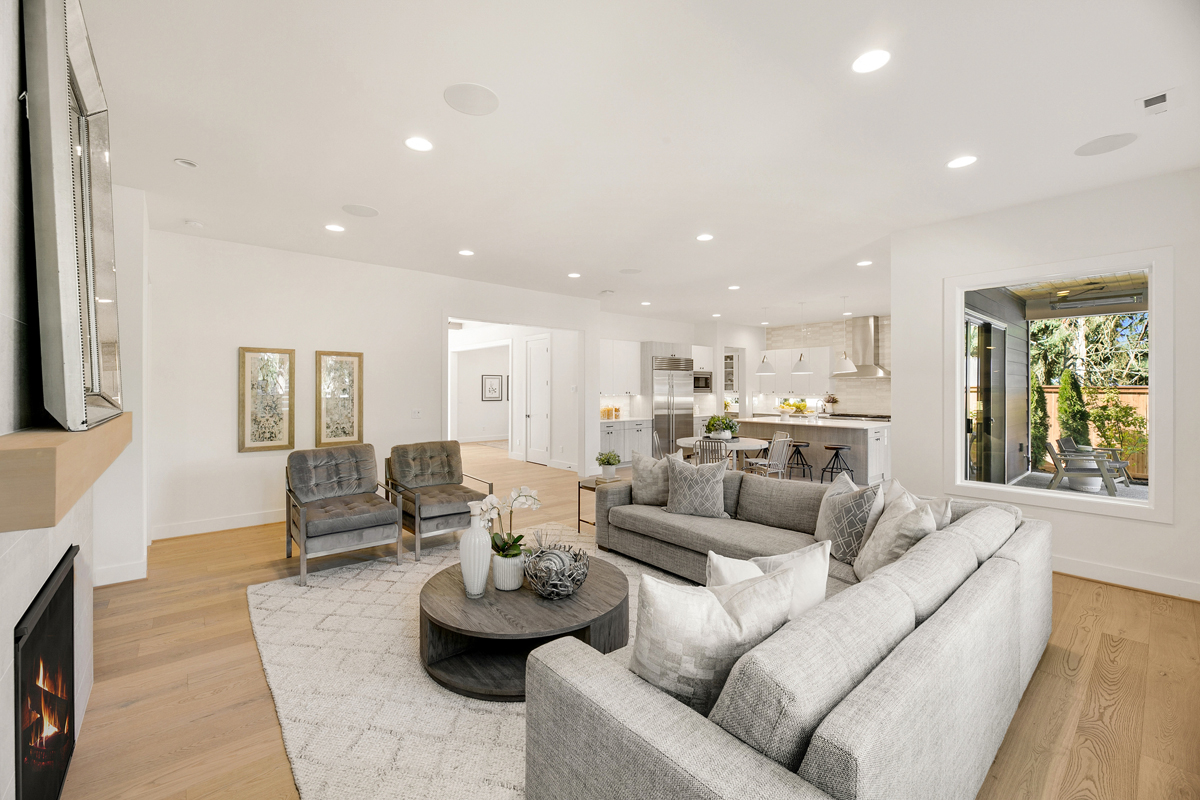
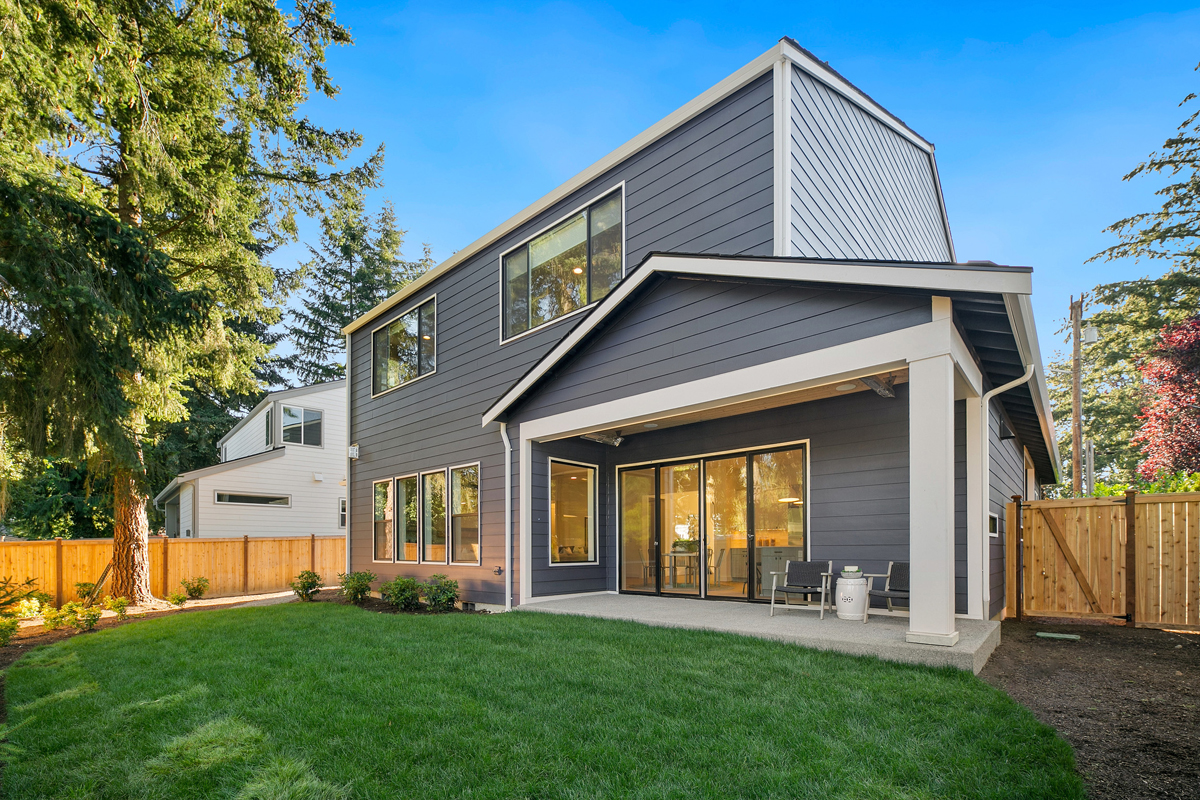
  • Covered patio directly off the great room extends main living area outdoors
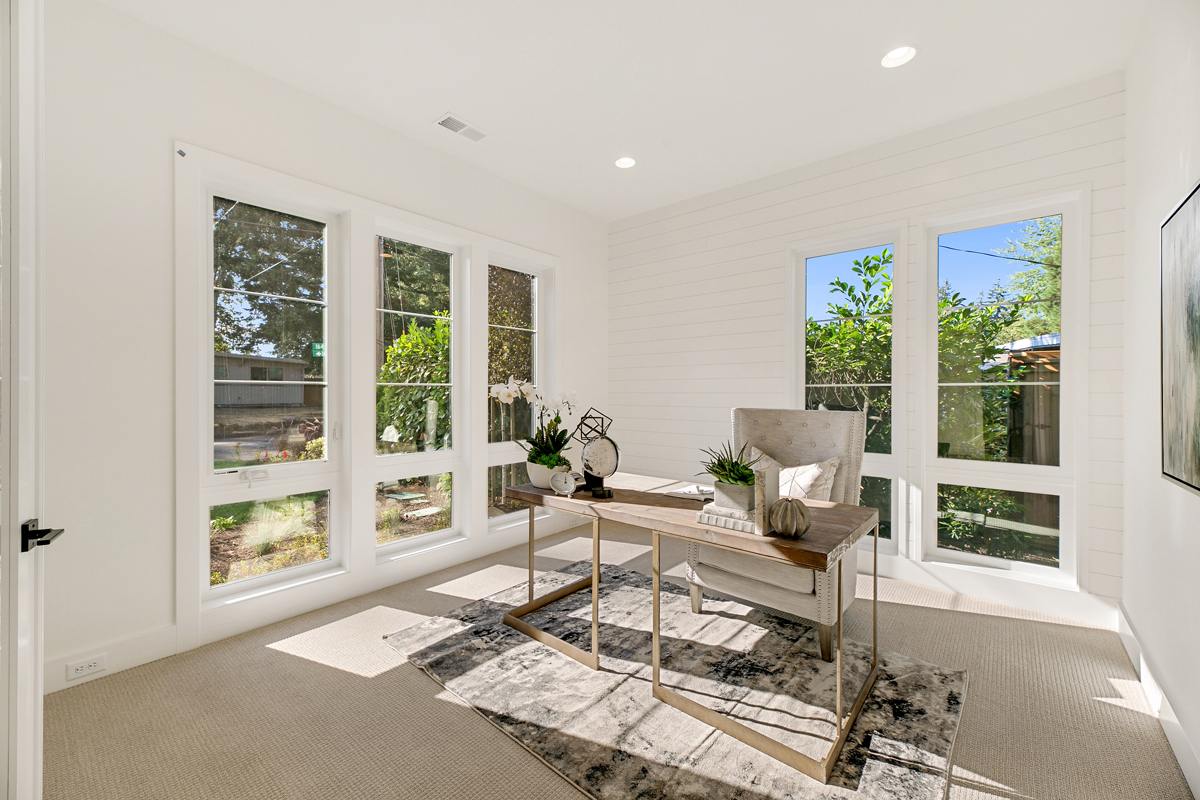
  • Dedicated main floor office w/ powder room nearby
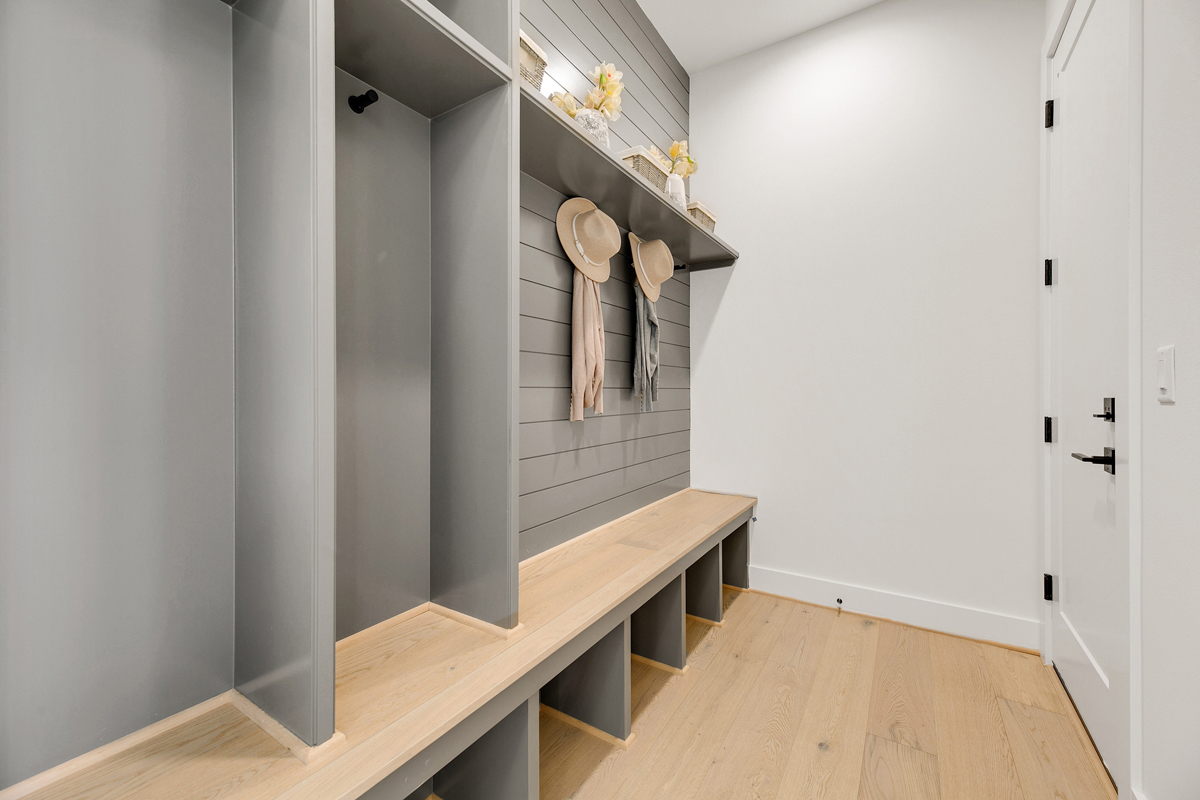
  • Mudroom positioned between the garage and main living areas creates a practical transition zone
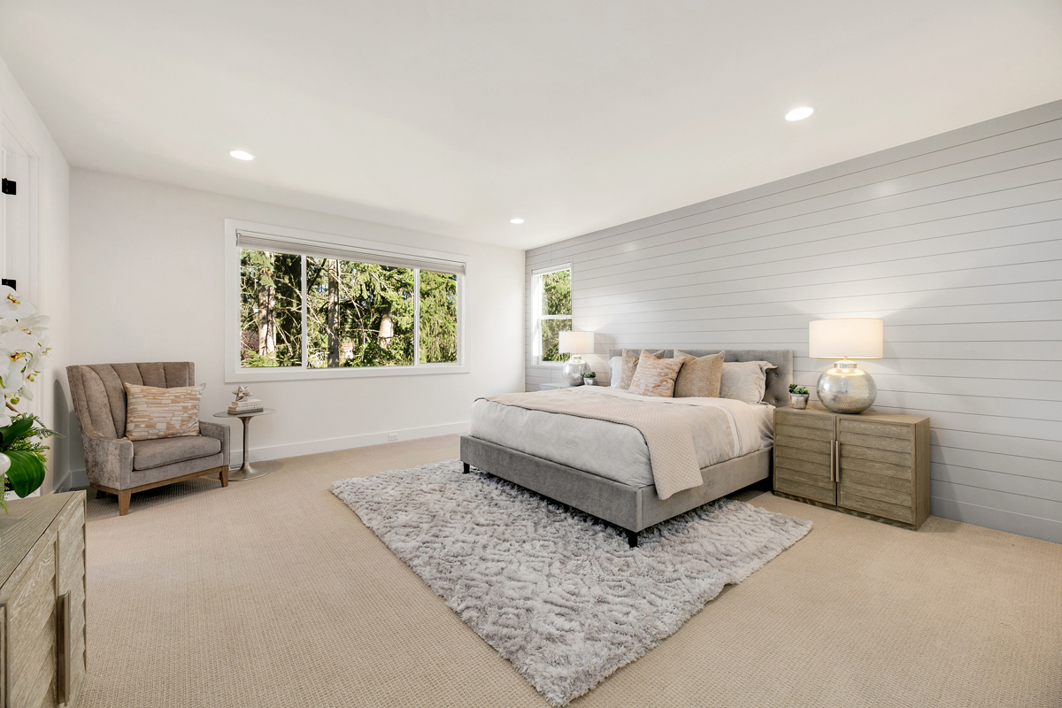
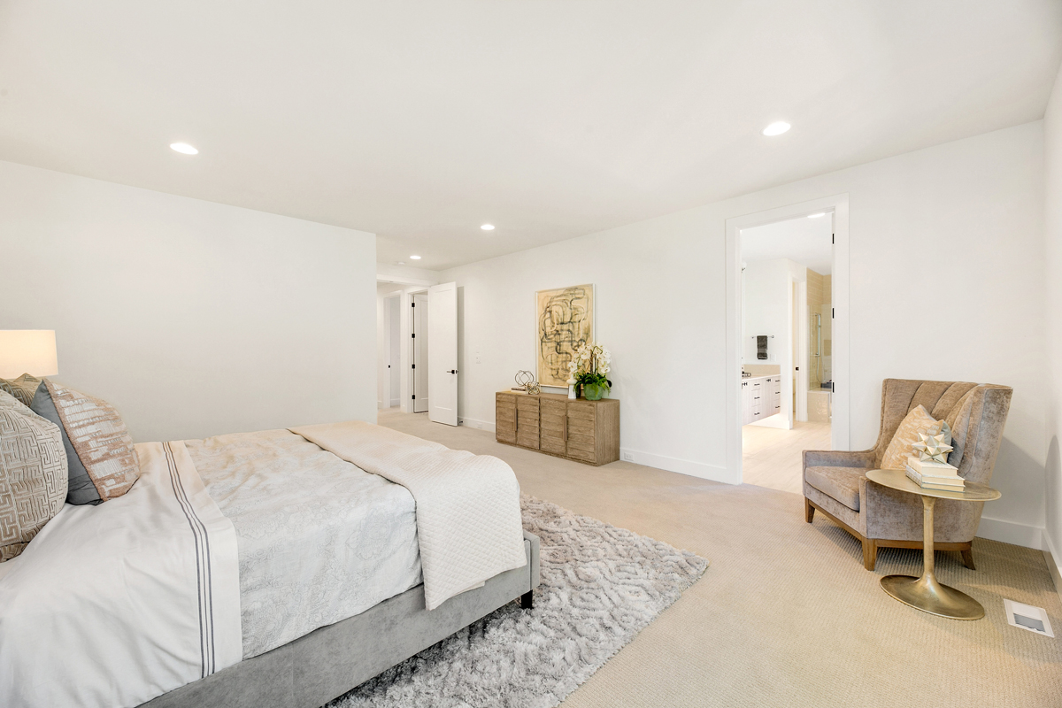
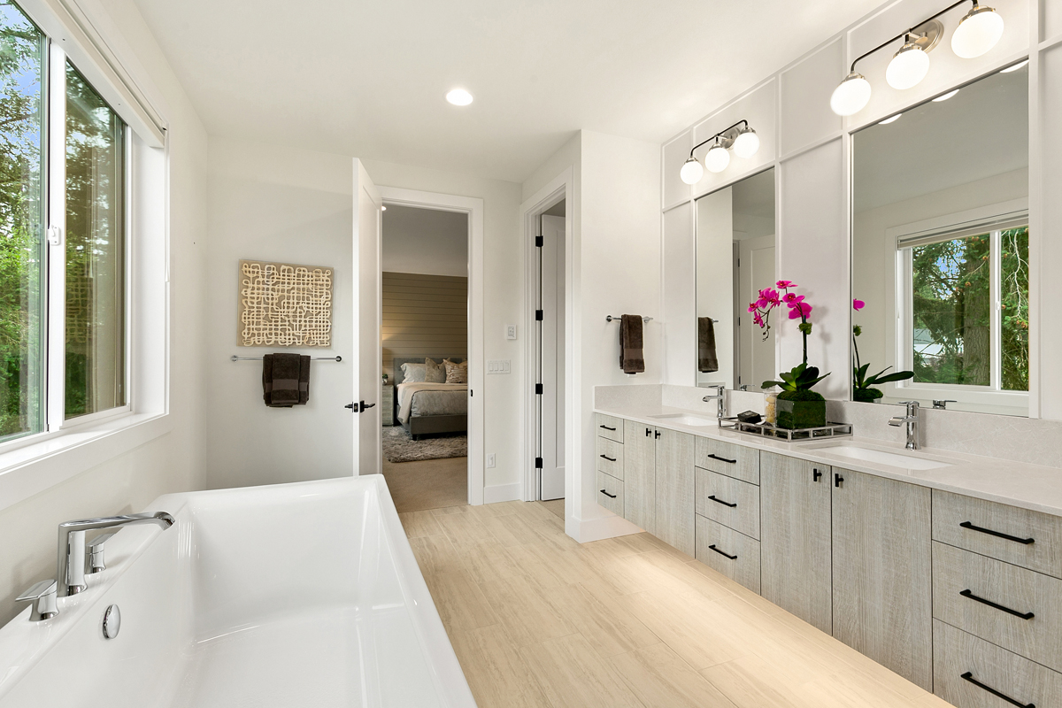
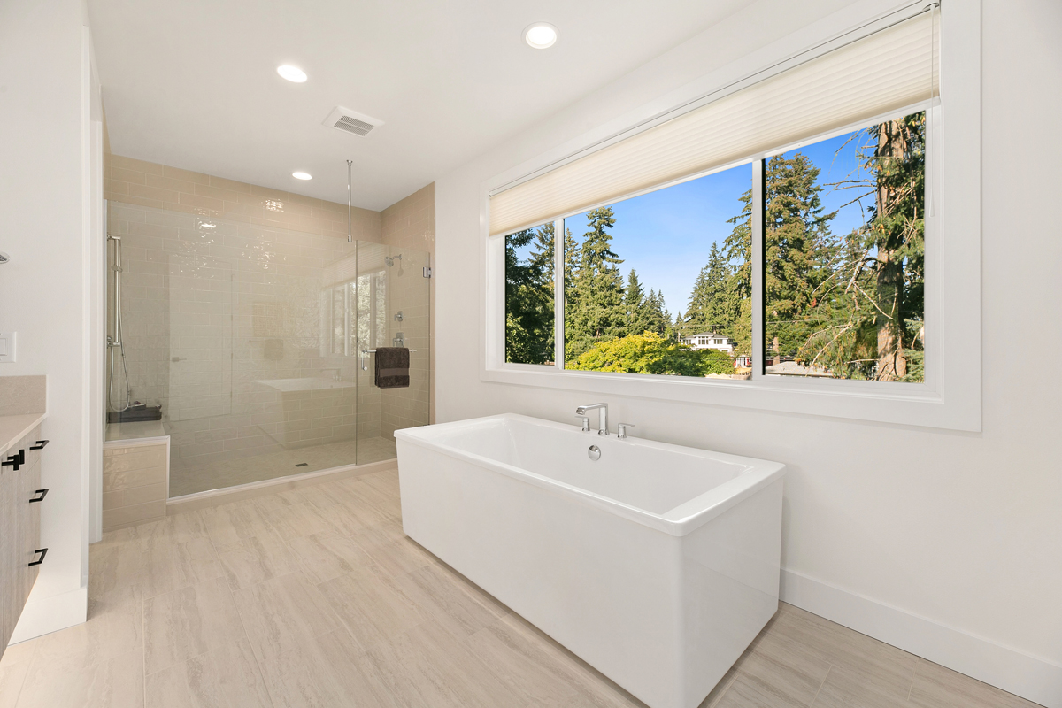
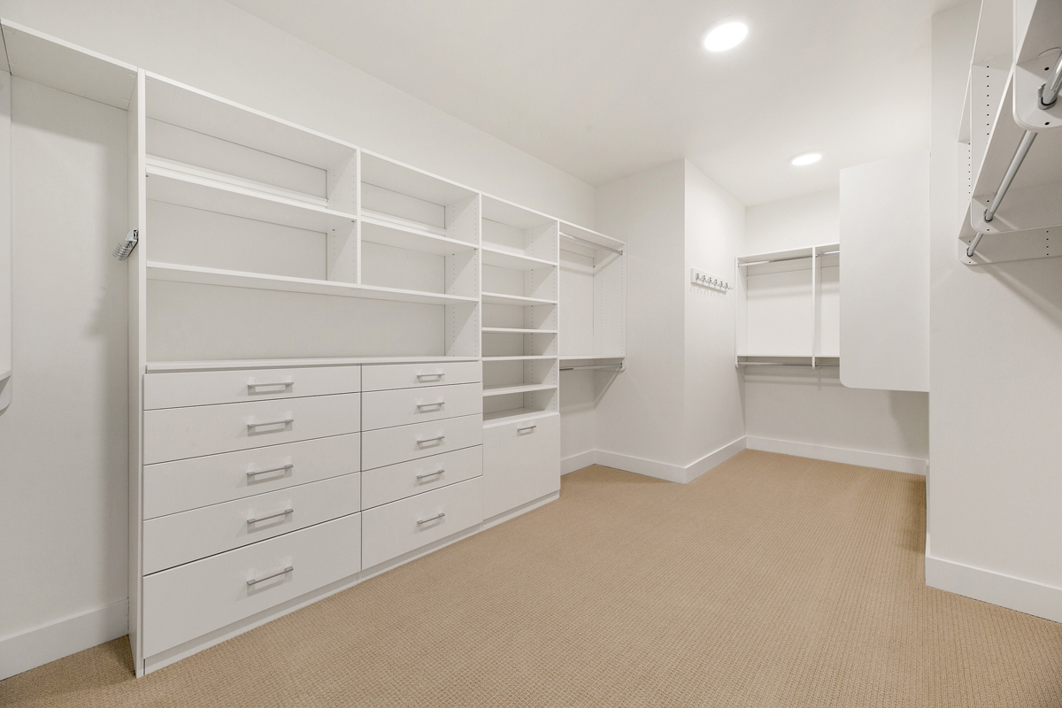
  • Generously sized primary suite features a well-appointed primary bath and dual walk-in closets
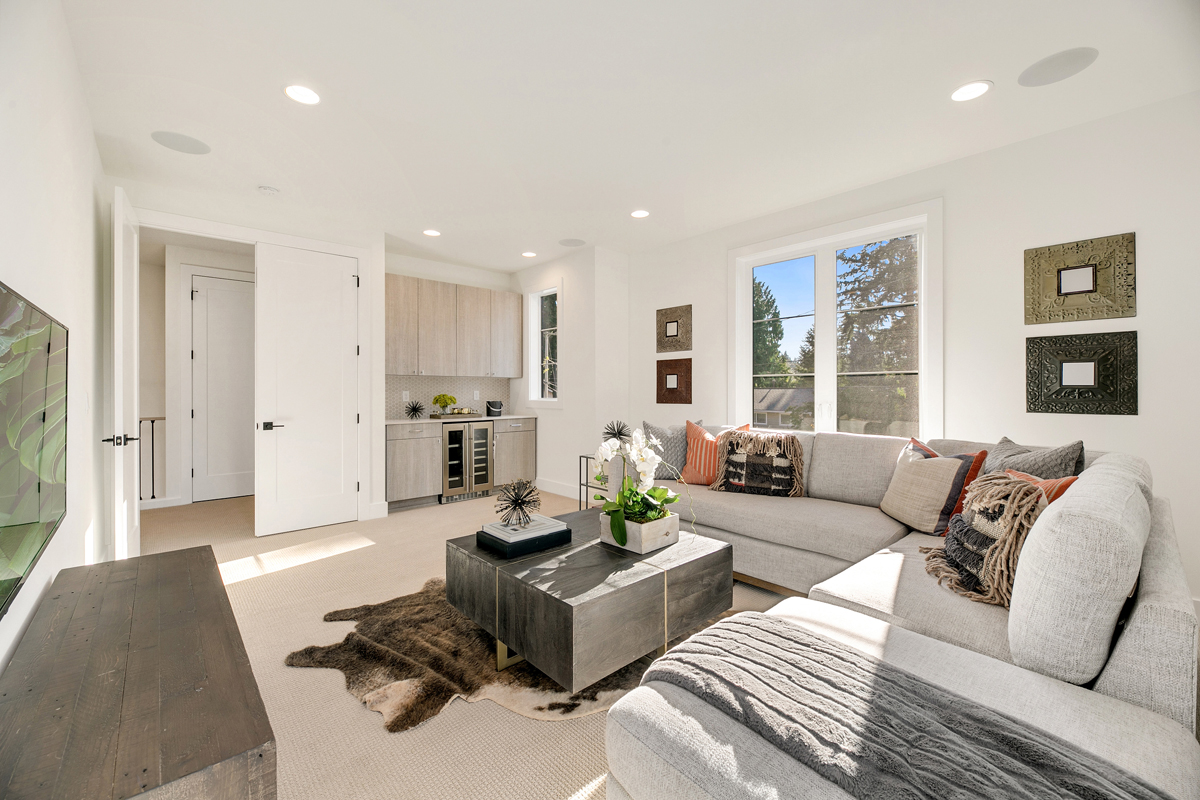
  • Upper floor bonus room creates a dedicated zone for kids, teens, or a shared media and play space
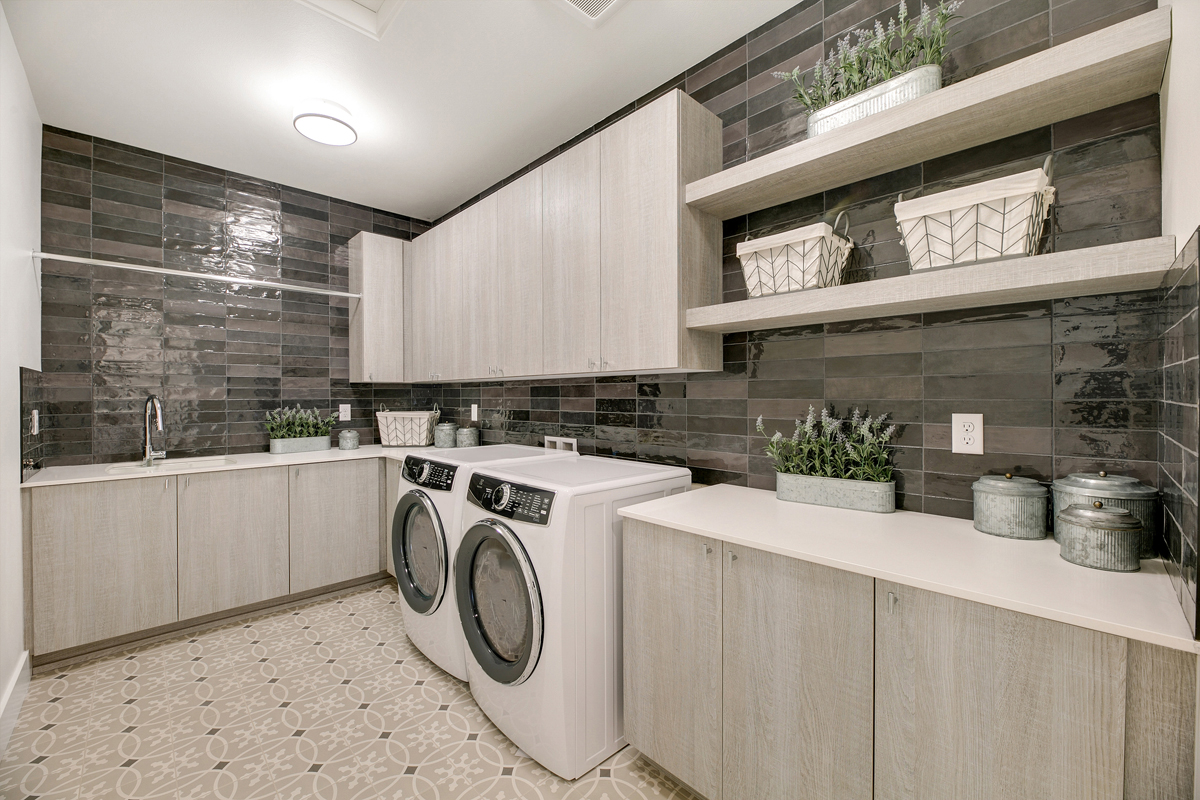
  • Centrally located laundry room upstairs

Every lot is unique. Our team will help confirm whether this plan is a good fit for your property before you move forward.

Oakdale Floor Plan

Real Homes Inspired By This Plan

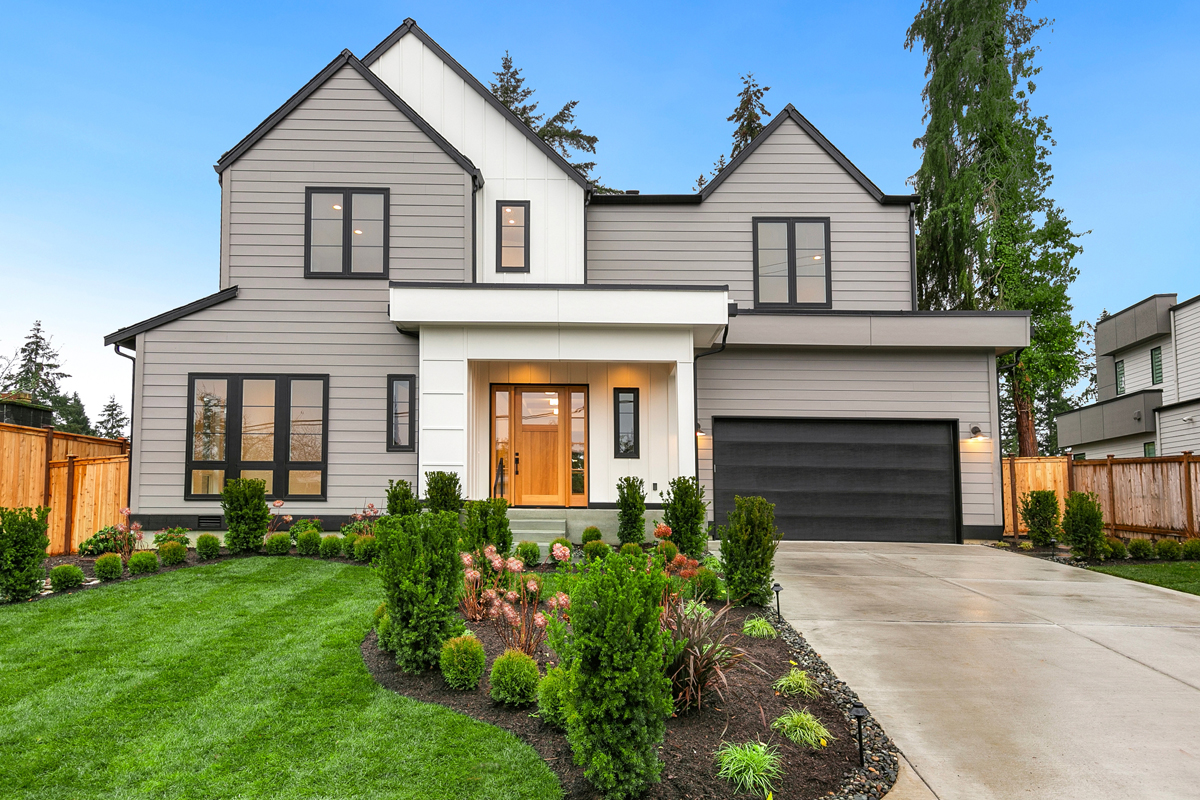
This floor plan has been used as the foundation for completed custom homes. Each example reflects how families personalized the plan to fit their lifestyle and lot.

The help we received in planning the house couldn’t have been better. Having never built a house, it was nice to have a building company that kept our best interests in mind.

N. Brangwin

We enjoyed the process as they took the time to go over what to expect and provide a timeline. With the craftsmanship and beautiful finishes, we are very pleased with our home. If we had to do it again, no doubt in our minds, we would go with JayMarc again.

J. Clark

We enjoyed our experience with JayMarc. The team was knowledgeable, and if there was something new we were tackling, they made every effort to get the information they needed. They were flexible and patient.

C. Parcel

Pleasure to work with! Responsive, considerate, professional – they were by our sides for the duration of the project and continue to be even after completion.

K. Anbalagan

WONDERING IF THIS PLAN IS THE RIGHT FIT?

Every lot and lifestyle is different. Our team can help you think through whether this plan works for your property, budget, and goals.