Montpellier

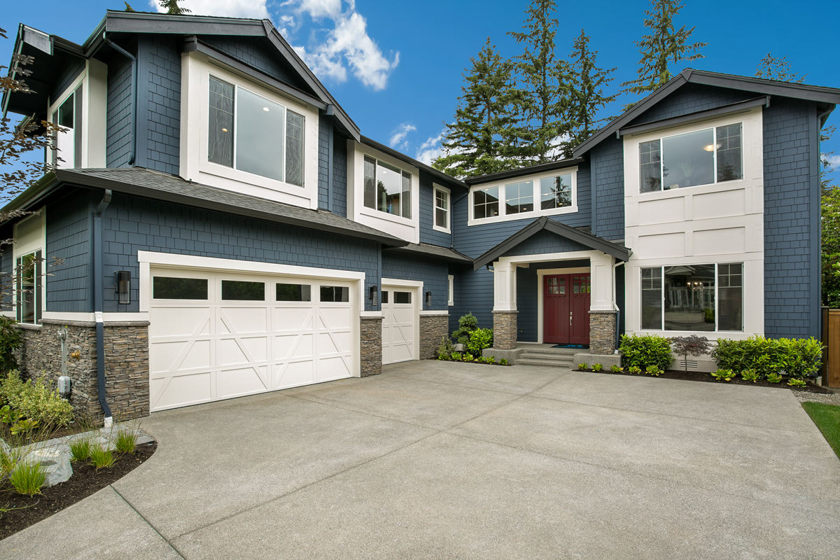
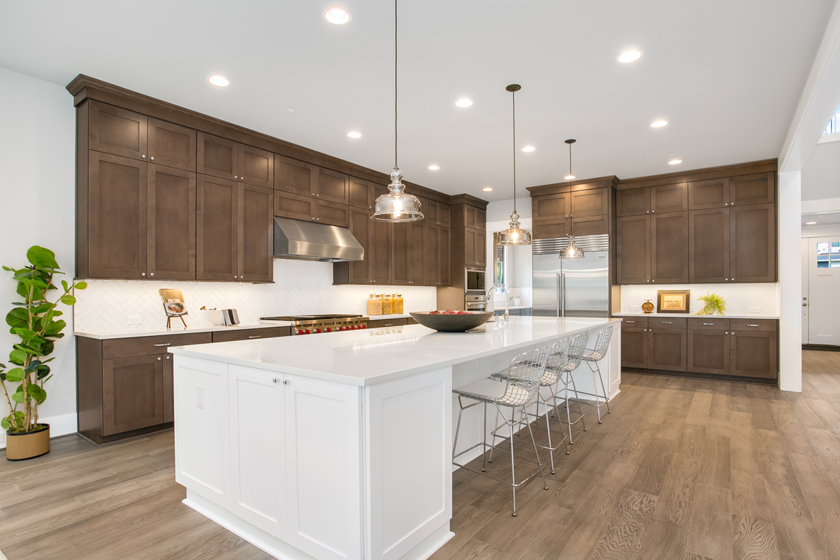
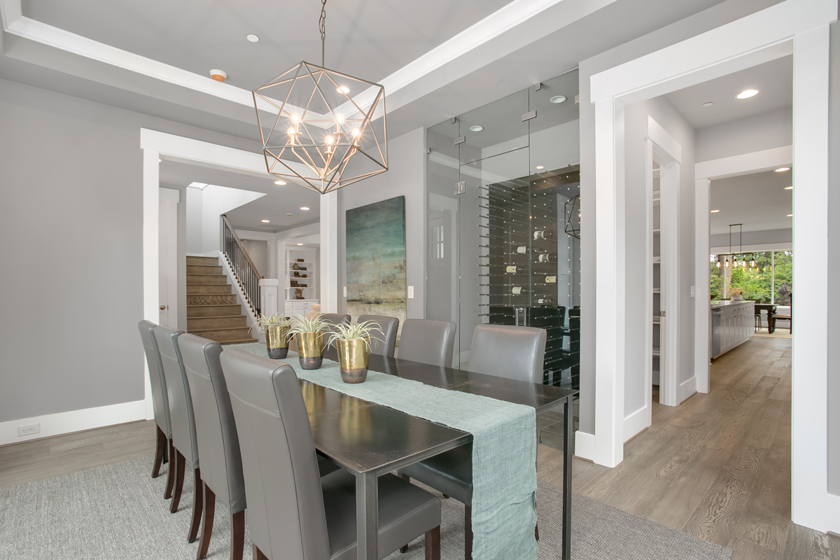
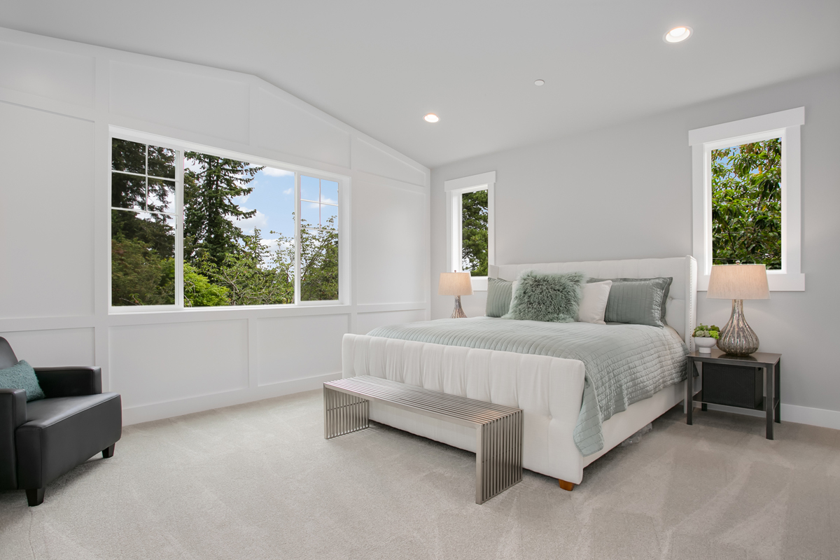
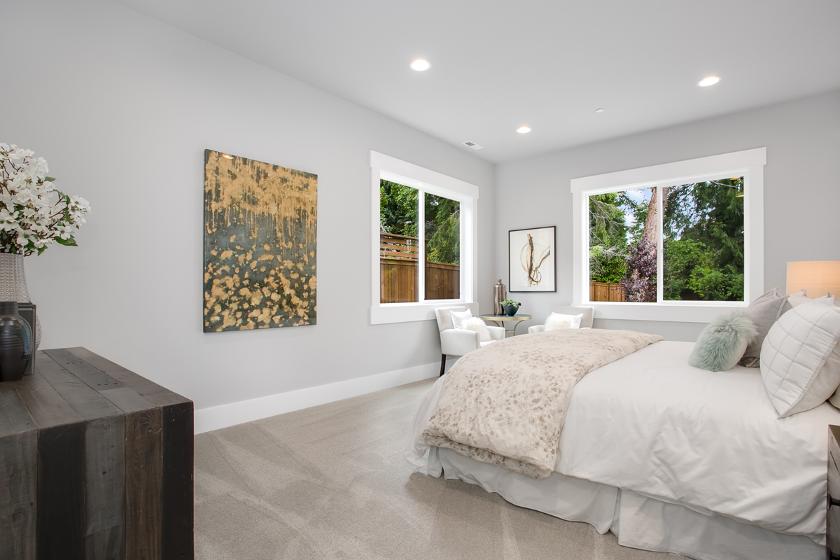
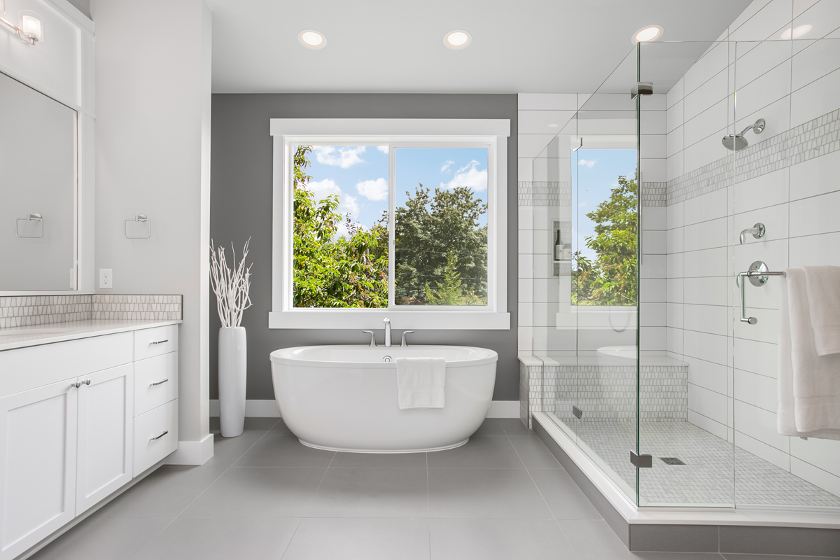
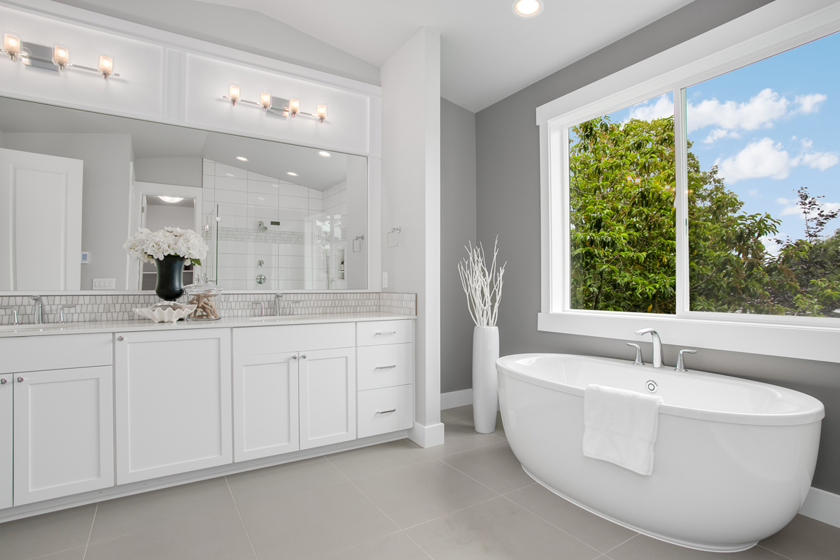
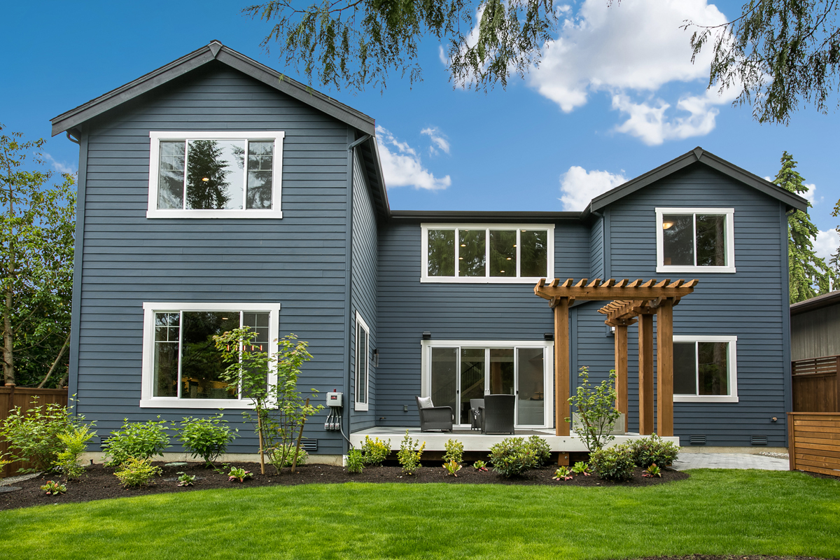
The Montpellier is a home that keeps you connected to the outdoors, no matter where you are inside it, with a natural flow between living spaces and the backyard that makes everyday moments feel unhurried and grounded.

Plan Details

Sq Ft 5,188
Beds 5
Baths 4.5
Car Garages 3
Stories 2
Dimensions 54'9" x 94'8"

Design Highlights

  • Expansive rear deck creates a substantial outdoor living space flowing naturally from the great room and nook
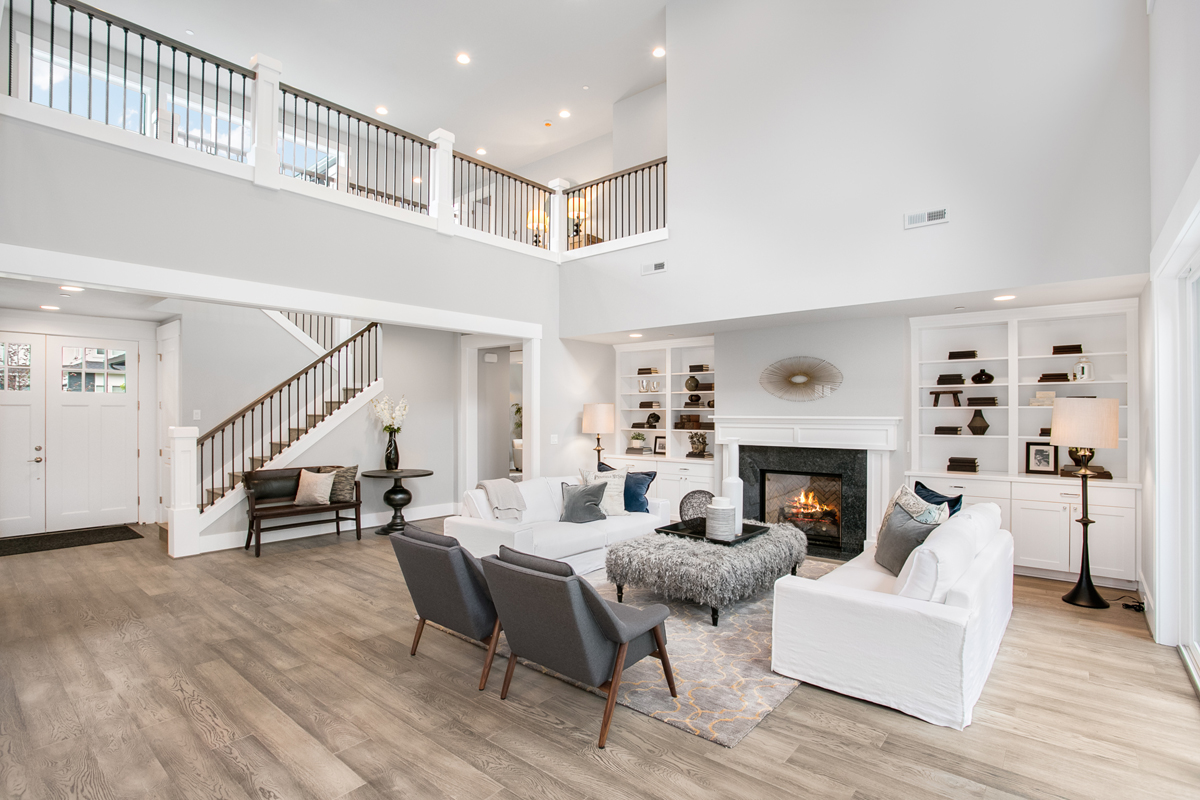
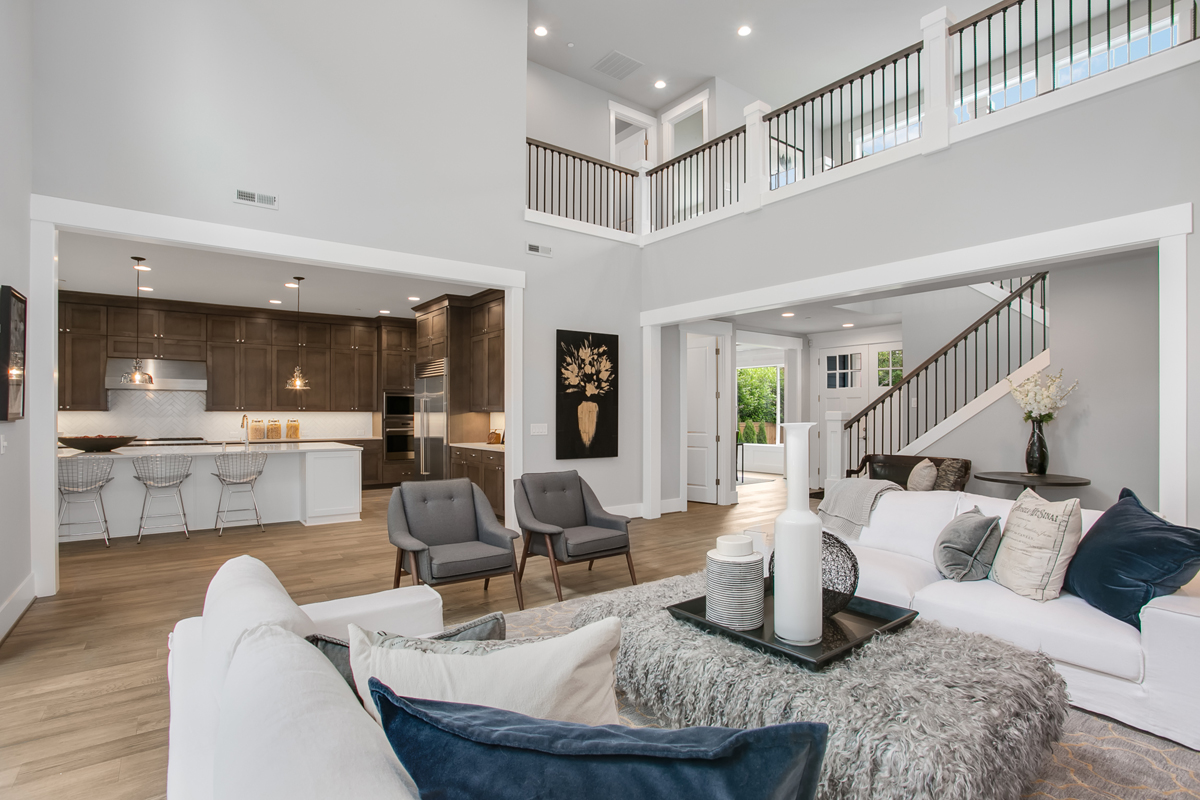
  • Optional built-ins flanking the great room offer a thoughtful design detail that adds character and storage
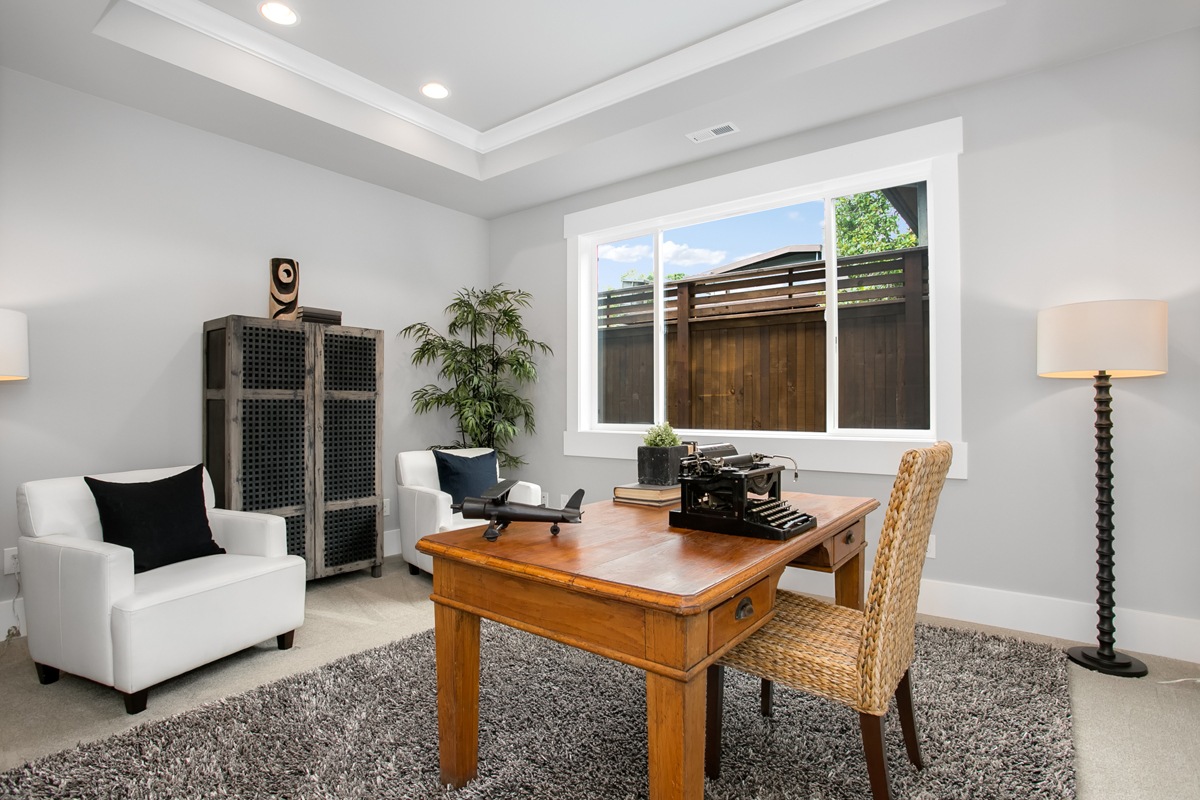
  • Main floor office with an adjacent full bath
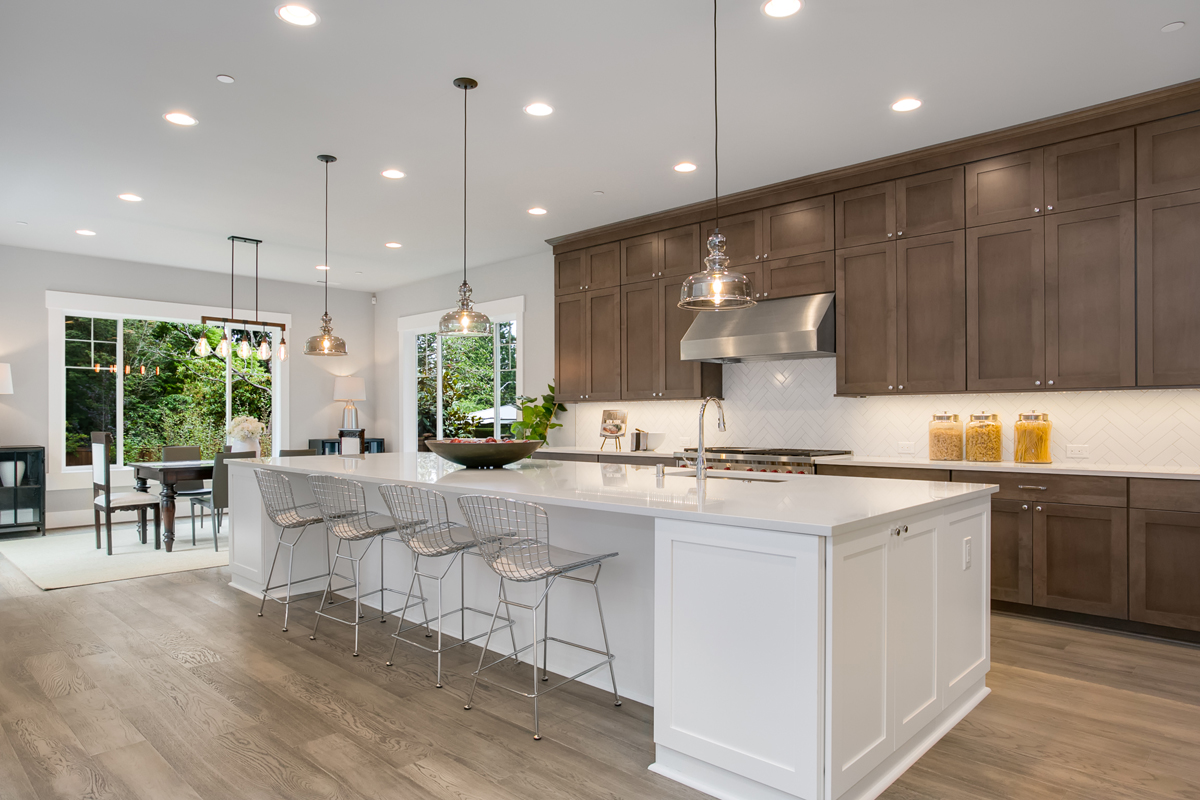
  • Nook and kitchen positioned along the rear of the home take full advantage of backyard views
  • Three-car garage provides generous space for vehicles, storage, and hobby or workshop use
  • Dedicated mudroom between garage and main living areas creates a practical transition zone
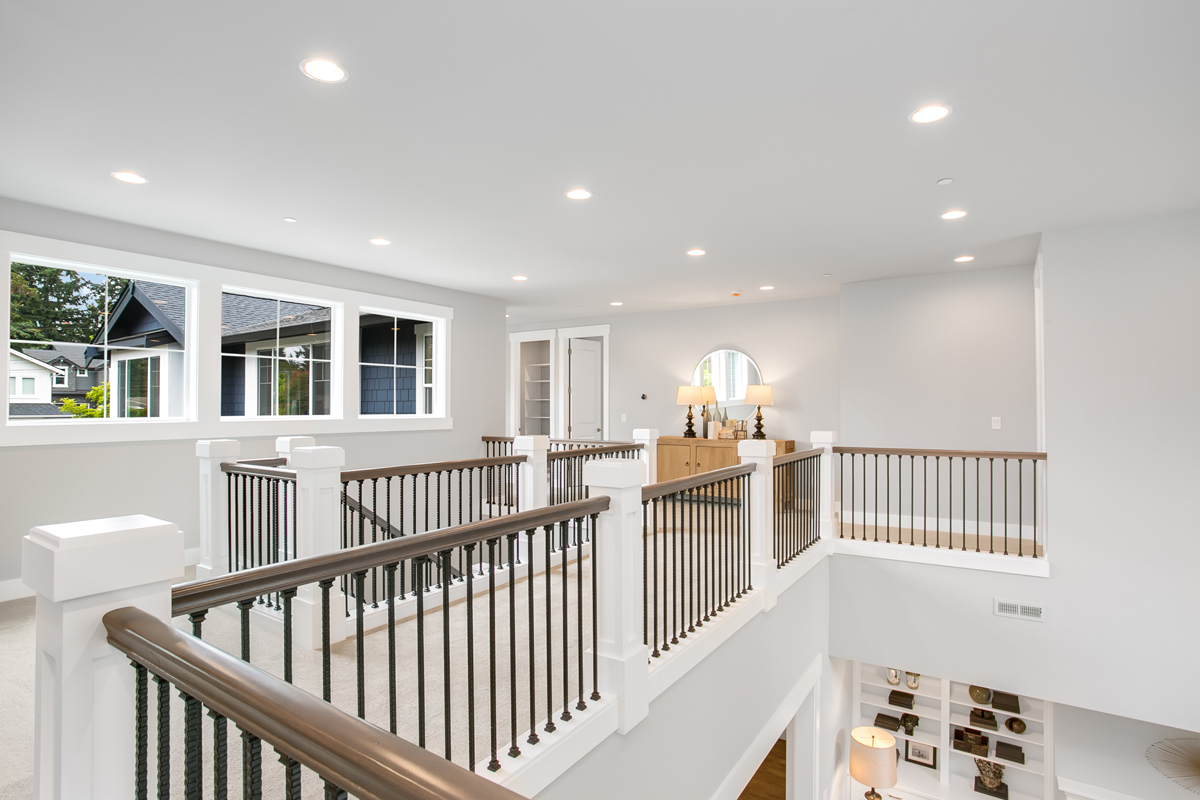
  • Dramatic open-to-below on the upper floor
  • Primary suite privately positioned on the opposite side of the upper floor
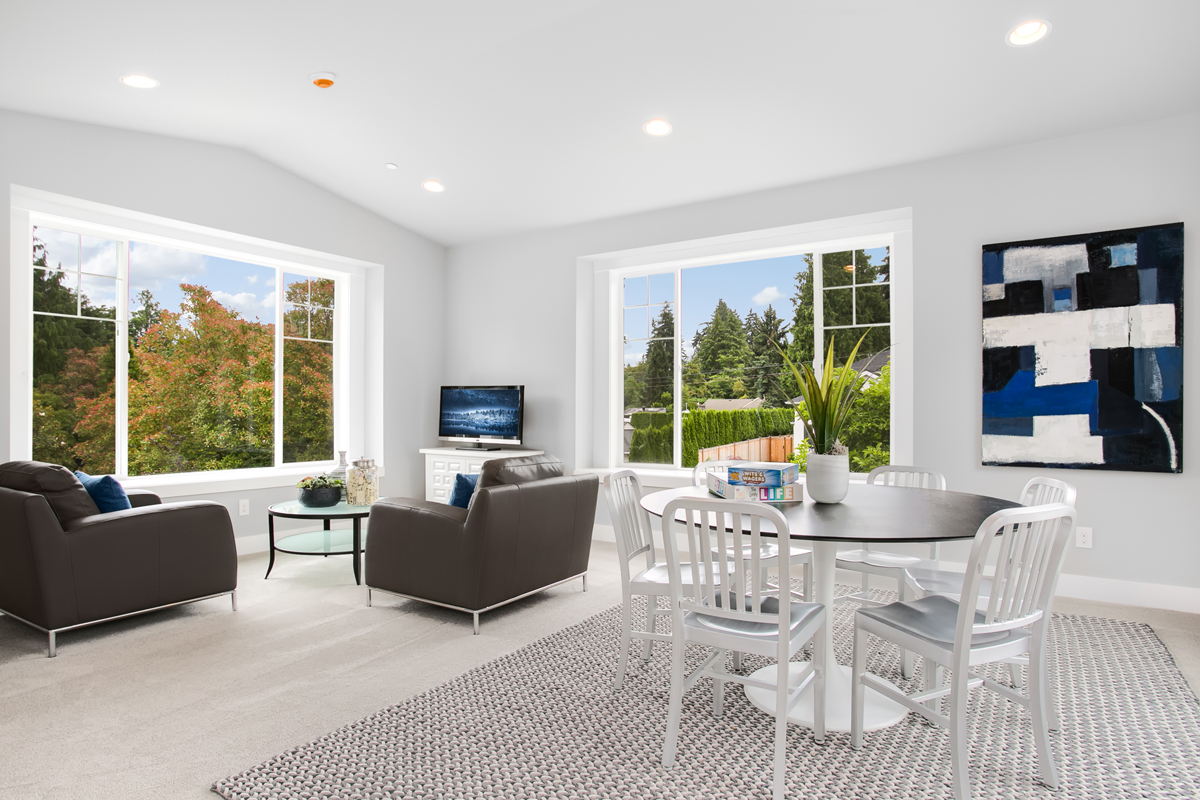
  • Bonus room at far end of the upper floor gives kids or teens their own dedicated zone
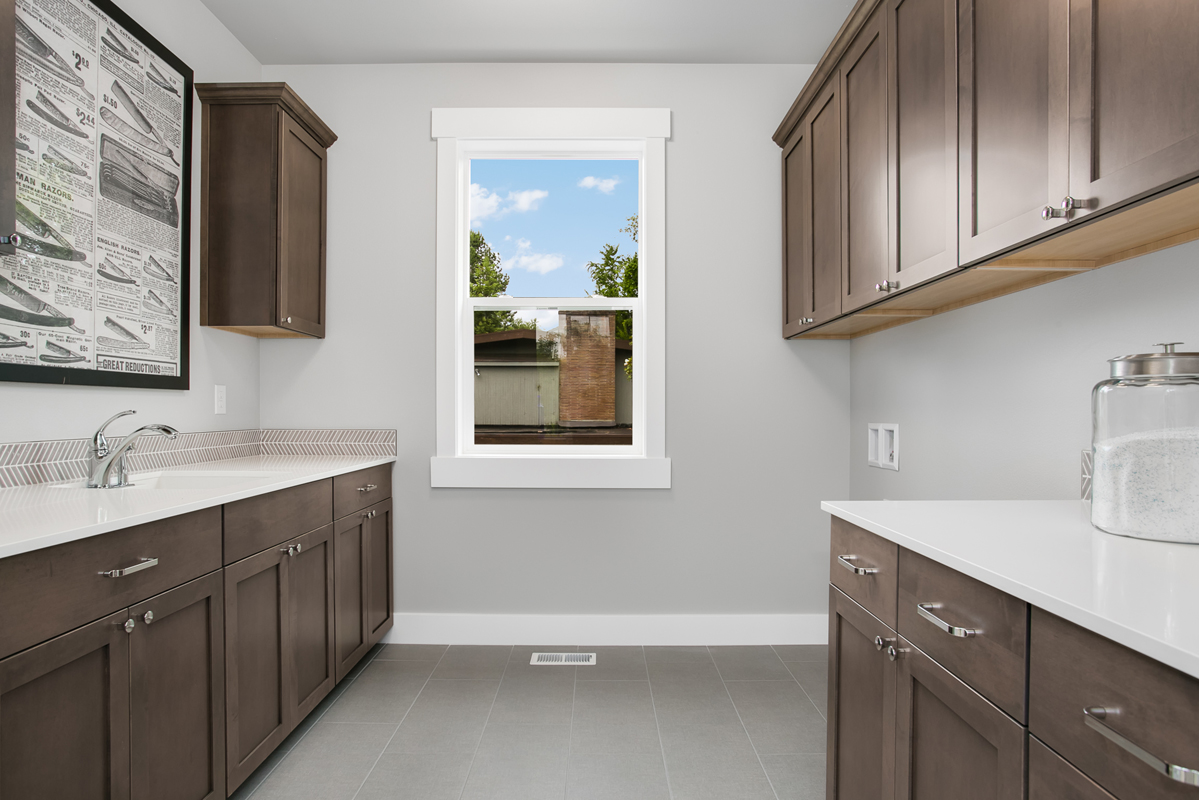
  • Upper-floor laundry centrally located

Every lot is unique. Our team will help confirm whether this plan is a good fit for your property before you move forward.

Montpellier Floor Plan

The help we received in planning the house couldn’t have been better. Having never built a house, it was nice to have a building company that kept our best interests in mind.

N. Brangwin

We enjoyed the process as they took the time to go over what to expect and provide a timeline. With the craftsmanship and beautiful finishes, we are very pleased with our home. If we had to do it again, no doubt in our minds, we would go with JayMarc again.

J. Clark

It was a pleasure to work with the JayMarc team to build our new house. They were very flexible and willing to accommodate our requests. We are glad to have JayMarc build our new home!

R. Ching

We selected JayMarc to build our custom home primarily for their second-to-none real-time billing transparency, competitive pricing, and delivery schedule. What really impressed us in the end was the skill, responsiveness, and pride of our project team.

H. Ring

WONDERING IF THIS PLAN IS THE RIGHT FIT?

Every lot and lifestyle is different. Our team can help you think through whether this plan works for your property, budget, and goals.