
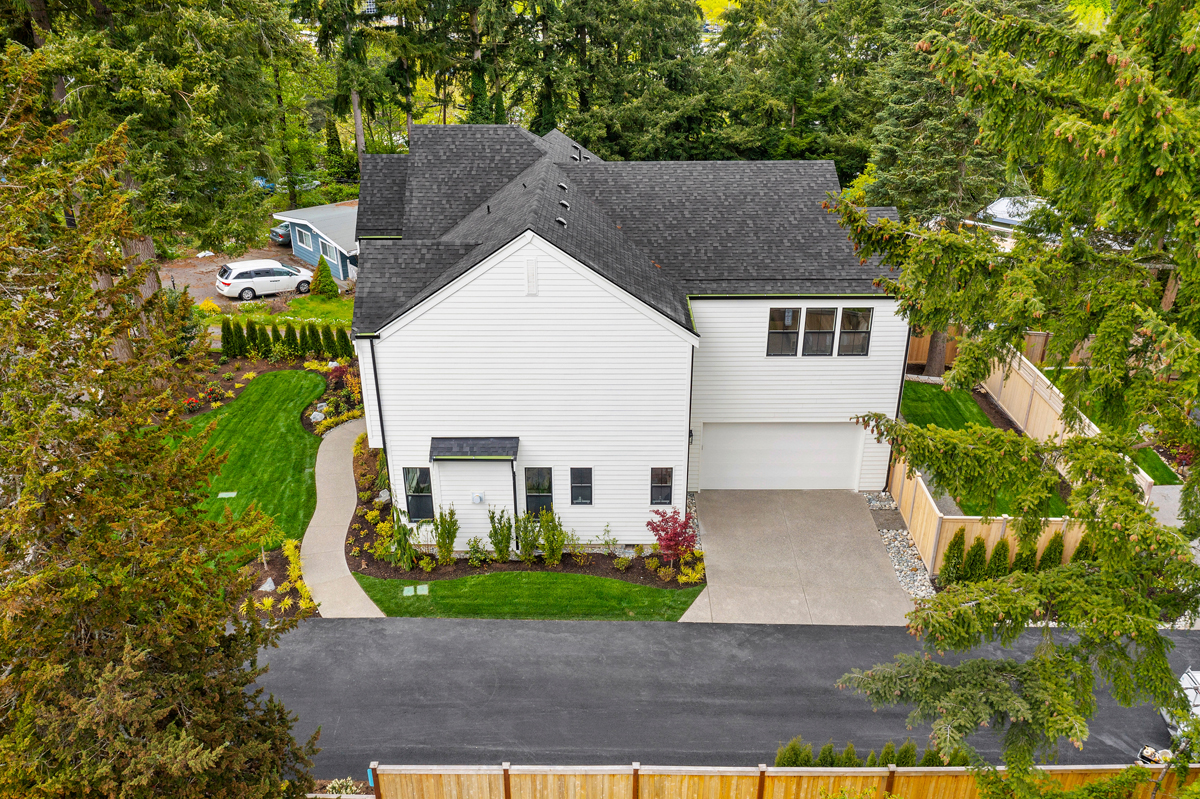
Meadow

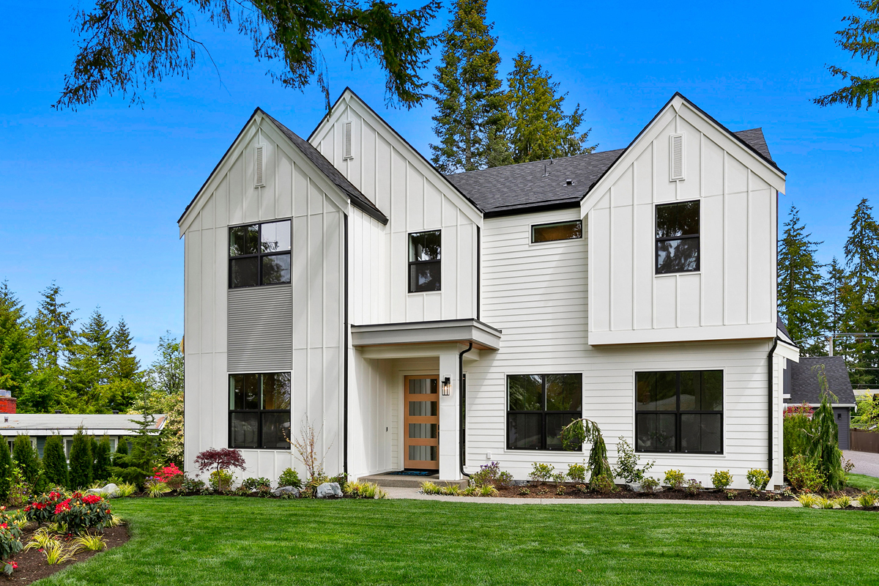
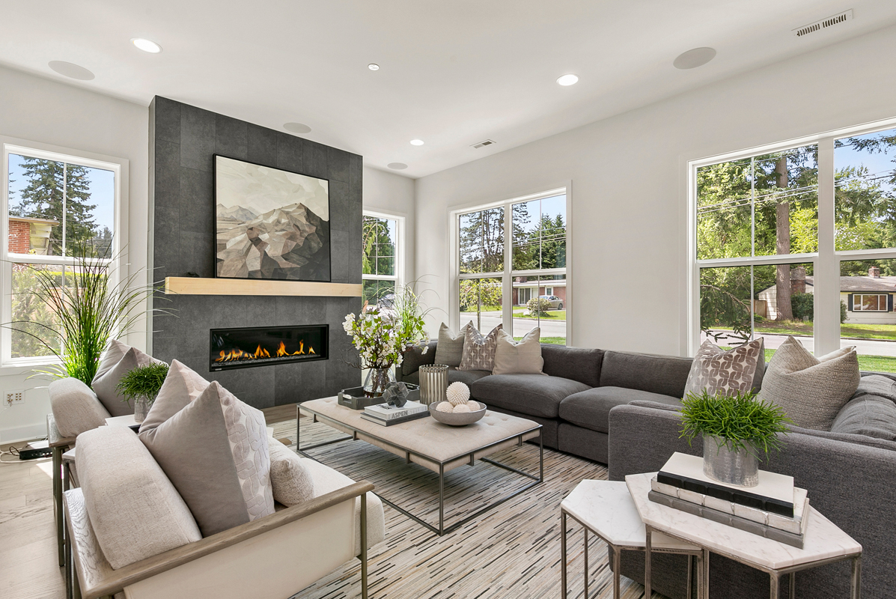
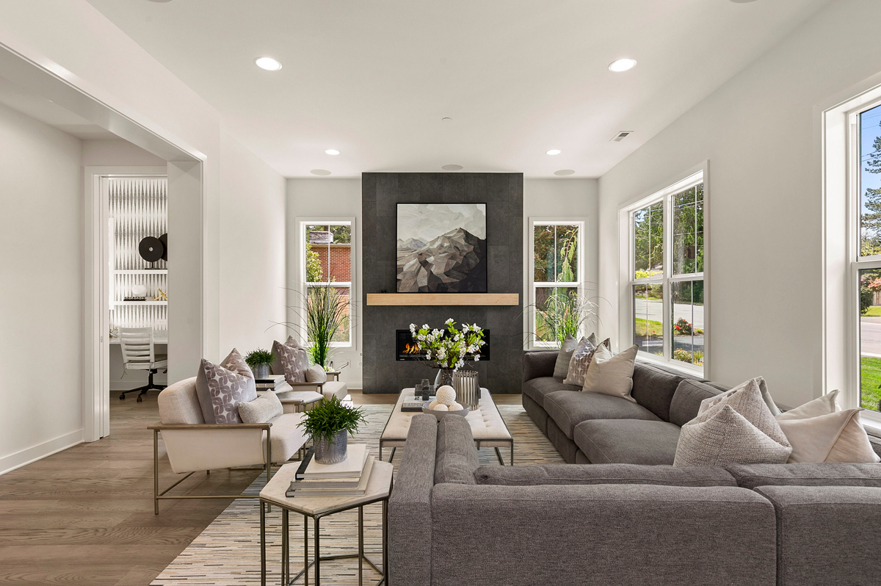
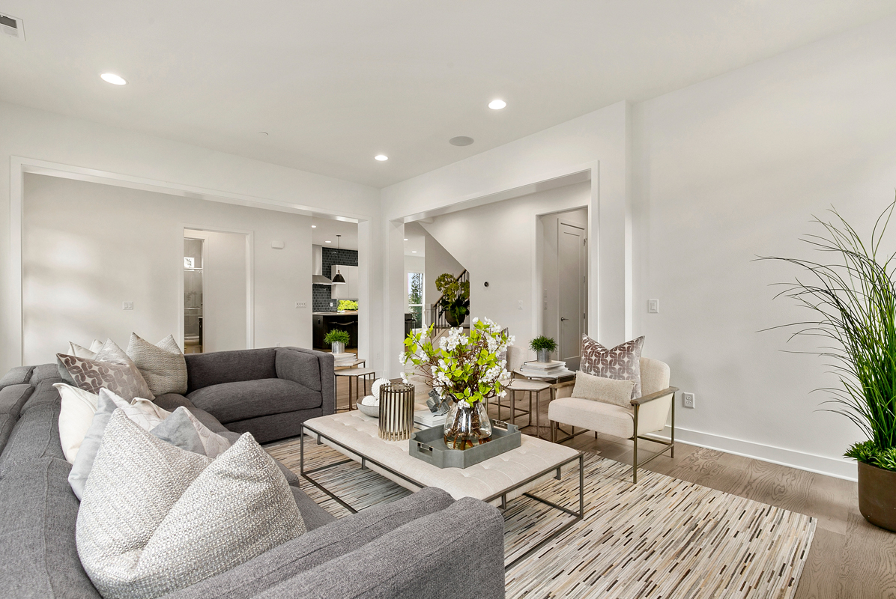
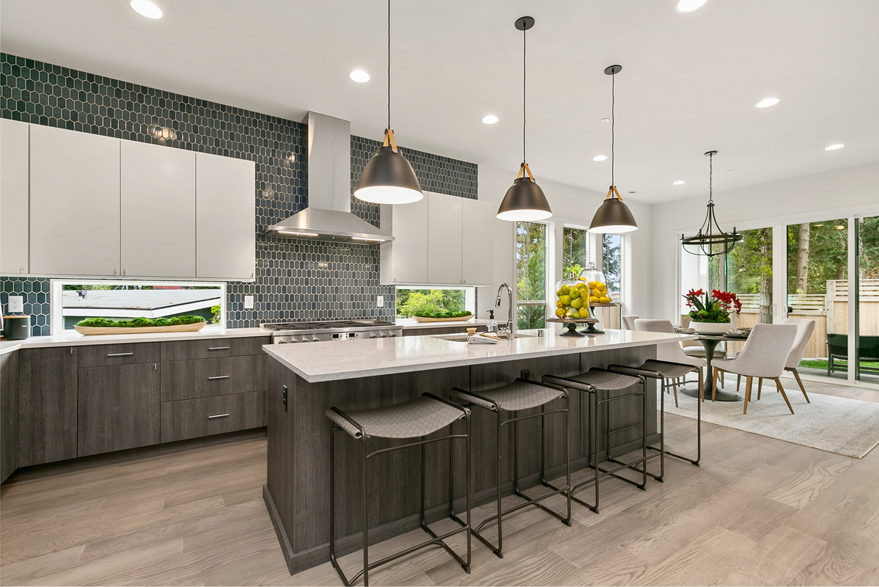
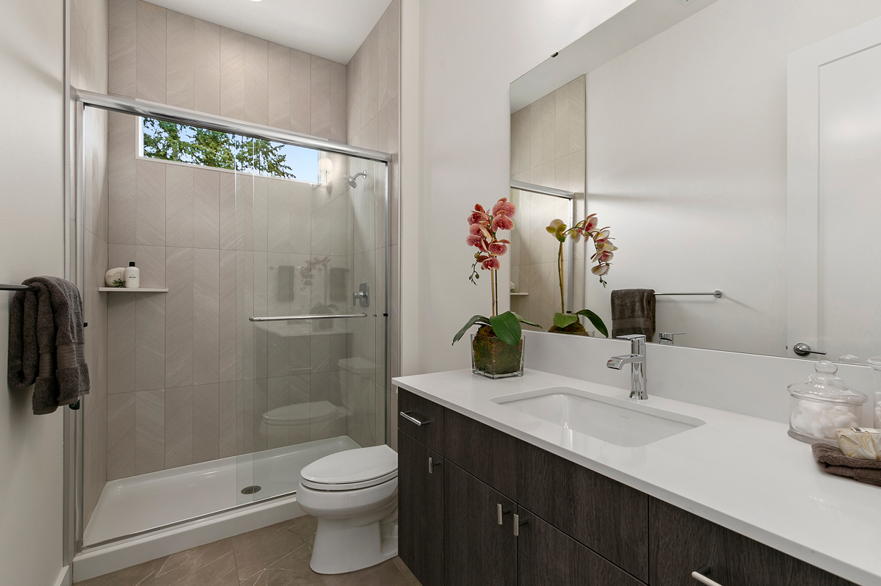
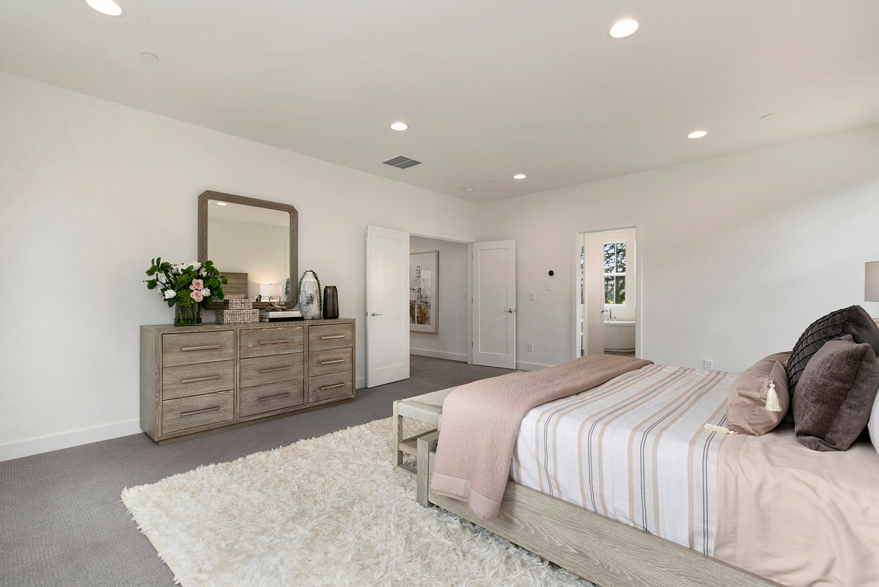
The Meadow is a home that brings a full family together with warmth and ease, offering generous connected spaces for everyday living and enough thoughtful separation to give everyone, across every generation, their own sense of place.

Plan Details

Sq Ft 3,397
Beds 5
Baths 2.75
Car Garages 2
Stories 2
Dimensions 43'6" x 56'1"

Design Highlights

  • Main floor guest suite works as a guest room, in-law suite or accessible bedroom for multigenerational families
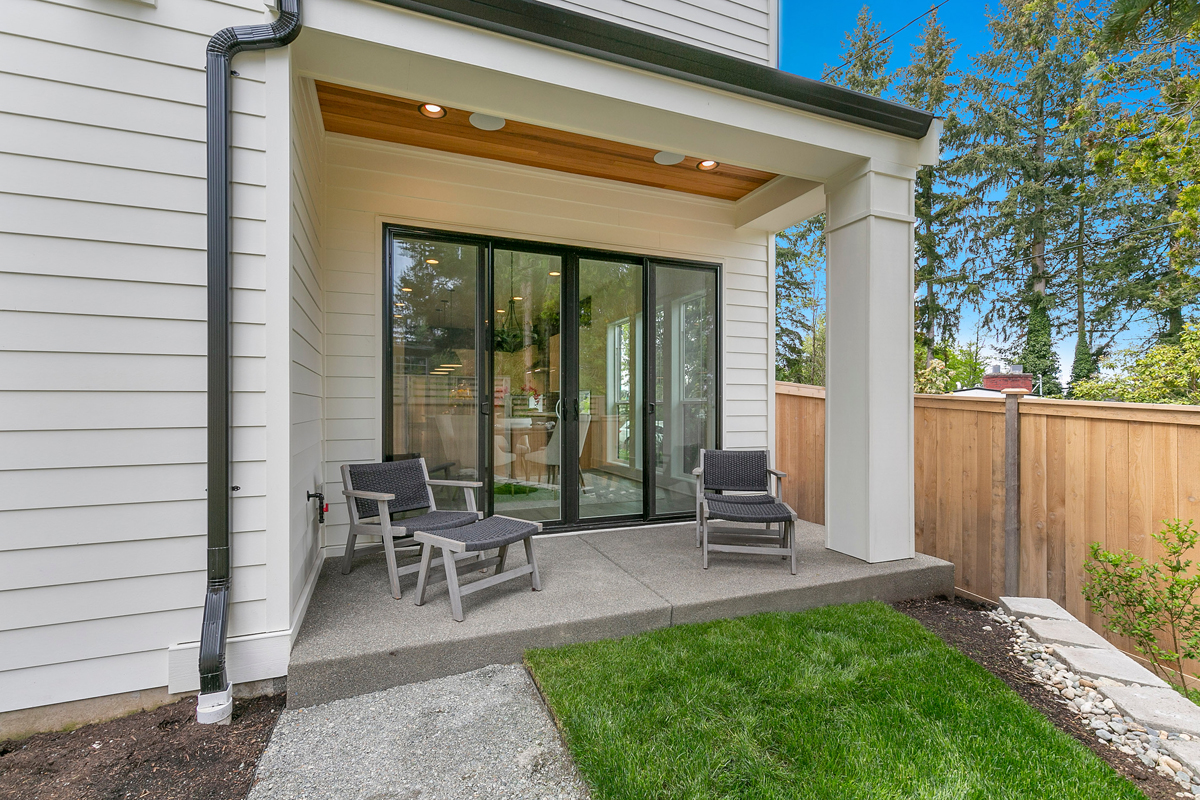
  • Covered front porch and covered patio give the indoor-outdoor versatility on both the entry and back of home
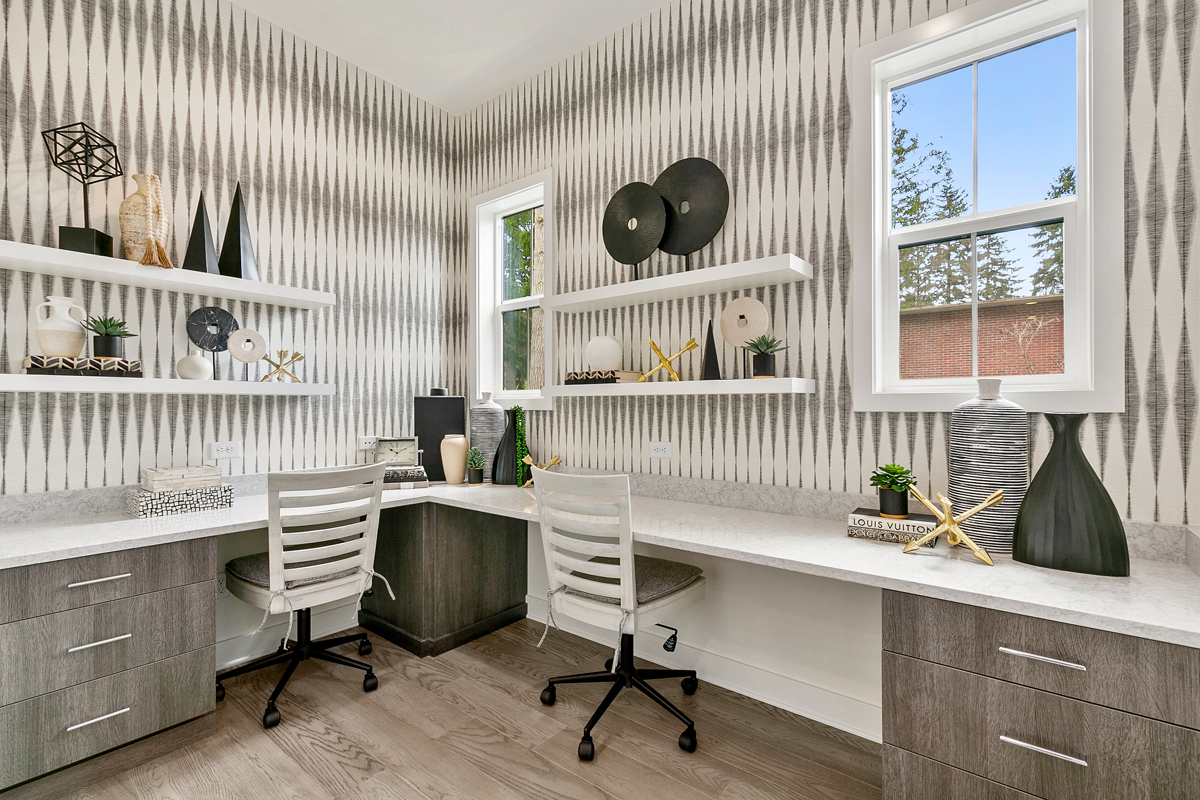
  • Pocket office on the main floor provides a dedicated workspace
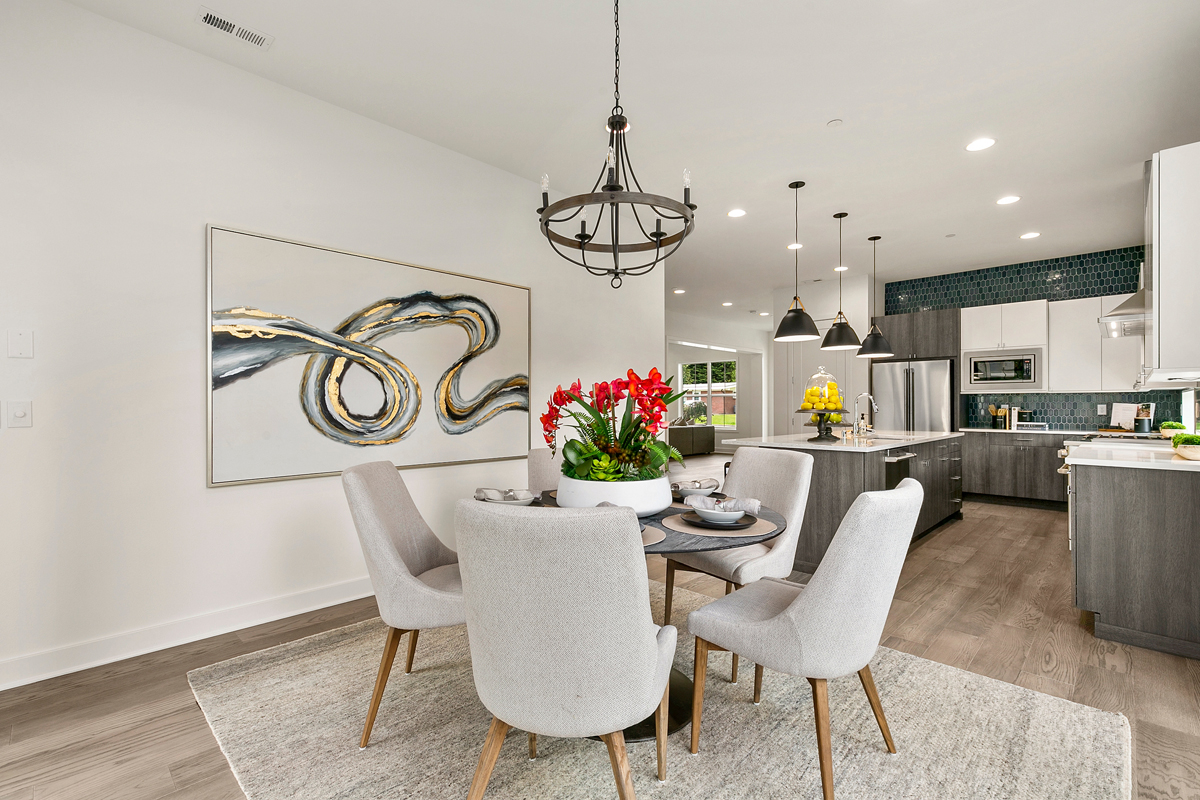
  • Open great room, kitchen, and nook create a warm, connected gathering space
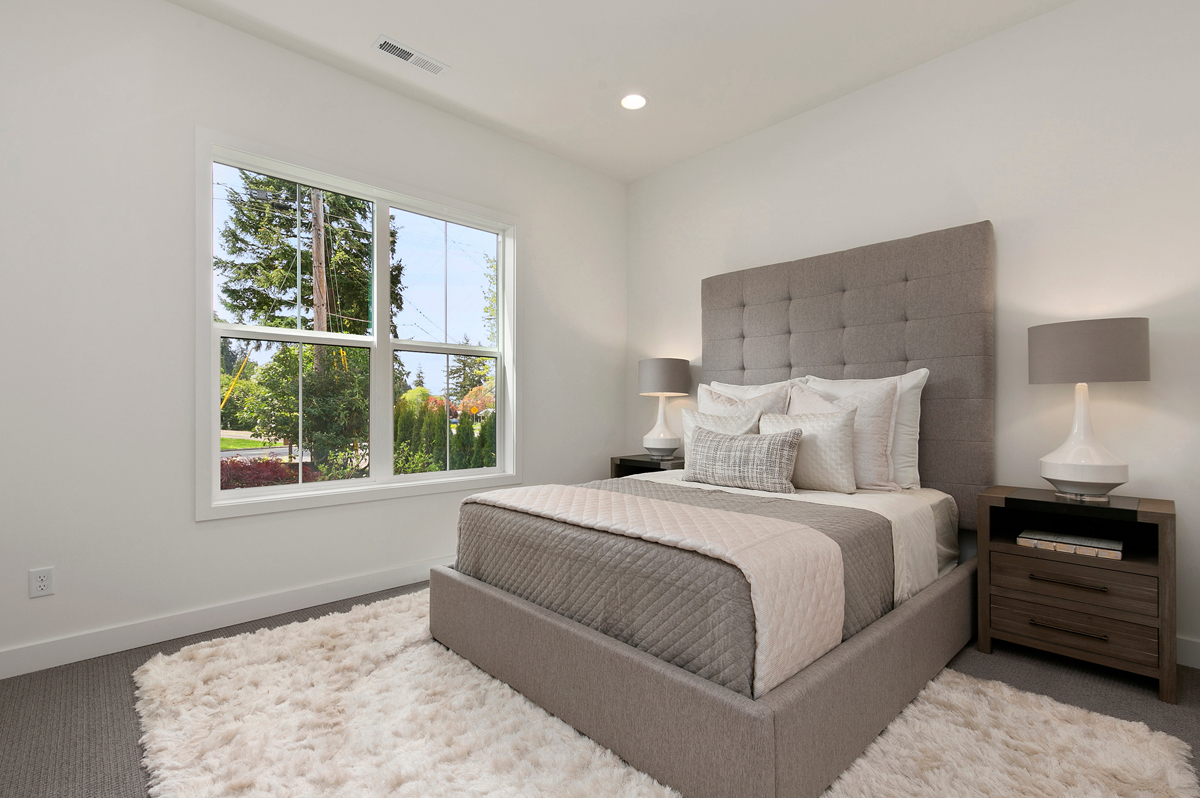
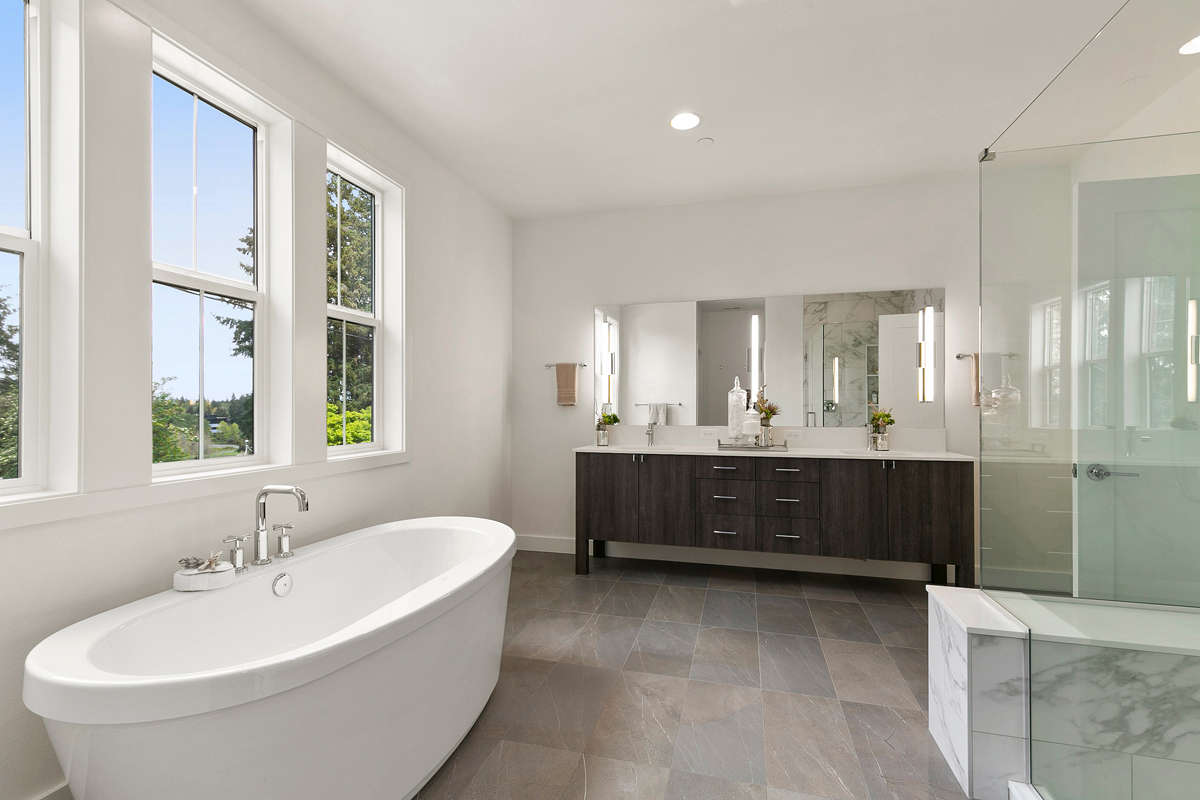
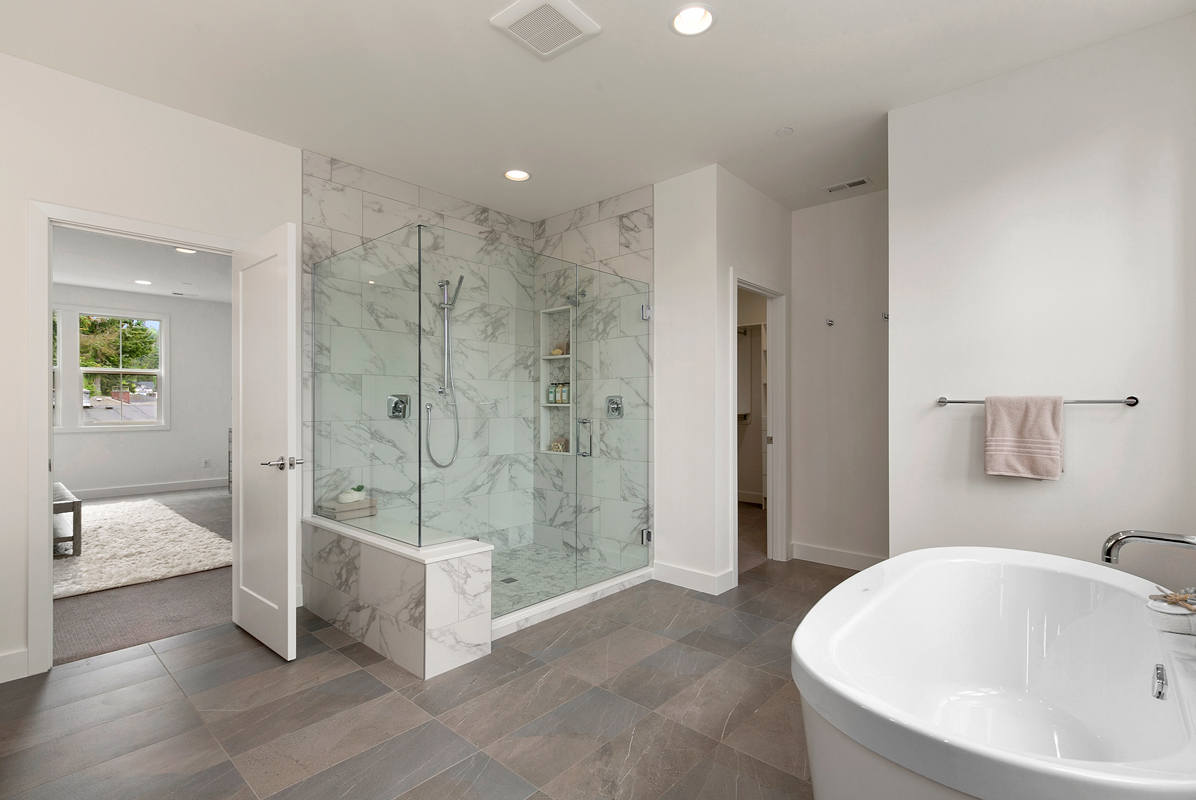
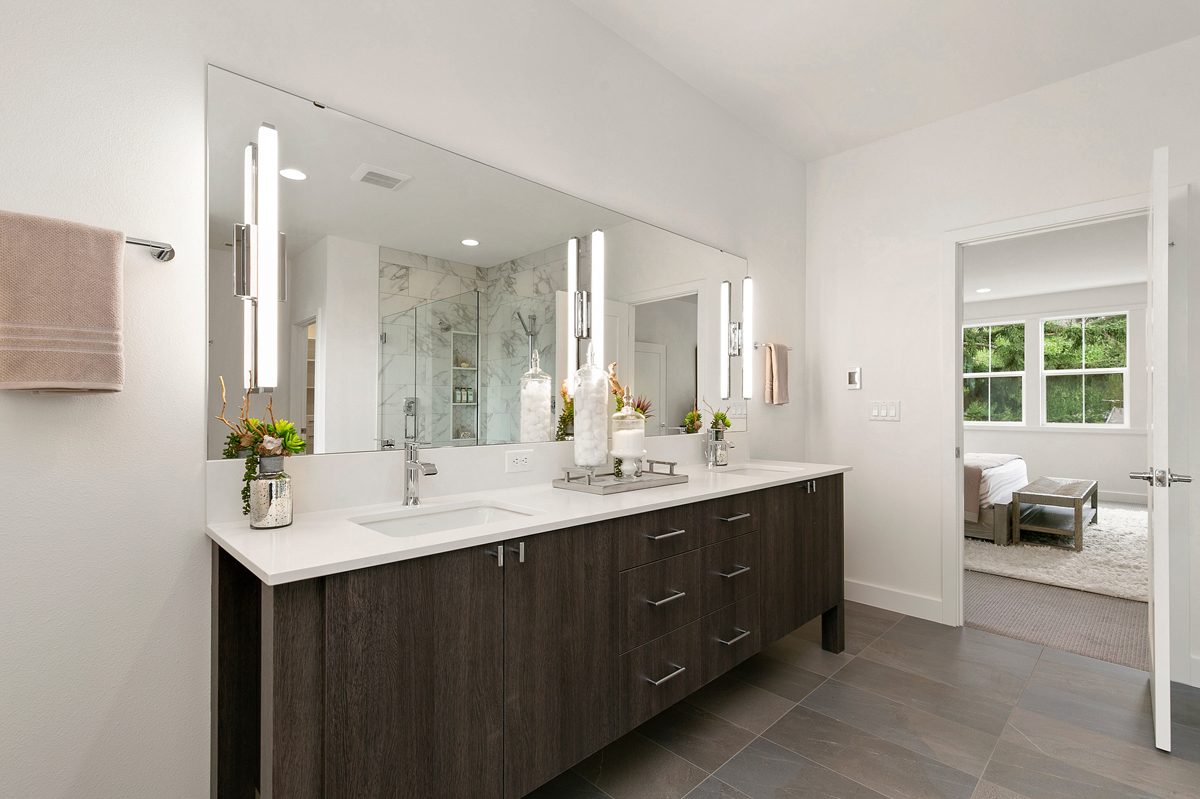
  • Generous primary suite complete w/ private bath and walk-in closet
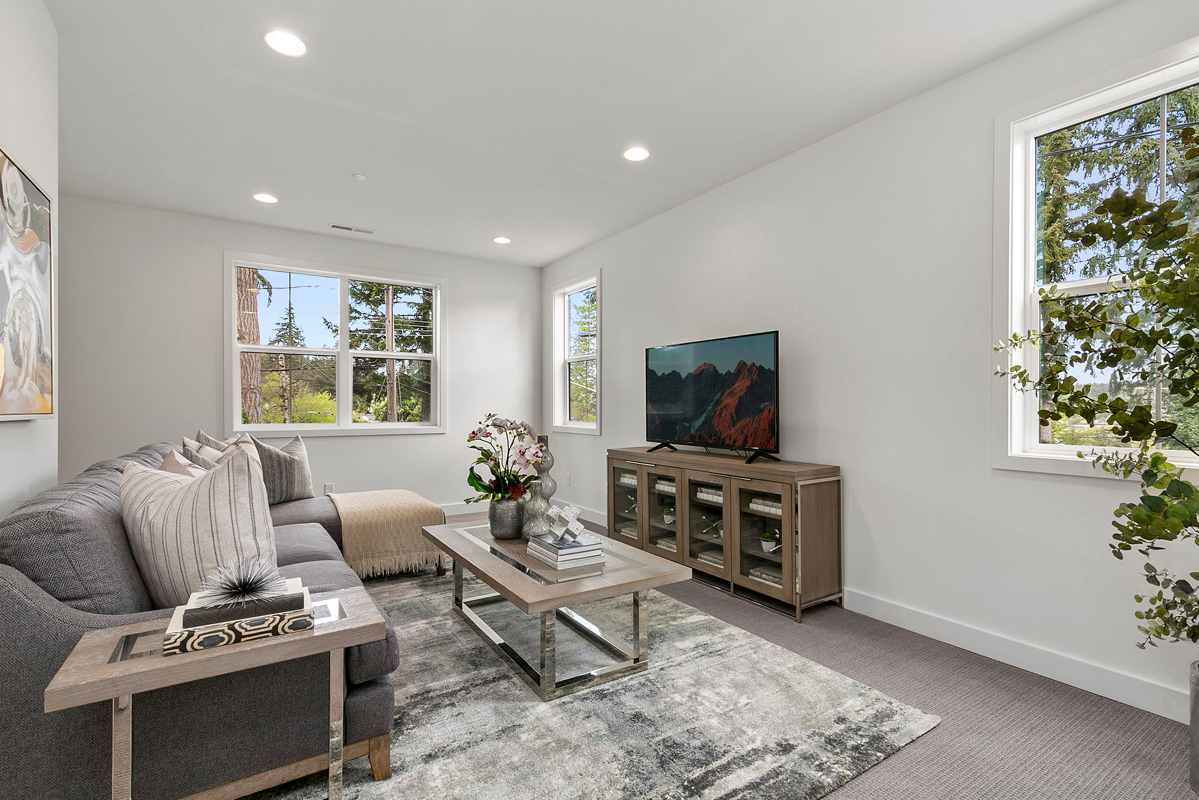
  • Expansive bonus room adaptable as a media room, playroom, or teen lounge
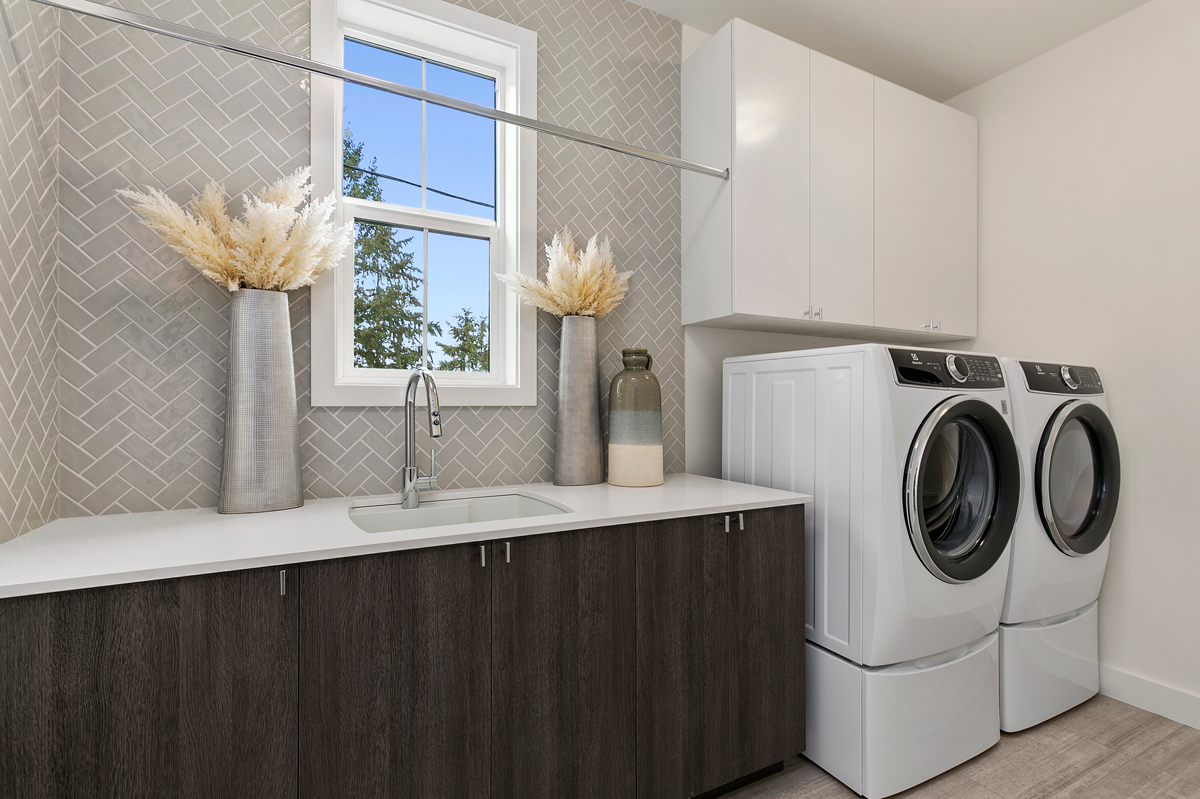
  • Upper floor laundry is centrally located
  • Mudroom at the garage entry acts as a practical transition zone
  • Thoughtful separation of social and private spaces

Every lot is unique. Our team will help confirm whether this plan is a good fit for your property before you move forward.

Meadow Floor Plan

We love our new home. The JayMarc team is top-notch with excellent customer service and quality craftsmanship. The experience made us feel good about being part of the JayMarc family. We don’t think many homeowners can say that about their builder at the end of construction.

F. Chou

We selected JayMarc to build our custom home primarily for their second-to-none real-time billing transparency, competitive pricing, and delivery schedule. What really impressed us in the end was the skill, responsiveness, and pride of our project team.

H. Ring

Pleasure to work with! Responsive, considerate, professional – they were by our sides for the duration of the project and continue to be even after completion.

K. Anbalagan

We were a little hesitant about building a custom home at first… but JayMarc really got to know us and what we liked, which showed in the design and final product. It’s hard to imagine another company doing it better.

M. Perry

WONDERING IF THIS PLAN IS THE RIGHT FIT?

Every lot and lifestyle is different. Our team can help you think through whether this plan works for your property, budget, and goals.