
Madrid

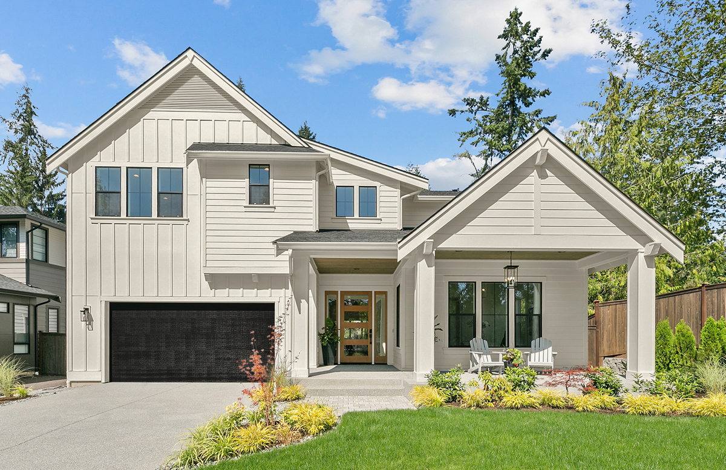
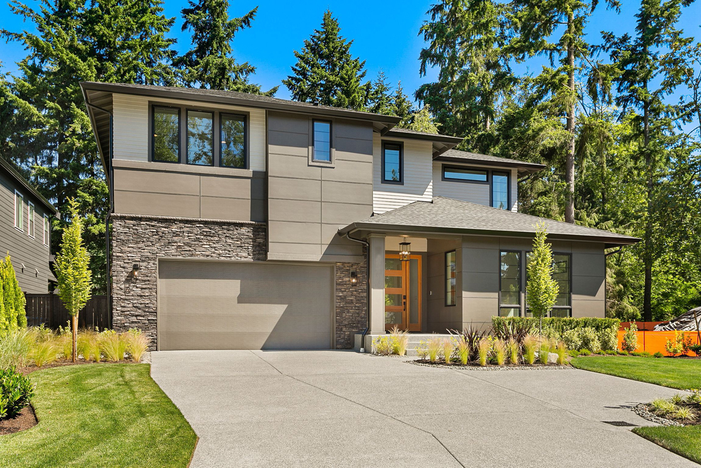
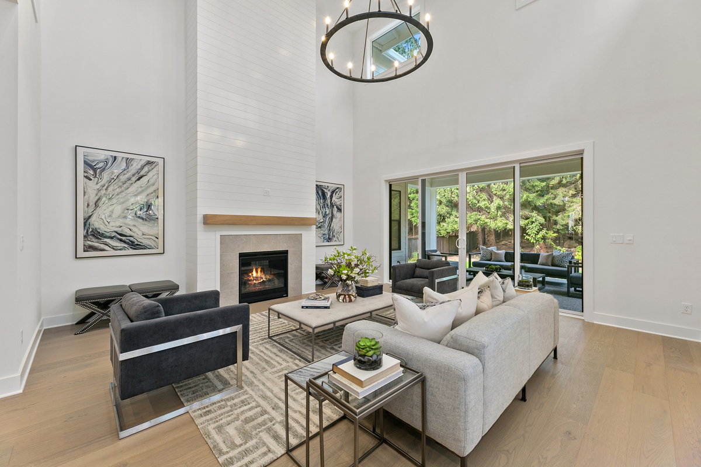
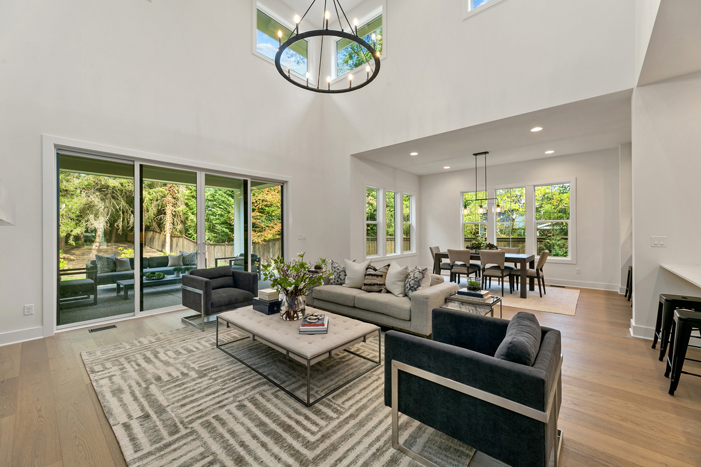
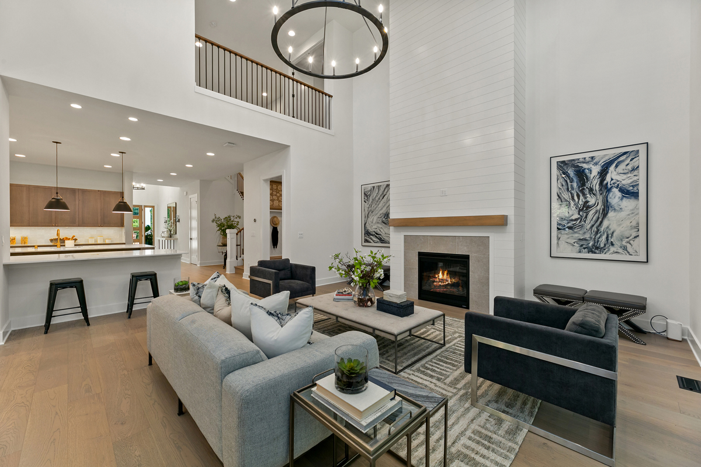
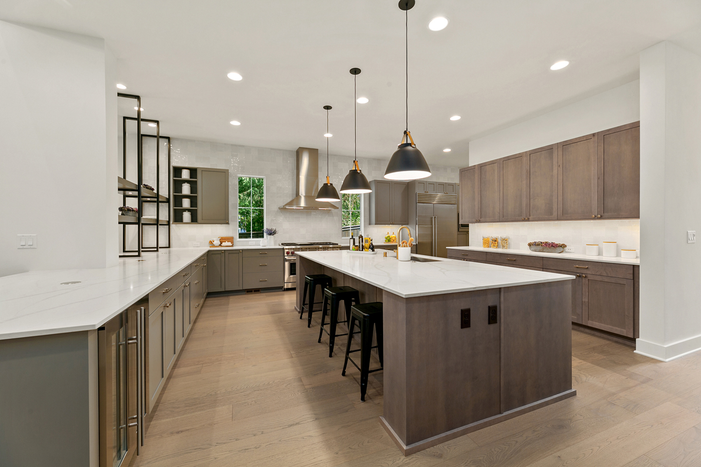
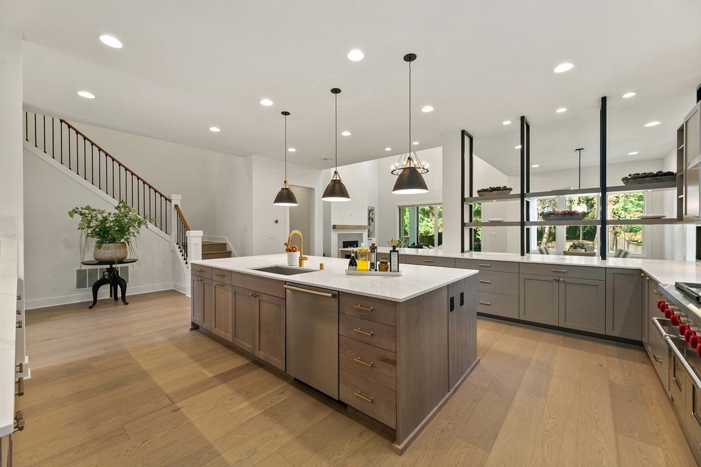
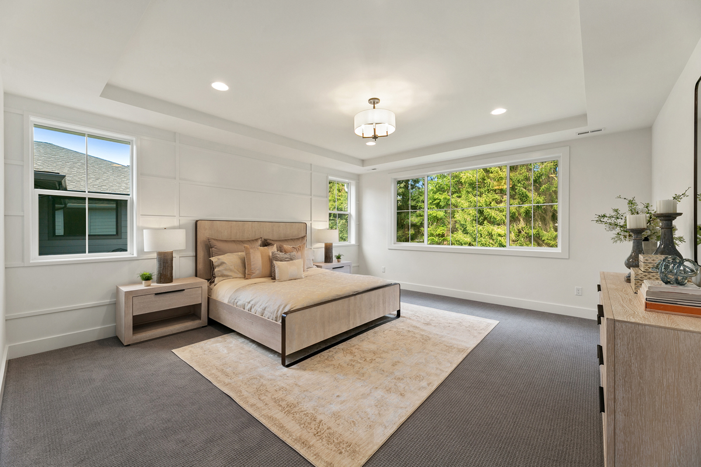
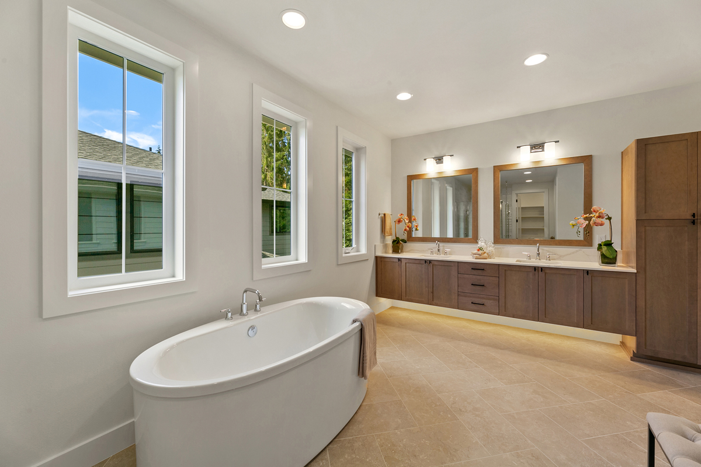
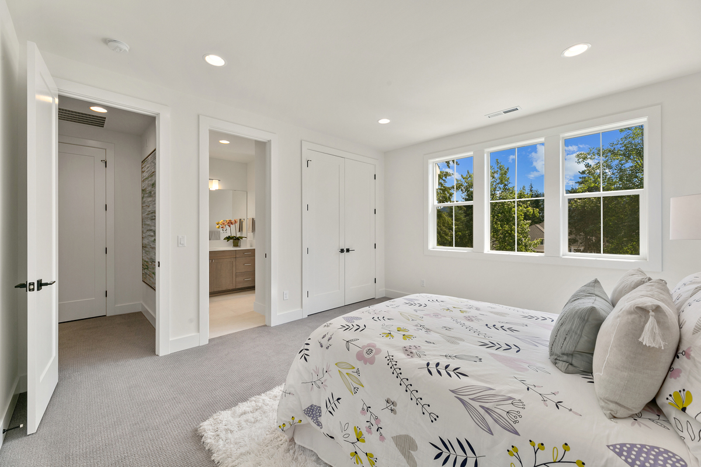
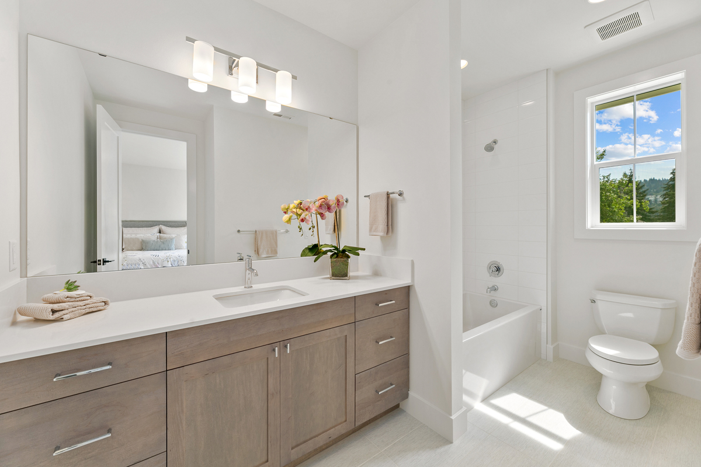
The Madrid is a home that balances impressive scale with genuine livability, offering generous main floor spaces and a primary suite that gives the whole household room to live well without feeling like the home is working against them.

Plan Details

Sq Ft 4,249
Beds 5
Baths 4
Car Garages 2
Stories 3
Dimensions 47' x 87'

Design Highlights

  • Covered front porch creates a welcoming entry and outdoor sitting space
  • Open great room, kitchen, and dining room flow together naturally
  • Large main floor office
  • Dedicated mudroom keeps everyday clutter contained
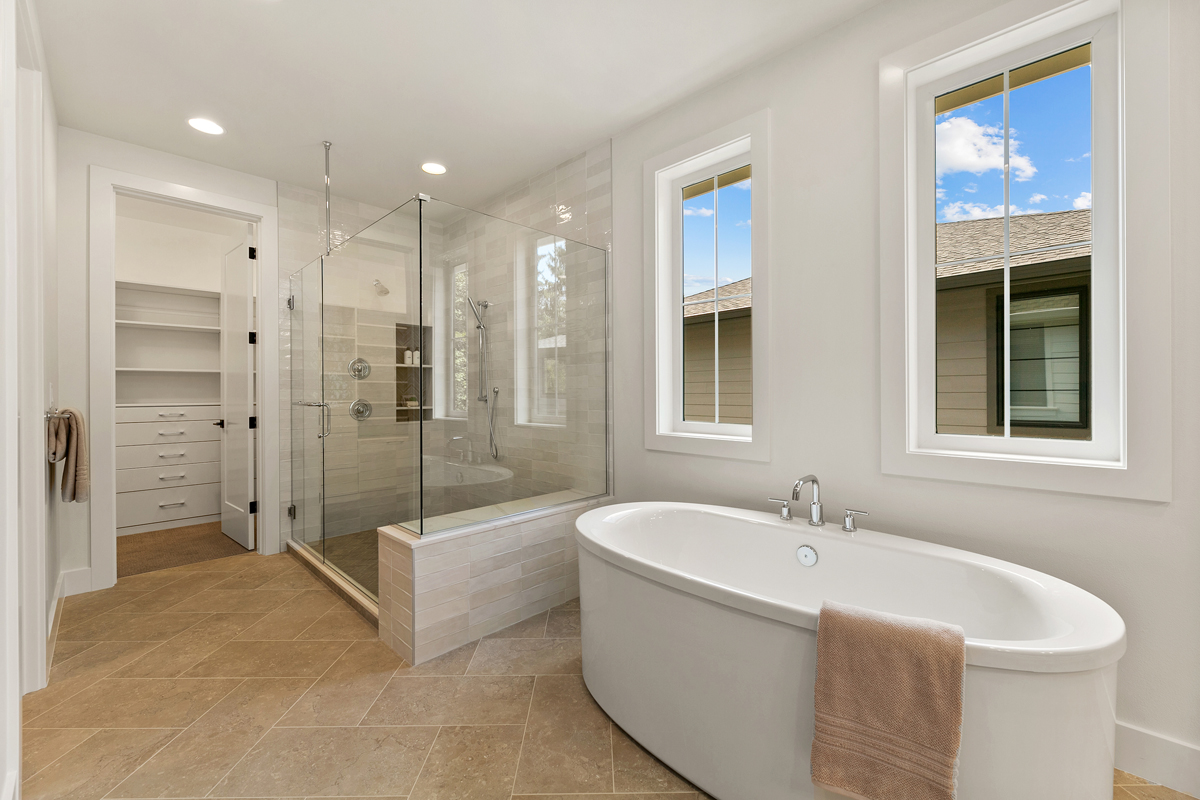
  • Spacious primary suite with a spa-like bath and walk-in closet
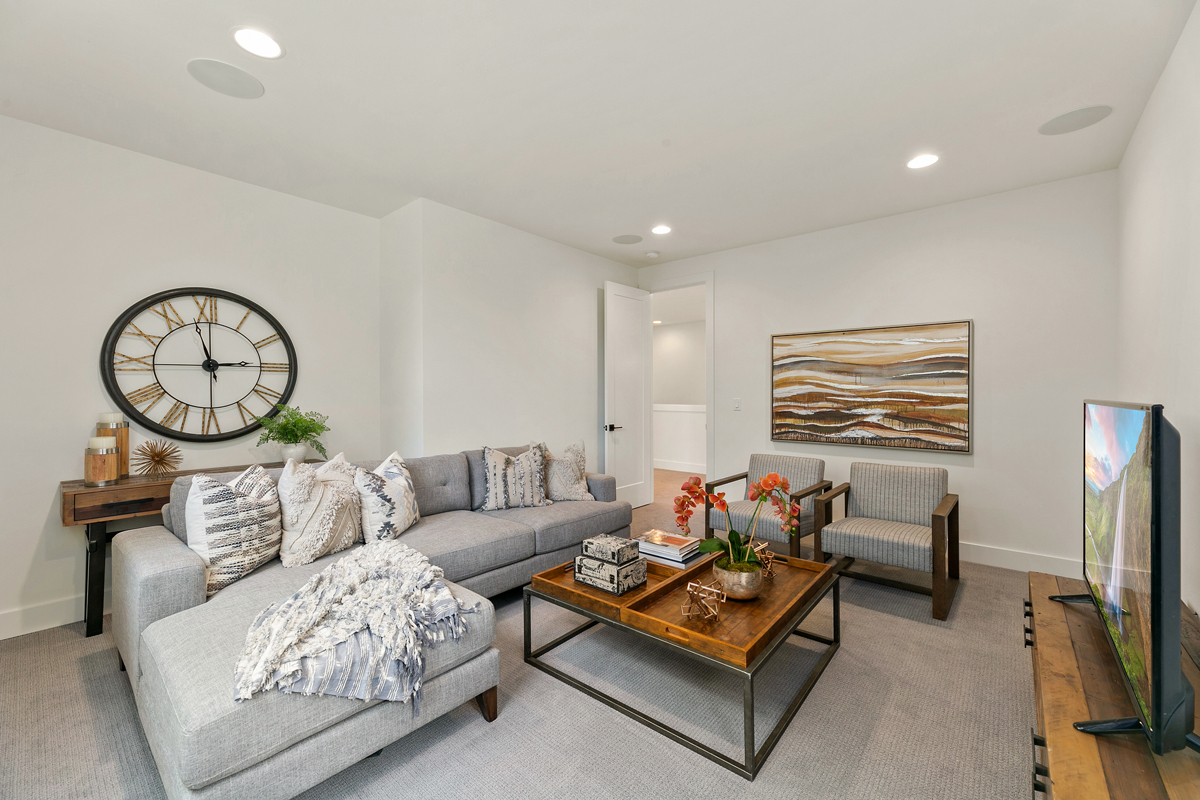
  • Upper floor bonus room offers a flexible gathering space
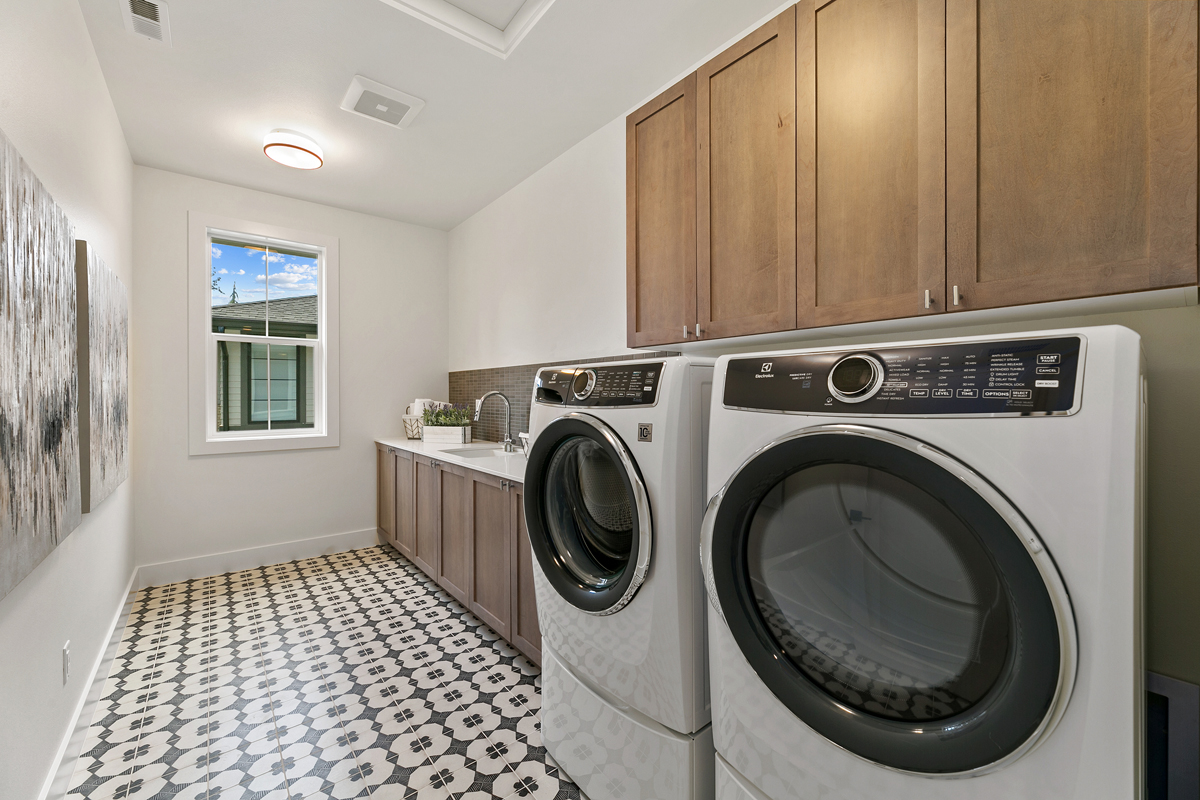
  • Laundry room centrally located on upper floor
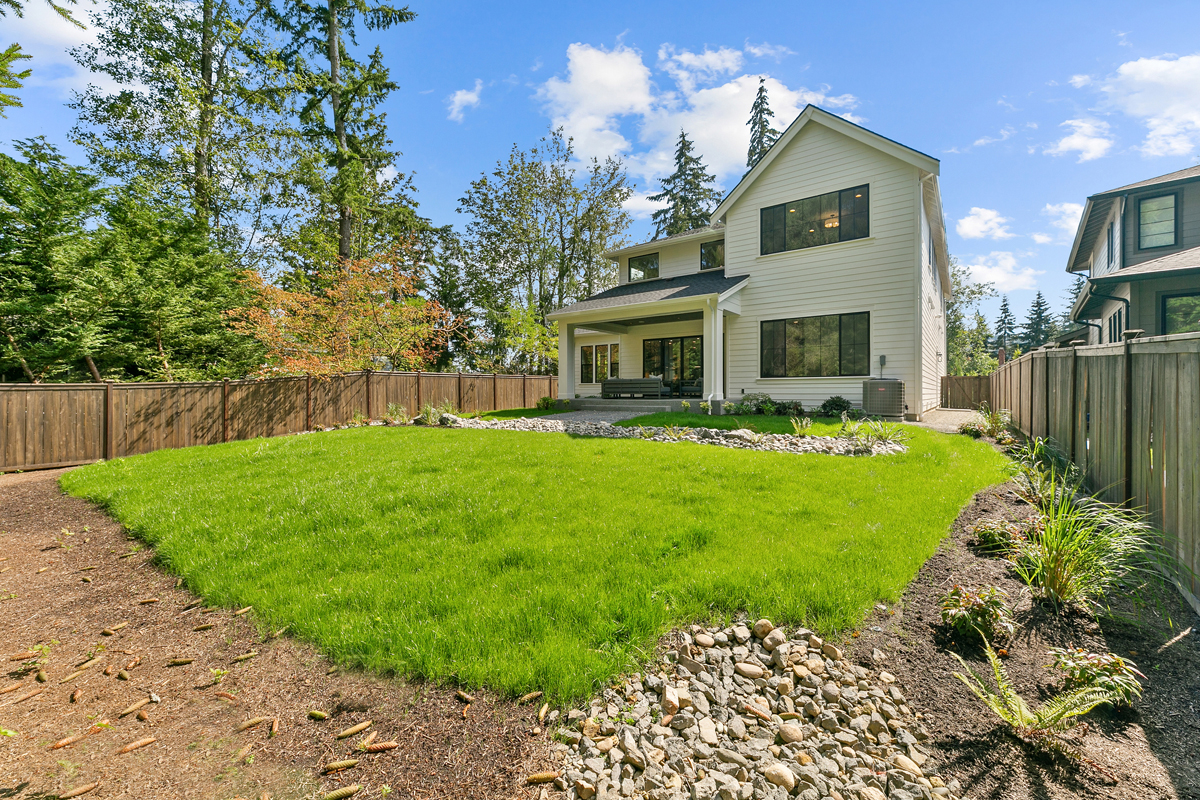
  • Outdoor living on rear of home

Every lot is unique. Our team will help confirm whether this plan is a good fit for your property before you move forward.

Madrid Floor Plan

JayMarc offers several online classes that are very helpful for people interested in building their own homes. I highly recommend those.

R. Wu

We selected JayMarc to build our custom home primarily for their second-to-none real-time billing transparency, competitive pricing, and delivery schedule. What really impressed us in the end was the skill, responsiveness, and pride of our project team.

H. Ring

Pleasure to work with! Responsive, considerate, professional – they were by our sides for the duration of the project and continue to be even after completion.

K. Anbalagan

JayMarc was a very good choice to build our custom home. We have been especially impressed with their customer care service.

R. Tilley

WONDERING IF THIS PLAN IS THE RIGHT FIT?

Every lot and lifestyle is different. Our team can help you think through whether this plan works for your property, budget, and goals.