
Delhi

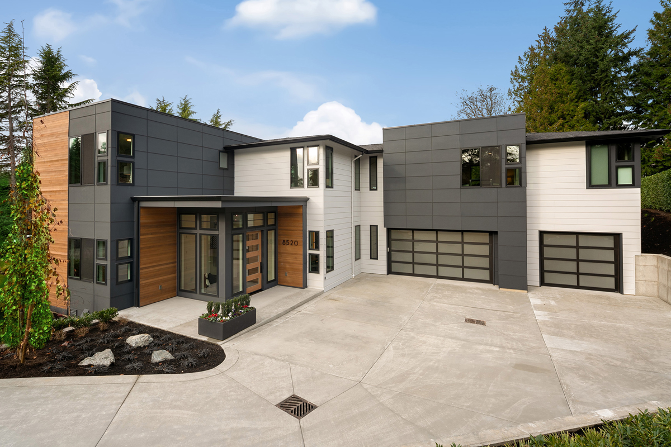
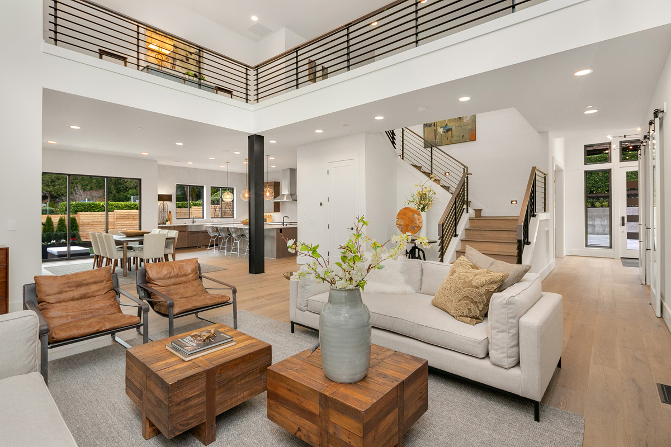
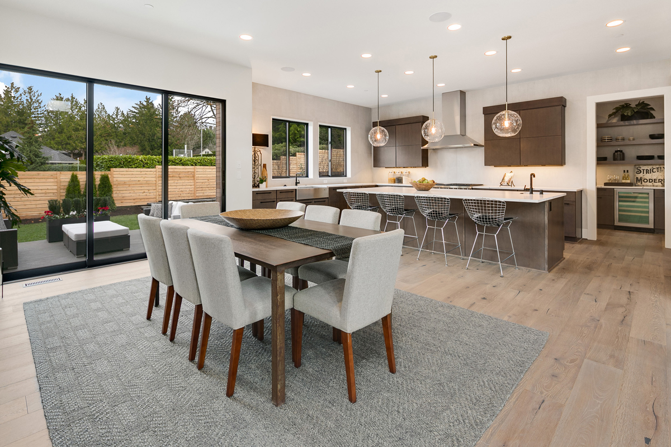
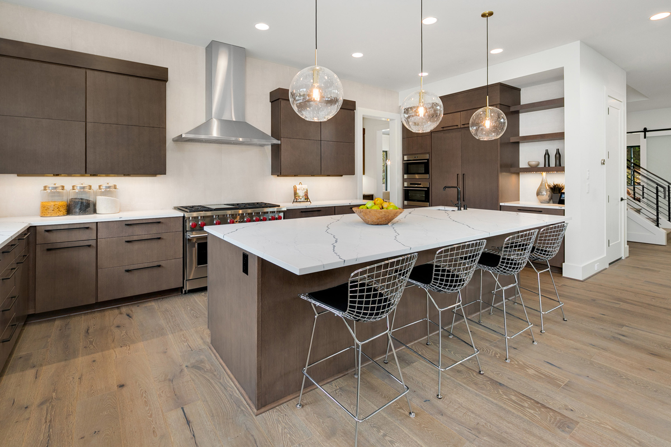
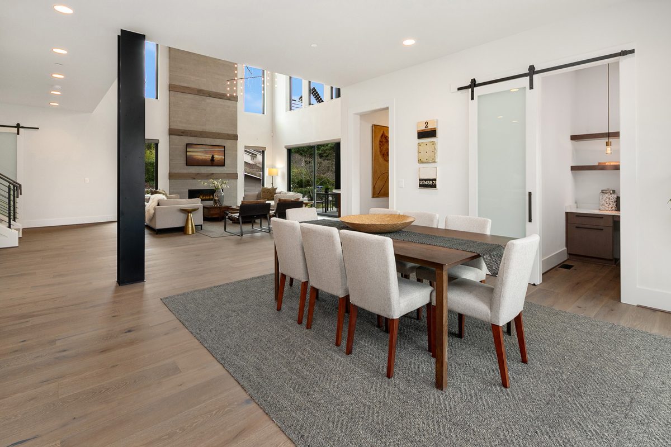
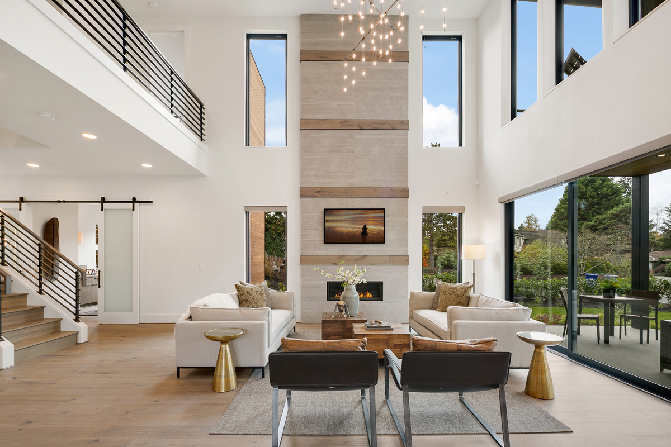
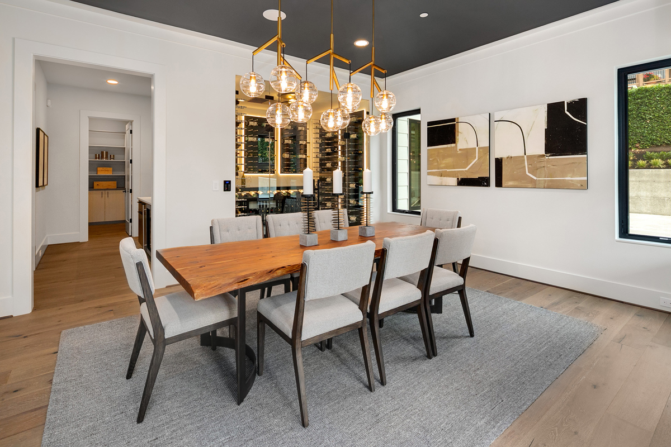
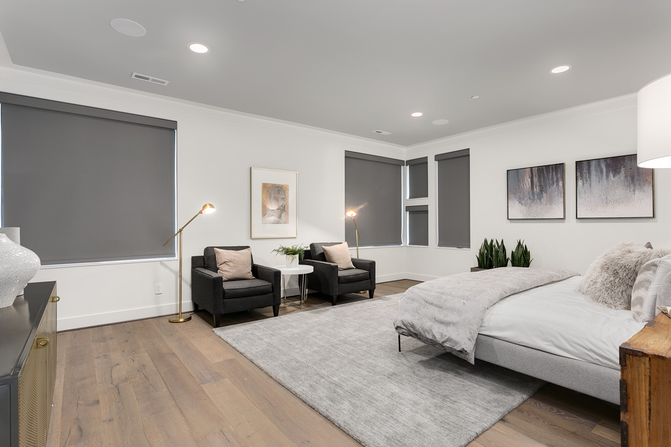
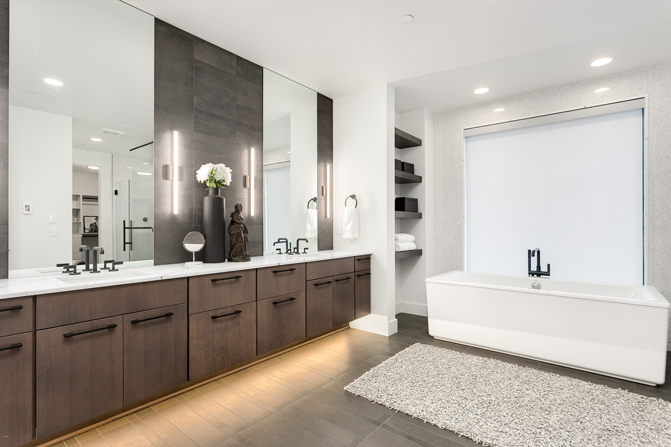
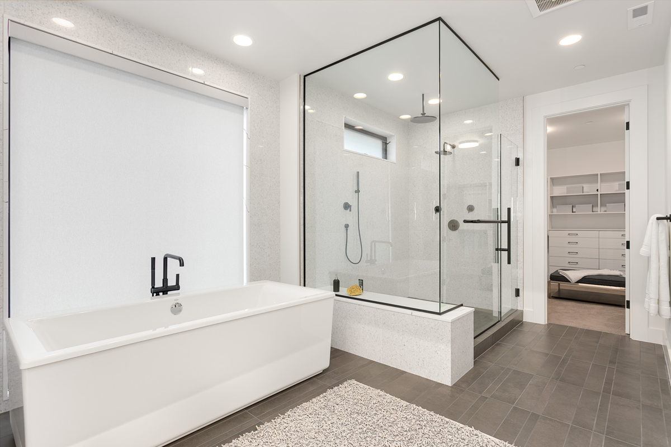
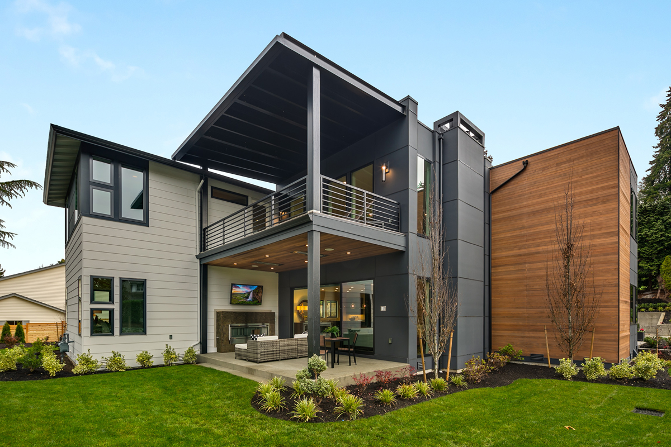
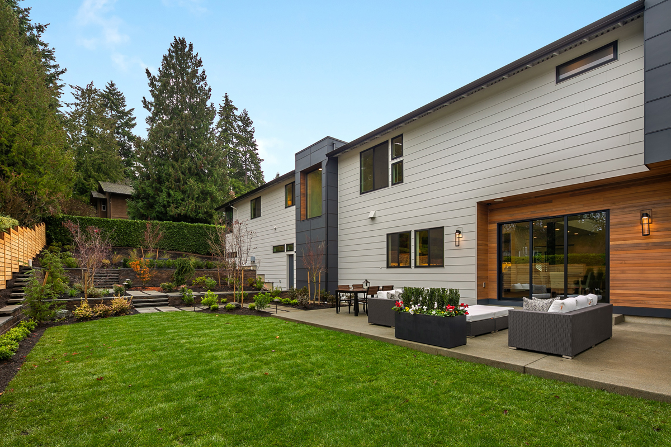
The Delhi is a 5,818 sqft plan with dual staircases, two pocket offices, a wine room off the kitchen, and an open-to-above great room.

Plan Details

Sq Ft 5,818
Beds 5
Baths 4.5
Car Garages 3
Stories 2
Dimensions 111' x 67'4"

Design Highlights

  • Dual staircases connect the main and upper floors, providing two separate circulation paths
  • Main floor guest suite with dedicated bath
  • Wine vault on main floor sits in dining room
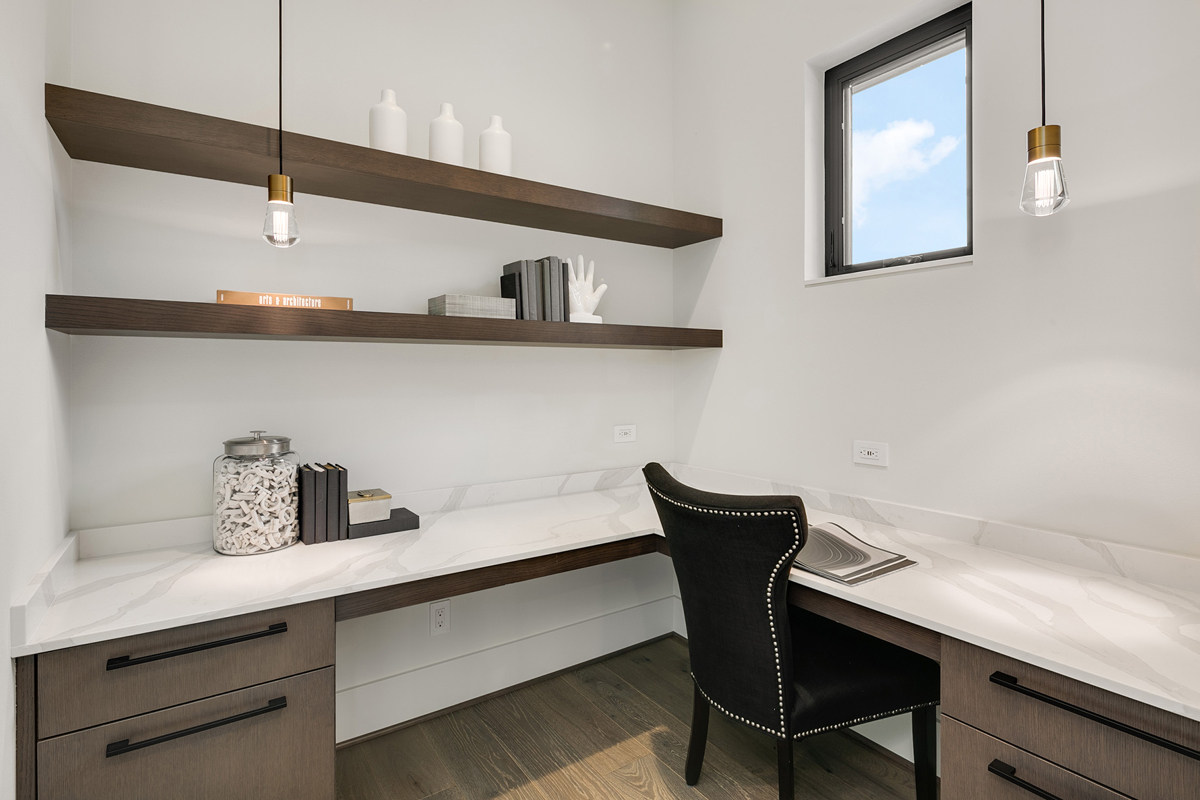
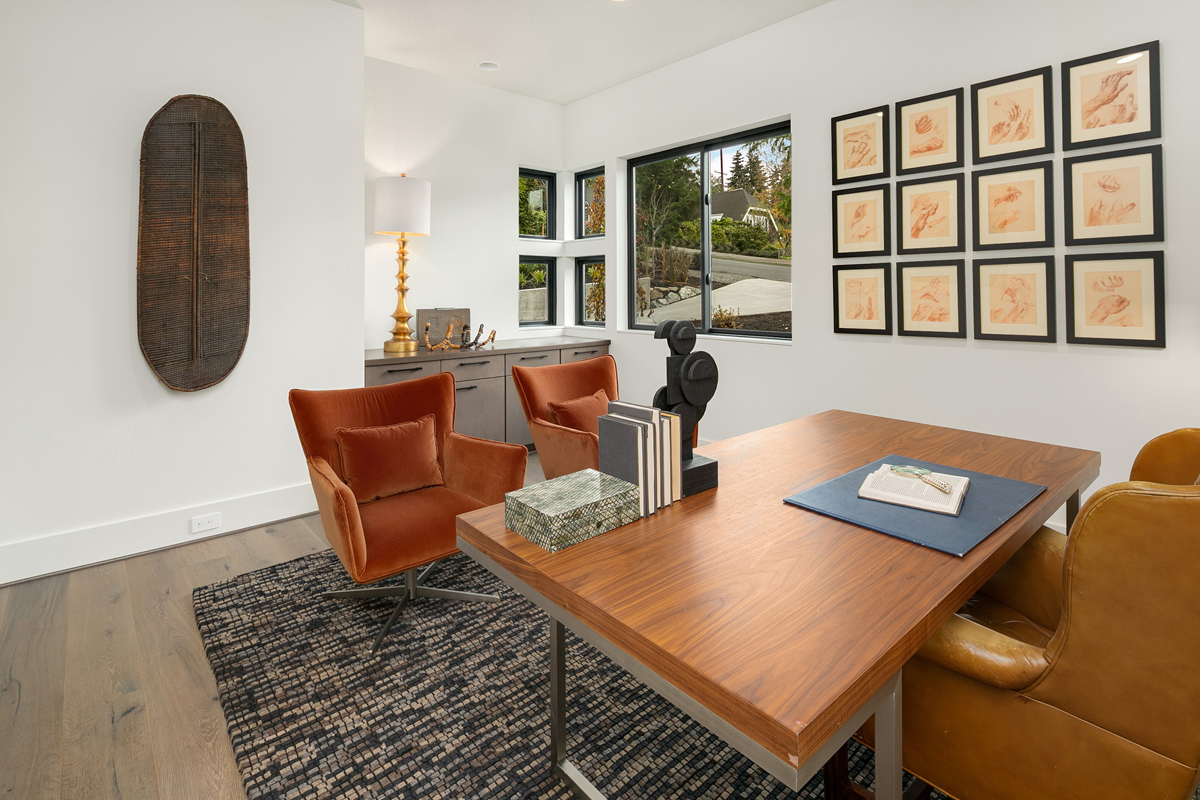
  • Two pockets offices on each floor allow multiple family members to work or study from home simultaneously
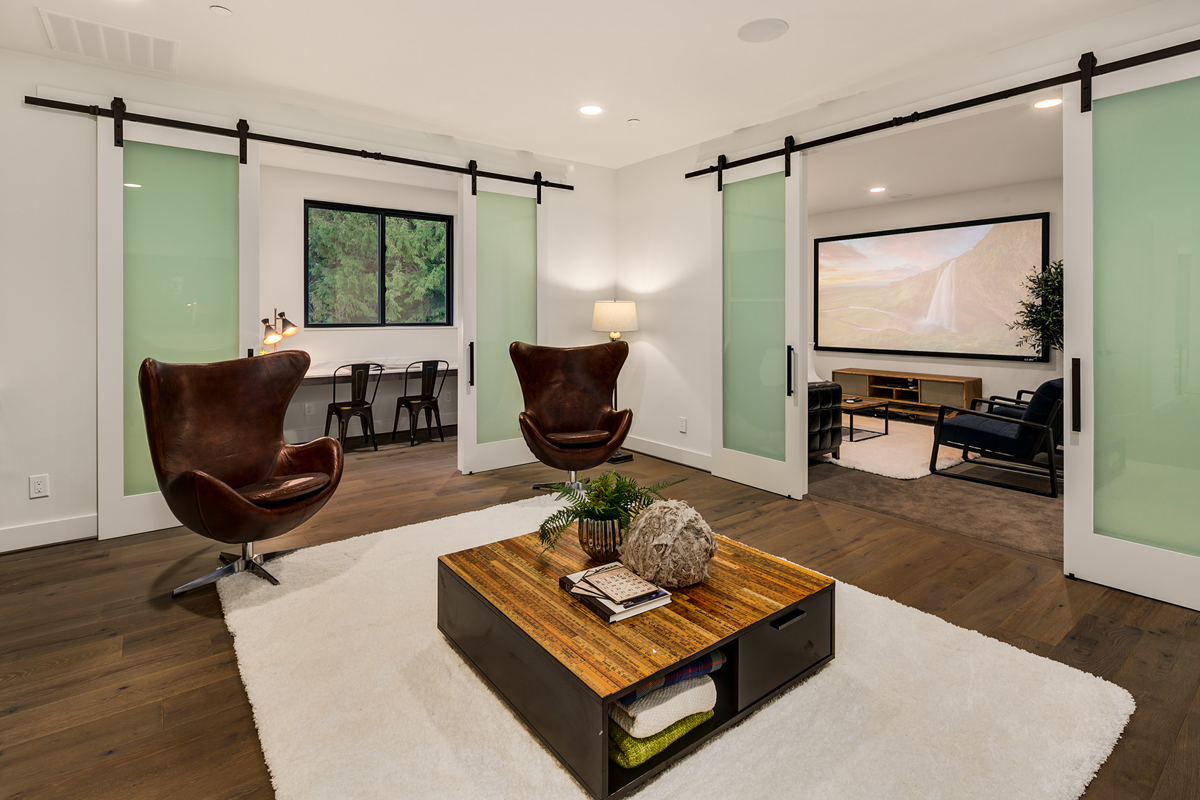
  • Upper floor includes a media room and bonus room, giving two distinct flex spaces
  • Primary suite occupies its own private wing
  • Great room features open-to-above ceiling volume
  • Covered outdoor living spaces expands off great room
  • Multiple open-to-below moments on the upper floor create visual connections across both levels
  • Dedicated office on the main floor near foyer

Every lot is unique. Our team will help confirm whether this plan is a good fit for your property before you move forward.

Delhi Floor Plan

JayMarc offers several online classes that are very helpful for people interested in building their own homes. I highly recommend those.

R. Wu

We enjoyed our experience with JayMarc. The team was knowledgeable, and if there was something new we were tackling, they made every effort to get the information they needed. They were flexible and patient.

C. Parcel

We love our new home. The JayMarc team is top-notch with excellent customer service and quality craftsmanship. The experience made us feel good about being part of the JayMarc family. We don’t think many homeowners can say that about their builder at the end of construction.

F. Chou

It was a pleasure to work with the JayMarc team to build our new house. They were very flexible and willing to accommodate our requests. We are glad to have JayMarc build our new home!

R. Ching

WONDERING IF THIS PLAN IS THE RIGHT FIT?

Every lot and lifestyle is different. Our team can help you think through whether this plan works for your property, budget, and goals.