
Atwater

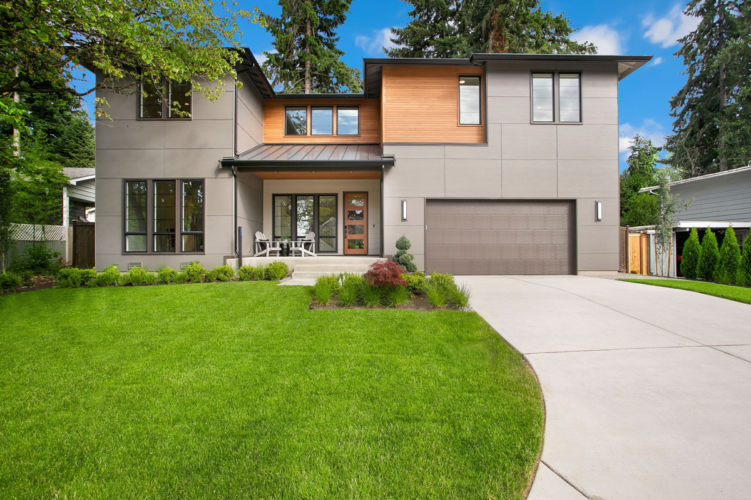
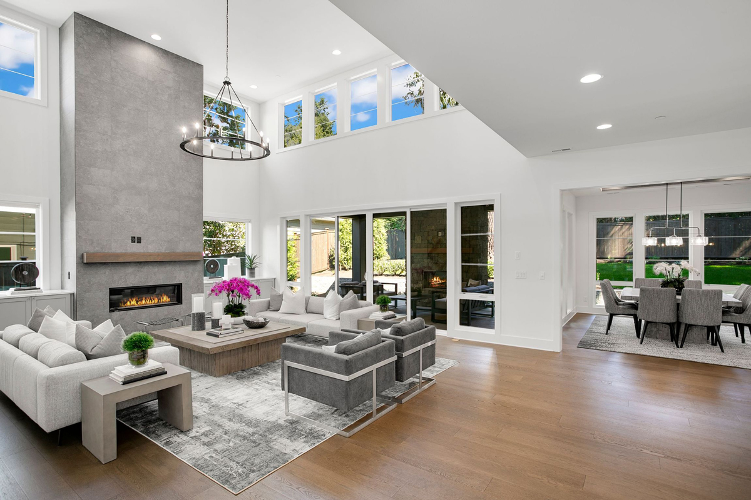
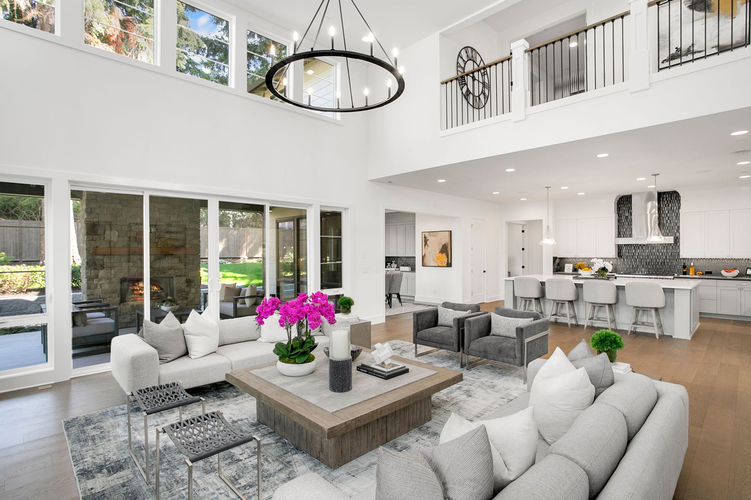
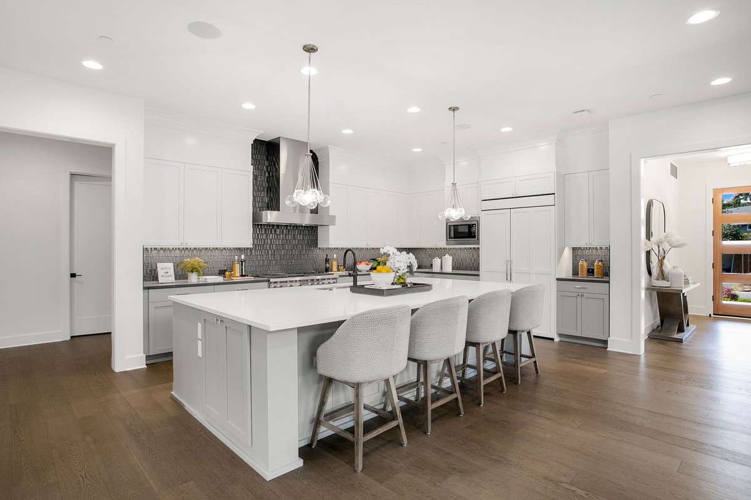
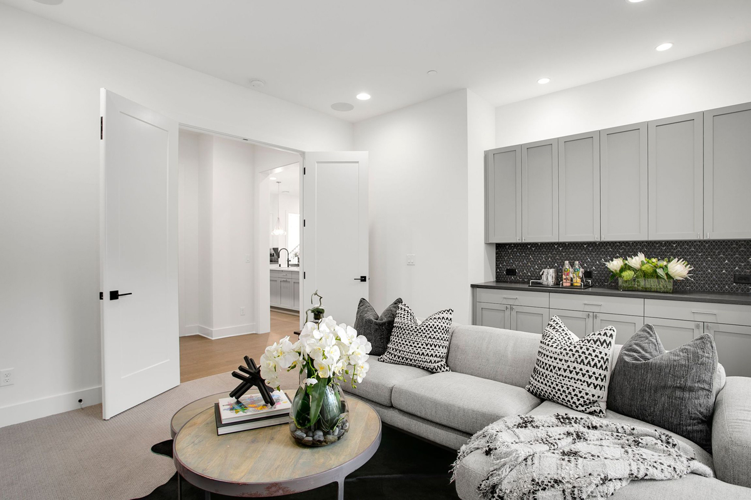
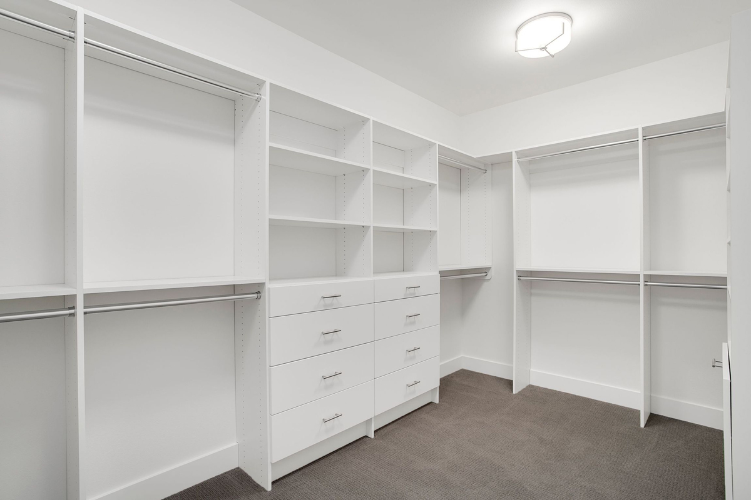
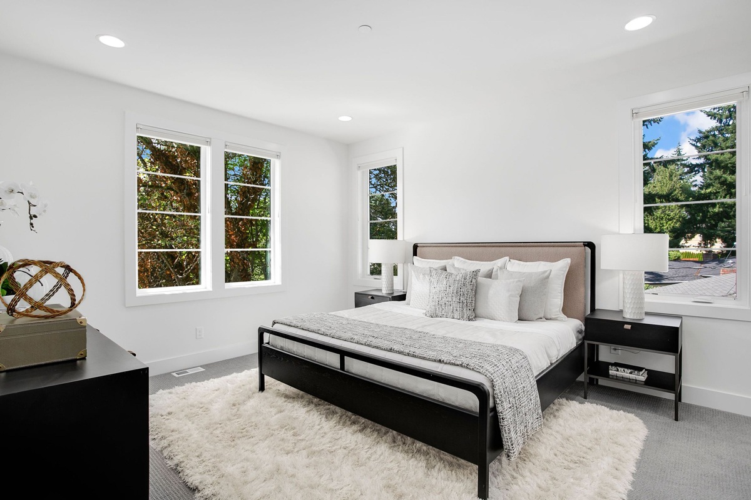
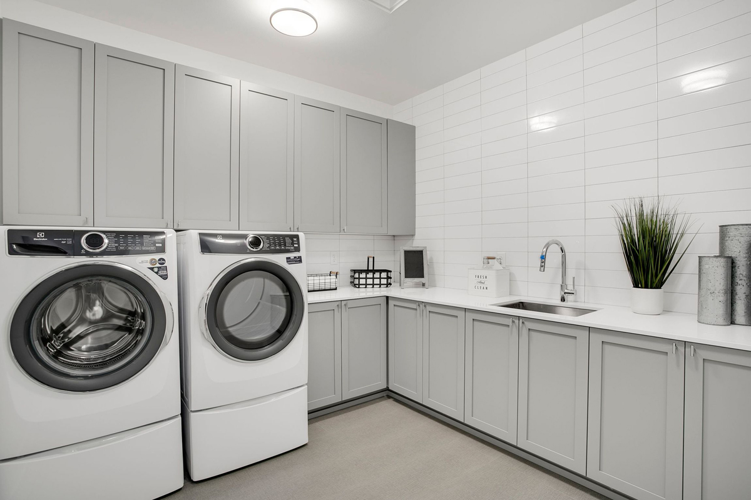
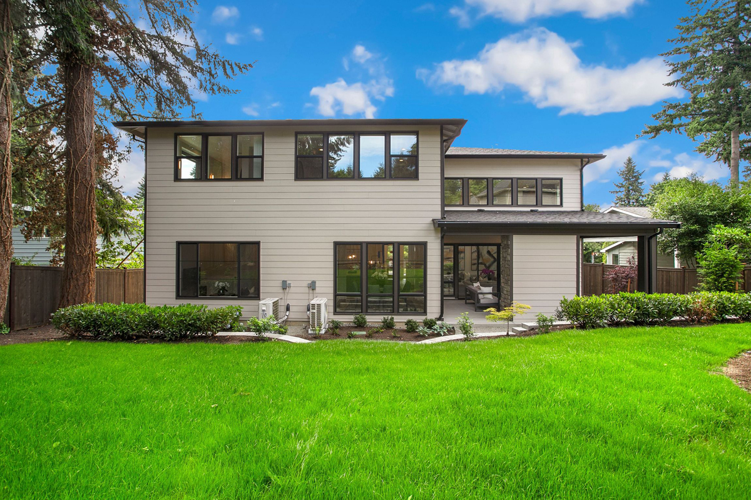
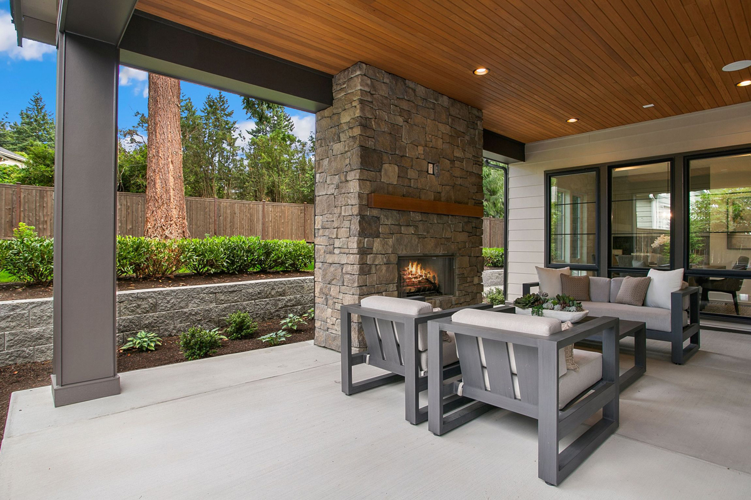
The Atwater is a 4,303 sqft plan with a main floor media room, two-story great room volume, and a full rear covered patio.

Plan Details

Sq Ft 4,303
Beds 5
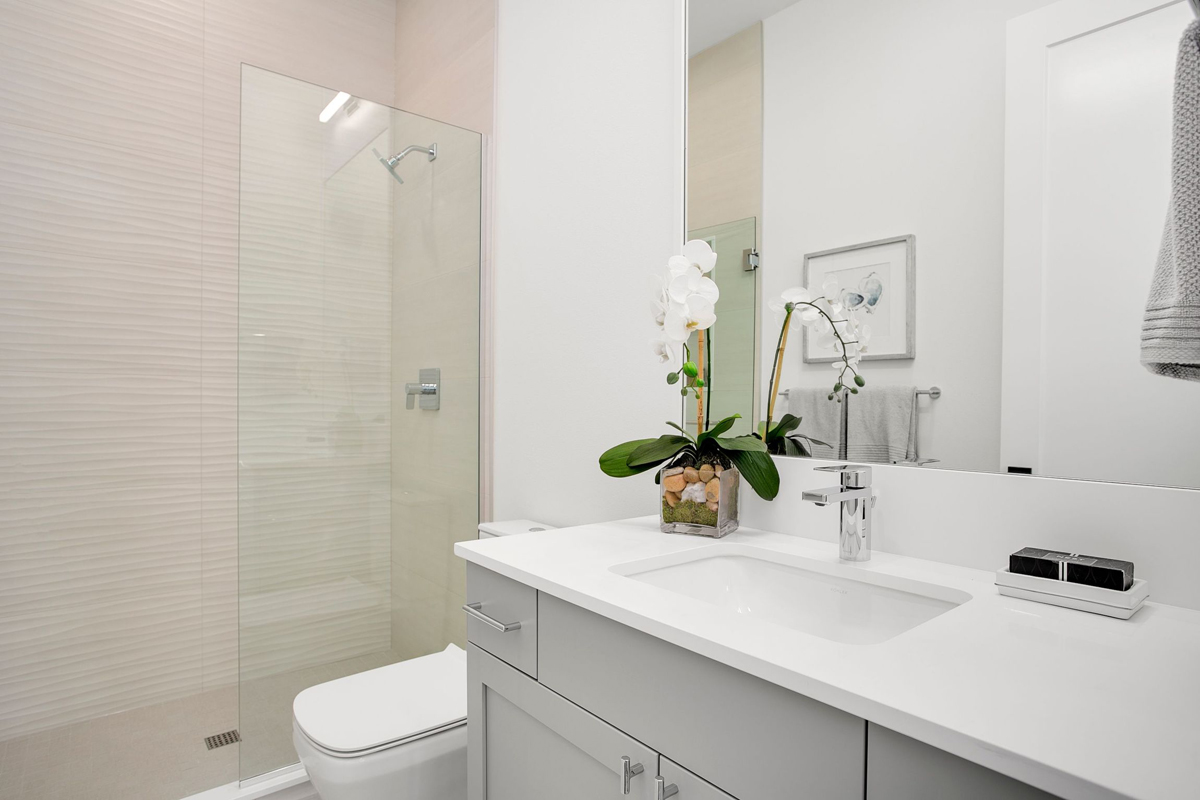
Baths 4.5
Car Garages 2
Stories 2
Dimensions 54'2" x 60'

Design Highlights

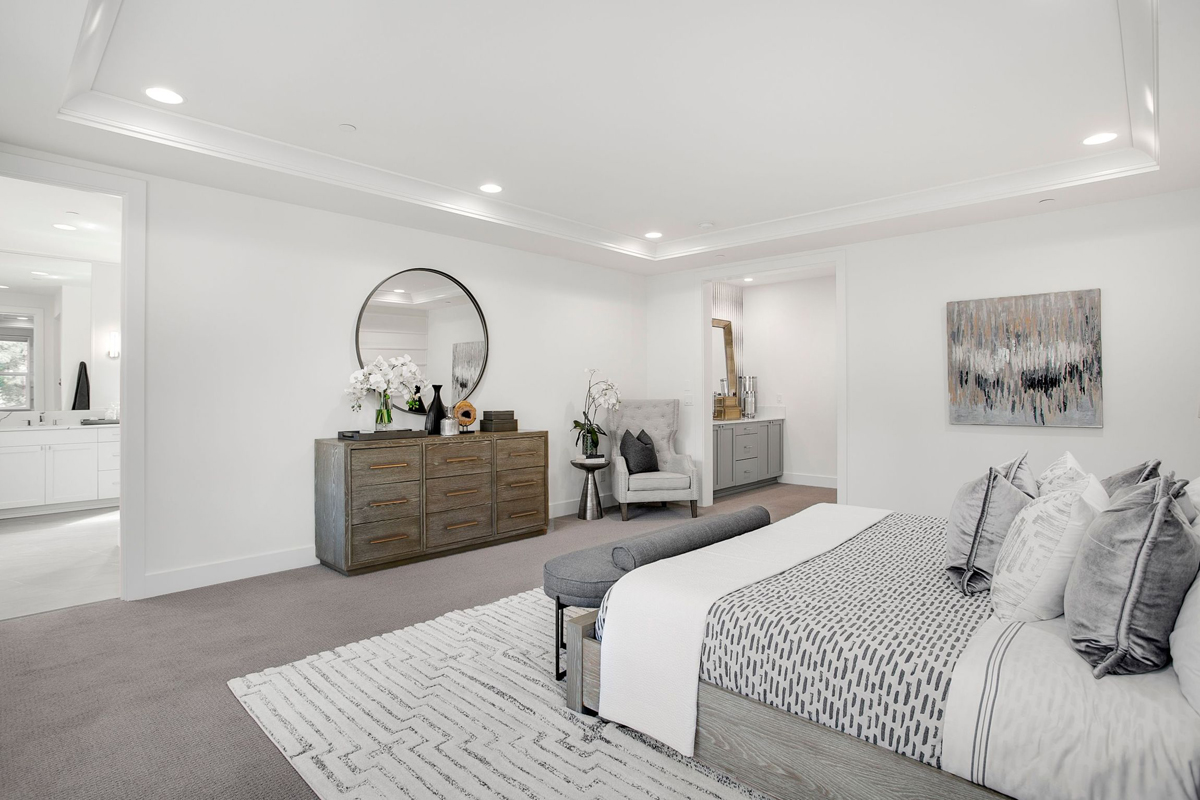
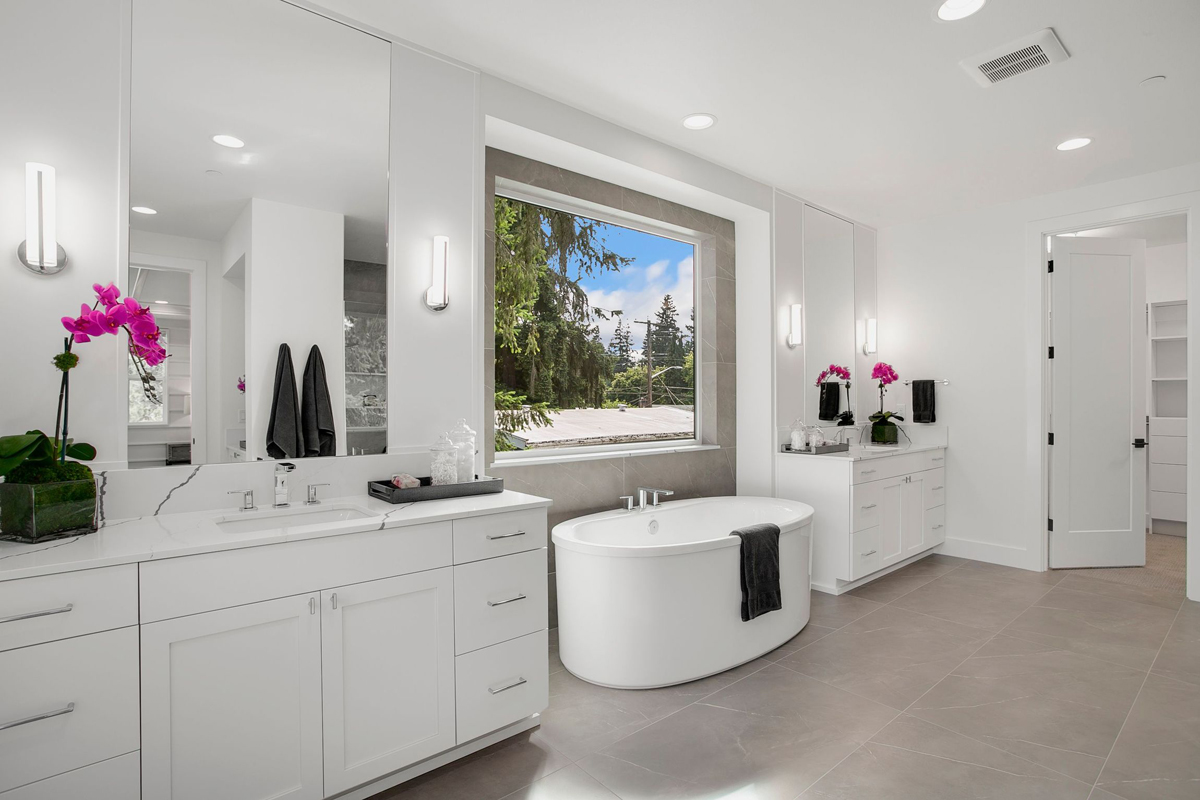
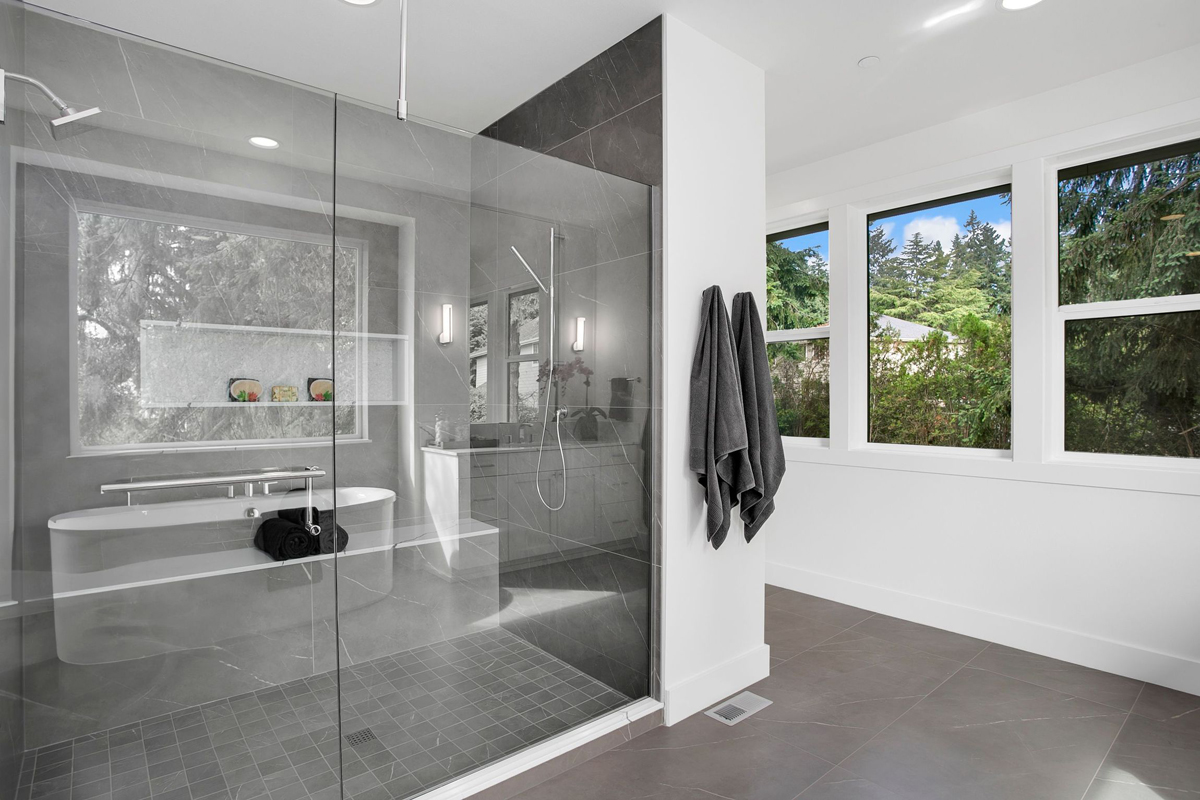
  • Primary suite w/ drop zone and spacious bath
  • Media/bonus room located on main floor keeping entertainment and flex space accessible
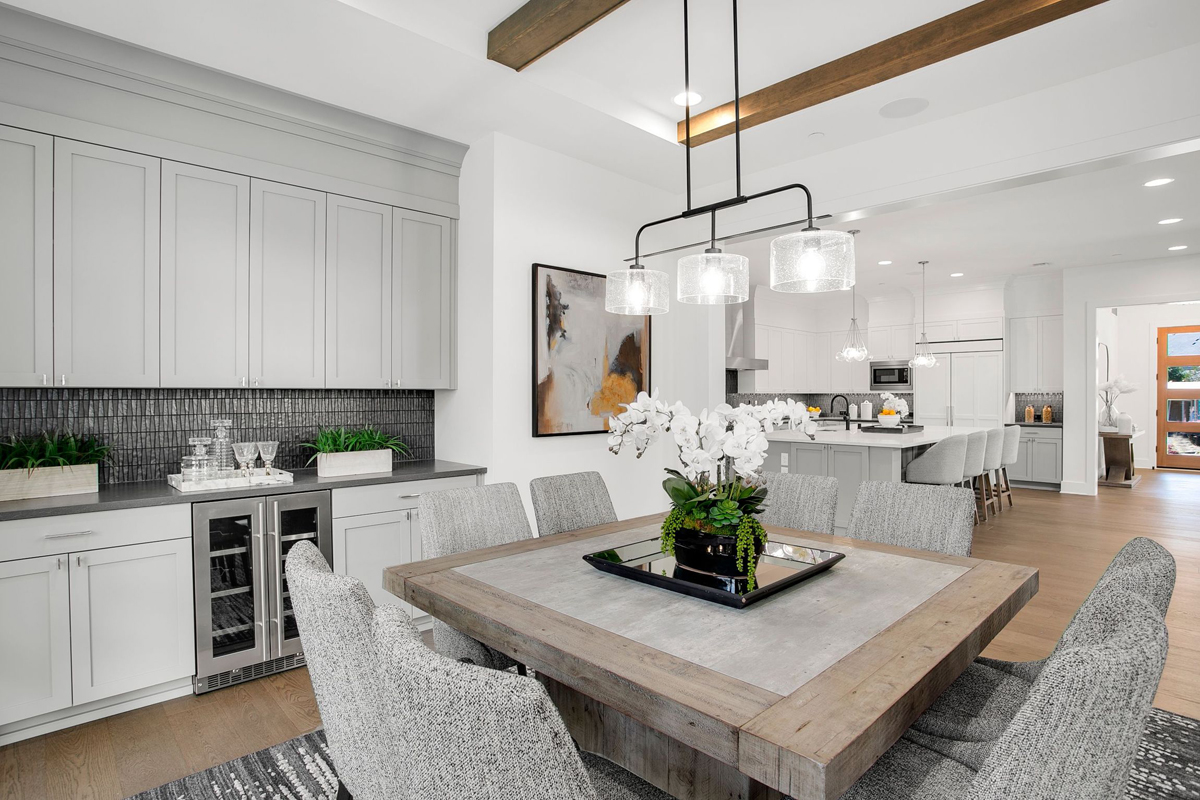
  • Dining room features coffered ceiling detail + service area
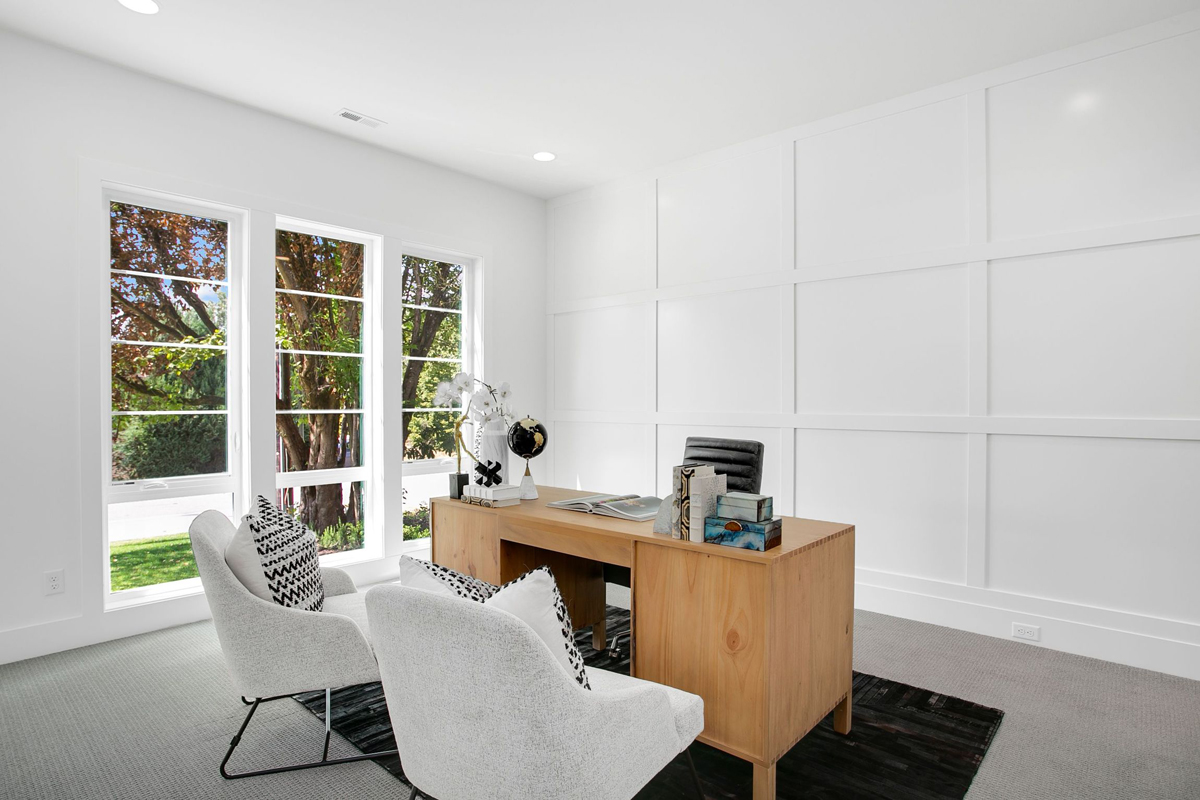
  • Dedicated main floor office
  • Covered patio off great room
  • Two-story volume great room w/ fireplace and built-ins
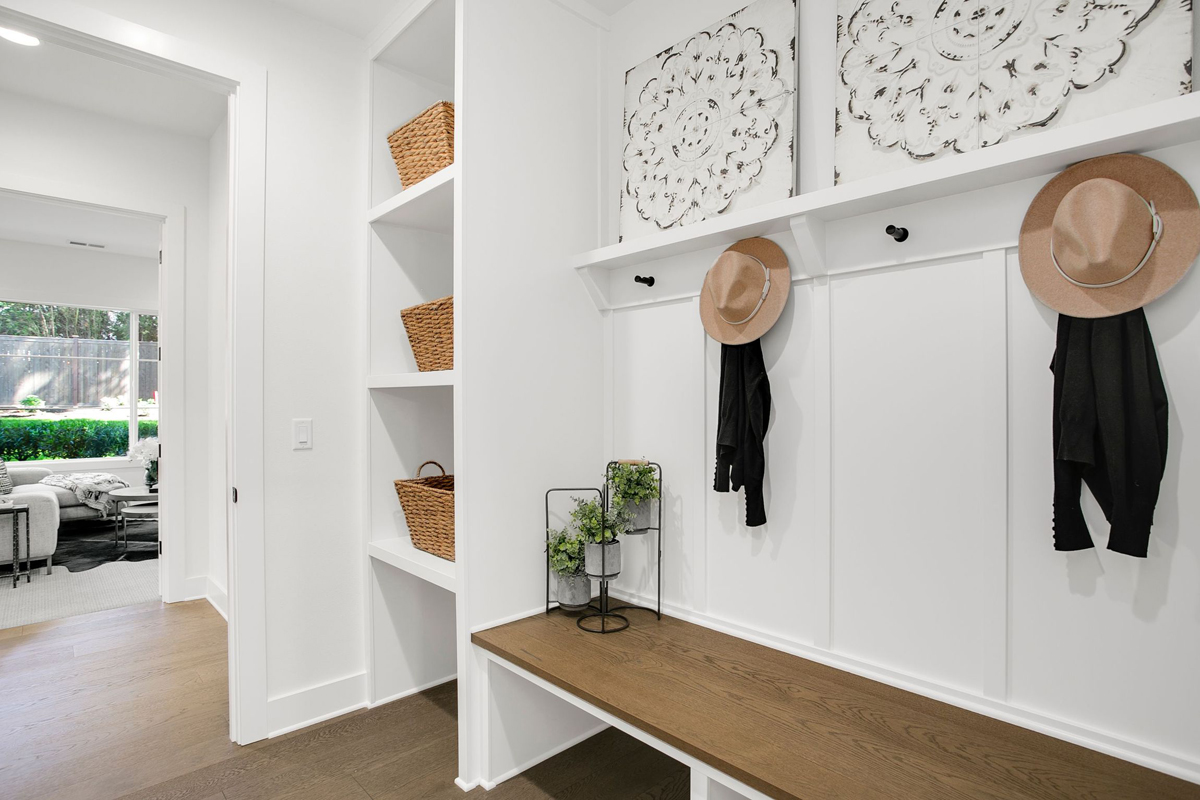
  • Mudroom at garage w/ bench creating a natural daily drop zone
  • Open-to-below

Every lot is unique. Our team will help confirm whether this plan is a good fit for your property before you move forward.

Atwater Floor Plan

Real Homes Inspired By This Plan

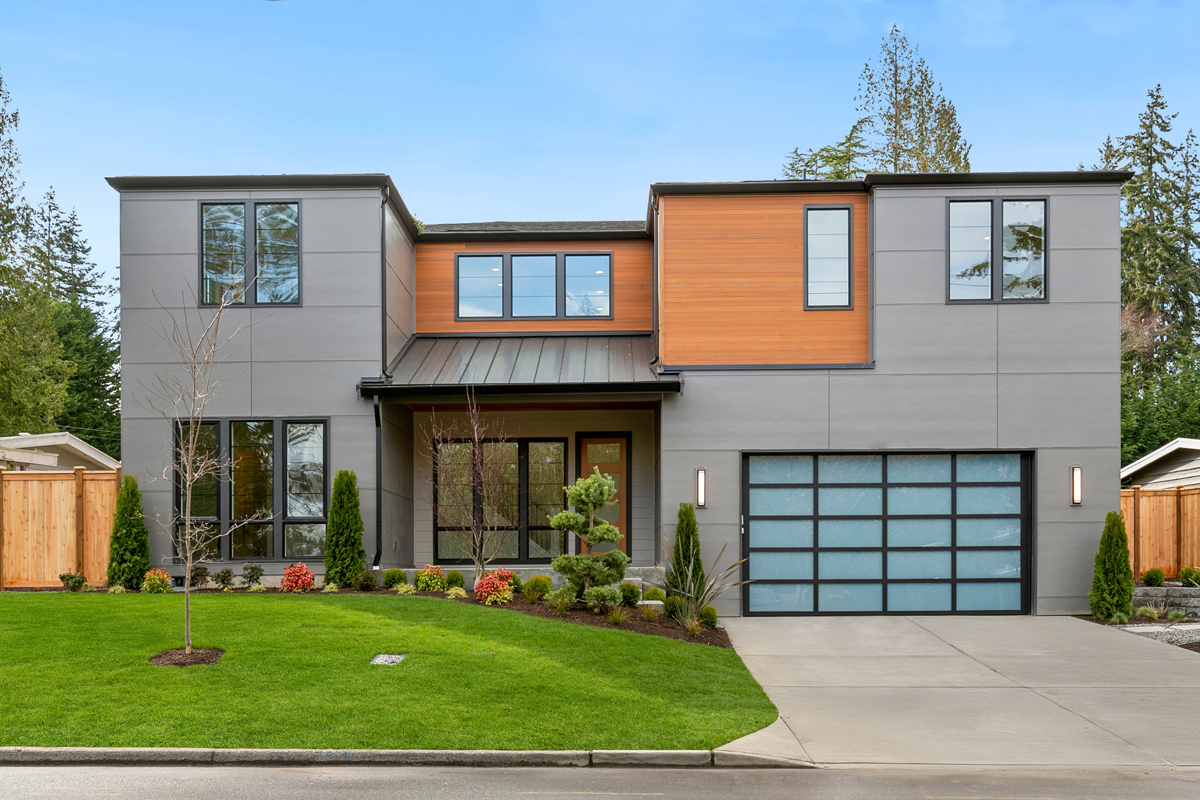
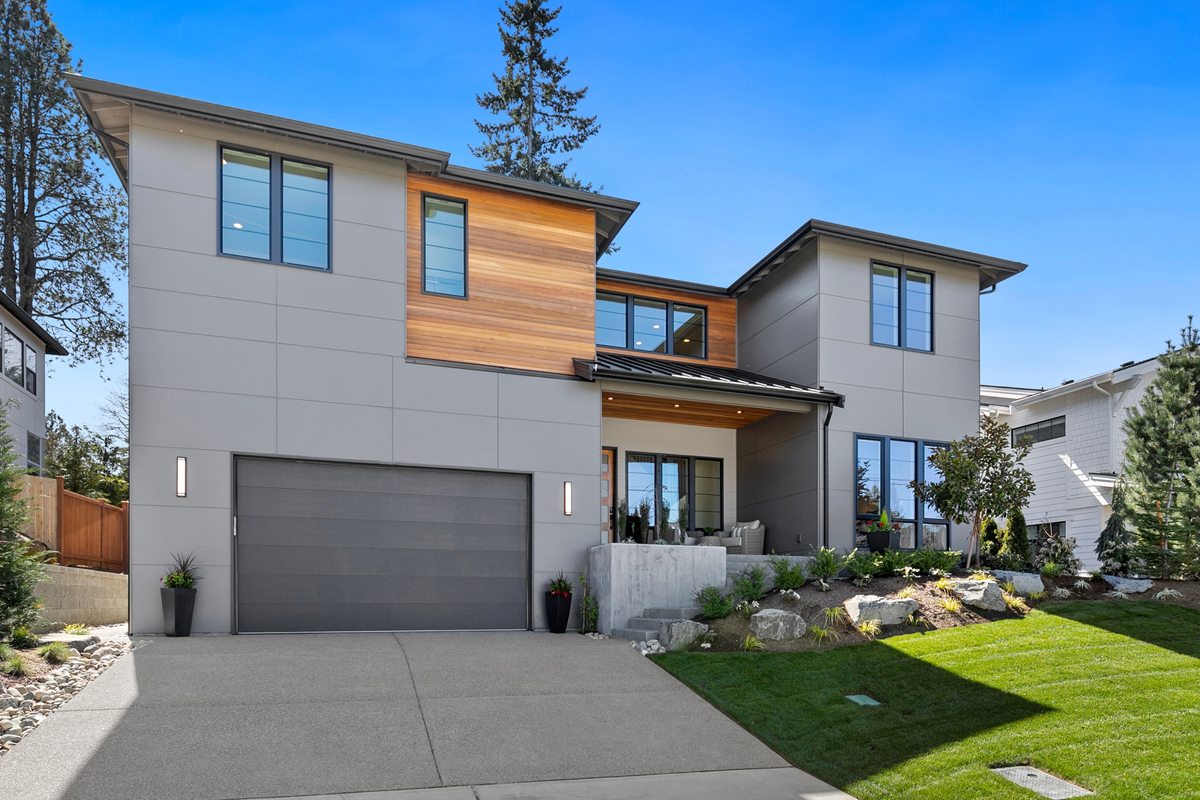
This floor plan has been used as the foundation for completed custom homes. Each example reflects how families personalized the plan to fit their lifestyle and lot.
JayMarc was a very good choice to build our custom home. We have been especially impressed with their customer care service.

R. Tilley

JayMarc offers several online classes that are very helpful for people interested in building their own homes. I highly recommend those.

R. Wu

We enjoyed the process as they took the time to go over what to expect and provide a timeline. With the craftsmanship and beautiful finishes, we are very pleased with our home. If we had to do it again, no doubt in our minds, we would go with JayMarc again.

J. Clark

We enjoyed our experience with JayMarc. The team was knowledgeable, and if there was something new we were tackling, they made every effort to get the information they needed. They were flexible and patient.

C. Parcel

WONDERING IF THIS PLAN IS THE RIGHT FIT?

Every lot and lifestyle is different. Our team can help you think through whether this plan works for your property, budget, and goals.
