
Astoria

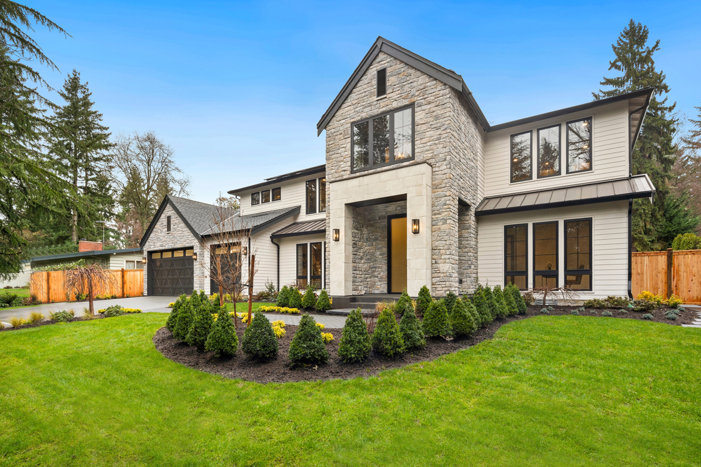
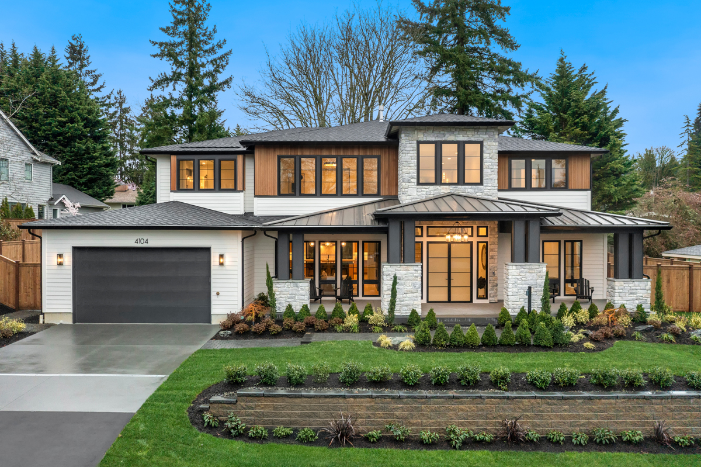
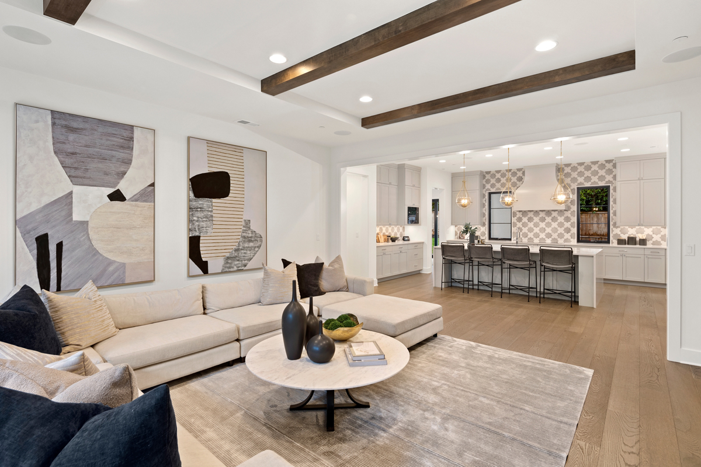
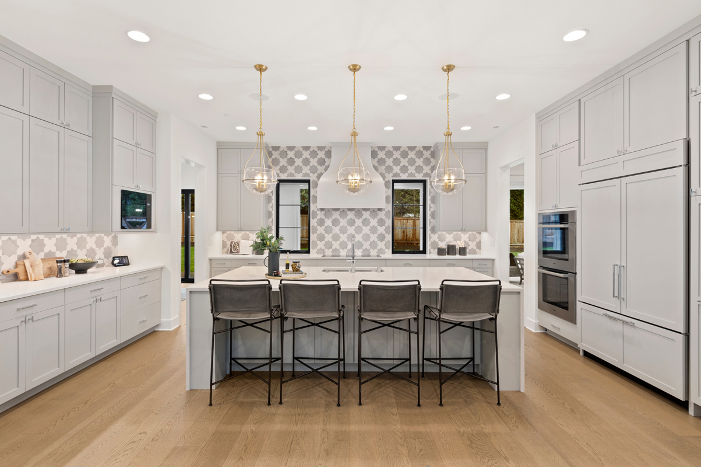
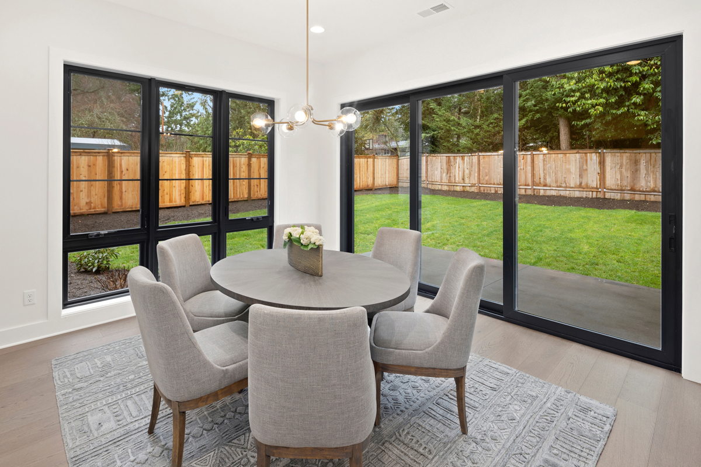
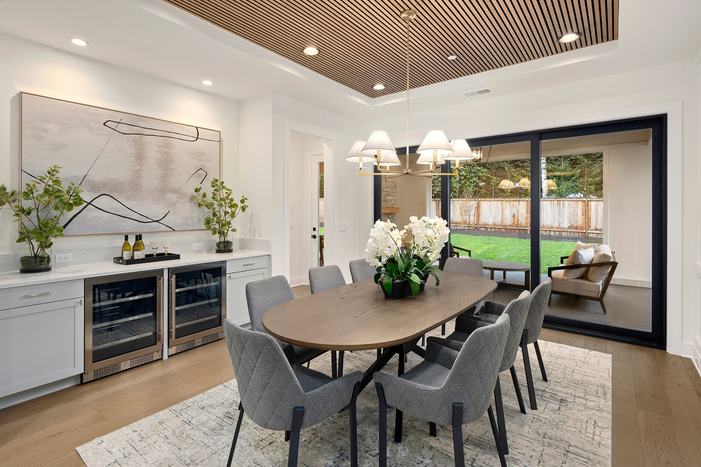
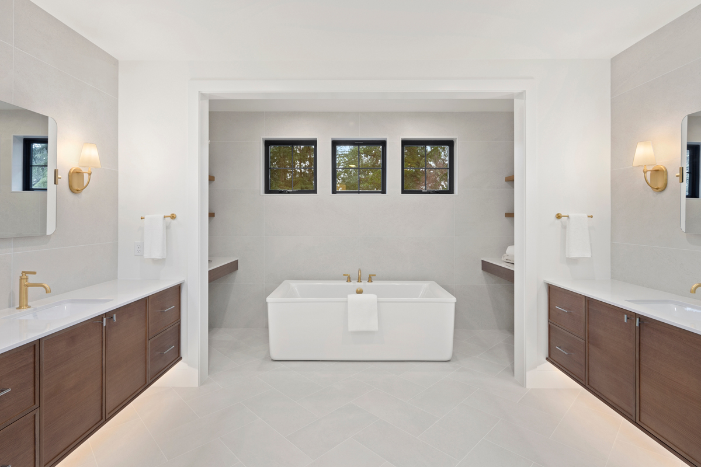
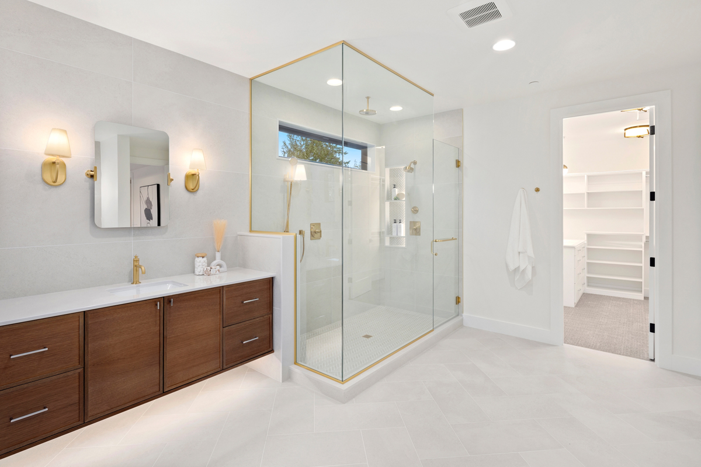
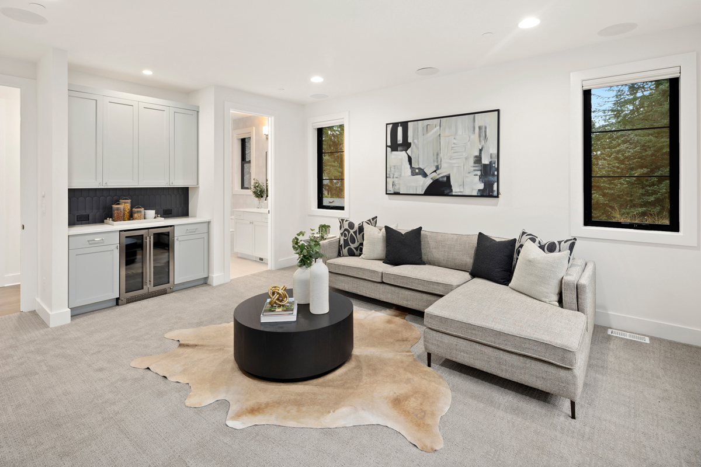
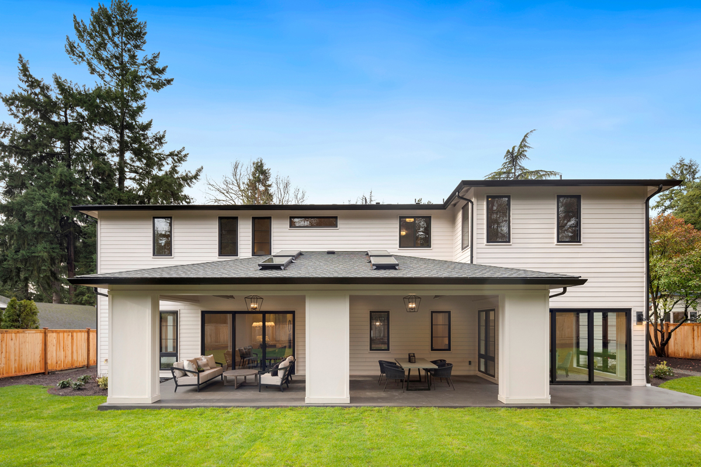
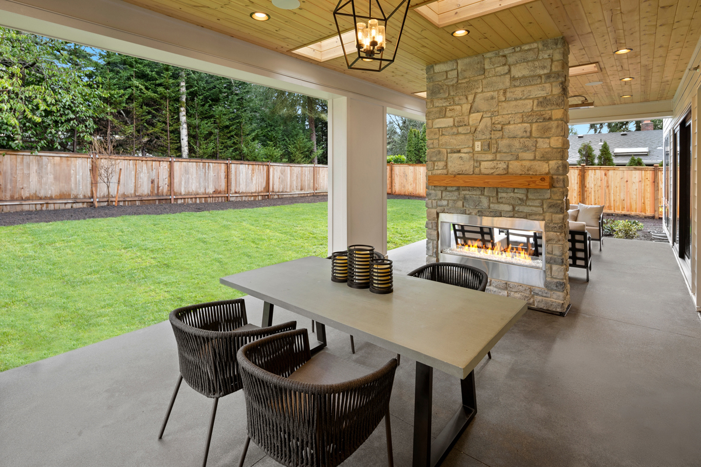
The Astoria is a 5,028 sqft plan with a private primary suite wing, ensuite bedrooms throughout, an integrated ADU, and a large covered patio.

Plan Details

Sq Ft 5,028
Beds 5
Baths 5.25
Car Garages 3
Stories 2
Dimensions 77'9" x 51'7"

Design Highlights

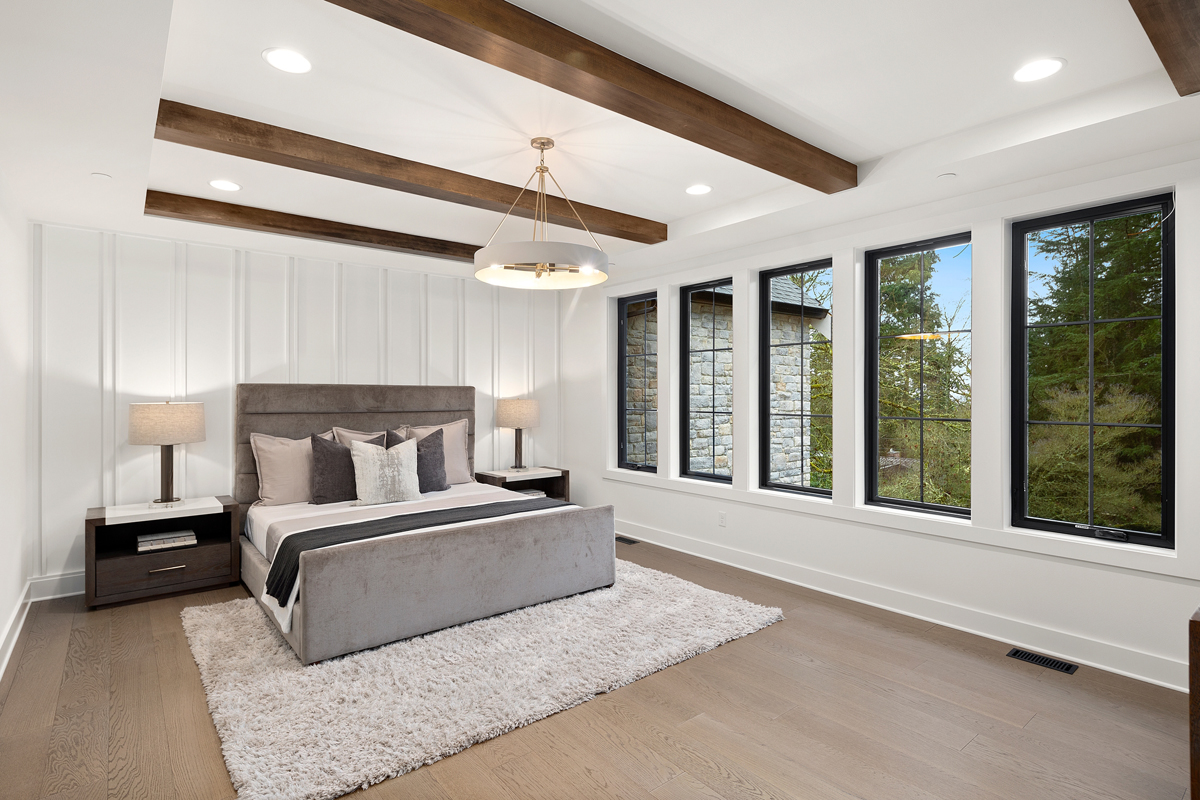
  • Primary suite occupies its own private wing on upper floor
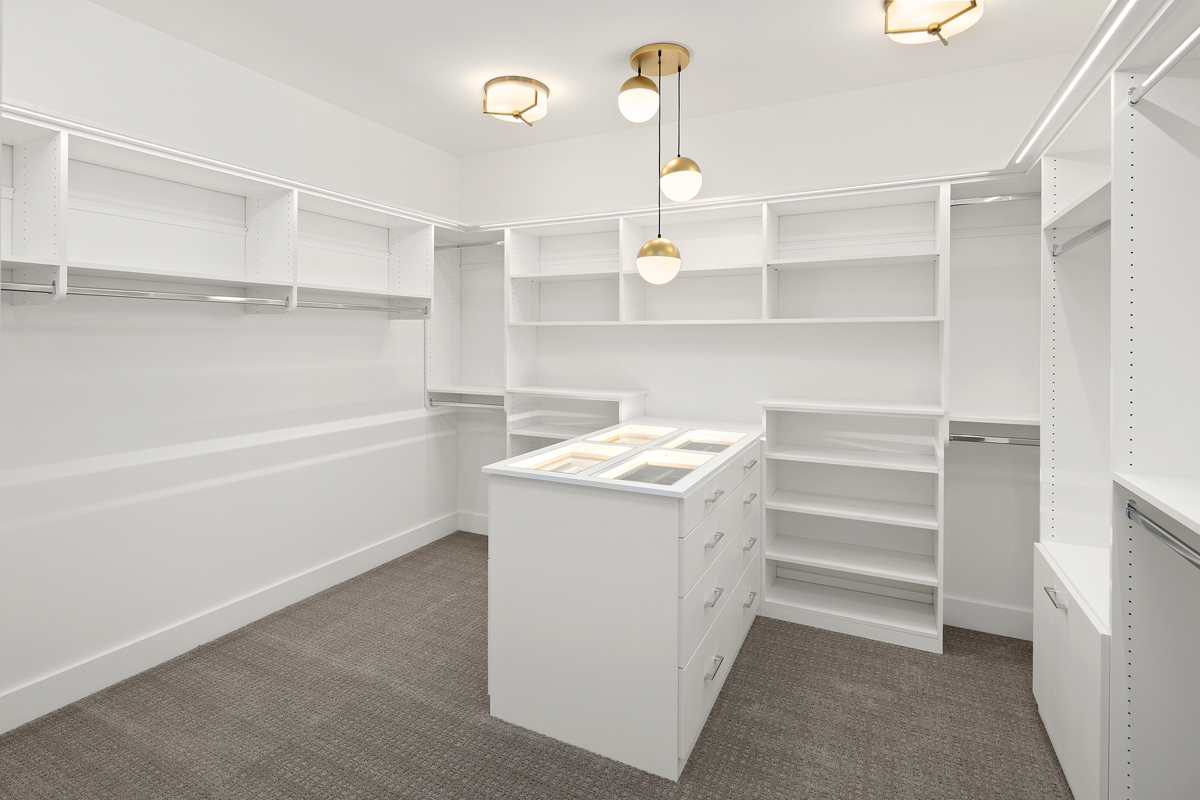
  • Secondary beds have ensuite baths and walk-in closets
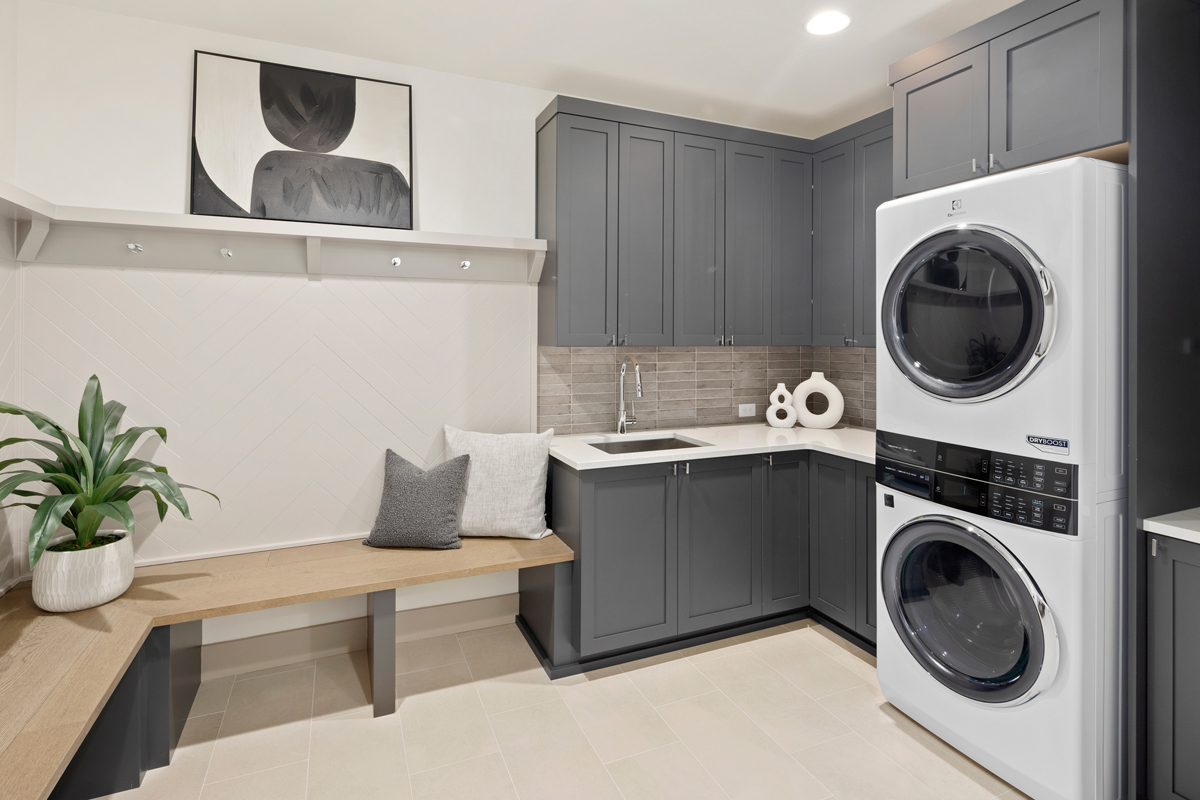
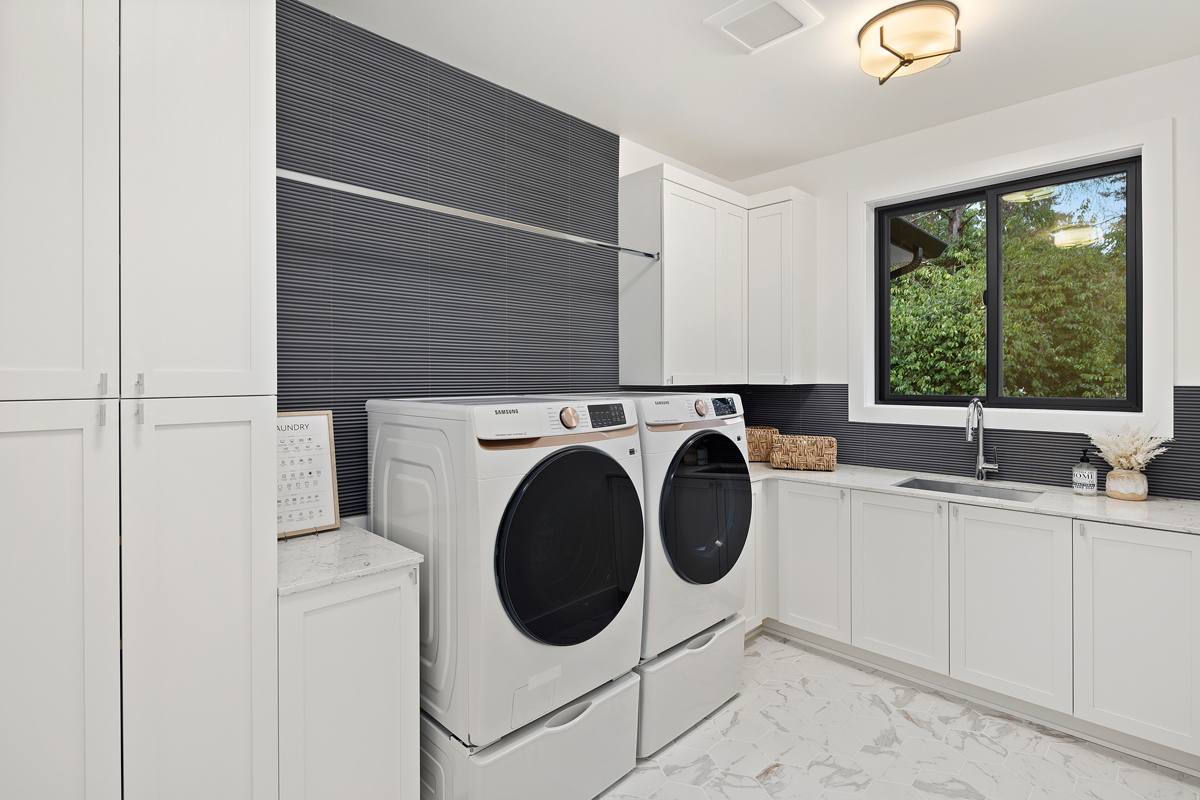
  • Large laundry room centrally located on upper floor
  • Main floor guest suite w/ private bath
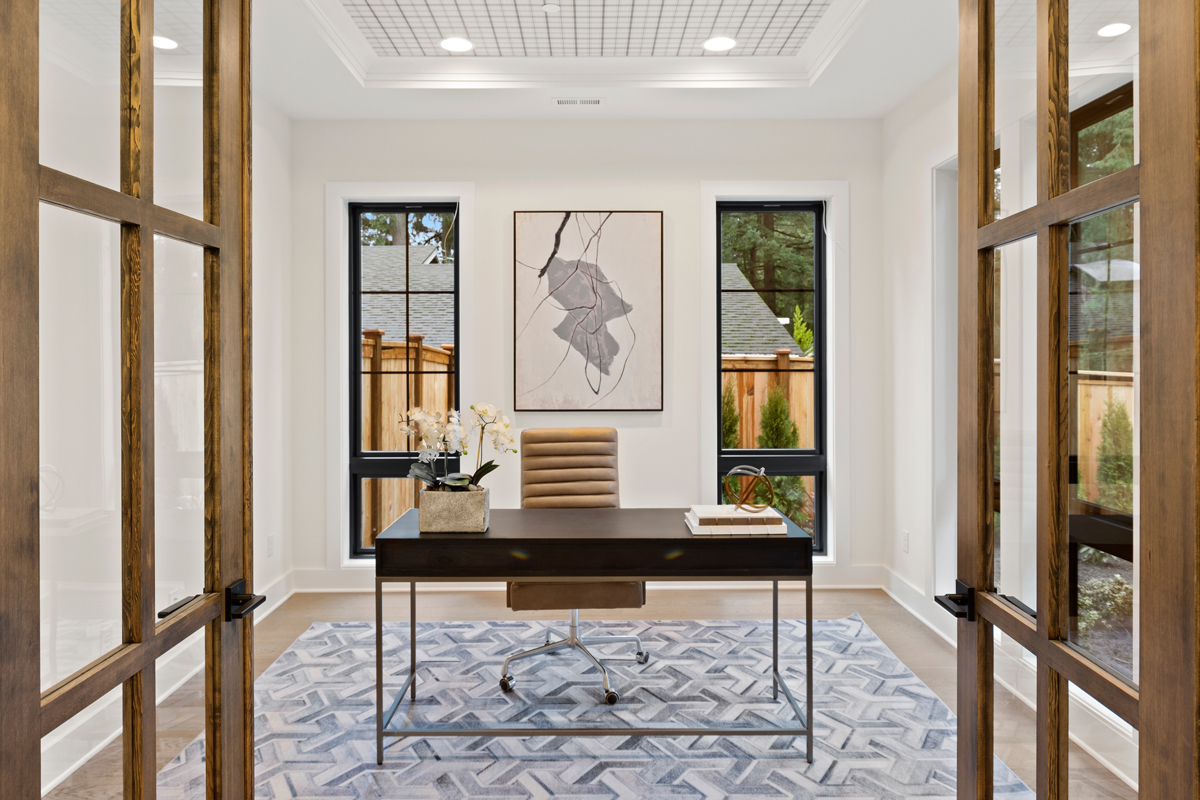
  • Private home office or library
  • Large covered patio spans rear of home creating year-round outdoor living
  • Launch room w/ washer, dryer, bench and storage sits at the garage entry
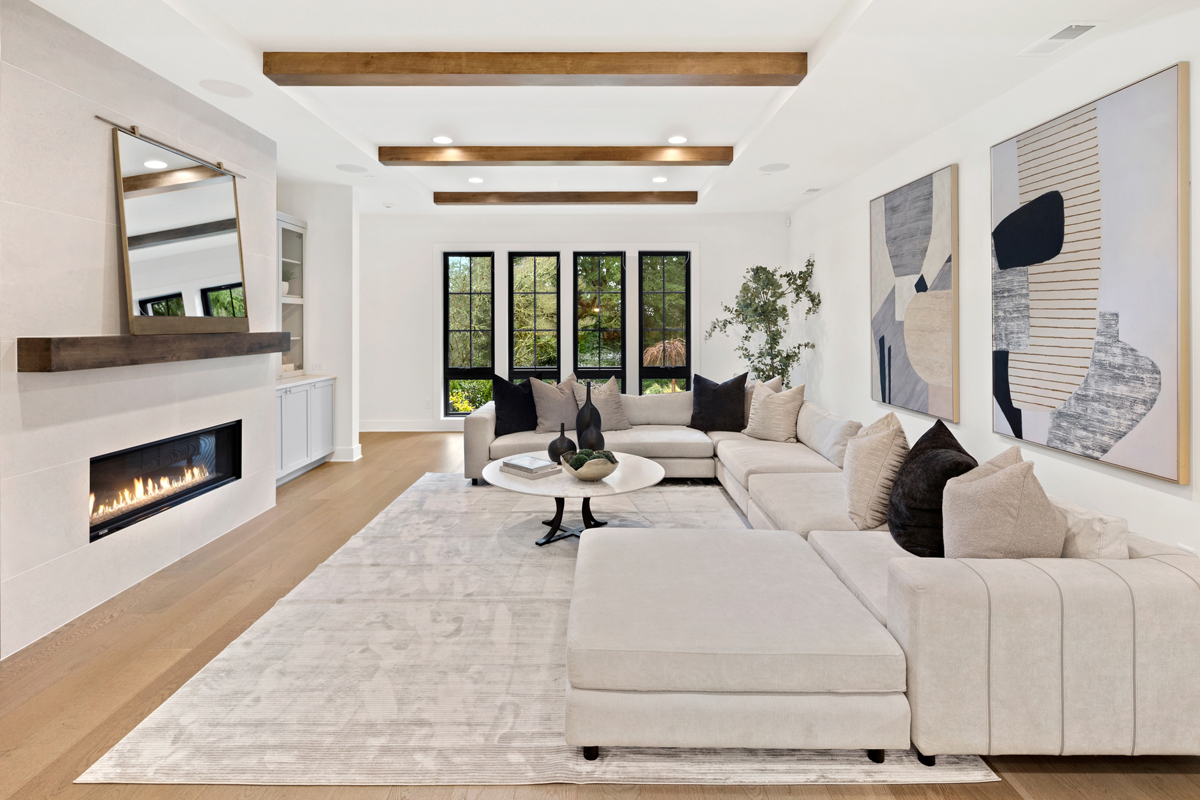
  • Great room features built-ins and opens directly to kitchen
  • An ADU foyer is integrated into main floor plan allowing guest suite area to function as an accessory dwelling unit
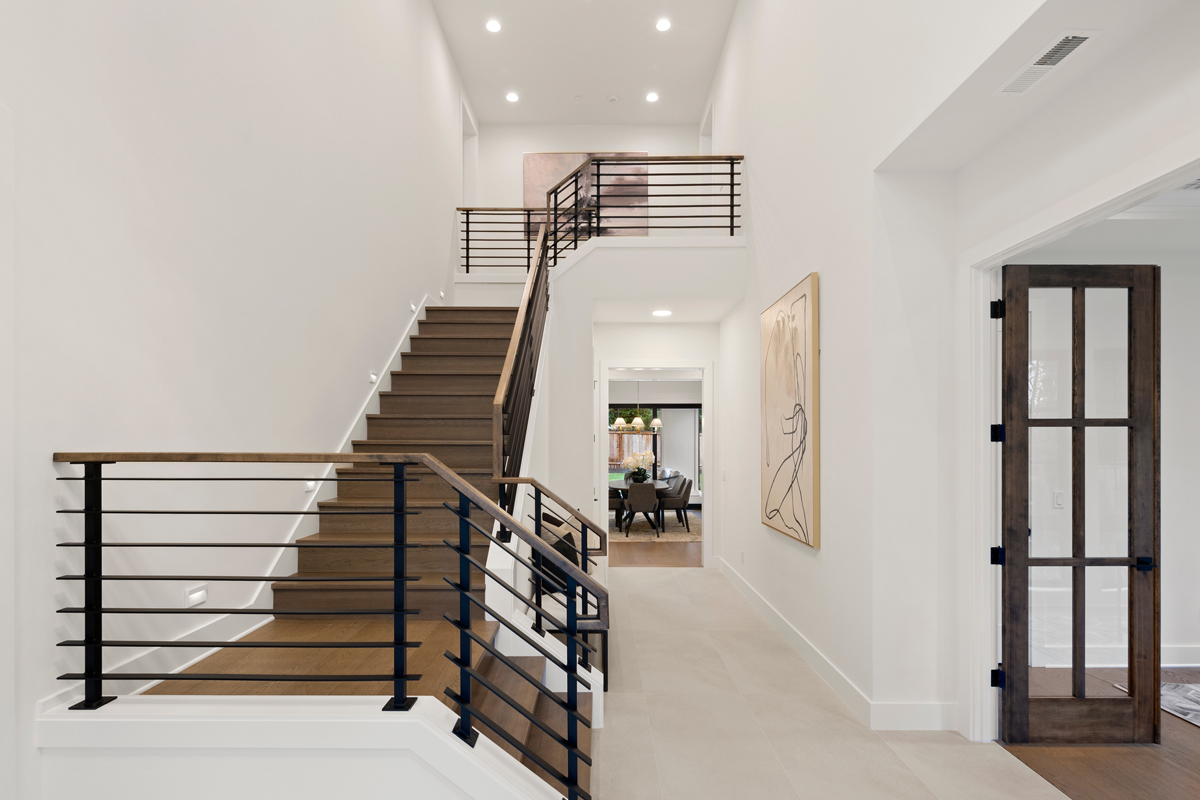
  • Open-to-below stairwell creates visual and architectural connection between both floors
  • 2-car garage option available

Every lot is unique. Our team will help confirm whether this plan is a good fit for your property before you move forward.

Astoria Floor Plan

We love our new home. The JayMarc team is top-notch with excellent customer service and quality craftsmanship. The experience made us feel good about being part of the JayMarc family. We don’t think many homeowners can say that about their builder at the end of construction.

F. Chou

The entire process from beginning to end was great. If you’re looking for a high-end, high-quality home builder who puts their customers first and truly treats them like family, then look no further than JayMarc Custom Homes.

K. Thomas

JayMarc took on my difficult project from another builder, identified issues with the house plan, and fixed them. I wouldn’t use anyone else to build my home.

T. Mitchell

Pleasure to work with! Responsive, considerate, professional – they were by our sides for the duration of the project and continue to be even after completion.

K. Anbalagan

WONDERING IF THIS PLAN IS THE RIGHT FIT?

Every lot and lifestyle is different. Our team can help you think through whether this plan works for your property, budget, and goals.