
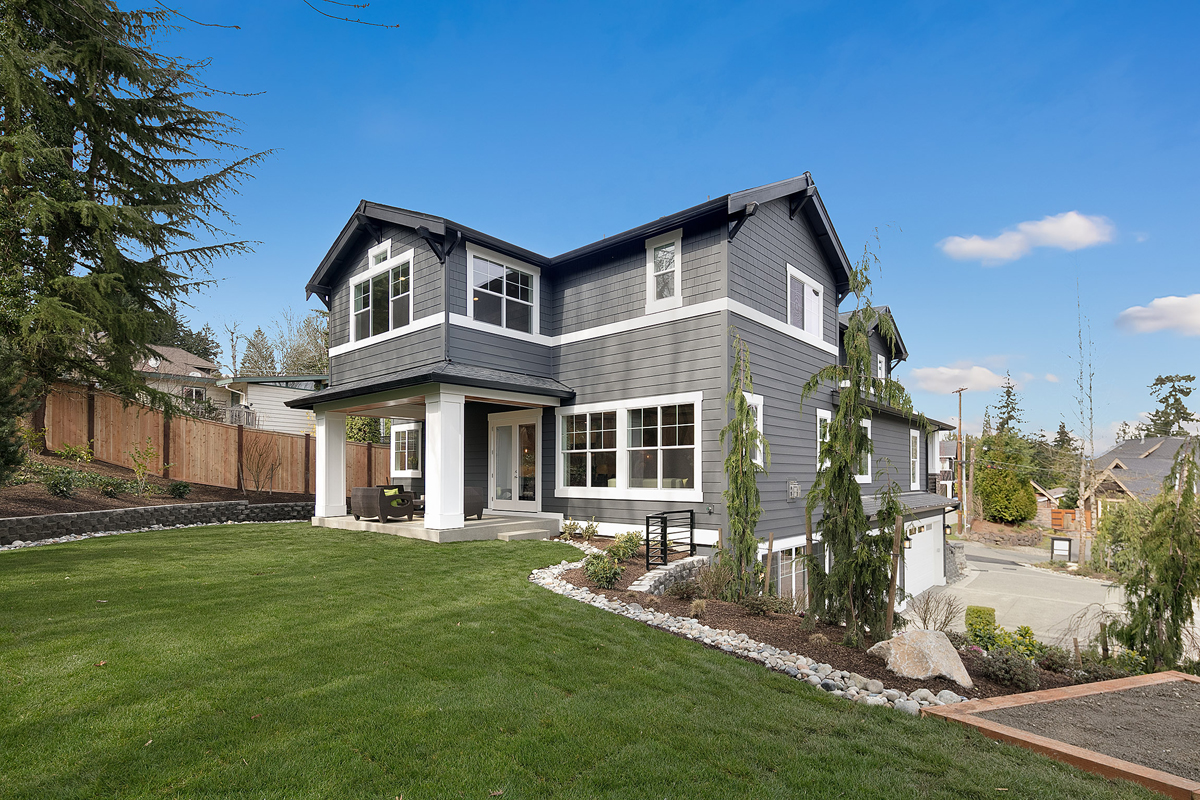
Florence

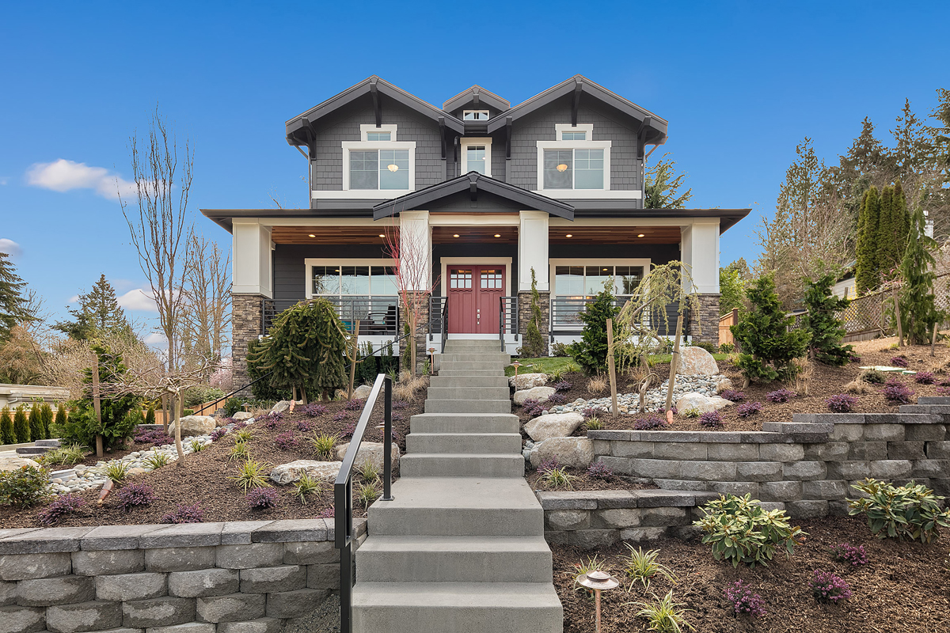
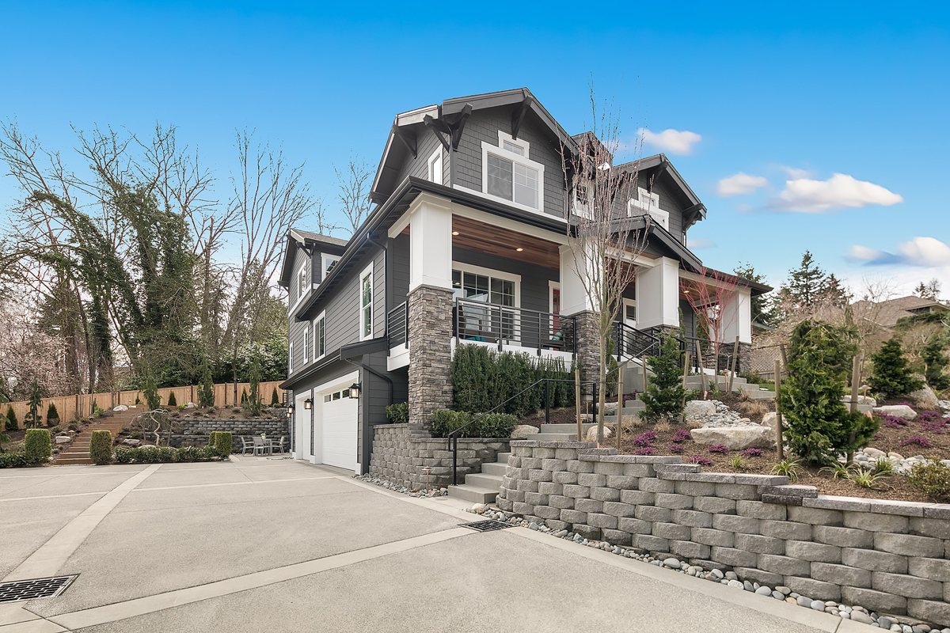
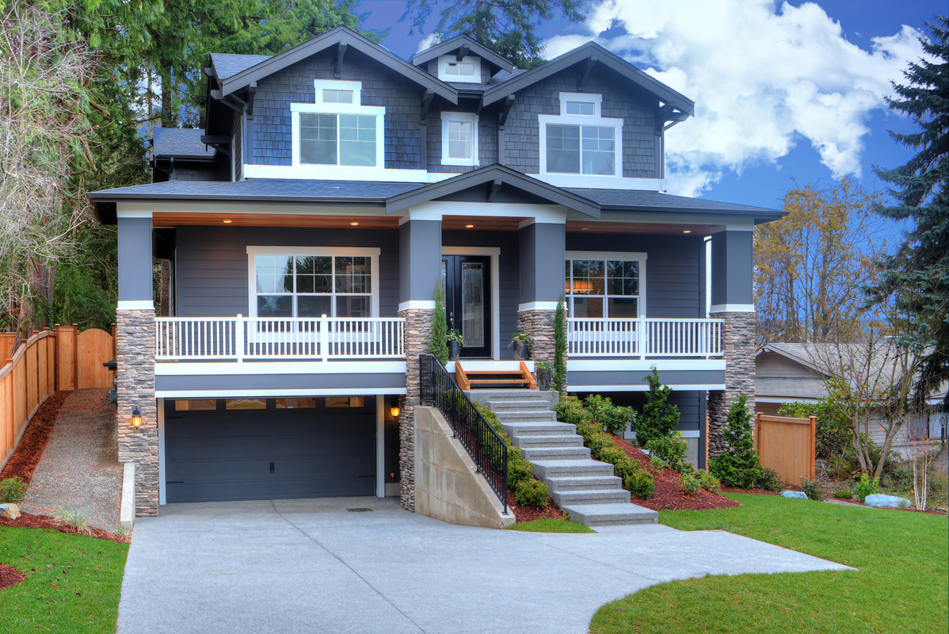
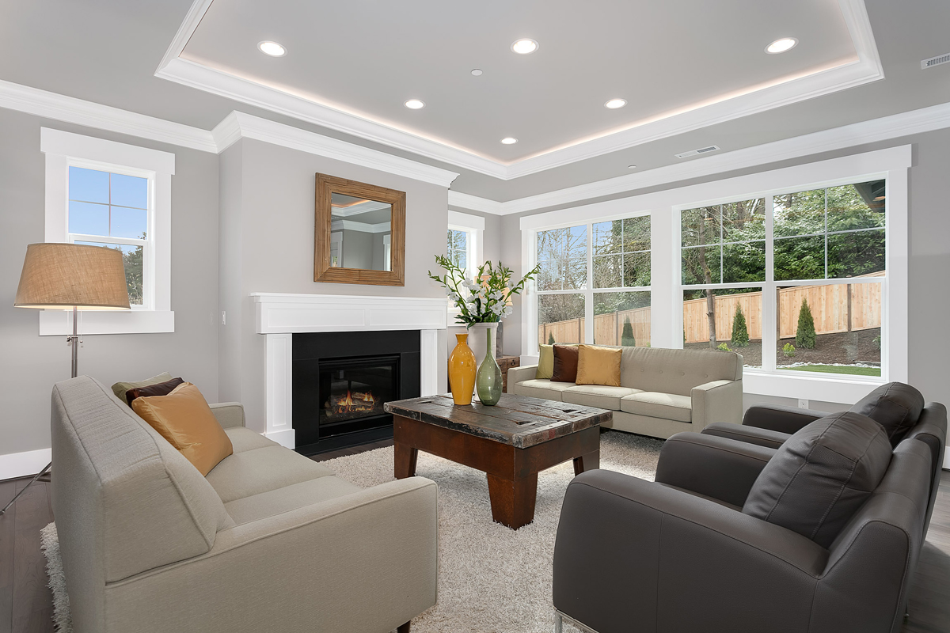
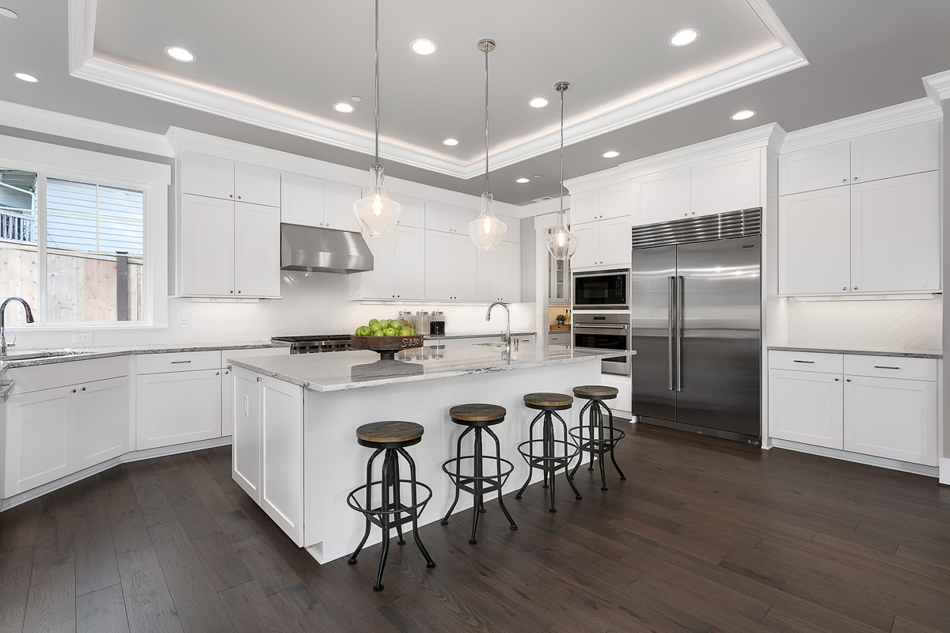
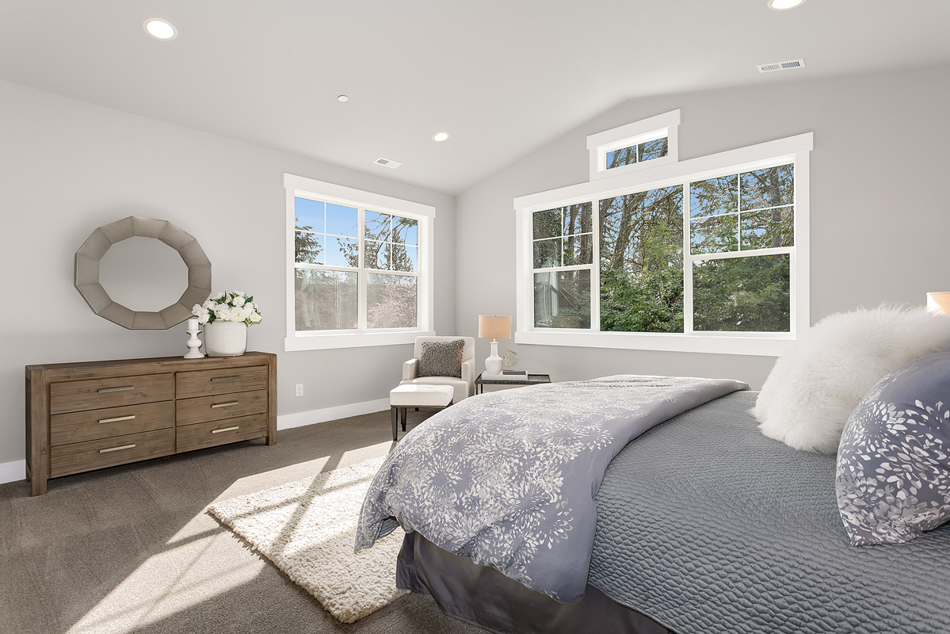
The Florence is a 5,432 sqft plan with a primary suite spanning the entire rear of the upper floor, a main floor media room, and a lower level rec room.

Plan Details

Sq Ft 5,432
Beds 5
Baths 3.5
Car Garages 3
Stories 3
Dimensions 43' x 68'

Design Highlights

  • Primary suite occupies the entire rear of the upper floor
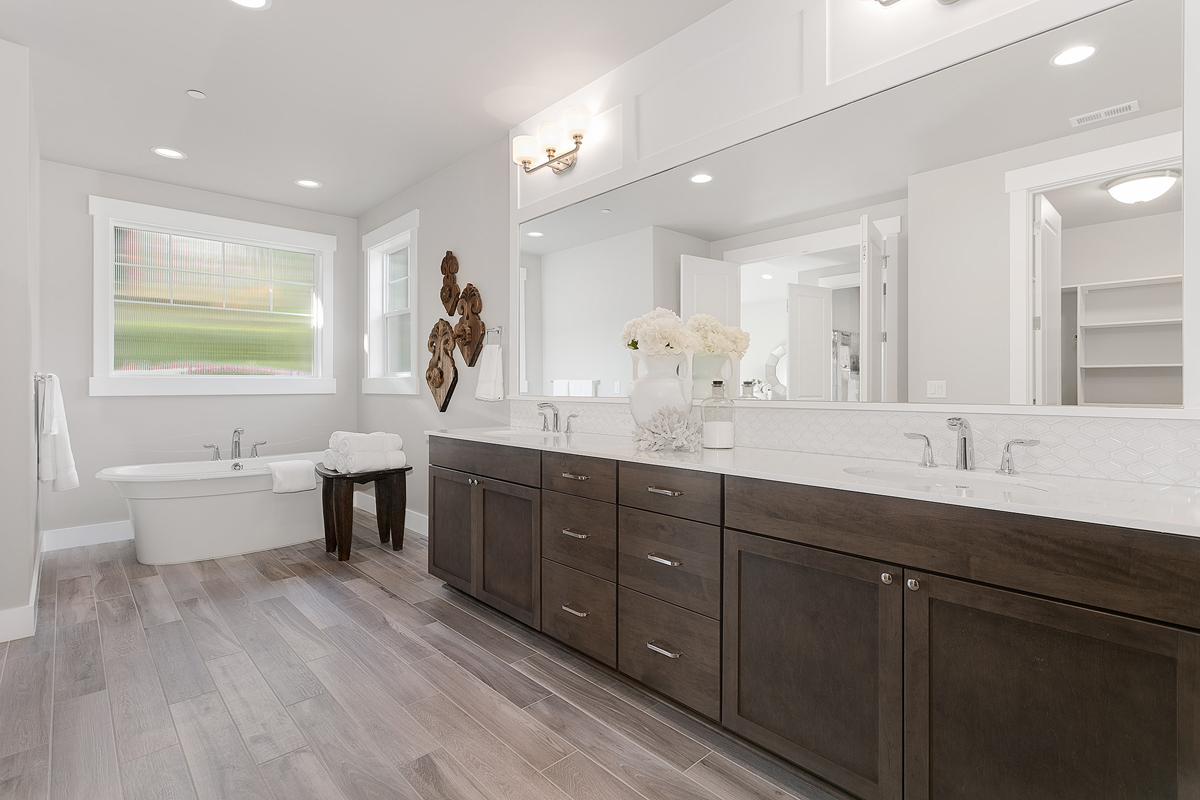
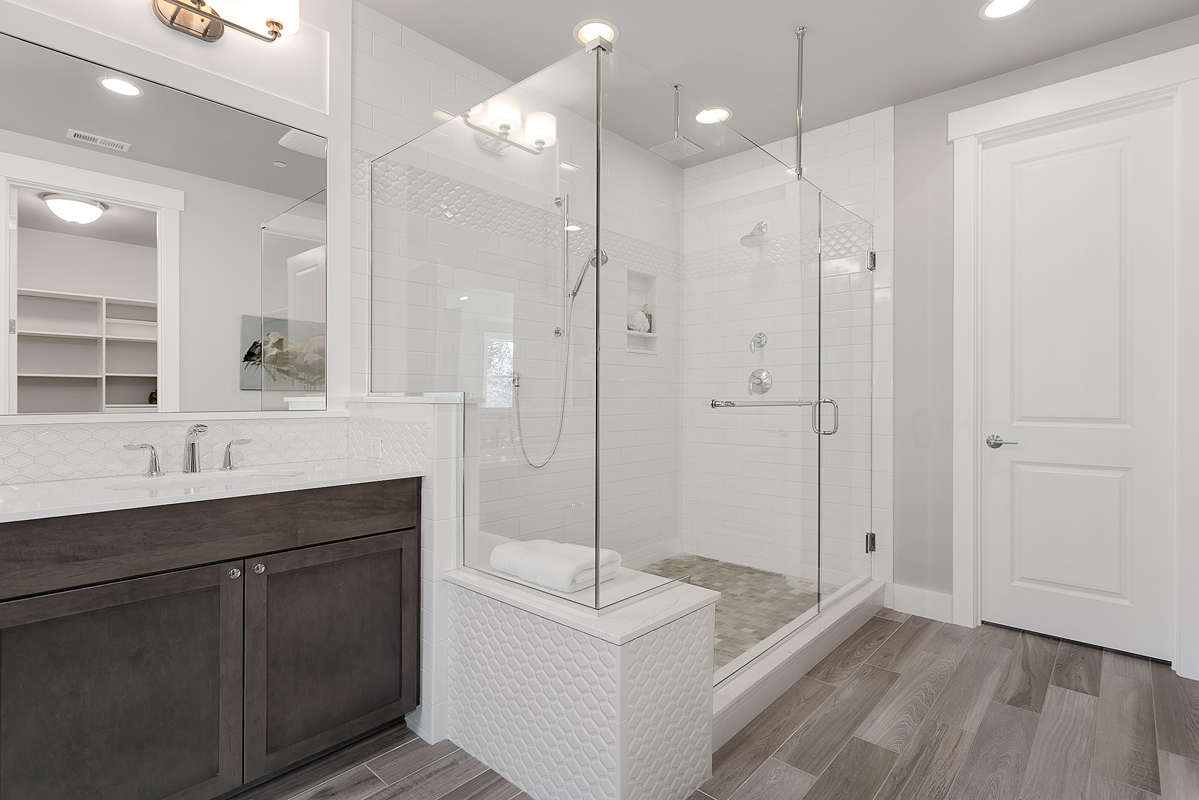
  • Primary suite bath includes soaking tub, dedicated walk-in closet and large shower creating a spa-like experience
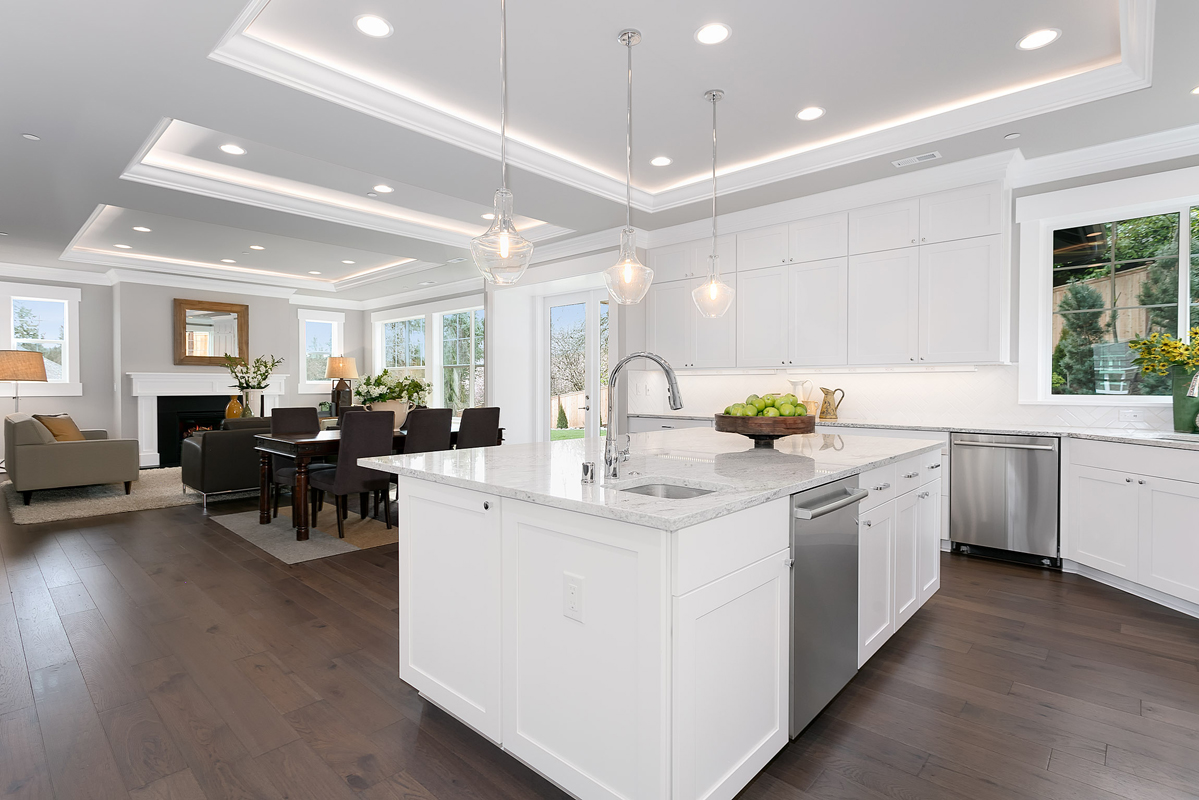
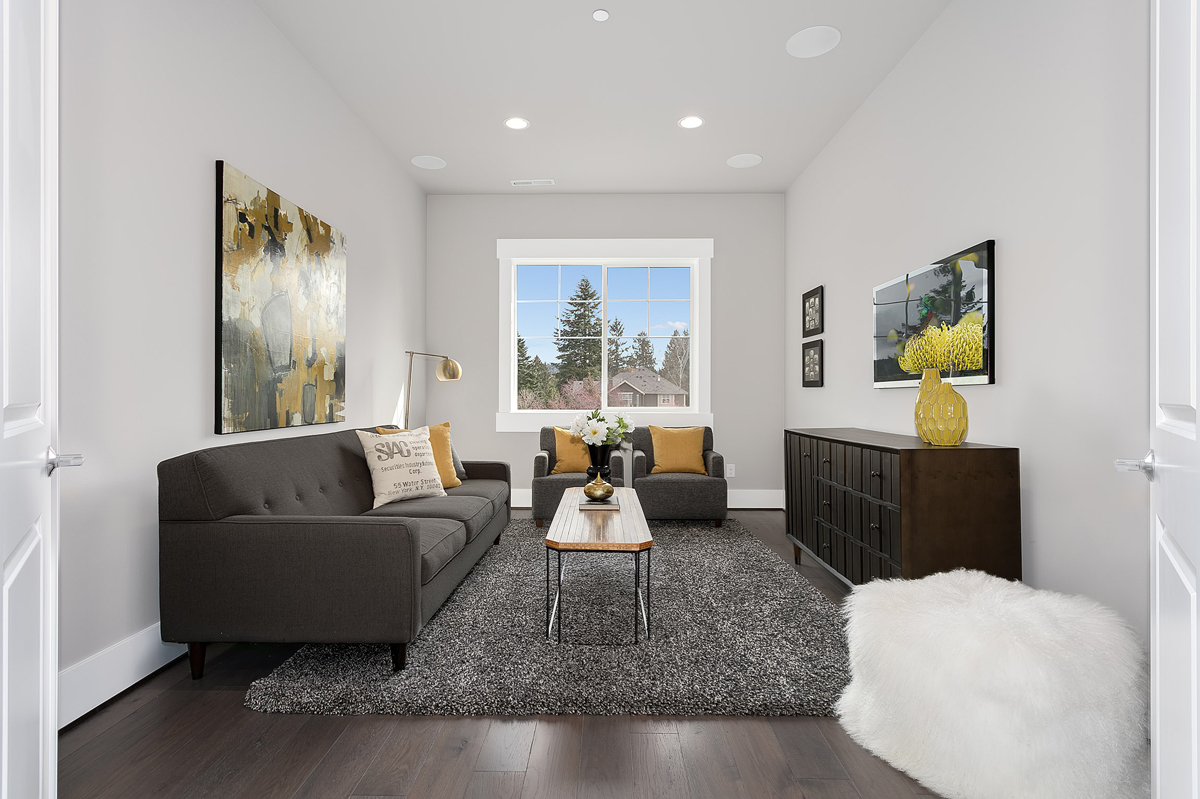
  • Dedicated media room on the main floor sits adjacent to great room
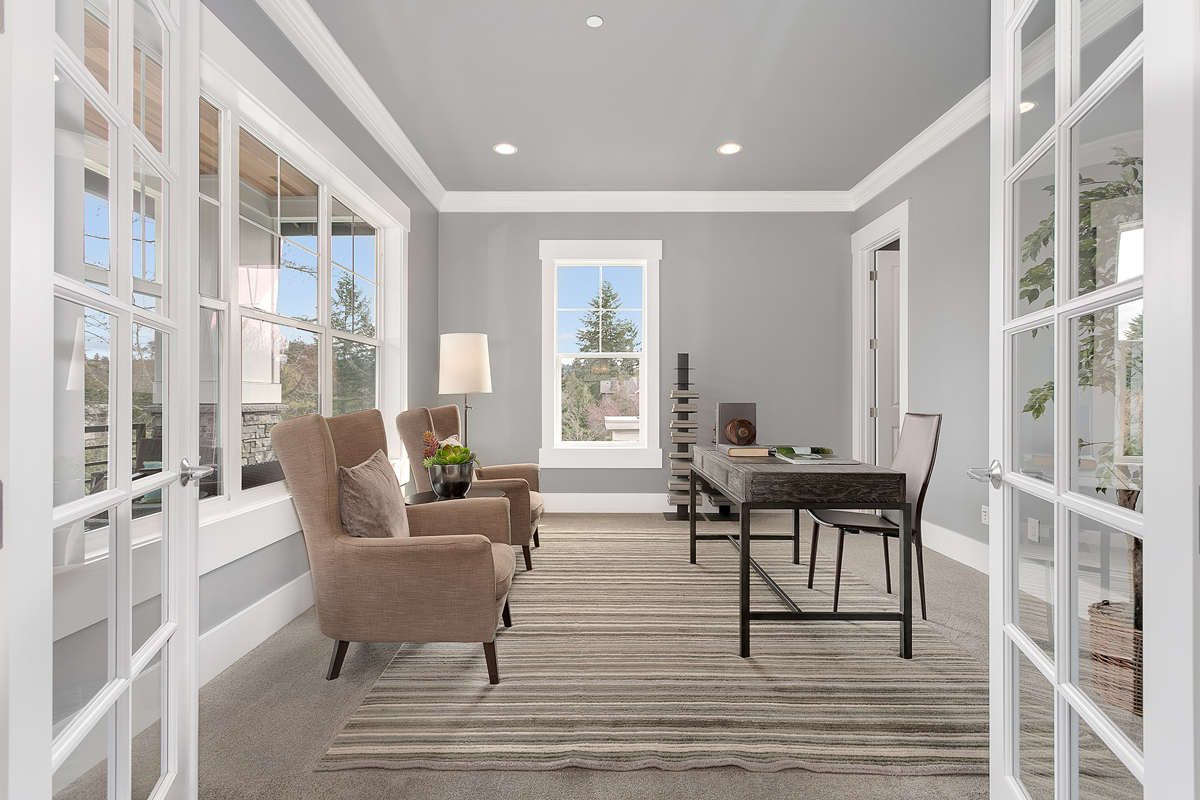
  • Office on main floor provides a flex space just off the entry
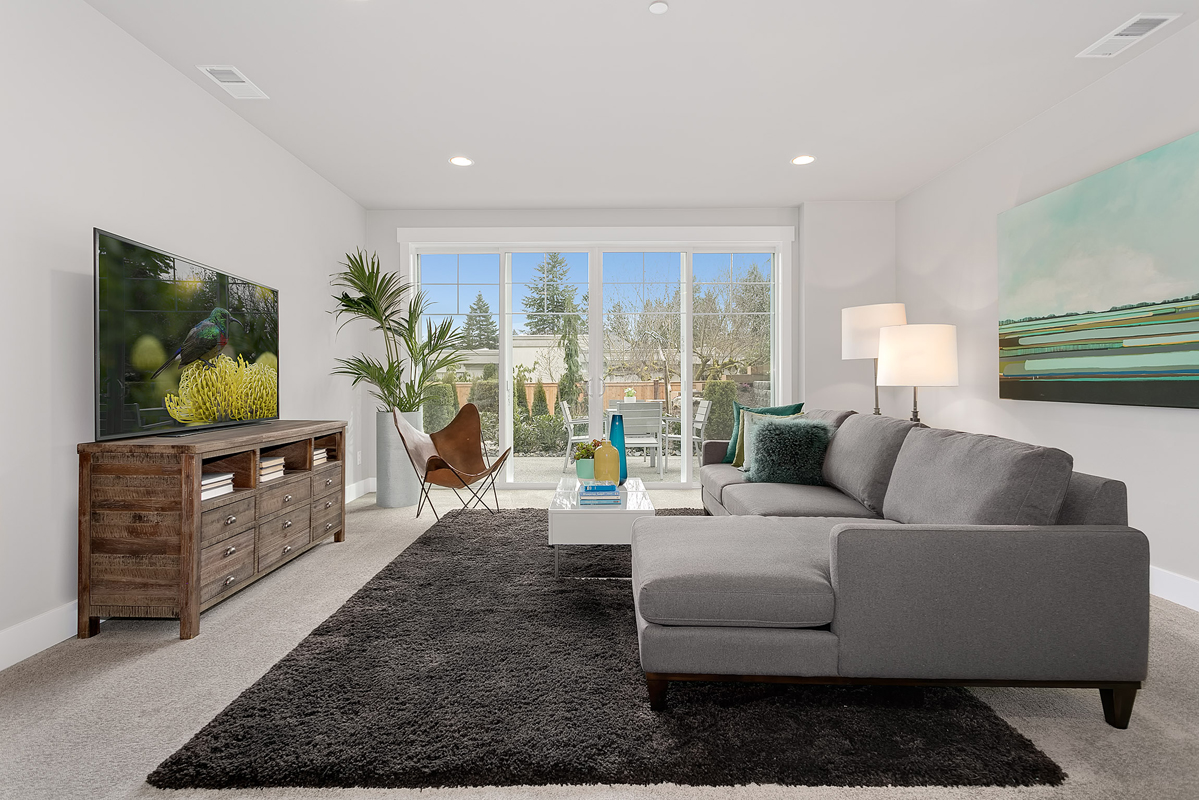
  • Lower level rec room and fifth bedroom share a full bath
  • Mudroom on lower level sits at garage entry with dedicated storage
  • Laundry room on upper floor centrally located
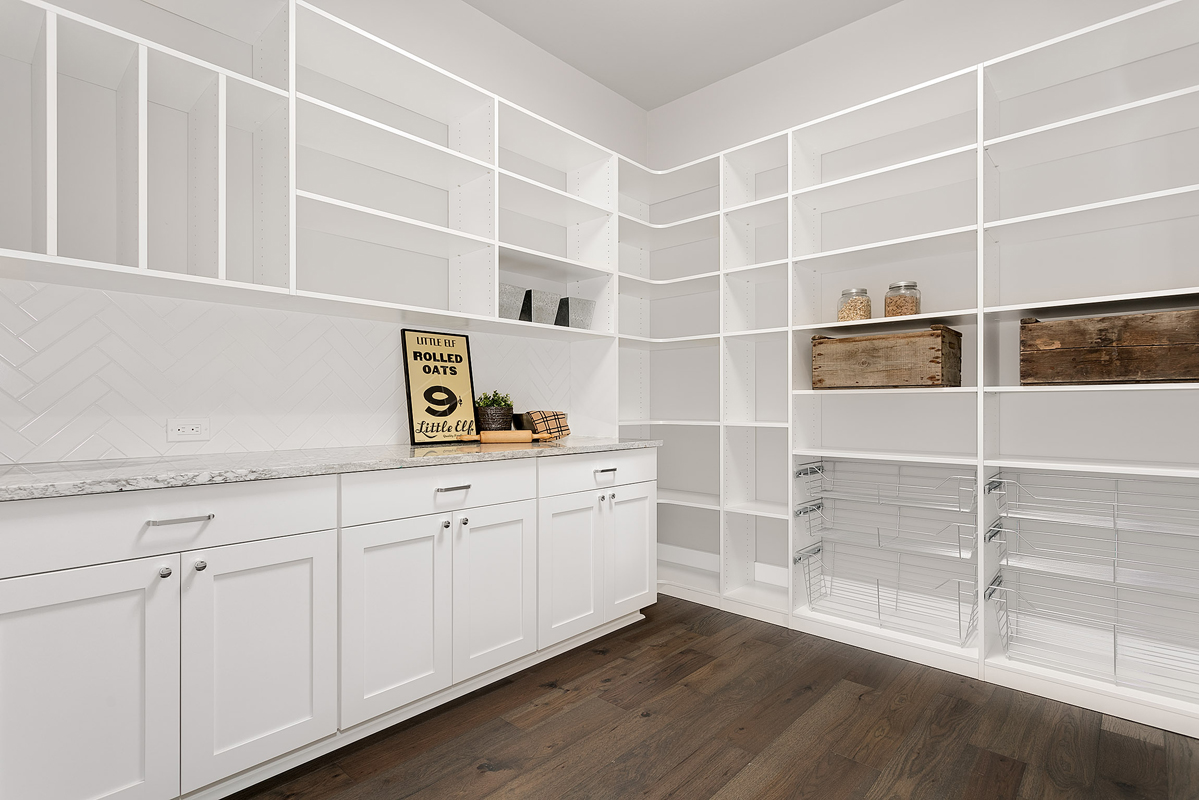
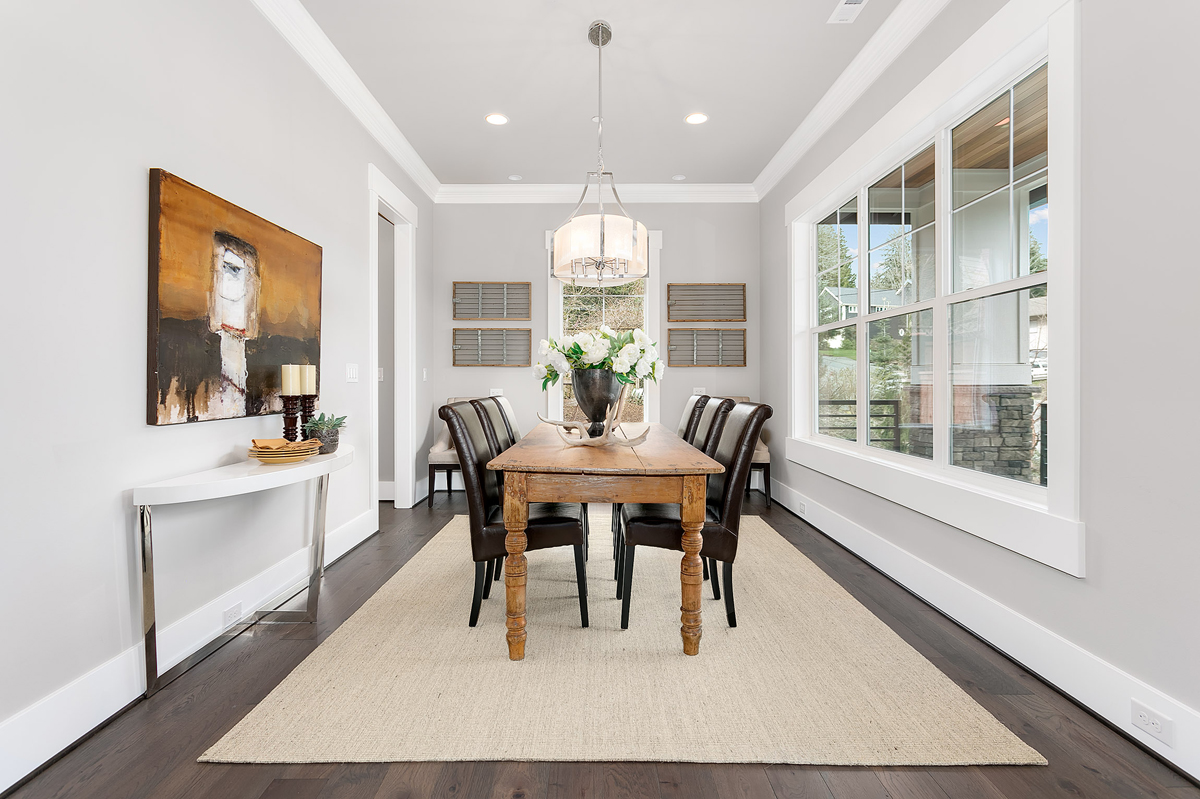
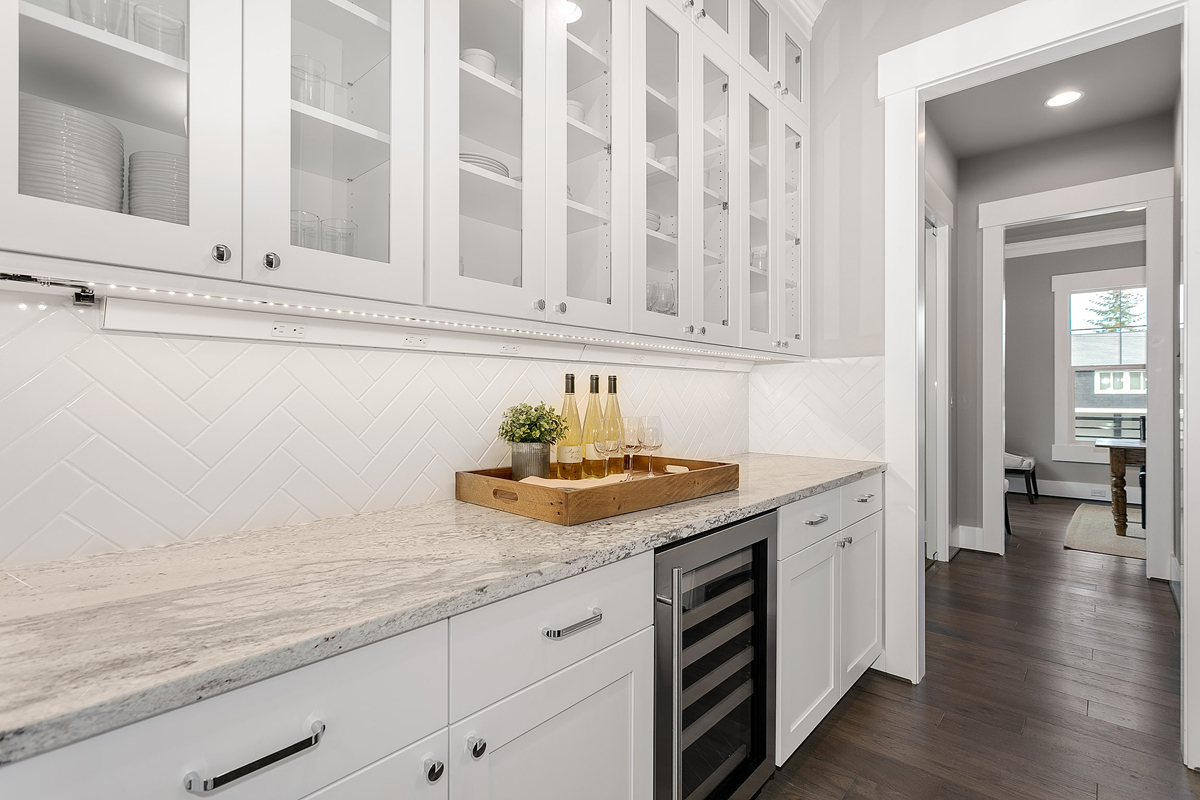
  • Service area connects kitchen to the dining room, keeping prep and service organized
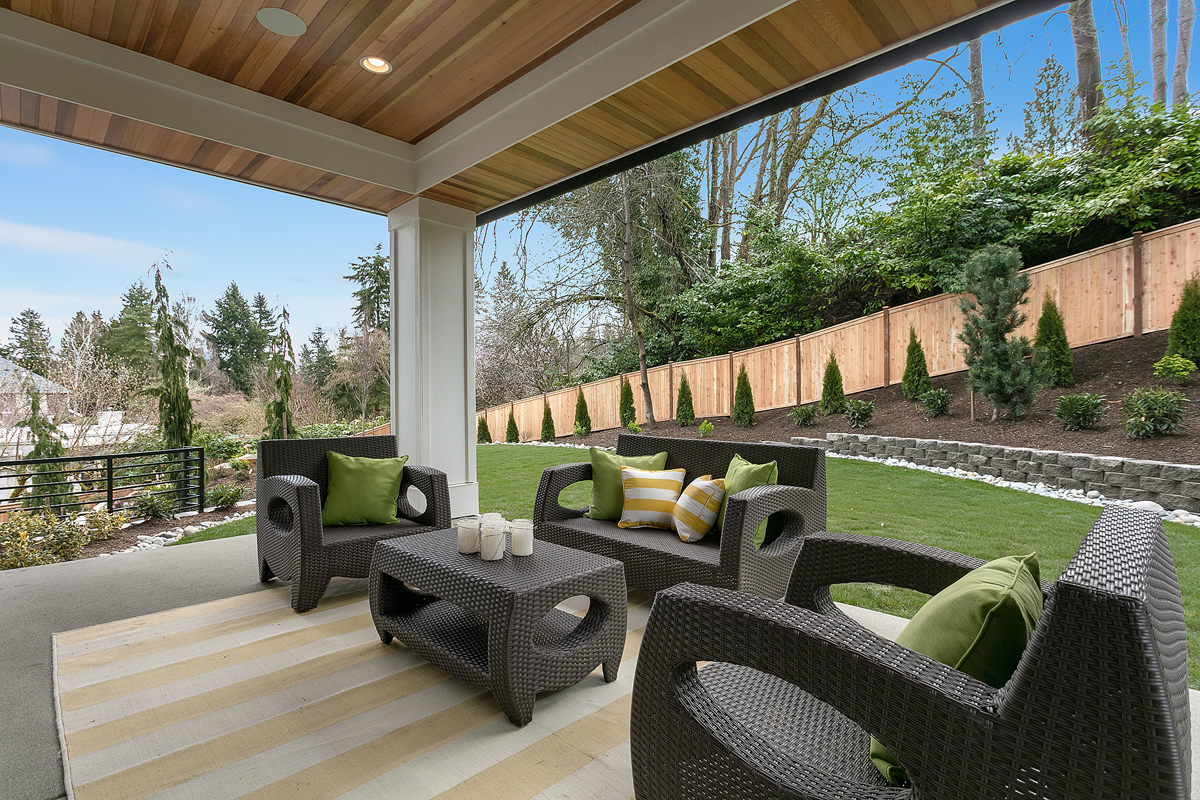
  • Entry porch and rear patio frame both the arrival experience and outdoor living

Every lot is unique. Our team will help confirm whether this plan is a good fit for your property before you move forward.

Florence Floor Plan

Pleasure to work with! Responsive, considerate, professional – they were by our sides for the duration of the project and continue to be even after completion.

K. Anbalagan

JayMarc offers several online classes that are very helpful for people interested in building their own homes. I highly recommend those.

R. Wu

We selected JayMarc to build our custom home primarily for their second-to-none real-time billing transparency, competitive pricing, and delivery schedule. What really impressed us in the end was the skill, responsiveness, and pride of our project team.

H. Ring

JayMarc took on my difficult project from another builder, identified issues with the house plan, and fixed them. I wouldn’t use anyone else to build my home.

T. Mitchell

WONDERING IF THIS PLAN IS THE RIGHT FIT?

Every lot and lifestyle is different. Our team can help you think through whether this plan works for your property, budget, and goals.