
Amsterdam

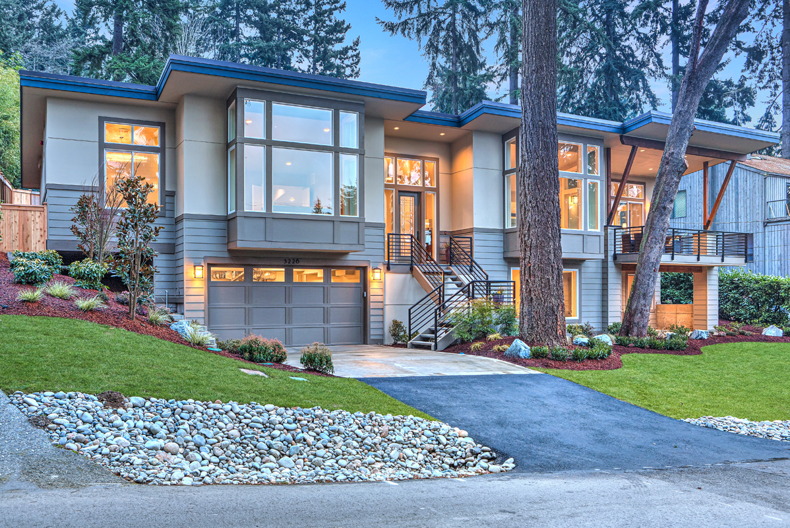
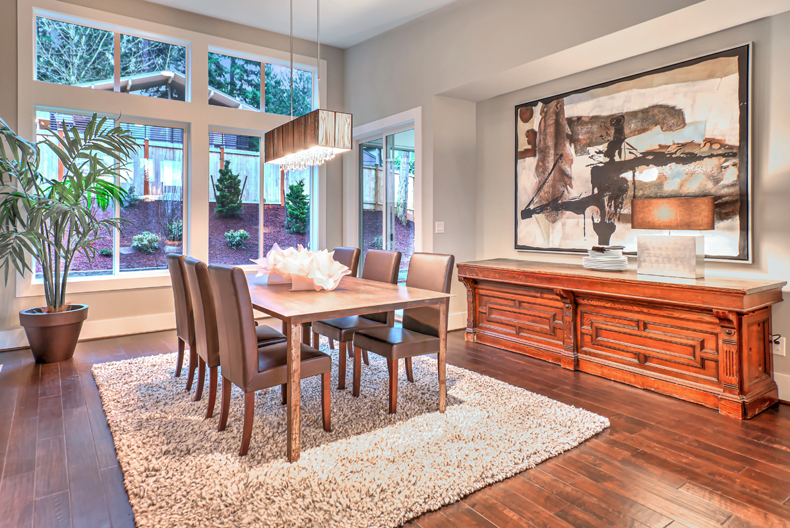
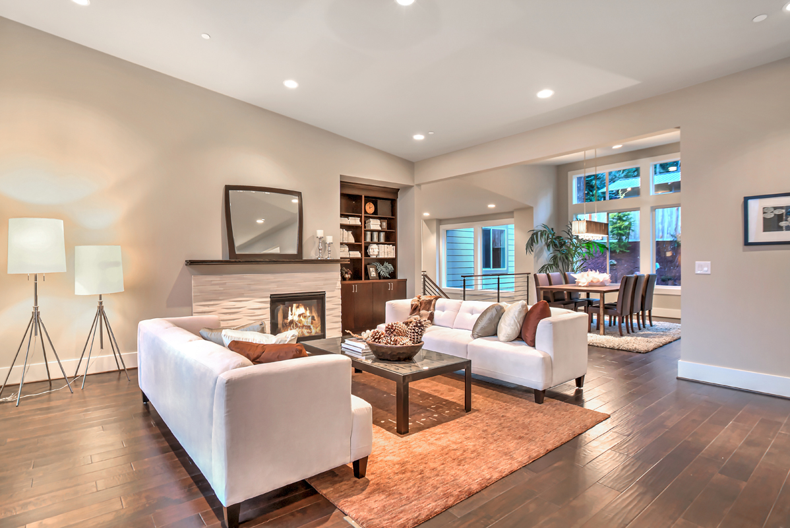
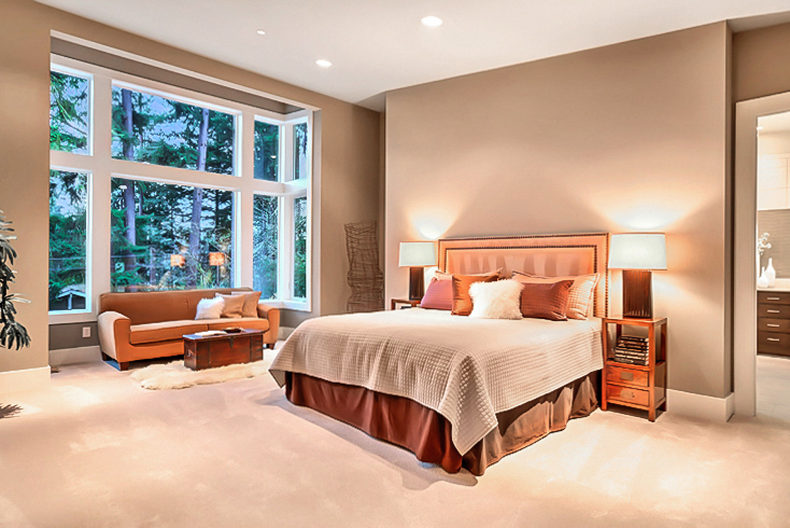
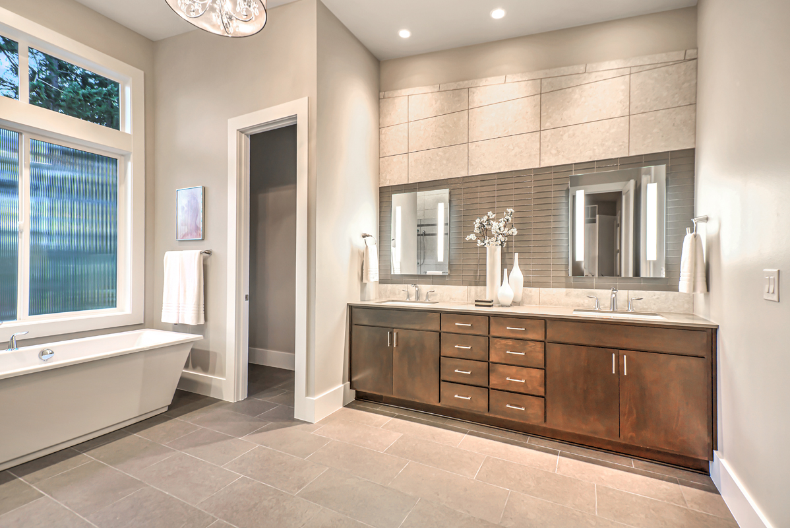
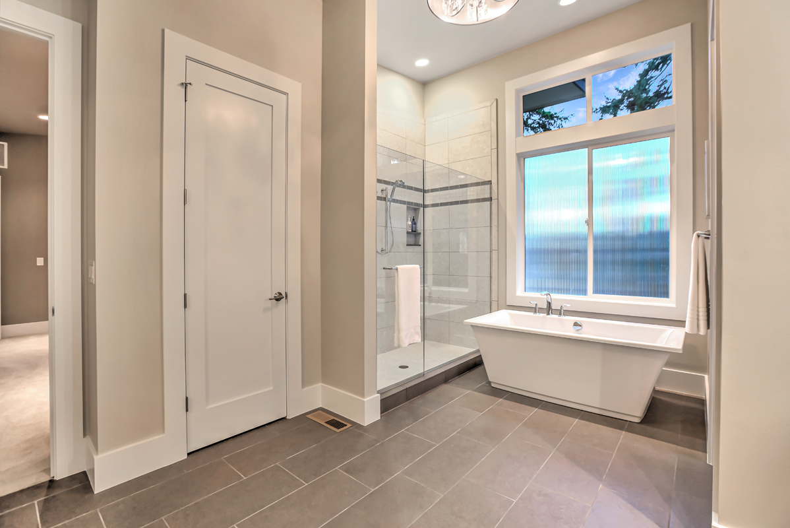
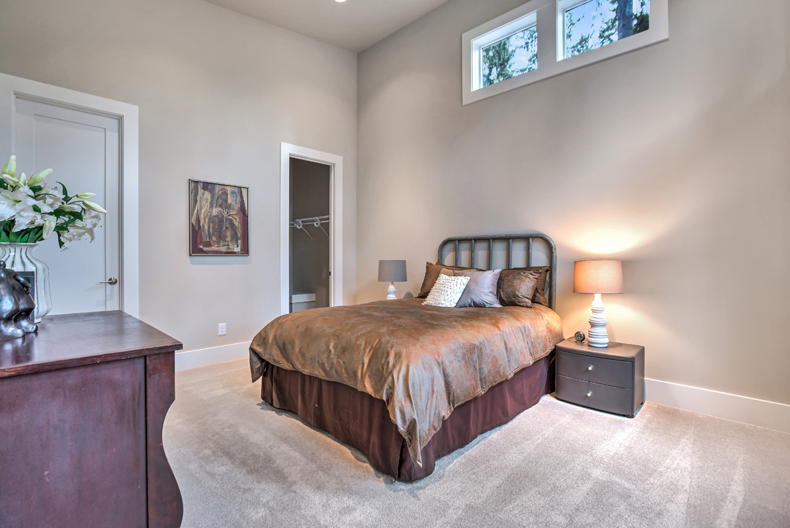
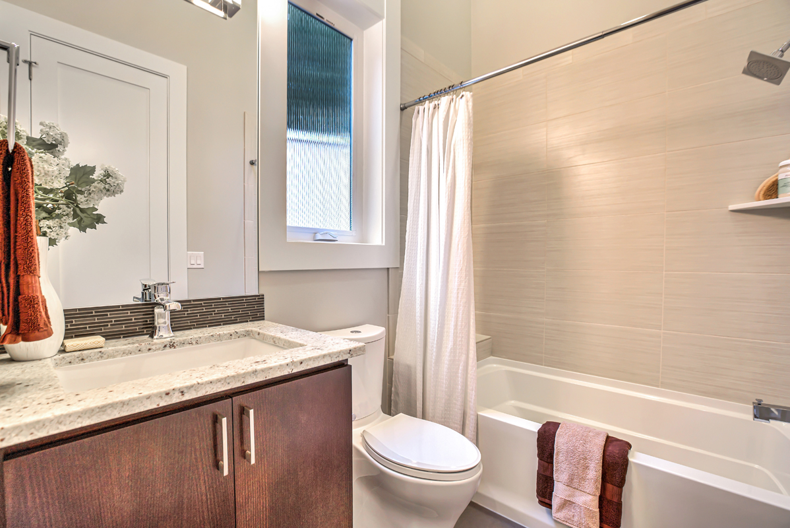
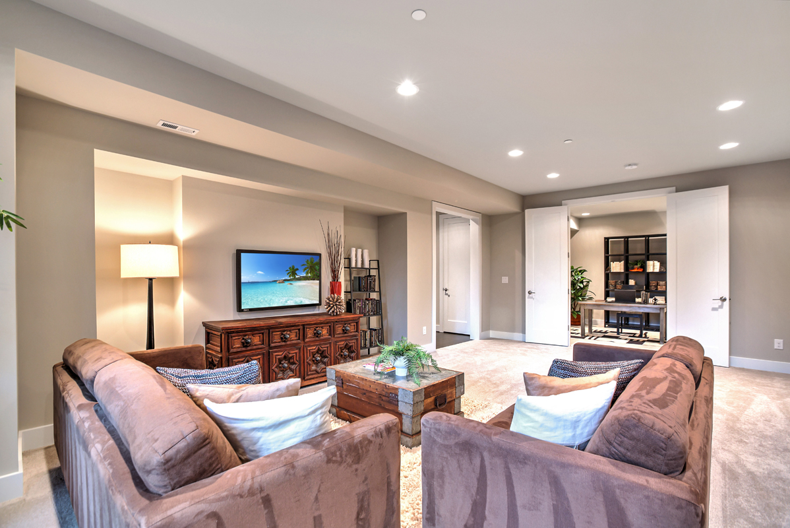
The Amsterdam is a 4,366 sqft plan with a main floor primary suite, a 4-car tandem garage, and a self-contained lower level ideal for multigenerational living.

Plan Details

Sq Ft 4,366
Beds 5
Baths 4
Car Garages 4
Stories 2
Dimensions 82' x 54'

Design Highlights

  • Primary suite tucked privately on main floor
  • Three beds located on main floor, including an office that can flex as third bed
  • 4-car tandem garage sits on lower level
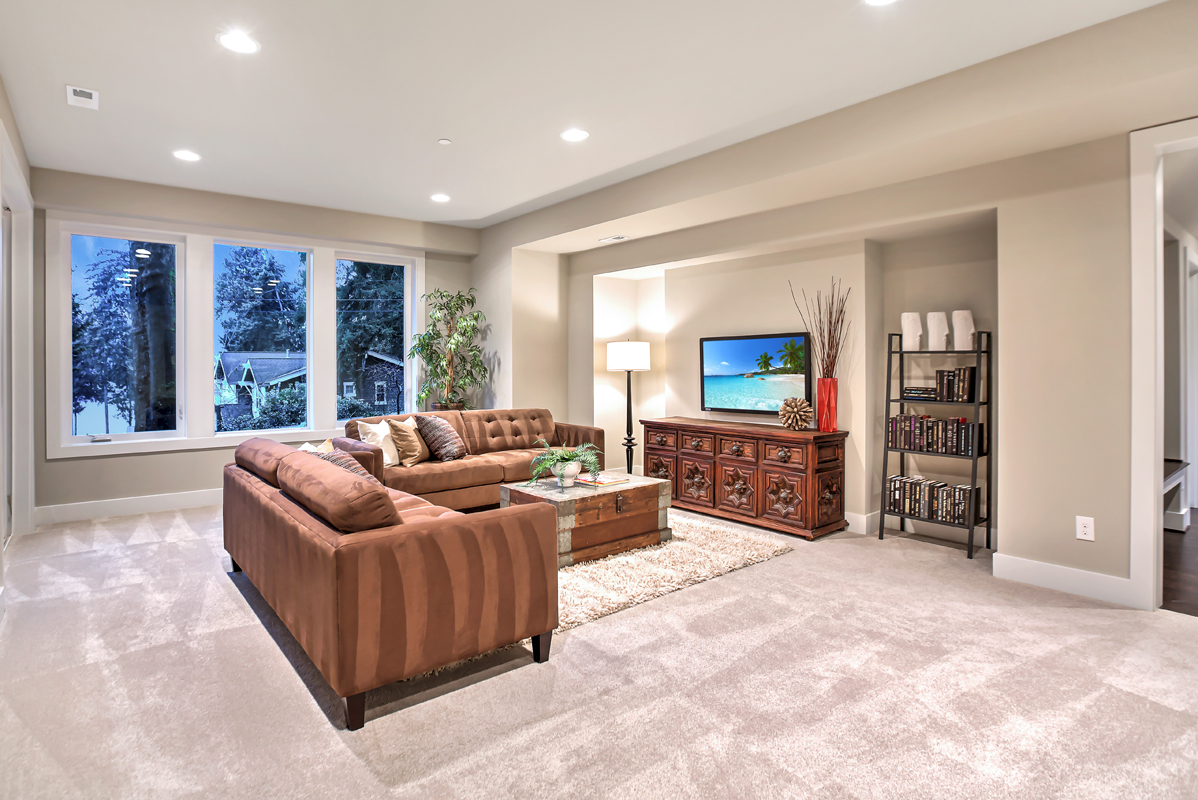
  • Large bonus room on lower level for playroom, gym, or living area
  • Lower level includes own laundry
  • Optional exercise room
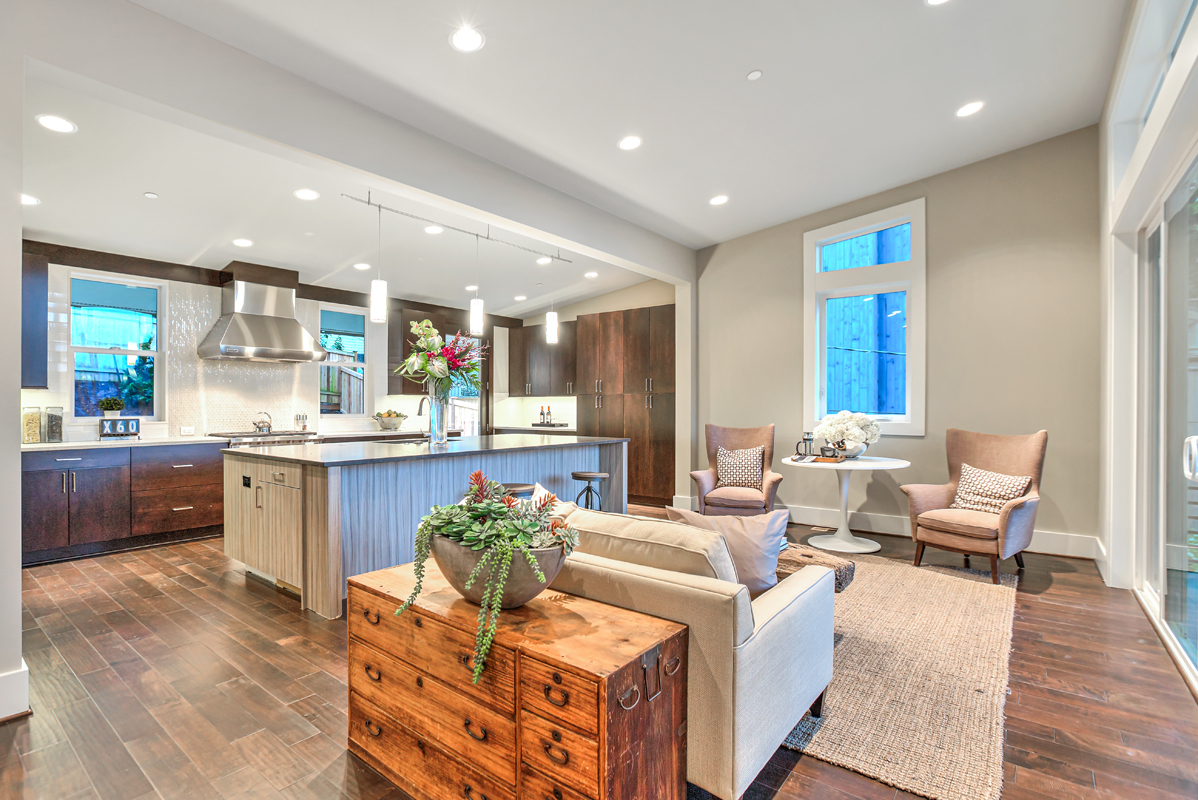
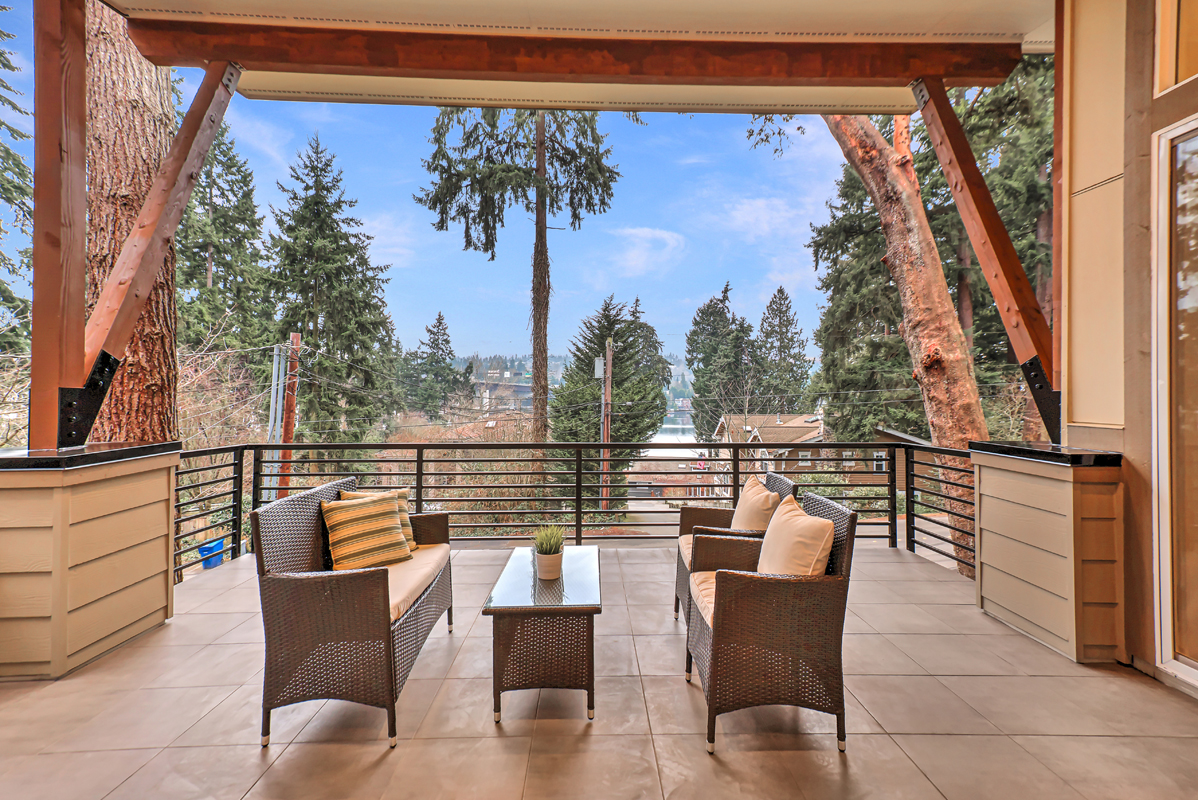
  • Great room opens directly to covered deck
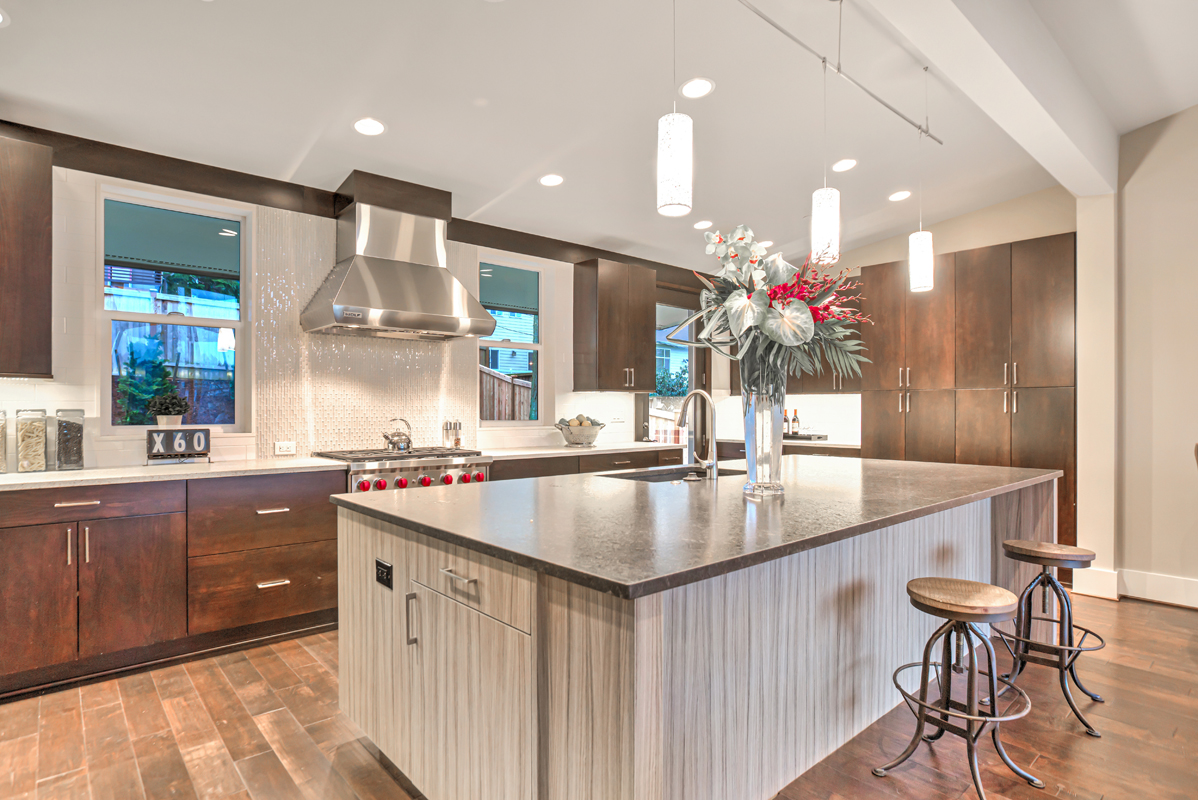
  • Kitchen includes raised bar, pantry, and adjacent nook
  • Covered entry and open foyer create a welcoming arrival sequence
  • Concrete patios on both levels extend outdoor living options

Every lot is unique. Our team will help confirm whether this plan is a good fit for your property before you move forward.

Amsterdam Floor Plan

We love our new home. The JayMarc team is top-notch with excellent customer service and quality craftsmanship. The experience made us feel good about being part of the JayMarc family. We don’t think many homeowners can say that about their builder at the end of construction.

F. Chou

JayMarc took on my difficult project from another builder, identified issues with the house plan, and fixed them. I wouldn’t use anyone else to build my home.

T. Mitchell

We enjoyed our experience with JayMarc. The team was knowledgeable, and if there was something new we were tackling, they made every effort to get the information they needed. They were flexible and patient.

C. Parcel

It’s rare to find a team this committed to homeowners long after move-in. Highly recommend JayMarc for both their homes and their people.

M. Tang

WONDERING IF THIS PLAN IS THE RIGHT FIT?

Every lot and lifestyle is different. Our team can help you think through whether this plan works for your property, budget, and goals.