
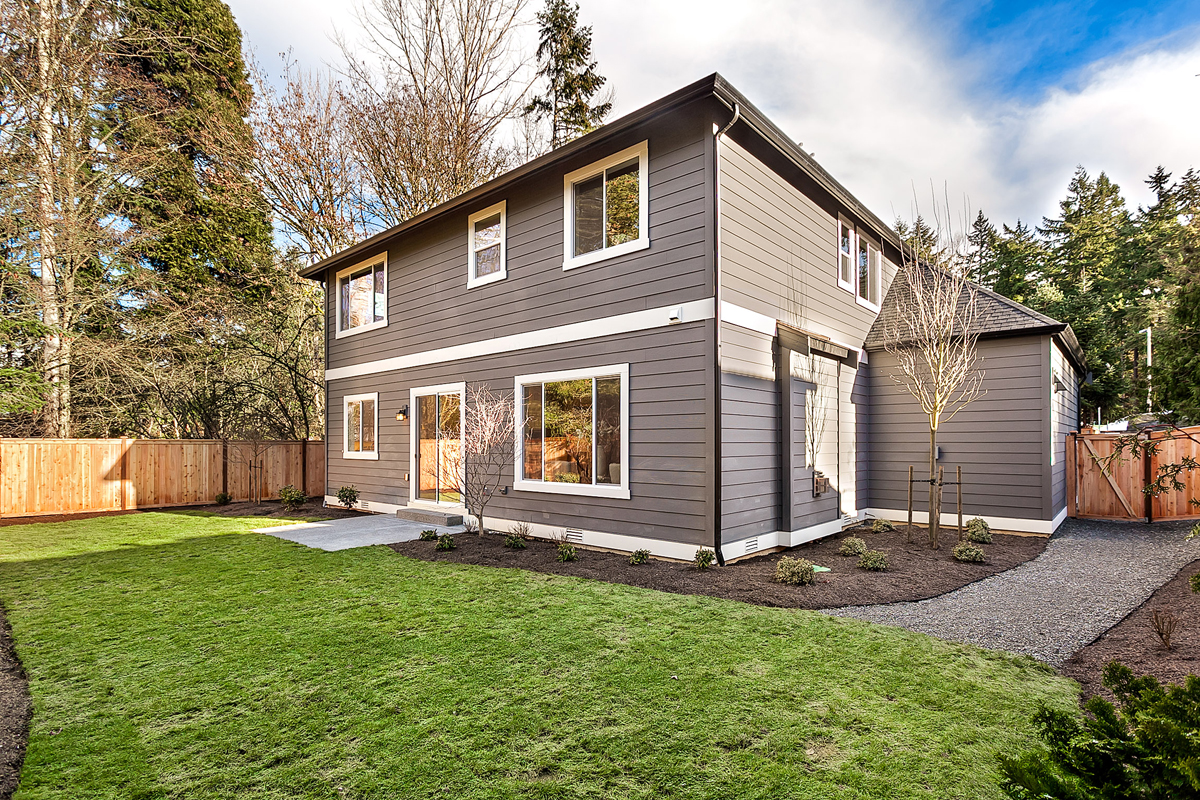
Whistler

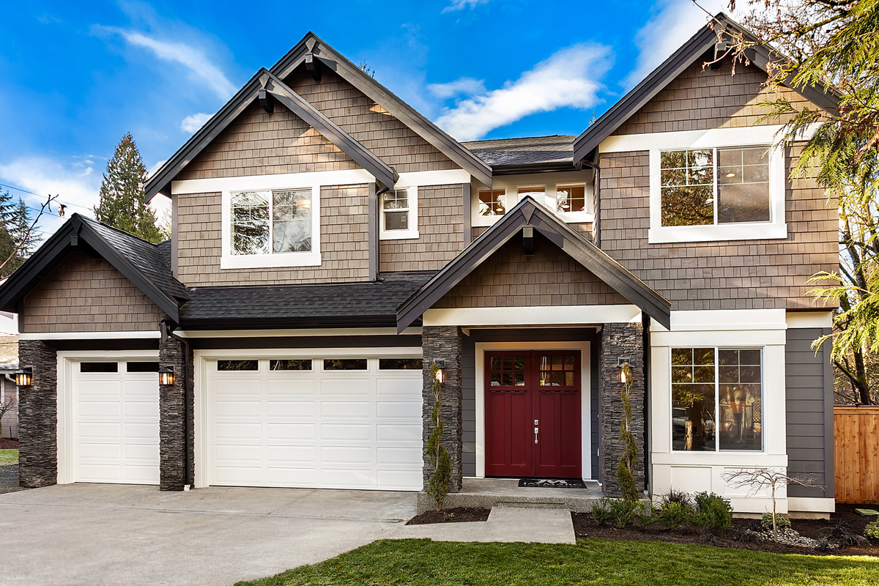
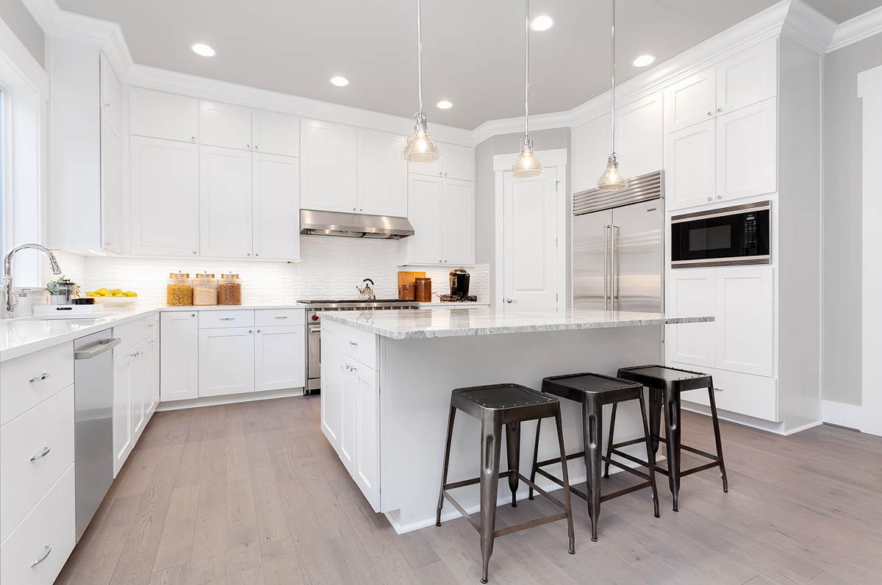
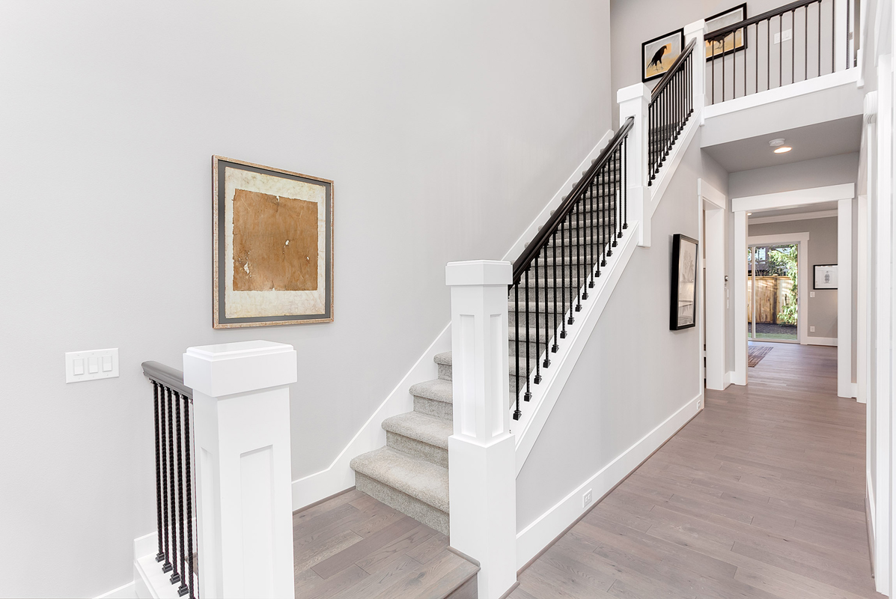
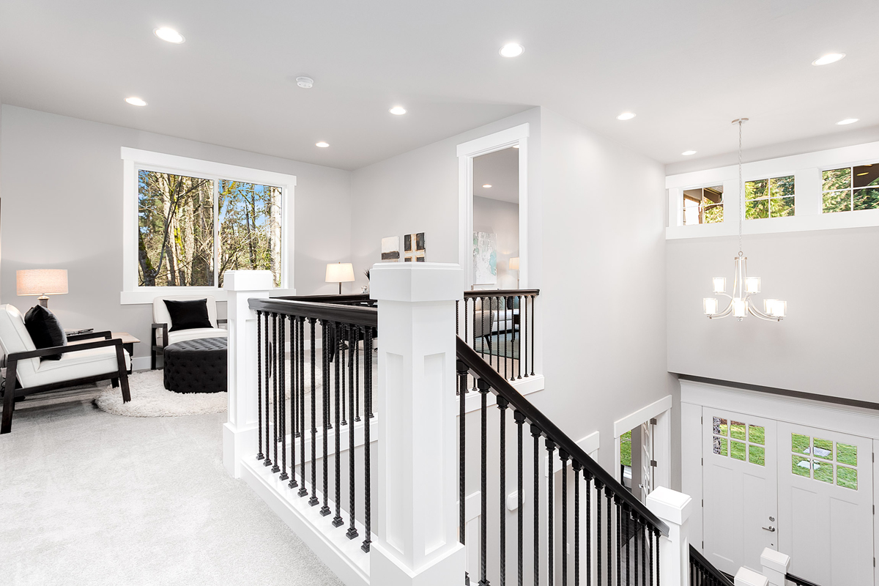
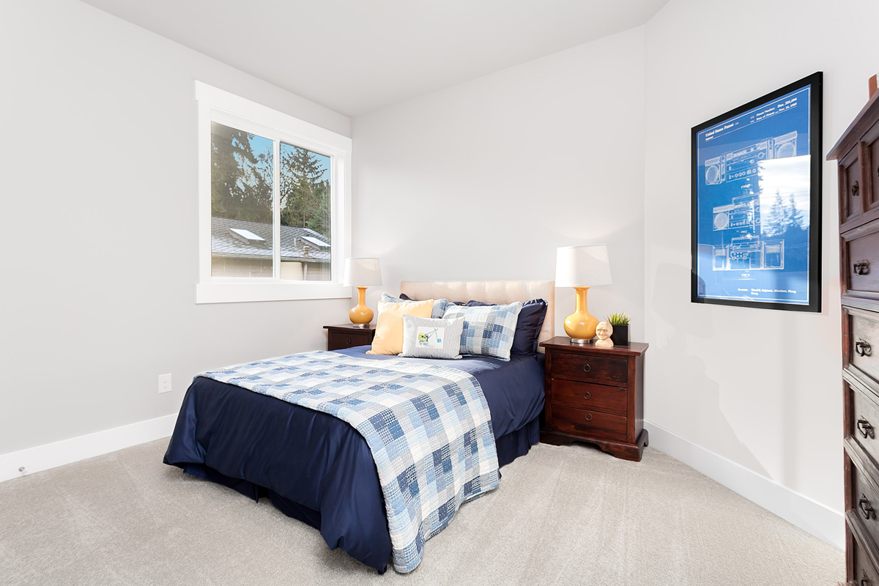
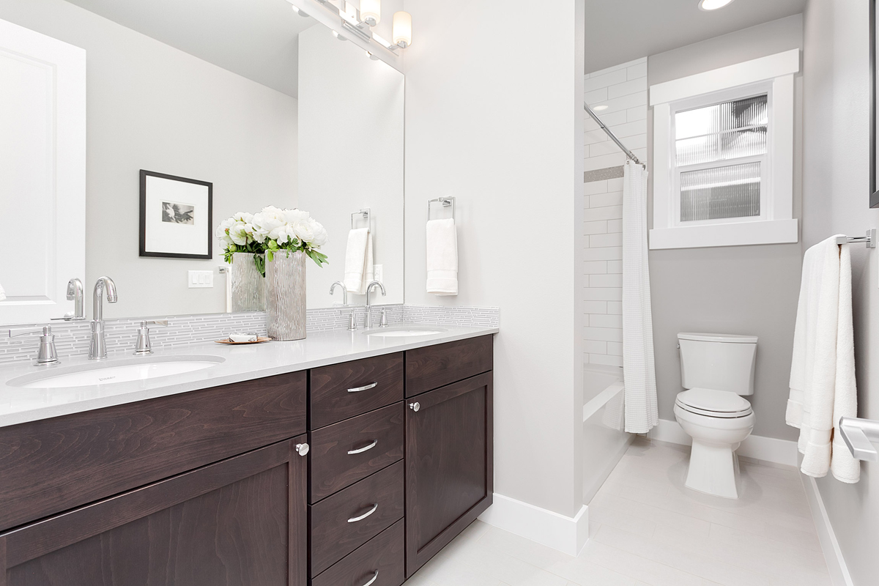
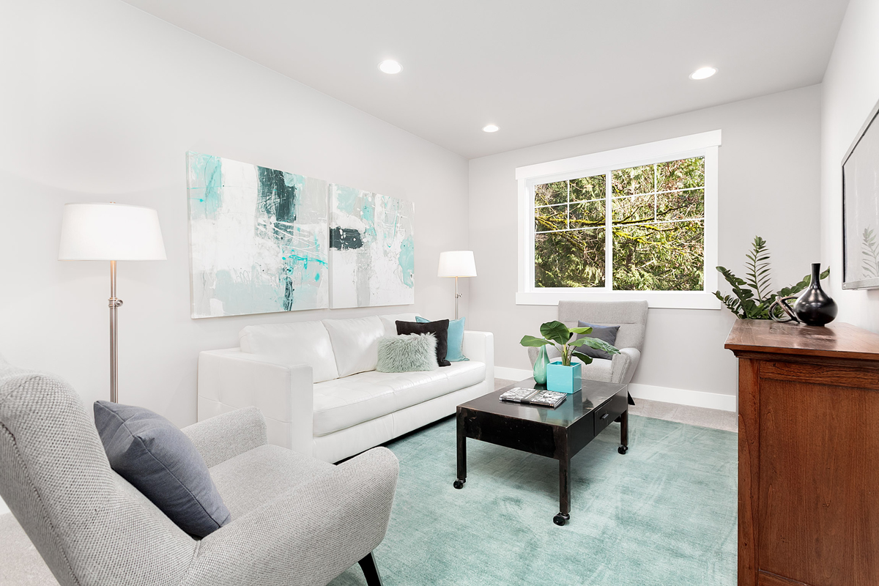
The Whistler is a home where carefully chosen architectural details and a warm, open main floor come together to create the kind of space that feels finished and intentional from the very first day you move in.

Plan Details

Sq Ft 3,117
Beds 4
Baths 3
Car Garages 3
Stories 2
Dimensions 52'6" x 51'6"

Design Highlights

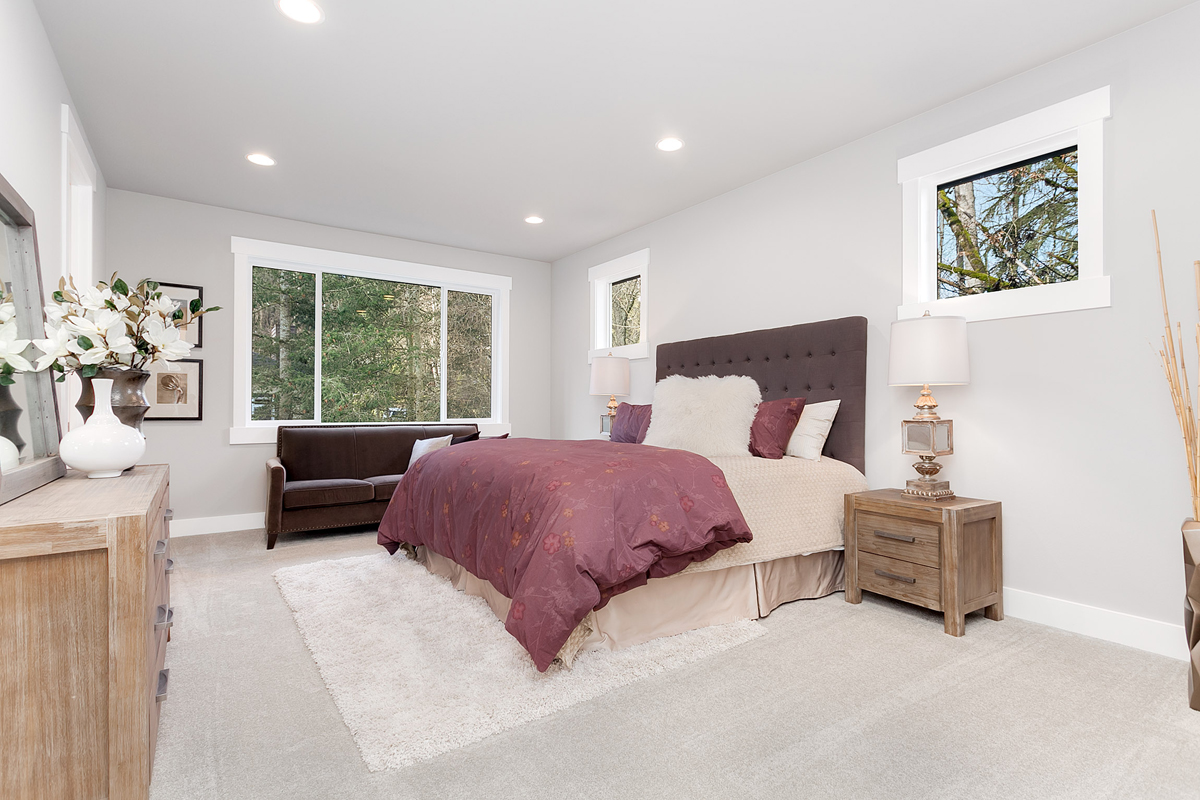
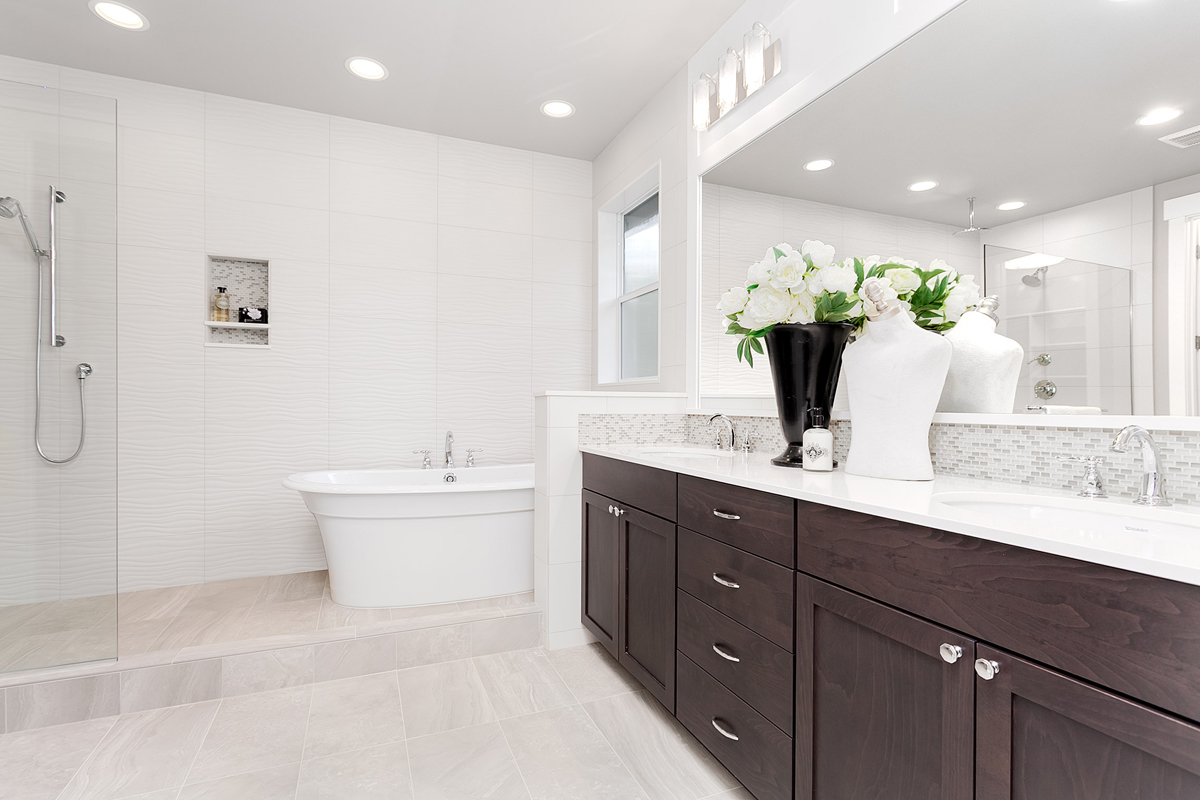
  • Primary suite with spa-like bath
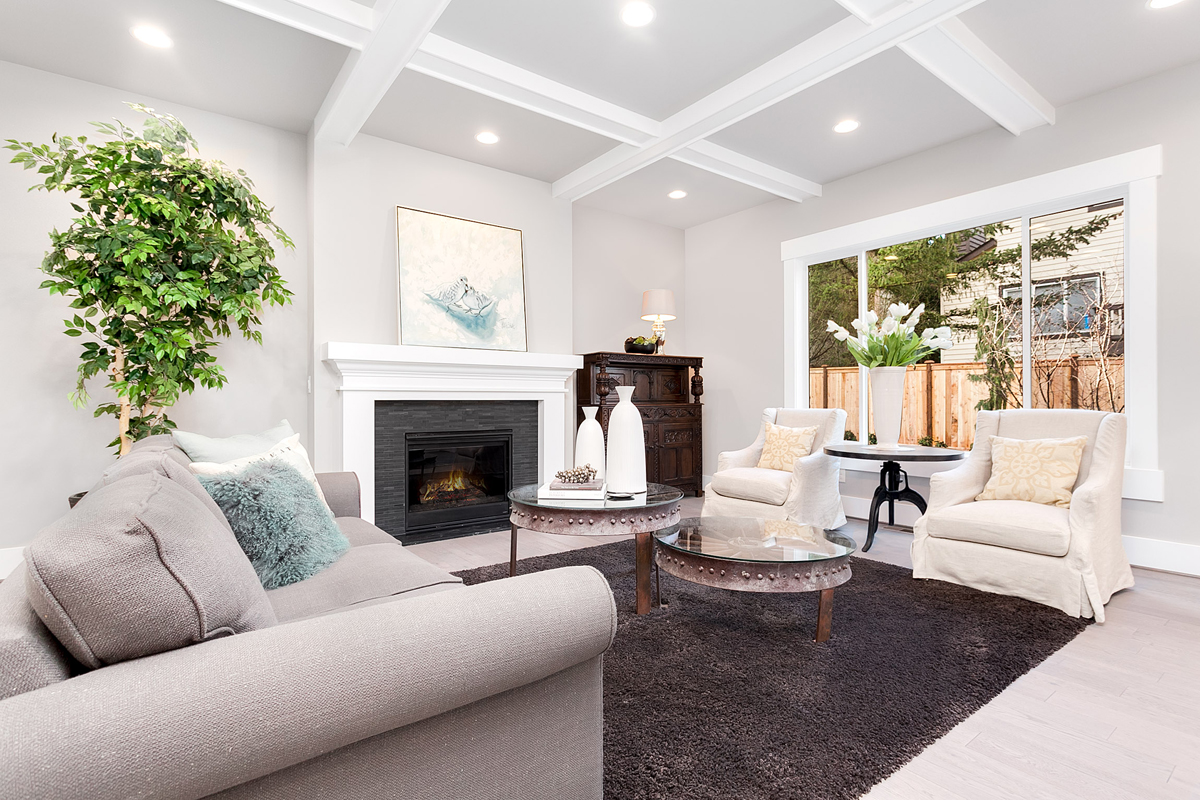
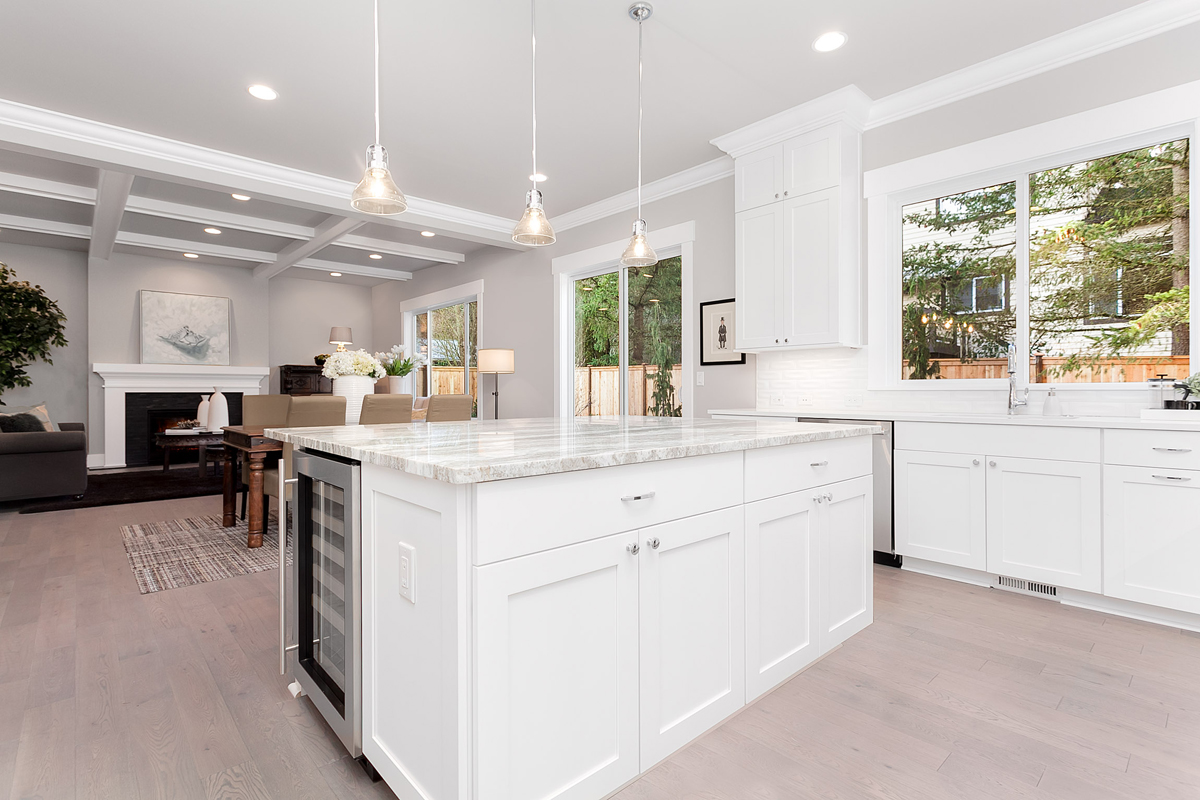
  • A great room anchored by a wide fireplace
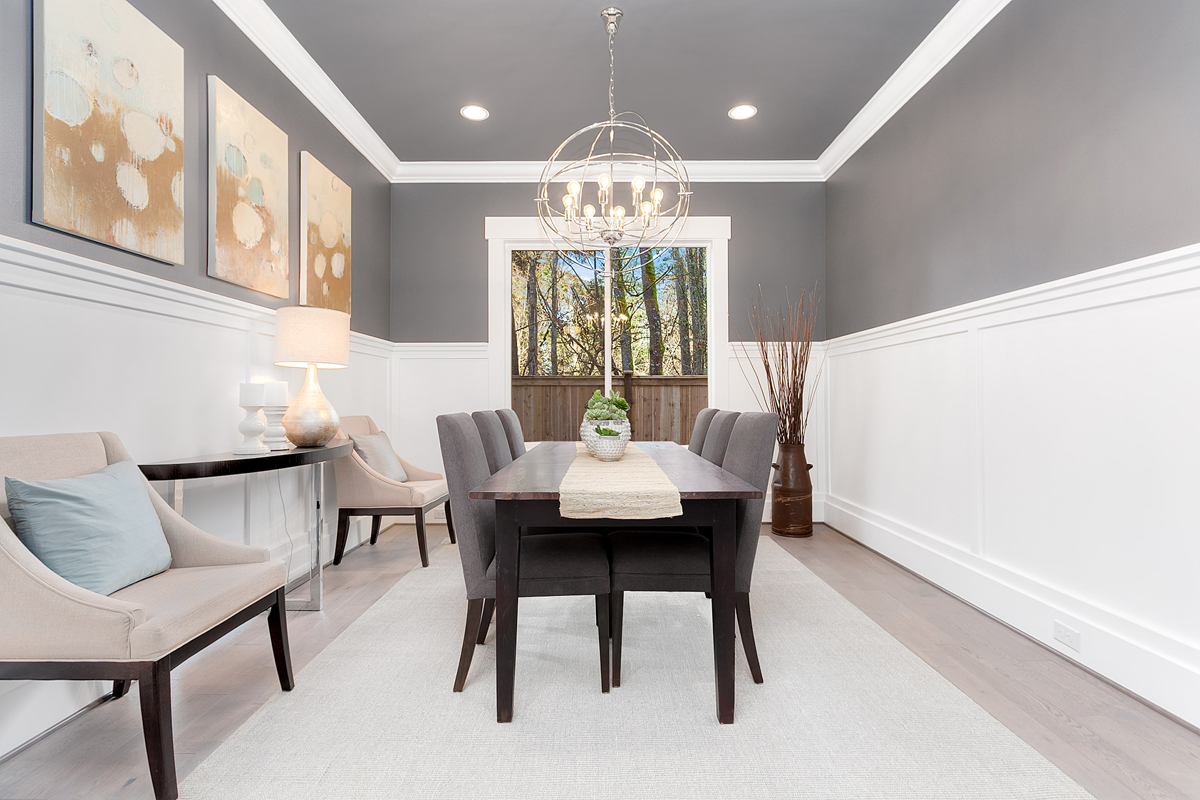
  • Dining room with crown molding and window box-outs
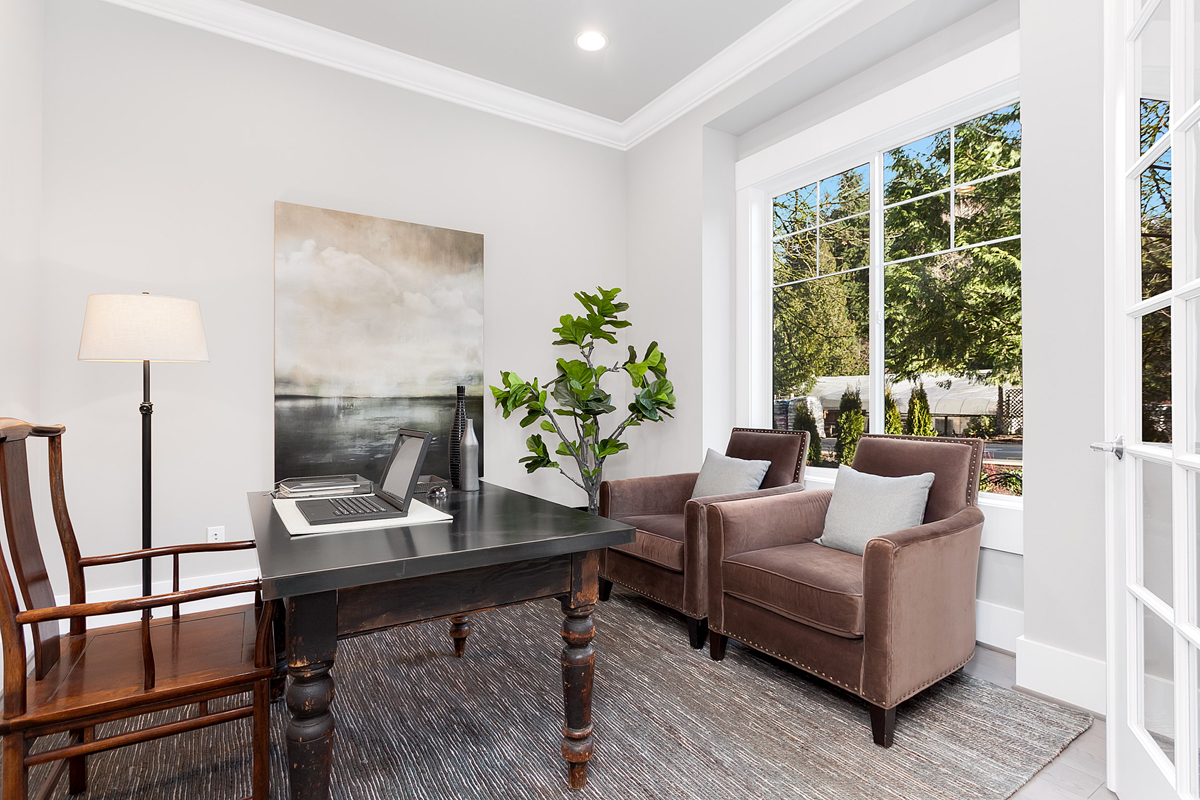
  • Office off the entry that works as a study or quiet retreat
  • Loft and bonus room giving the upper floor room to breathe
  • Available in two or three-car garage configurations
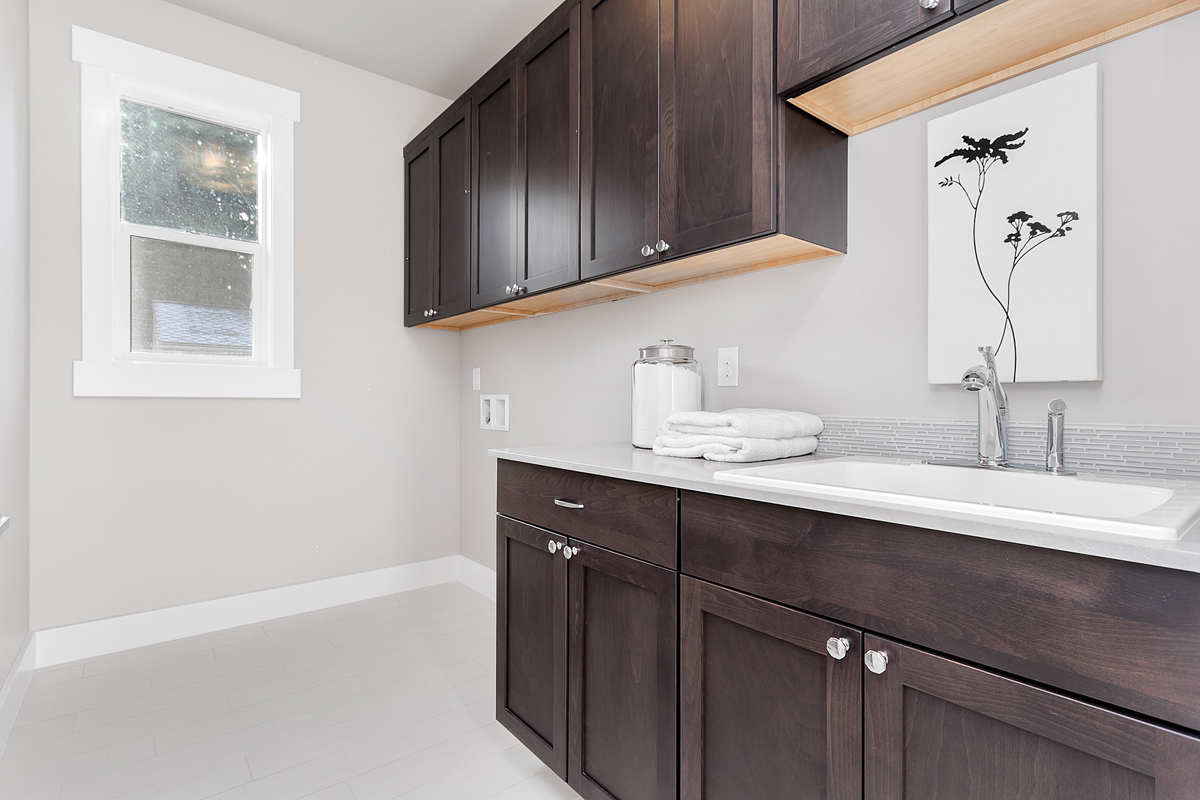
  • Upper floor laundry room
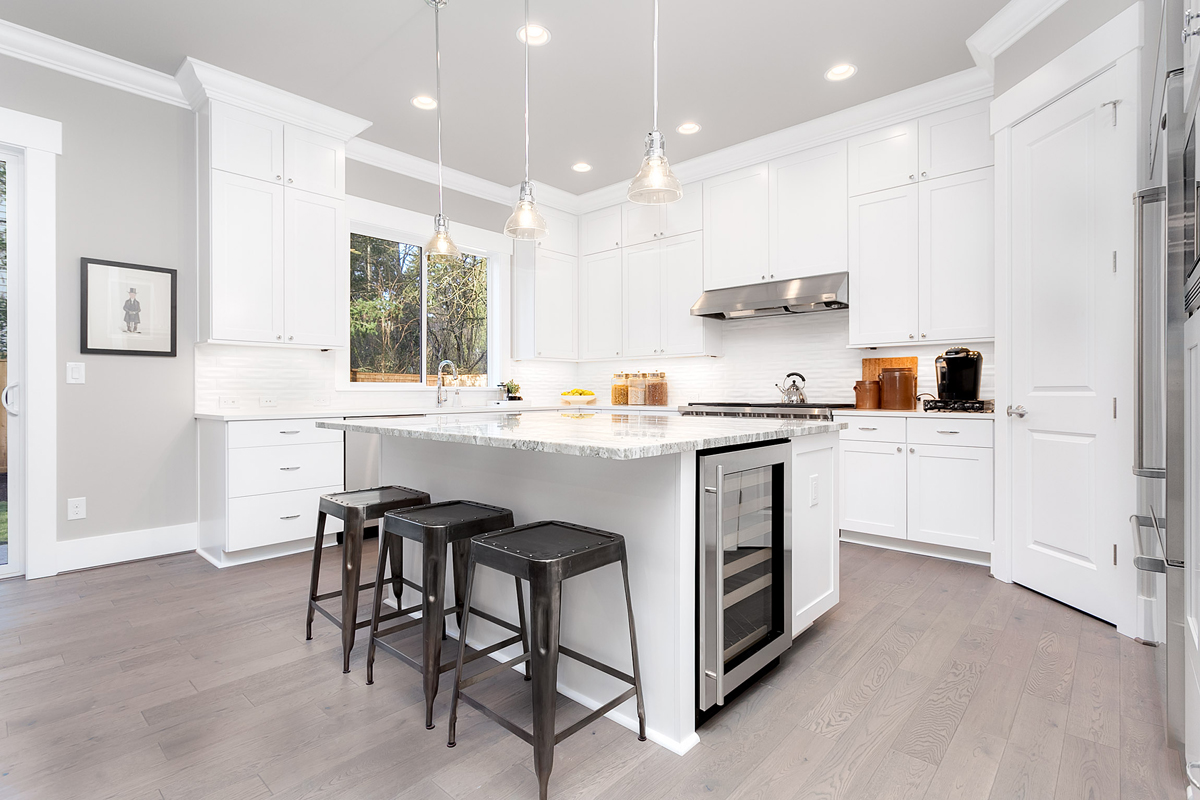
  • Kitchen island that runs the full width of the cabinet run
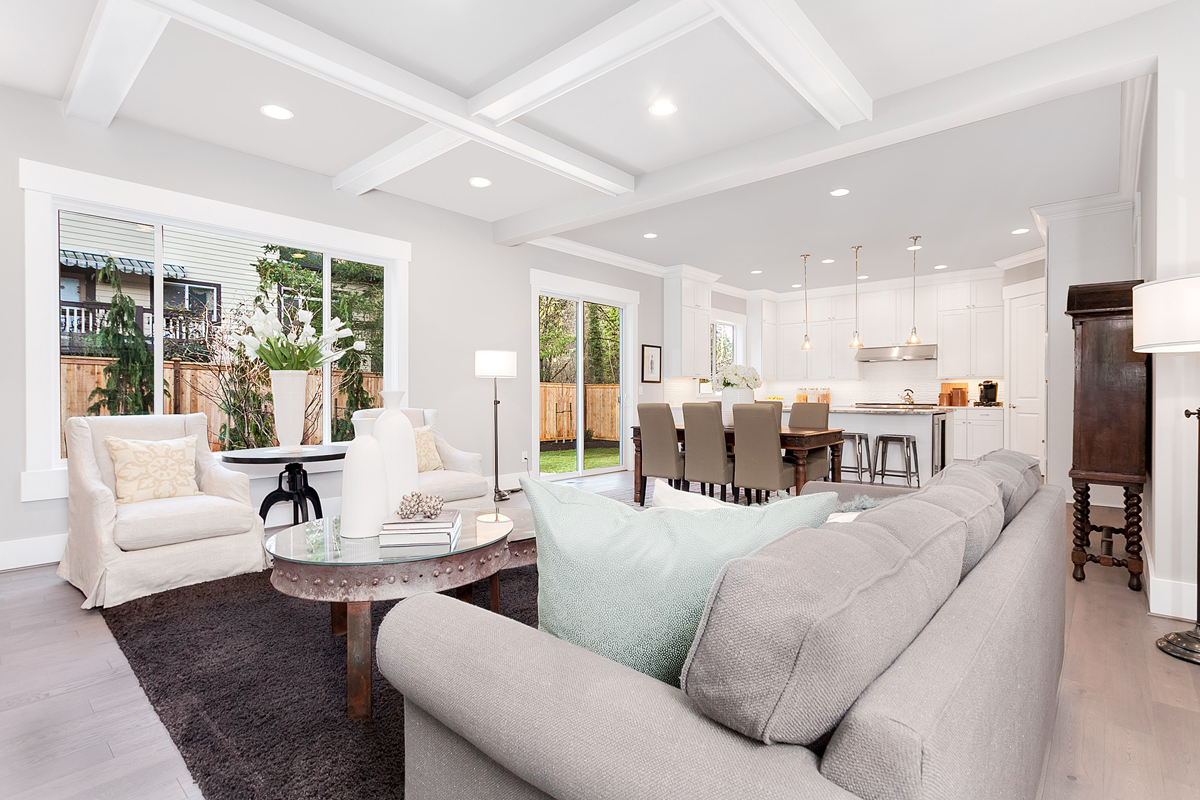
  • Great room, nook, and kitchen connected as one open space

Every lot is unique. Our team will help confirm whether this plan is a good fit for your property before you move forward.

Whistler Floor Plan

JayMarc took on my difficult project from another builder, identified issues with the house plan, and fixed them. I wouldn’t use anyone else to build my home.

T. Mitchell

Pleasantly surprised, JayMarc was really easy to work with as a builder. Watching our house being built from the ground up was really exciting, and the team was very thorough and professional.

A. Cheung

Pleasure to work with! Responsive, considerate, professional – they were by our sides for the duration of the project and continue to be even after completion.

K. Anbalagan

We love our new home. The JayMarc team is top-notch with excellent customer service and quality craftsmanship. The experience made us feel good about being part of the JayMarc family. We don’t think many homeowners can say that about their builder at the end of construction.

F. Chou

WONDERING IF THIS PLAN IS THE RIGHT FIT?

Every lot and lifestyle is different. Our team can help you think through whether this plan works for your property, budget, and goals.