
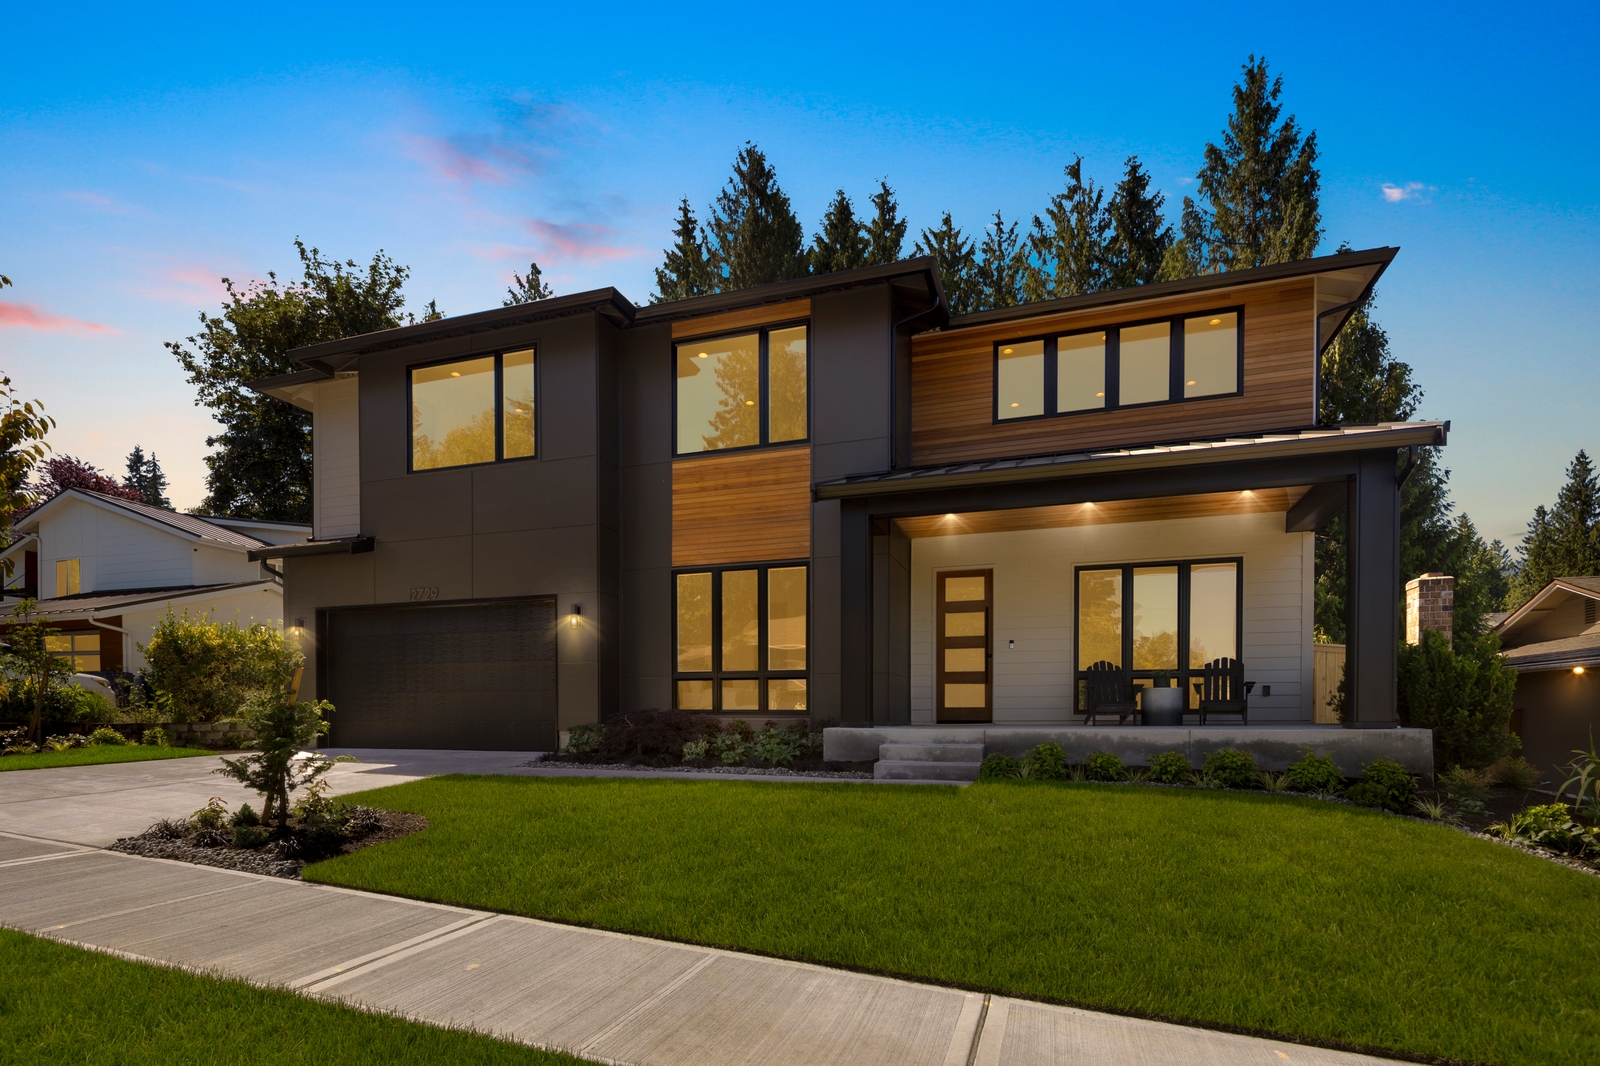

Plan Details
Sq Ft
3,793
Beds
4
Baths
3.5
Car Garages
2
Stories
2
Dimensions
55' x 67'6"
Design Highlights
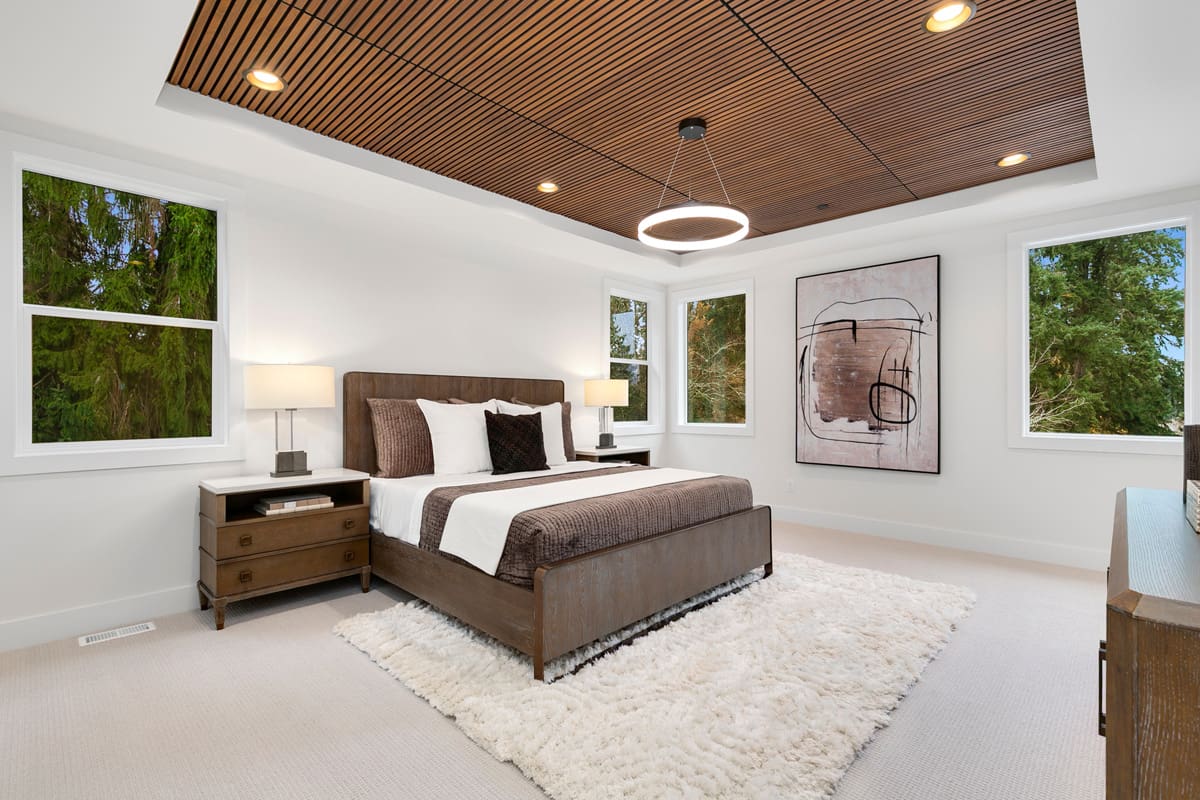
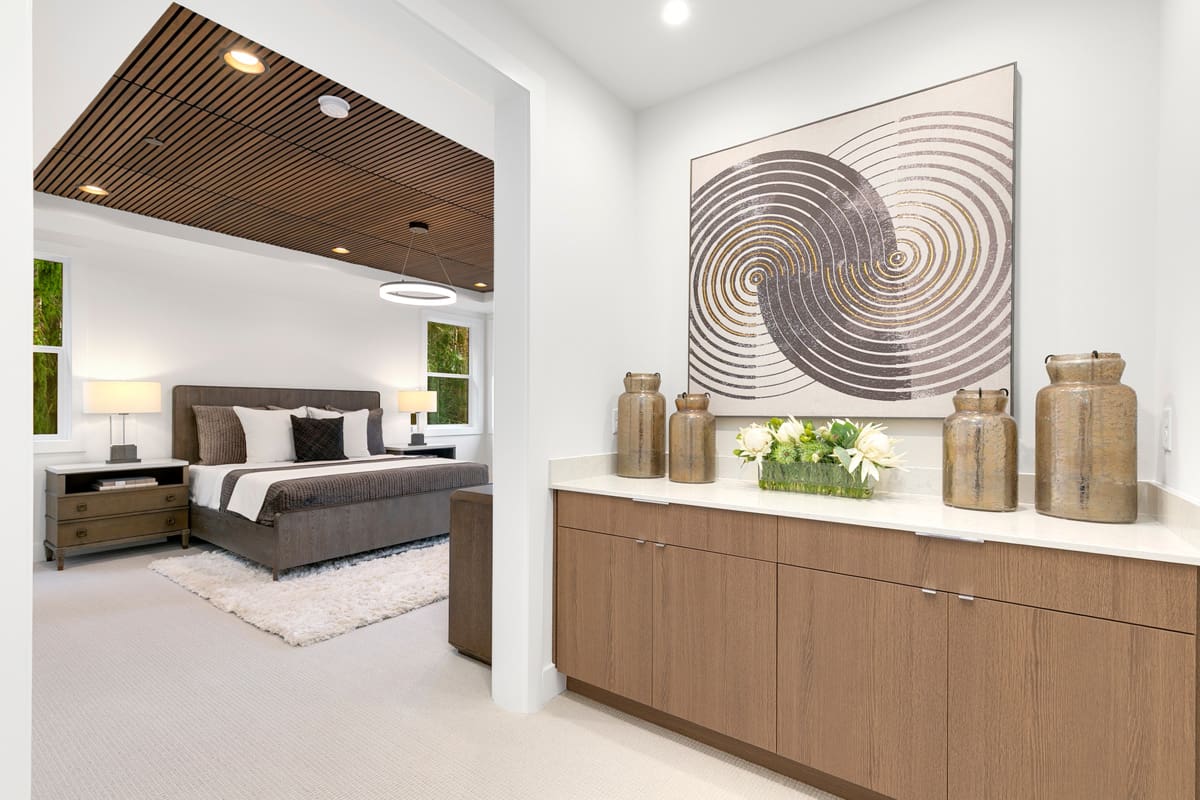
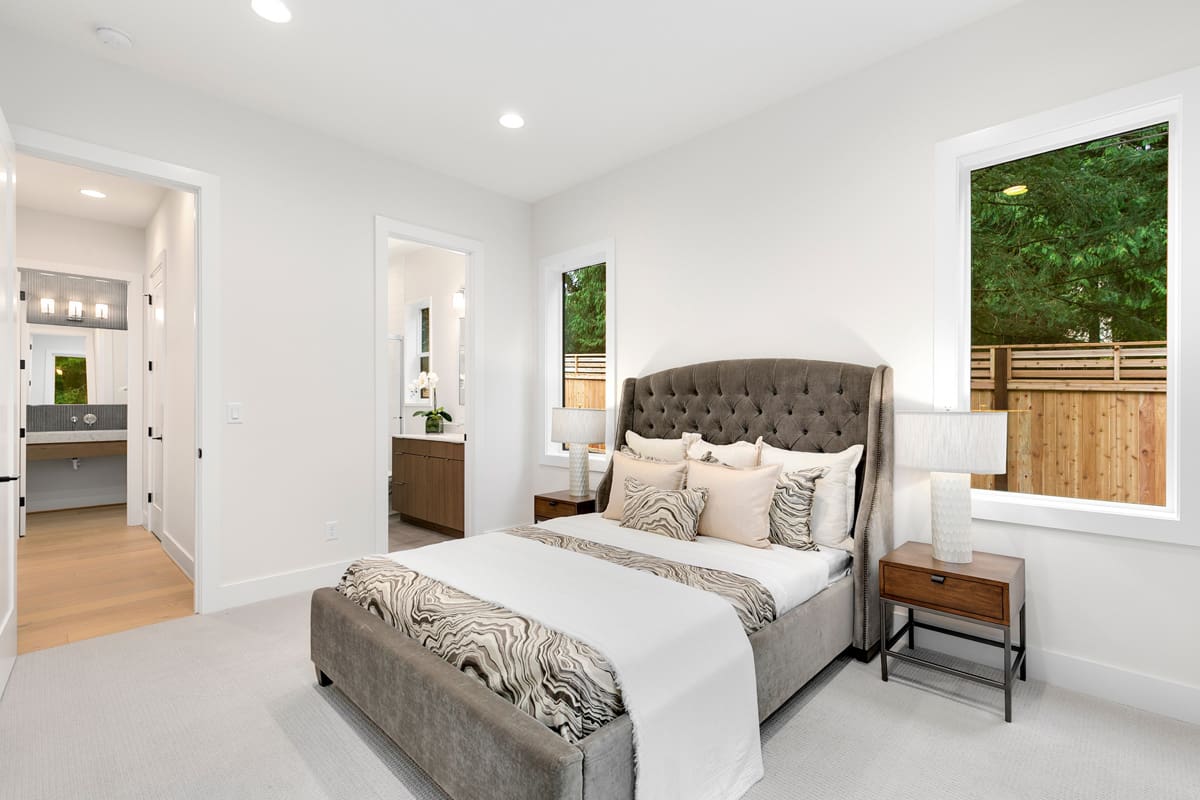
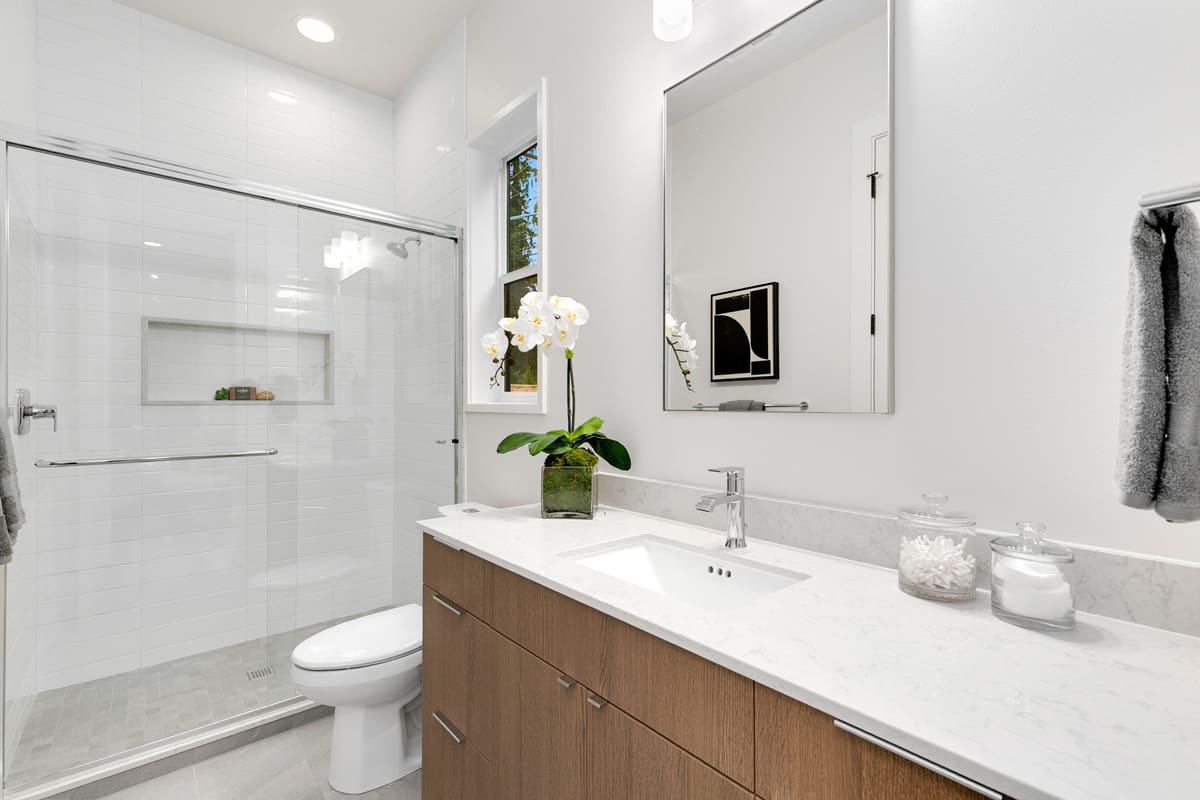
- Primary suite w/ drop zone and spacious bath
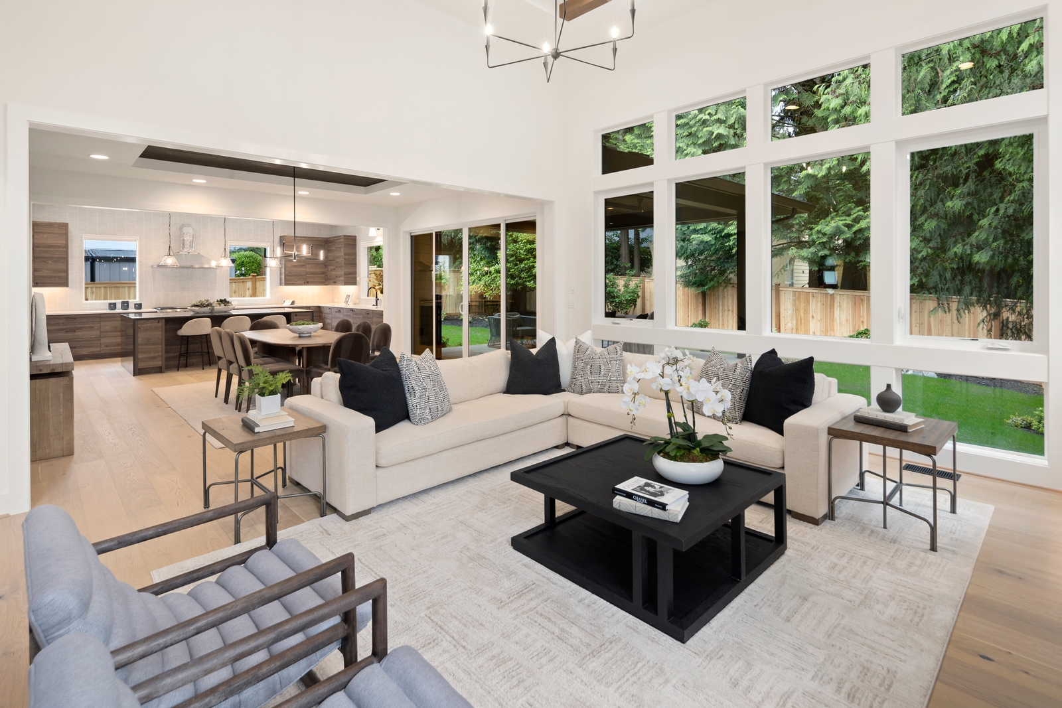
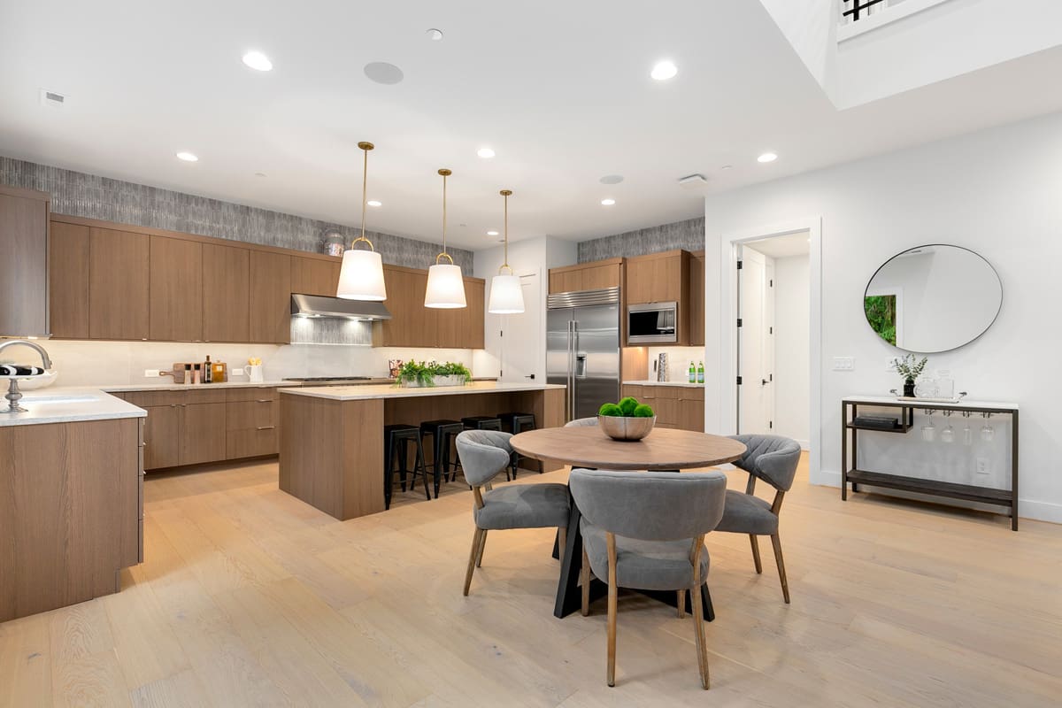
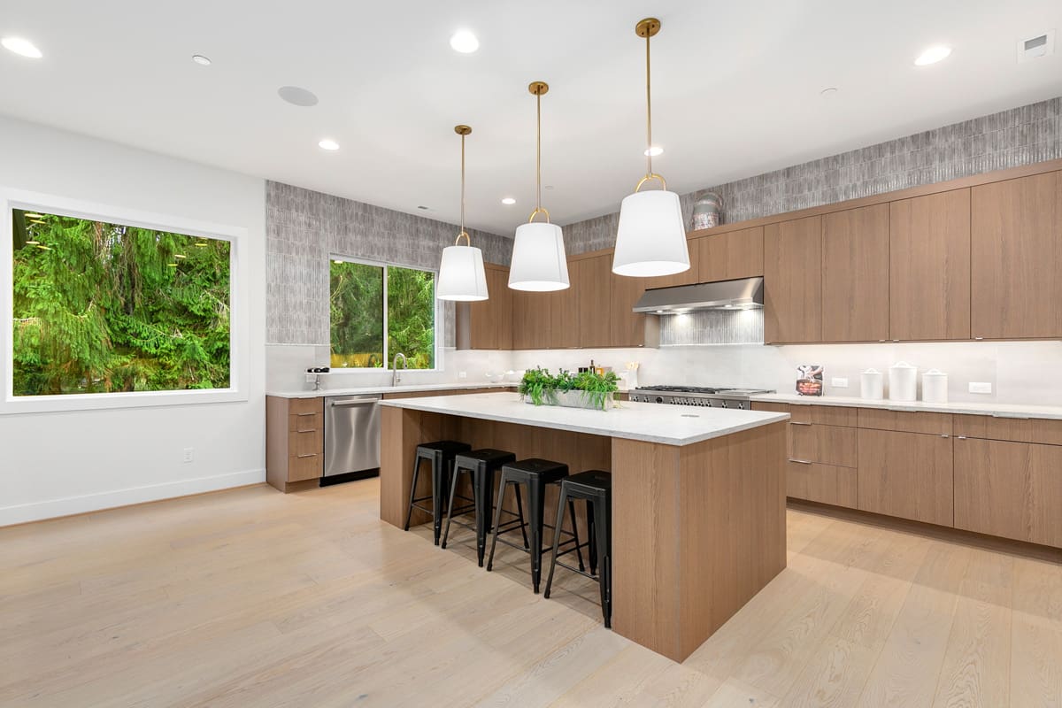
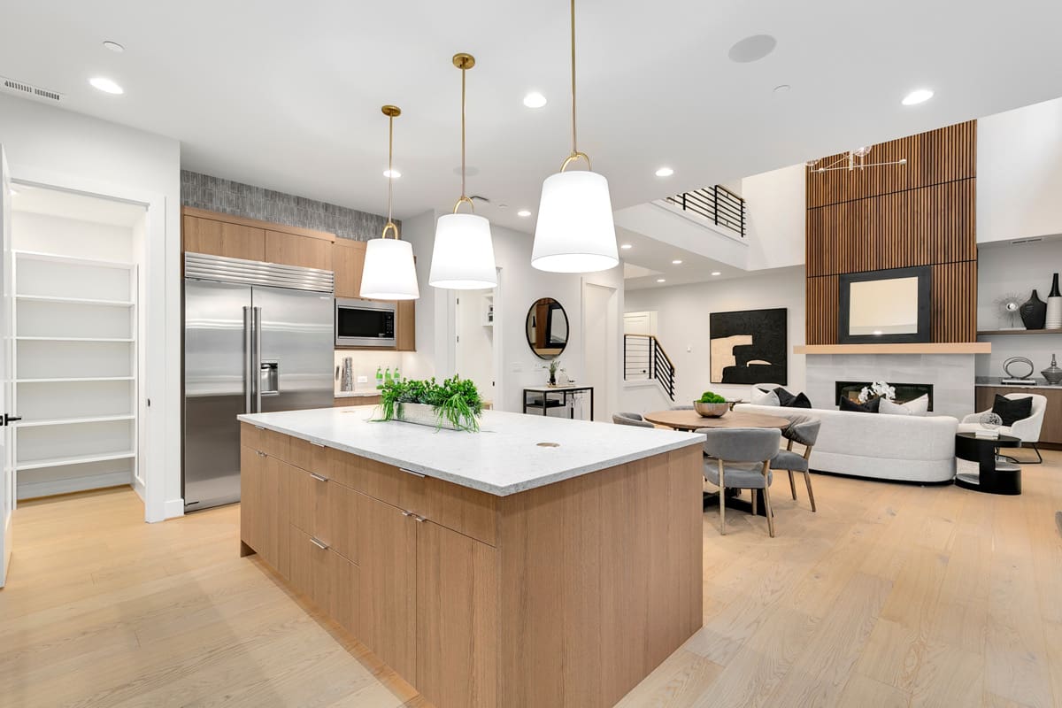
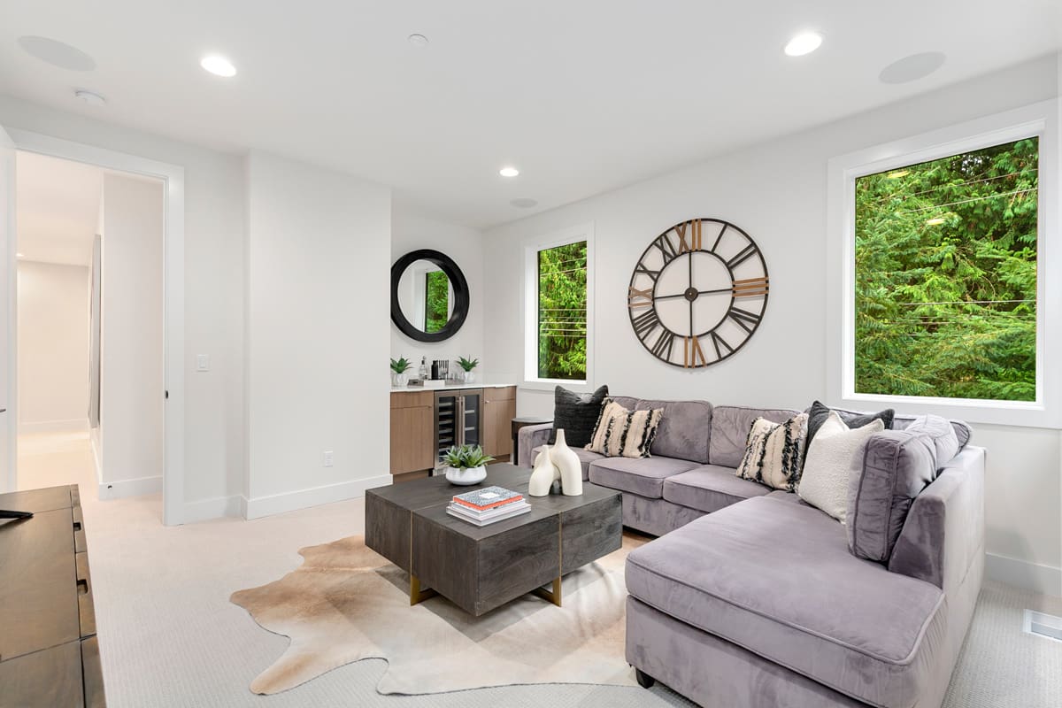
- Media/bonus room located upstairs keeping downstairs open for entertaining
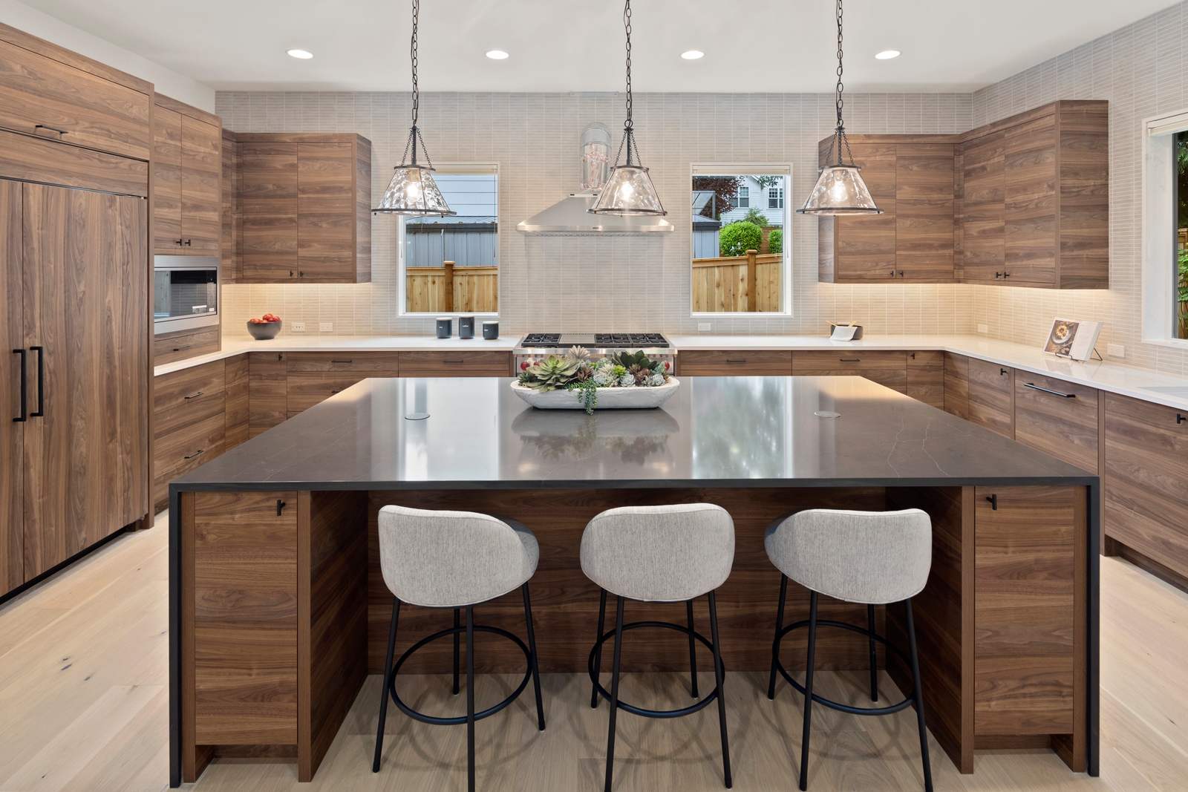
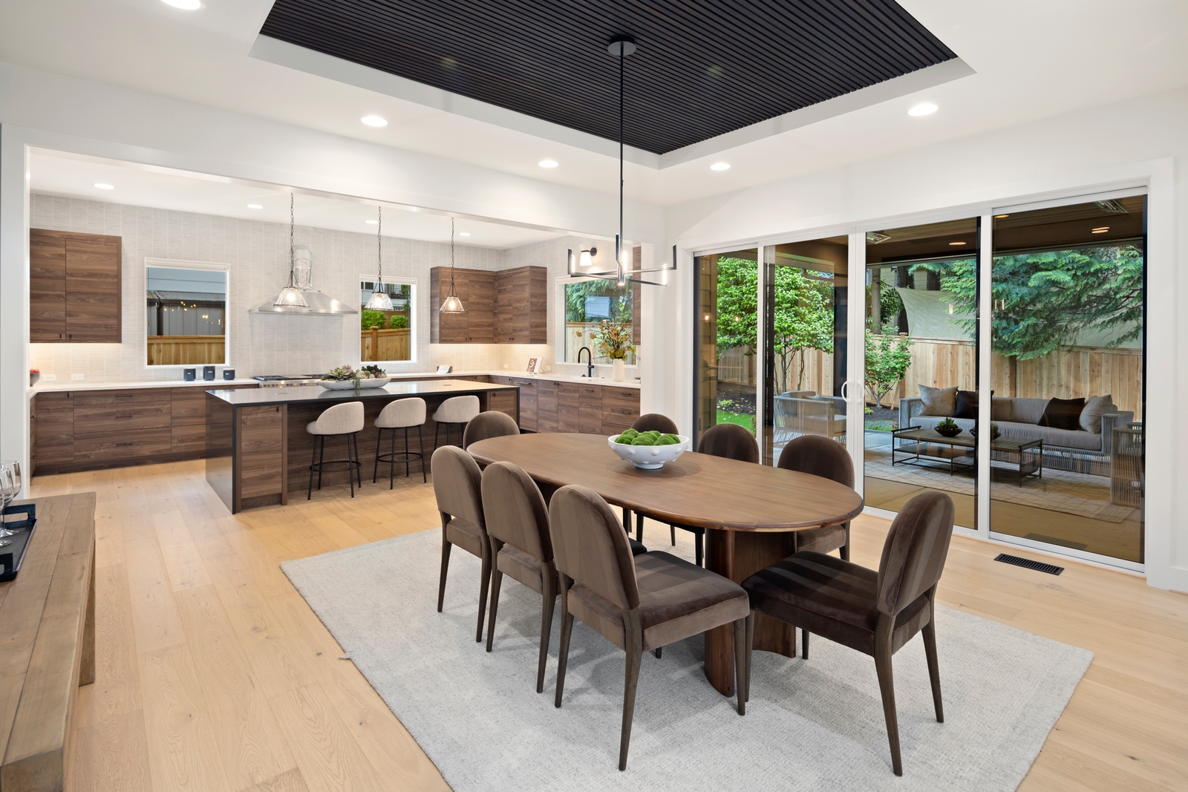
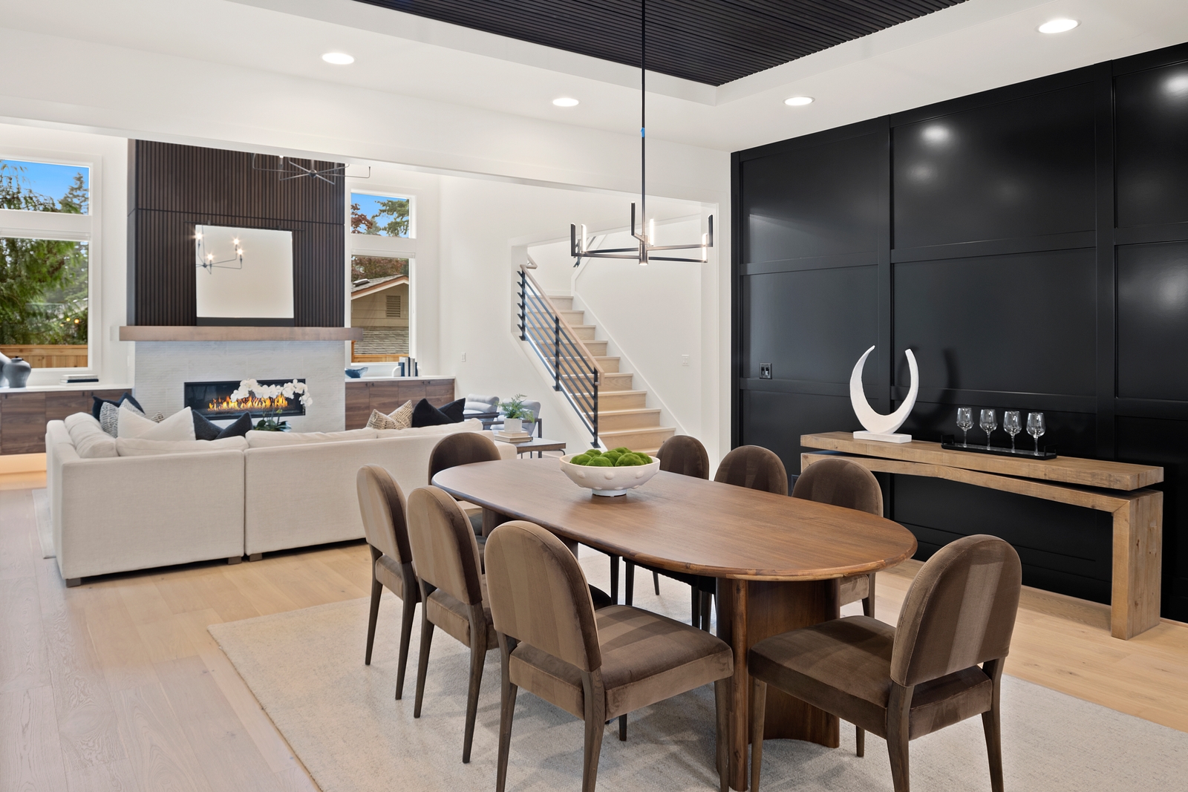
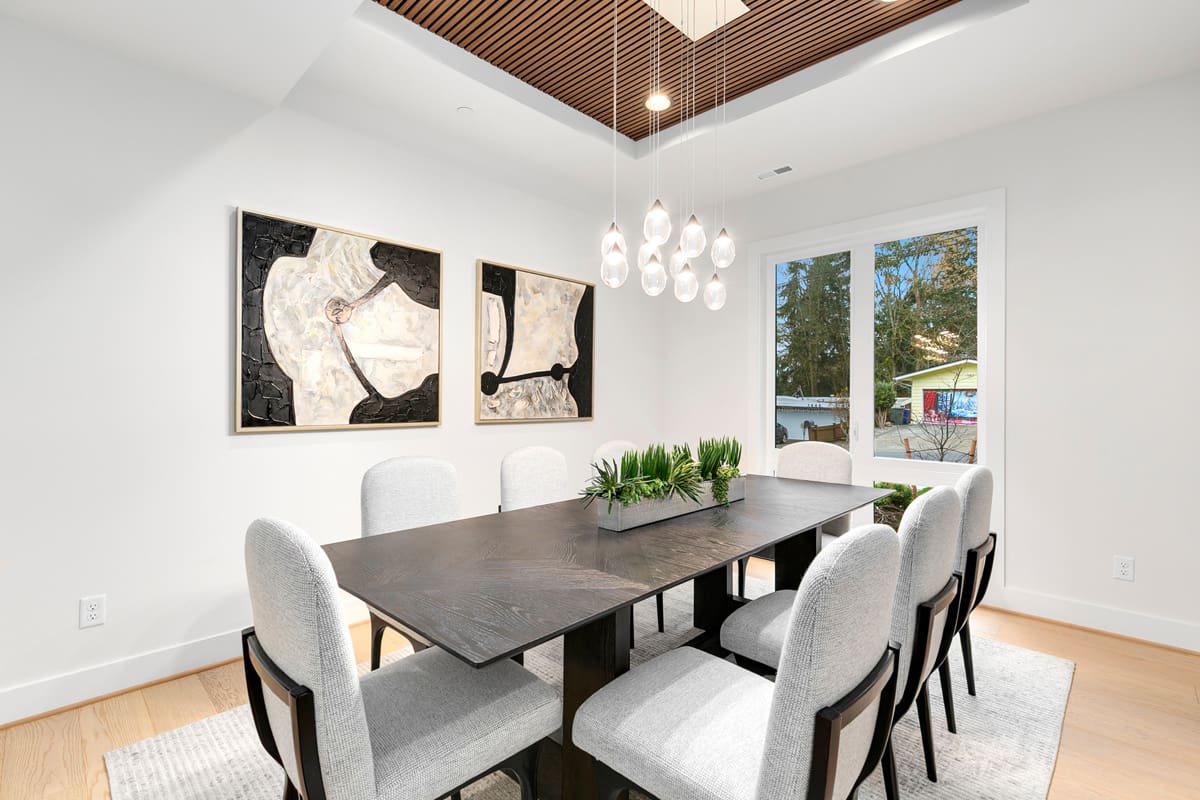
- Dining room features coffered ceiling detail + service area
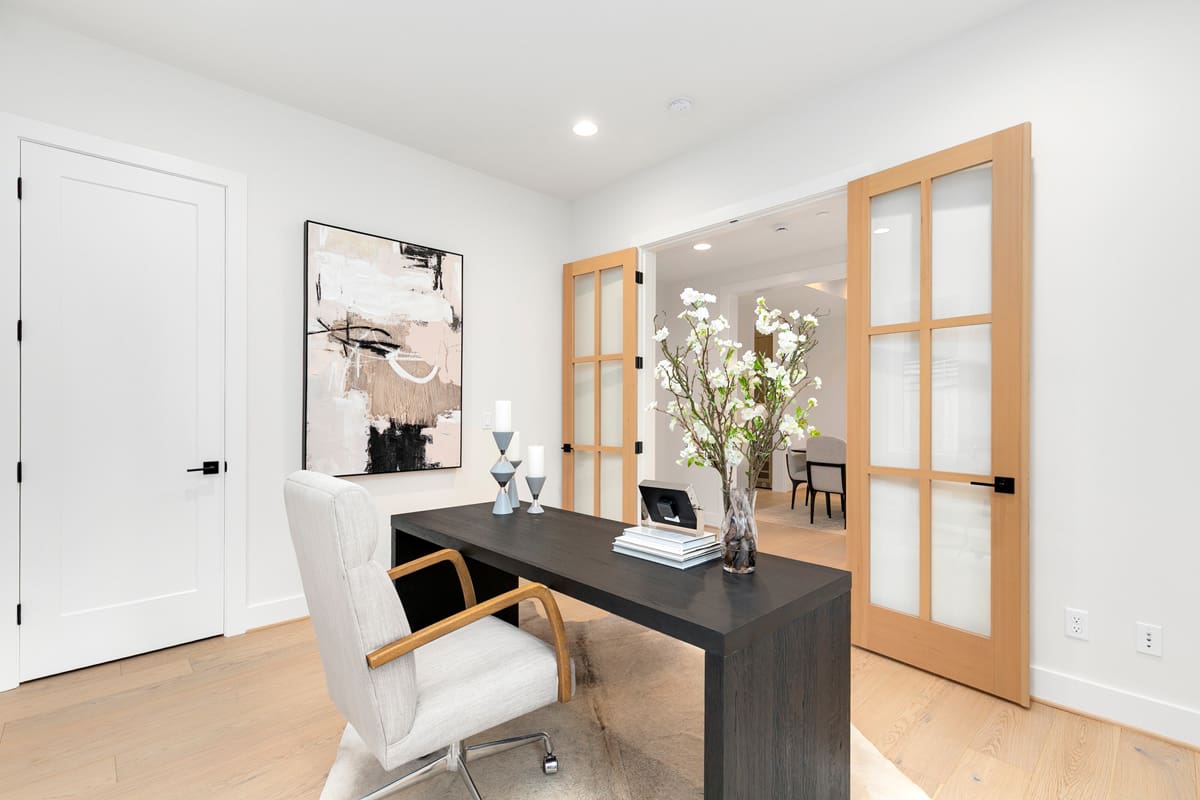
- Dedicated main floor office
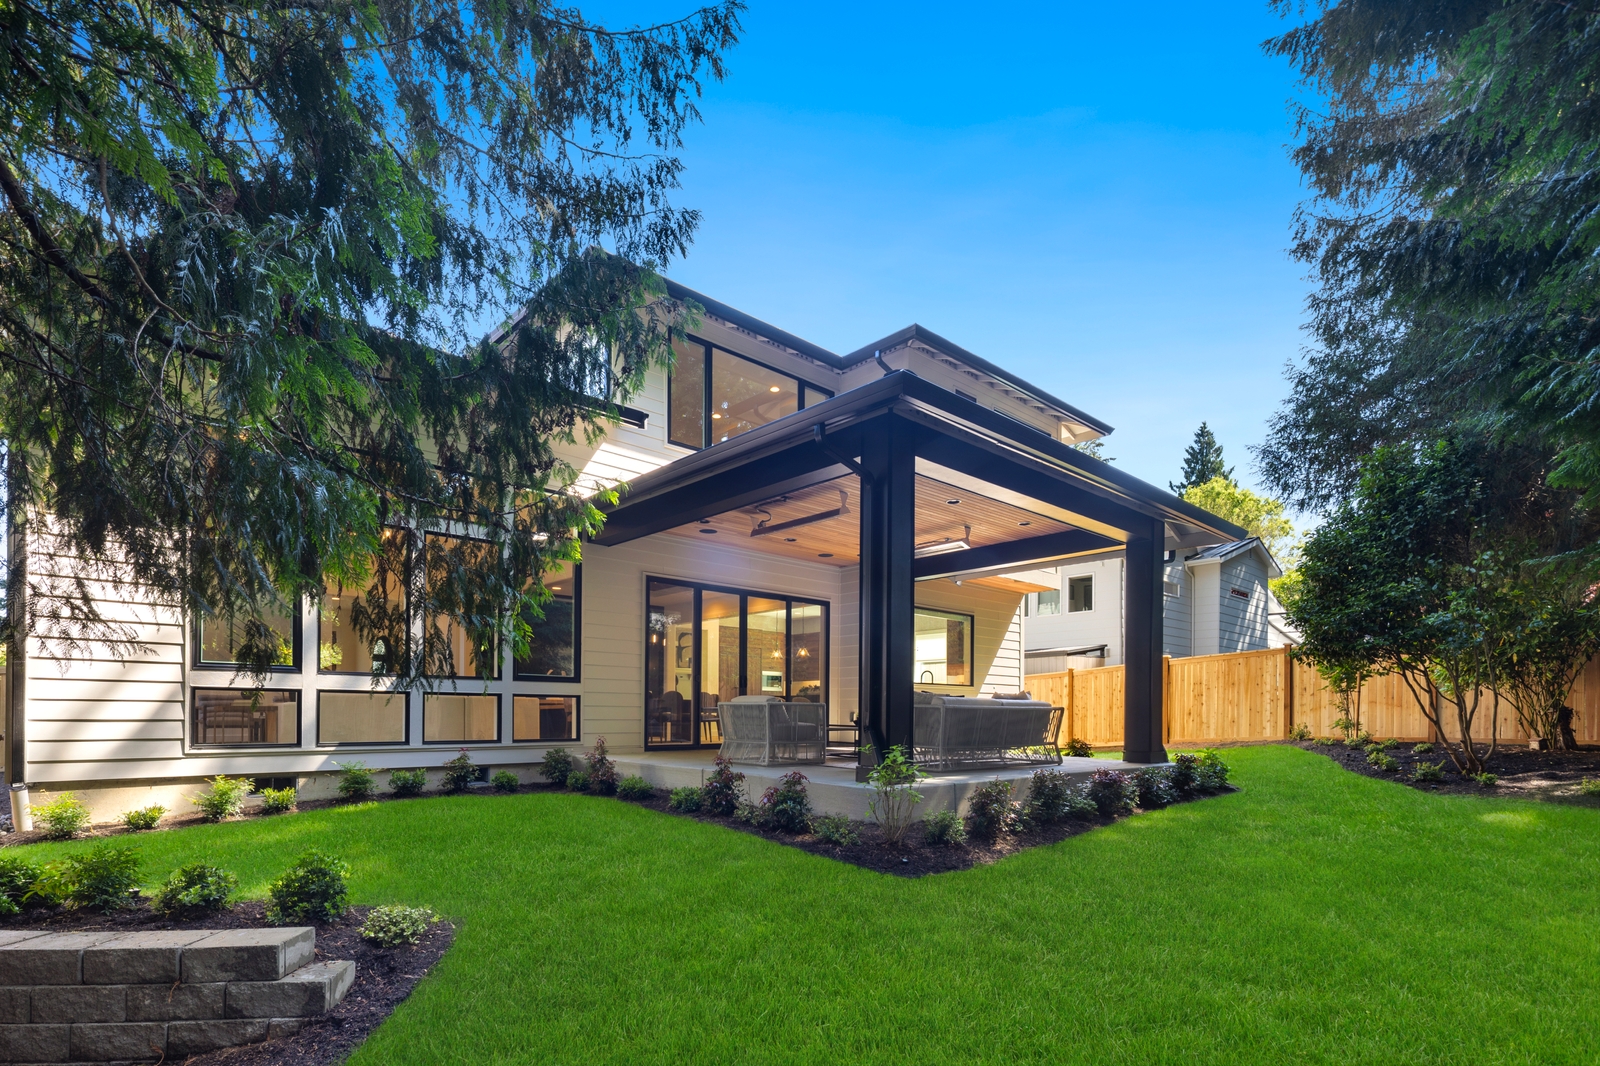
- Covered patio off dining area
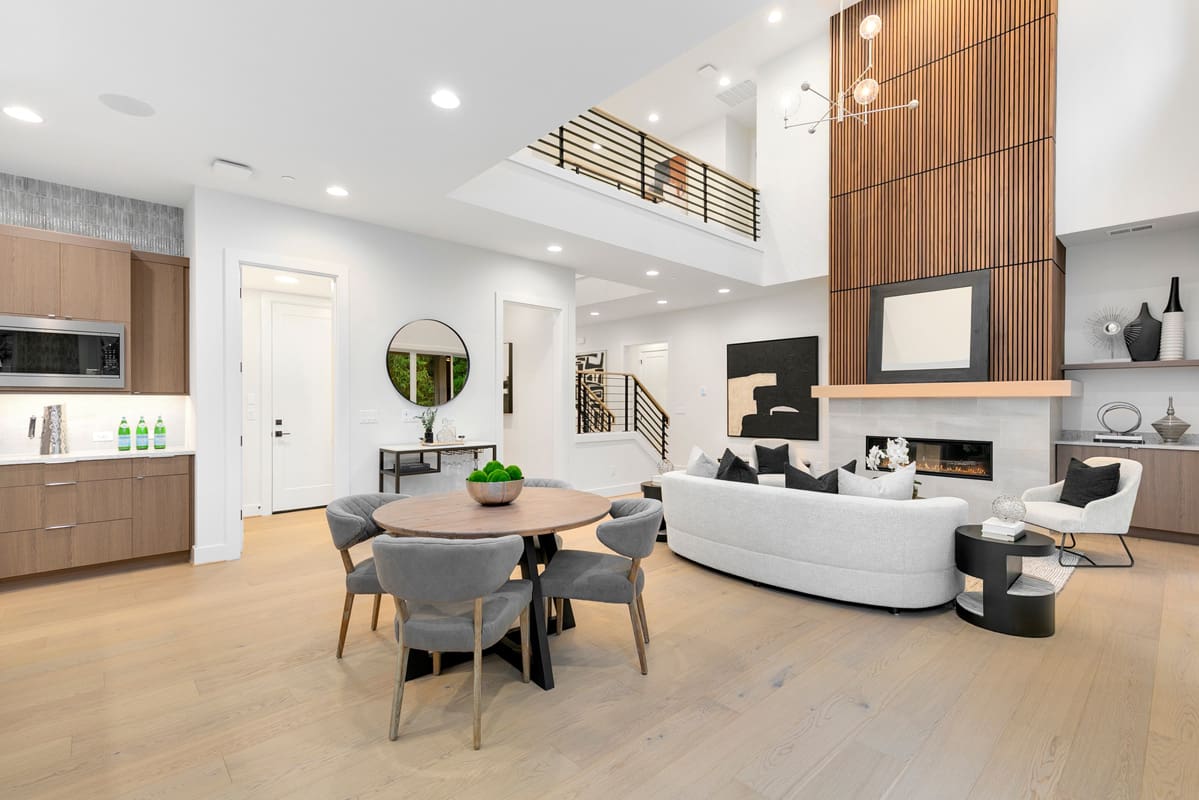
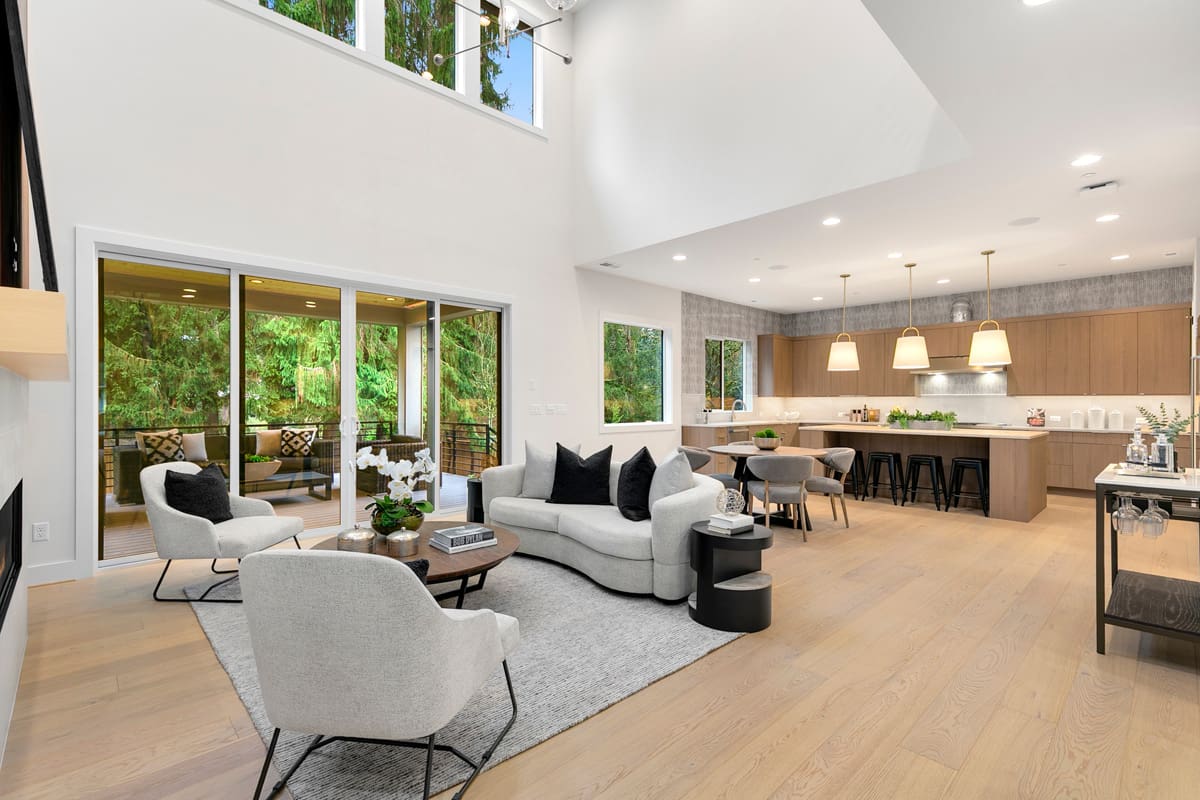
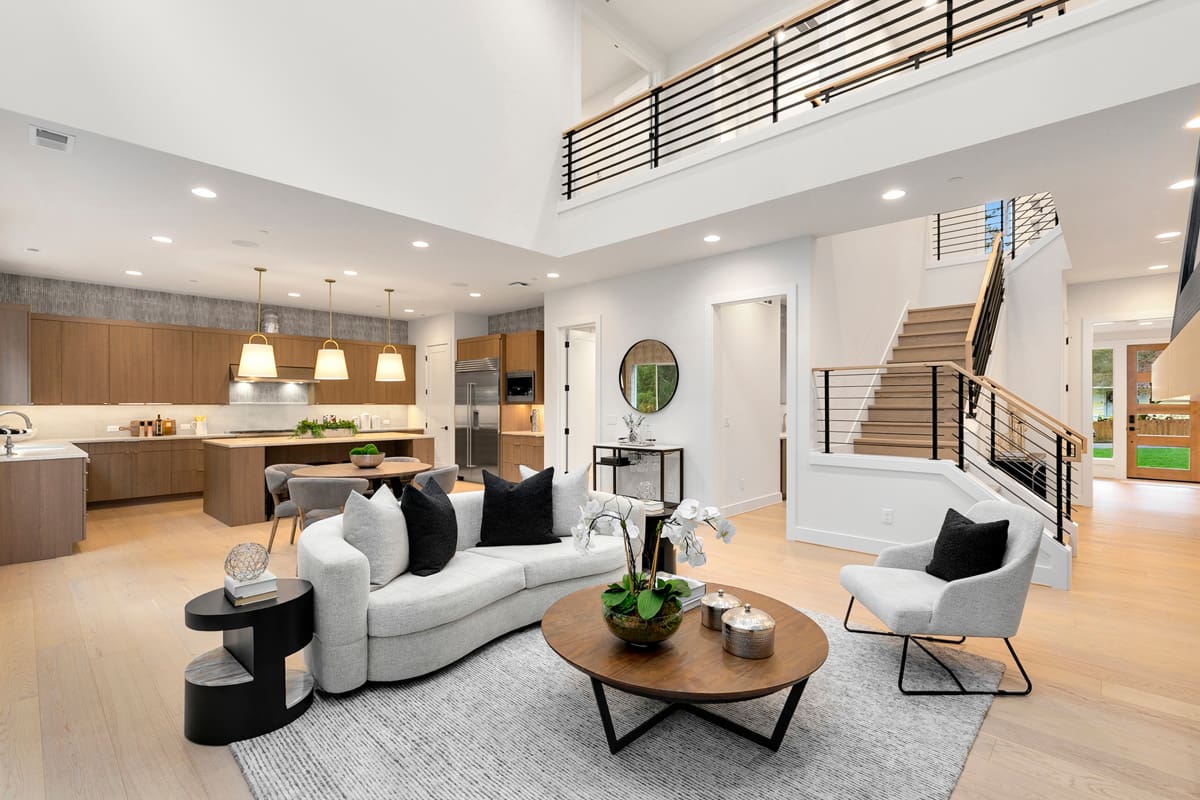
- Two-story volume great room w/ fireplace and built-ins
- Mudroom at garage w/ bench creating a natural daily drop zone
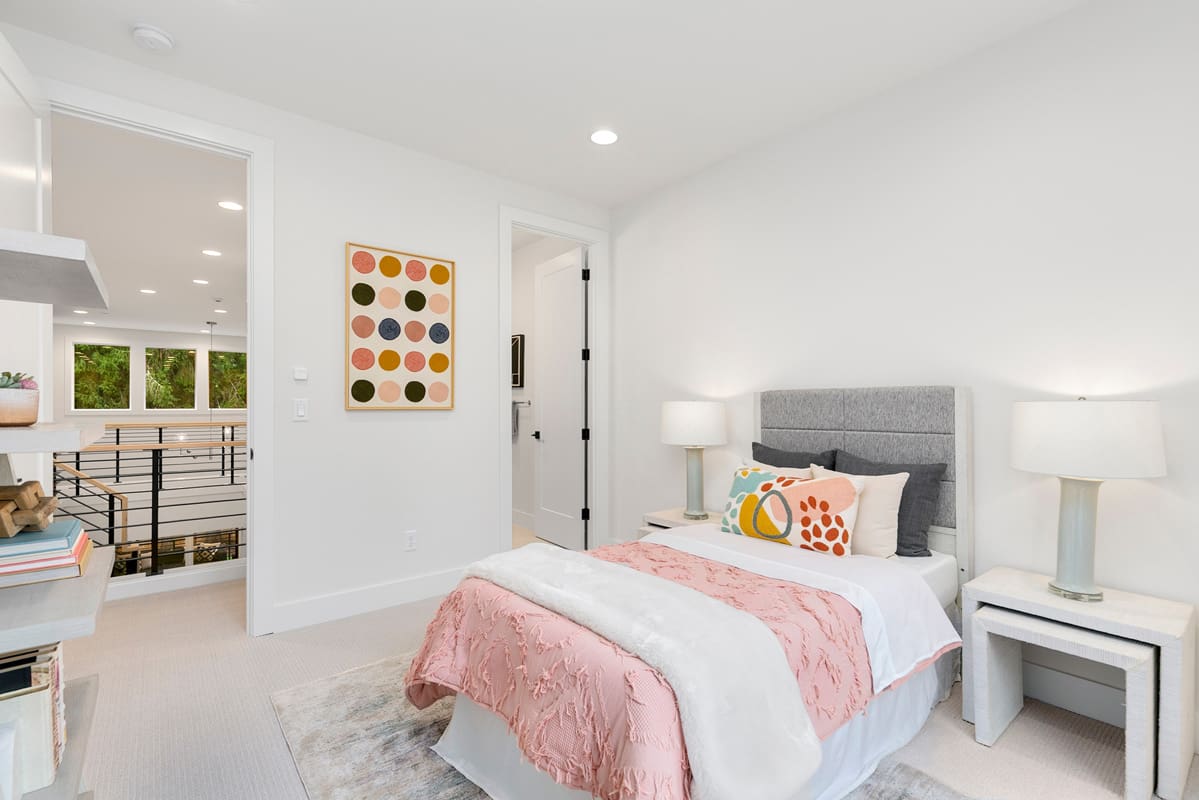
- Open-to-below
Every lot is unique. Our team will help confirm whether this plan is a good fit for your property before you move forward.
