
Sycamore

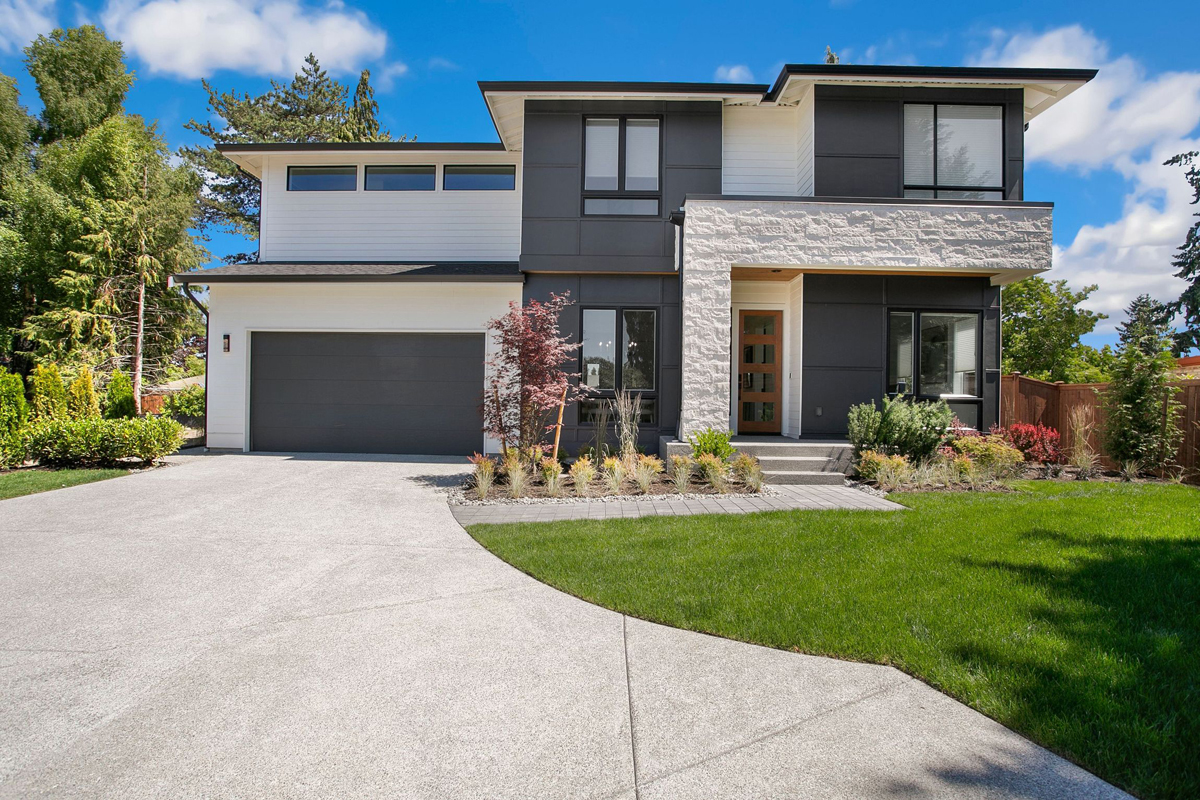
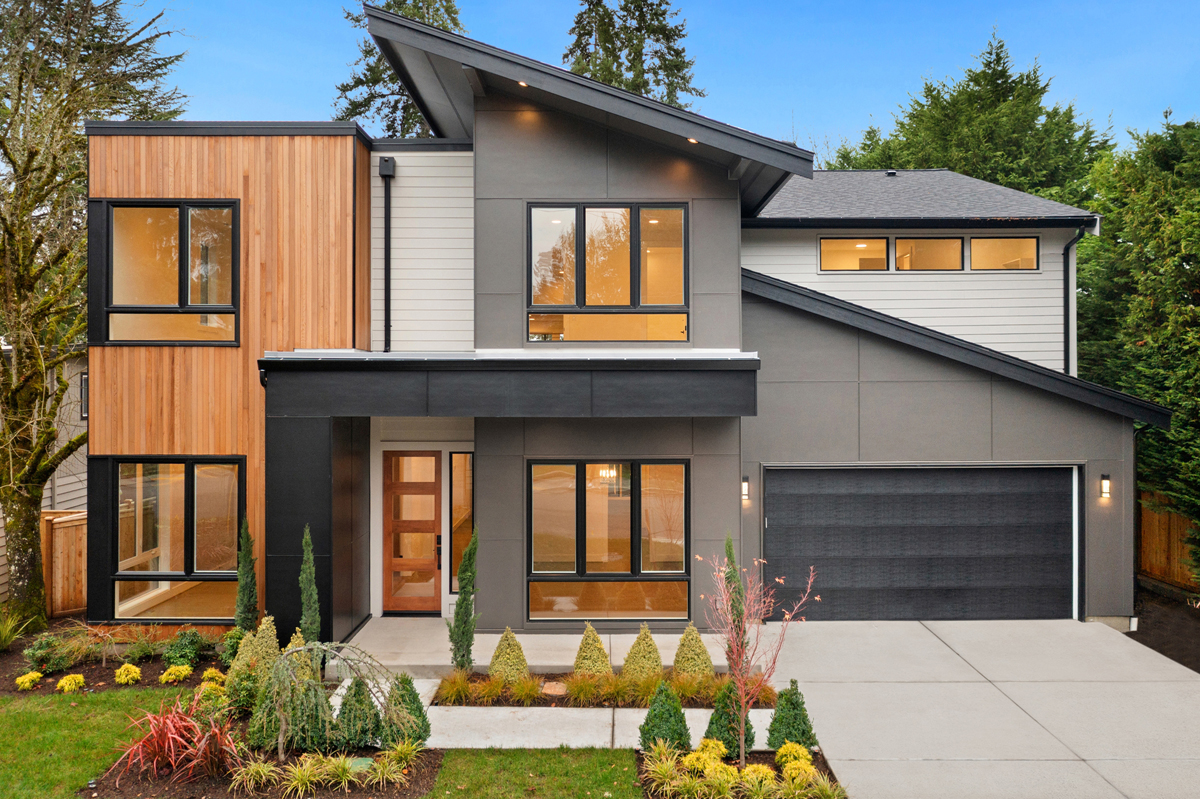
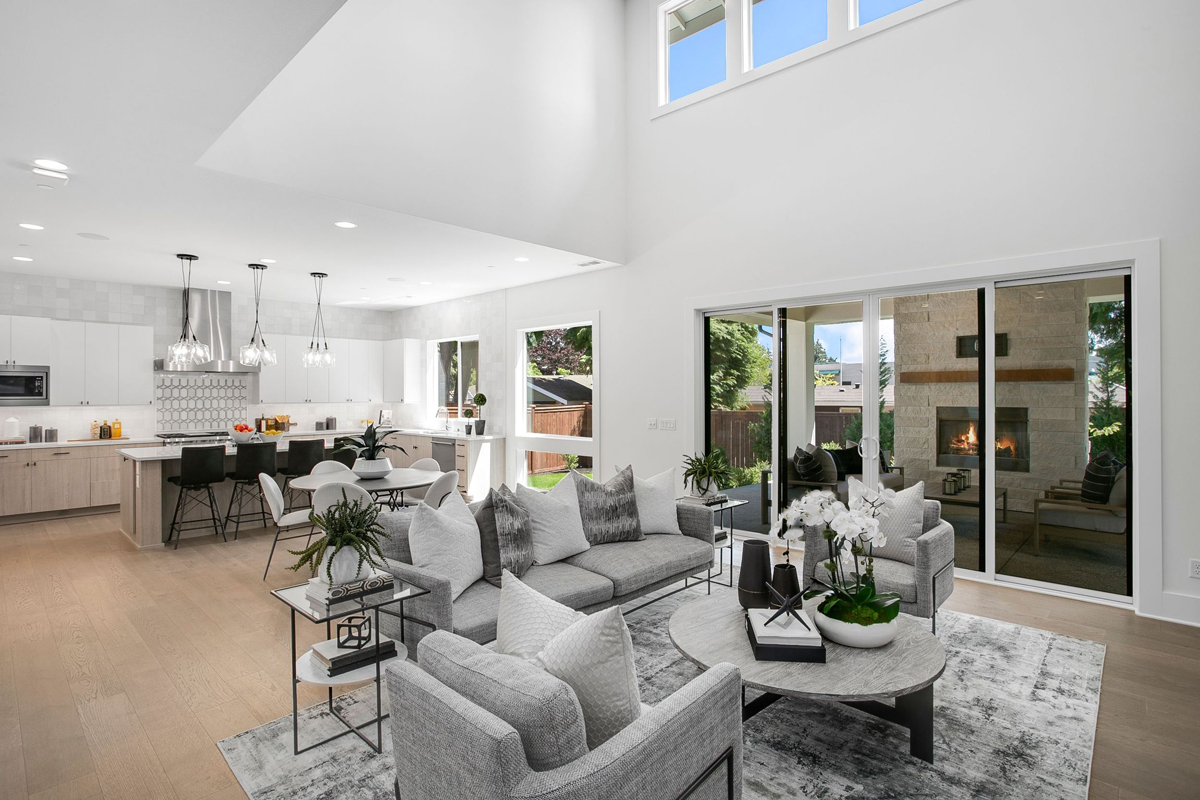
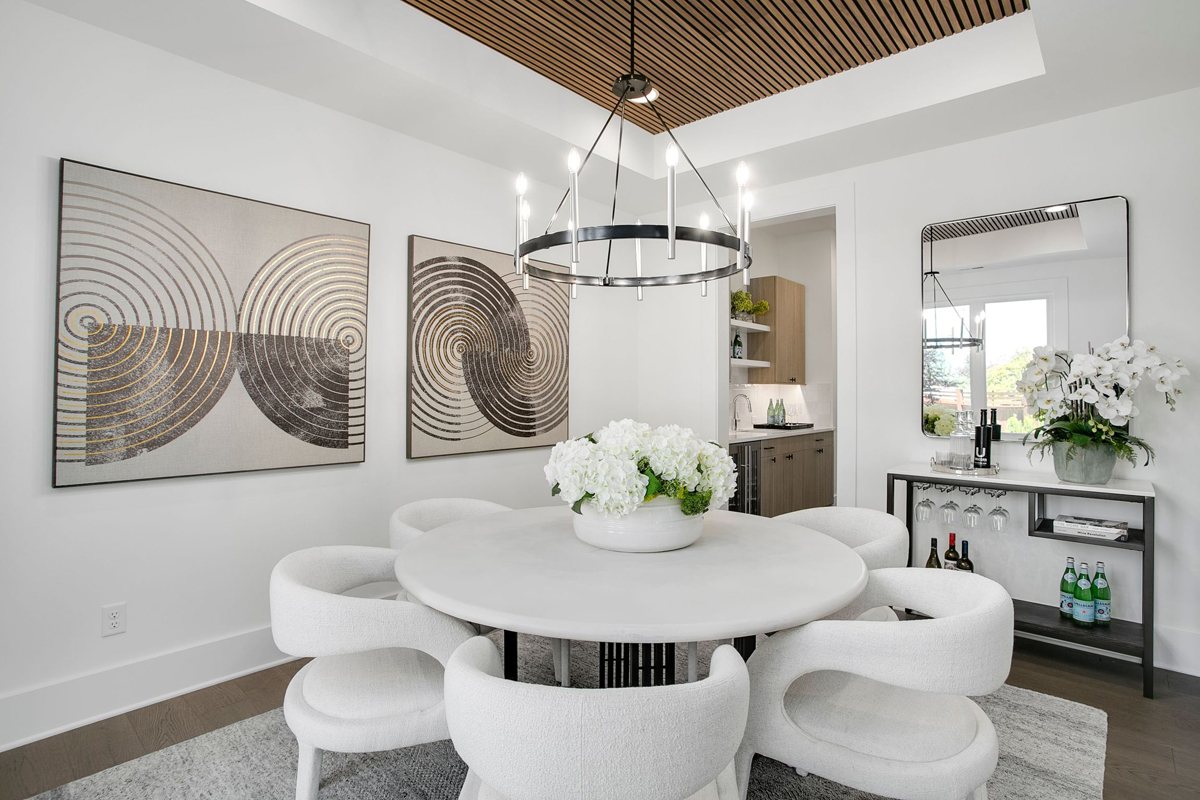
The Sycamore is a home with the scale to accommodate a full and growing household and the thoughtful layout to make sure no one ever feels like they are sharing too much or going without.

Plan Details

Sq Ft 3,933
Beds 5
Baths 4.5
Car Garages 2
Stories 2
Dimensions 50' x 53'11"

Design Highlights

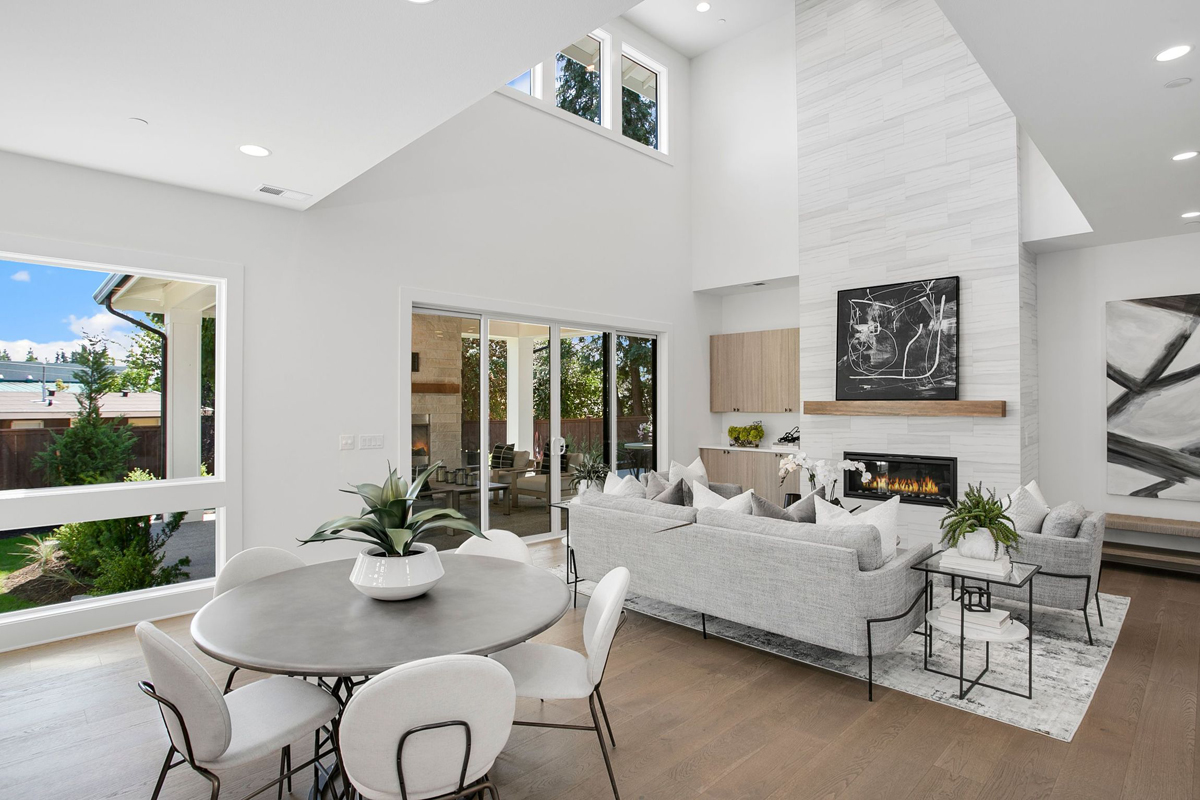
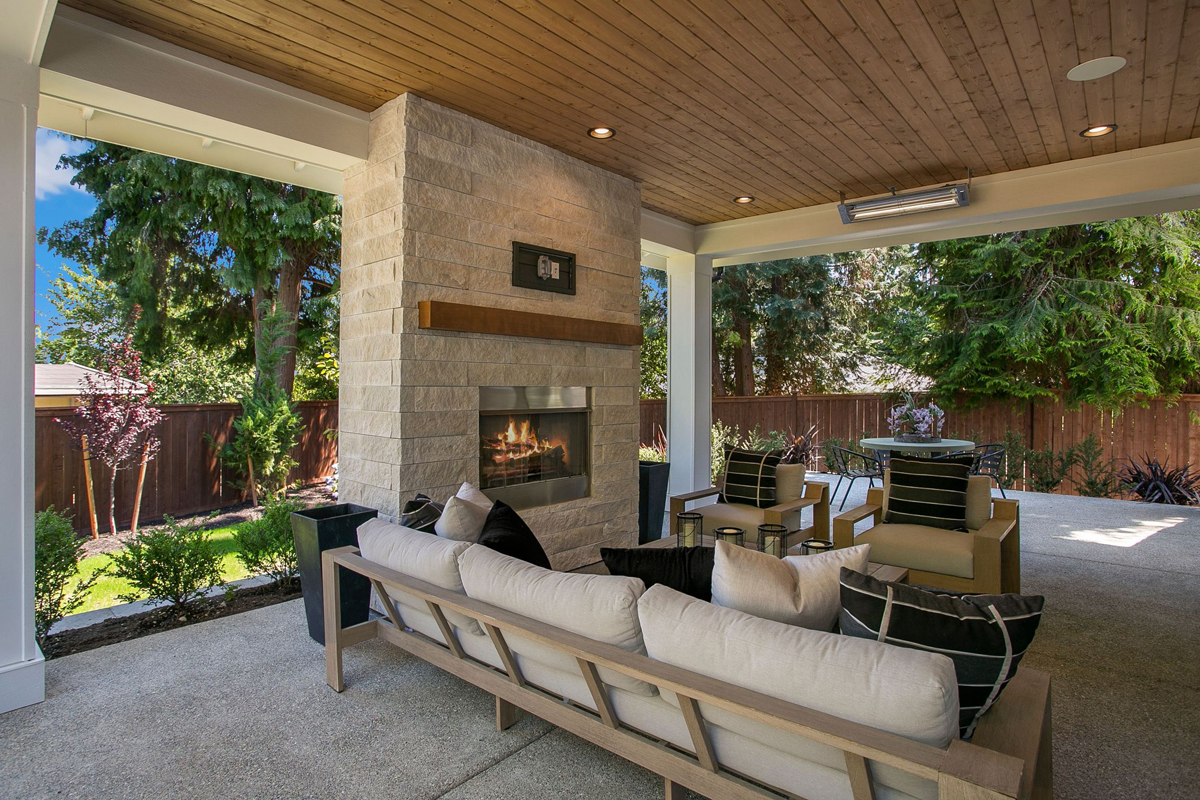
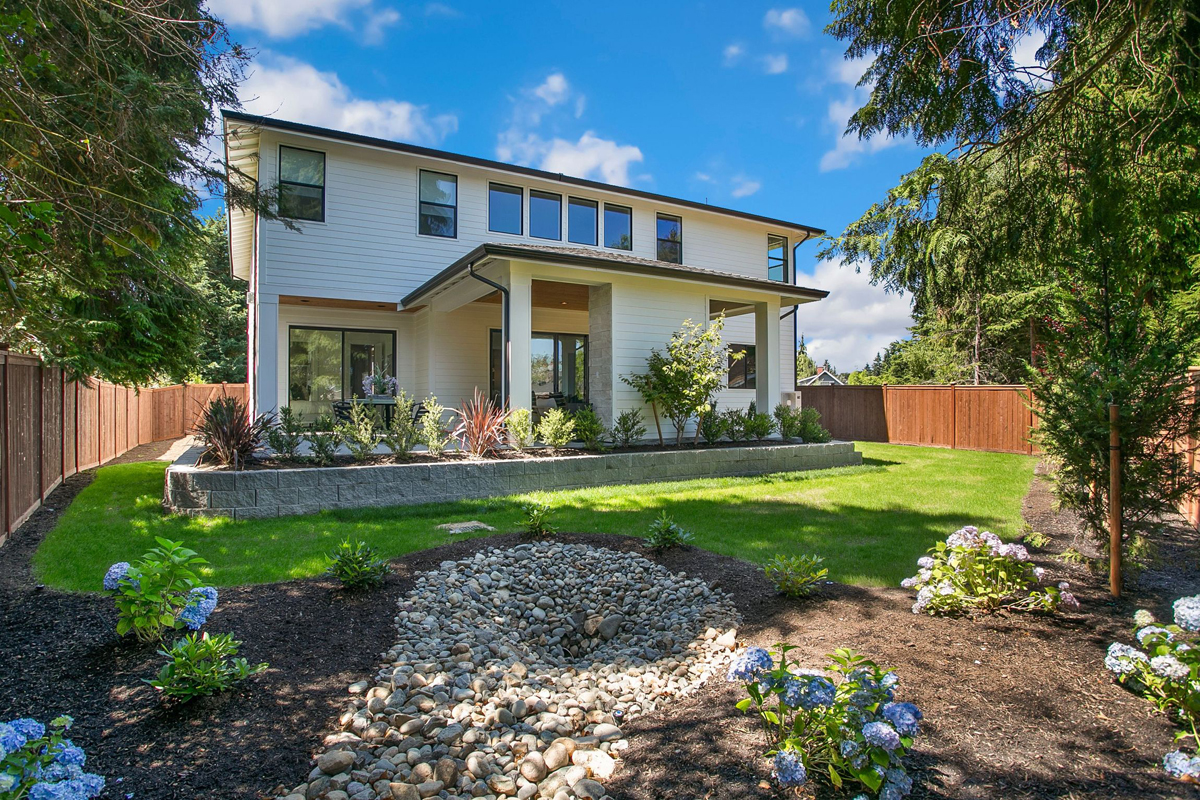
  • Covered and uncovered patio, two outdoor options
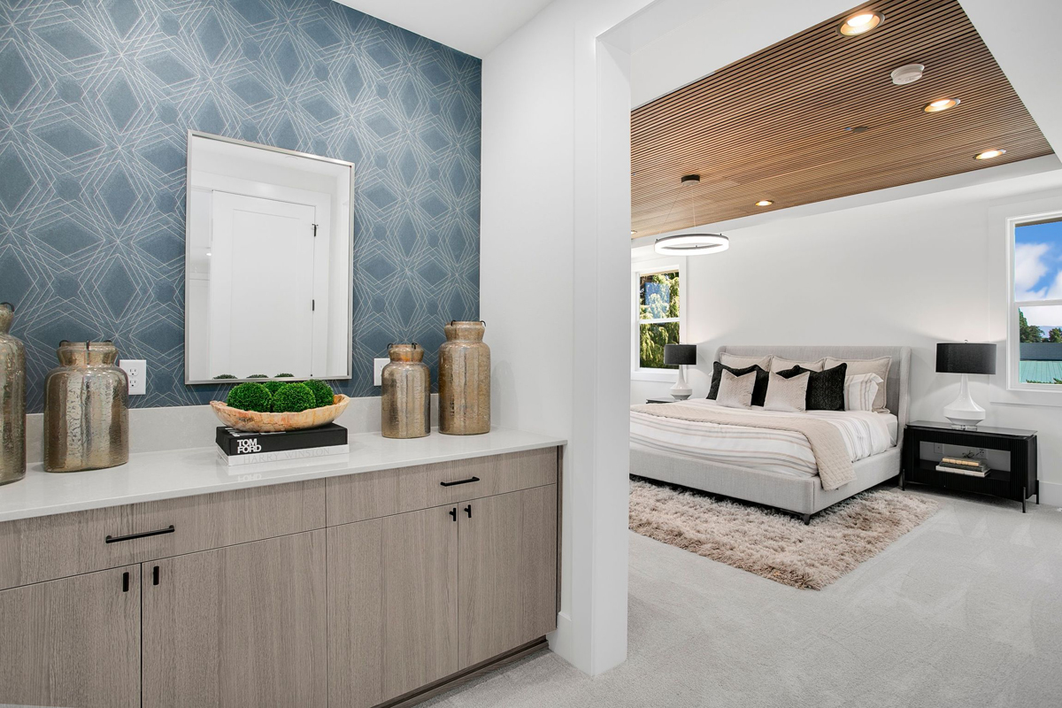
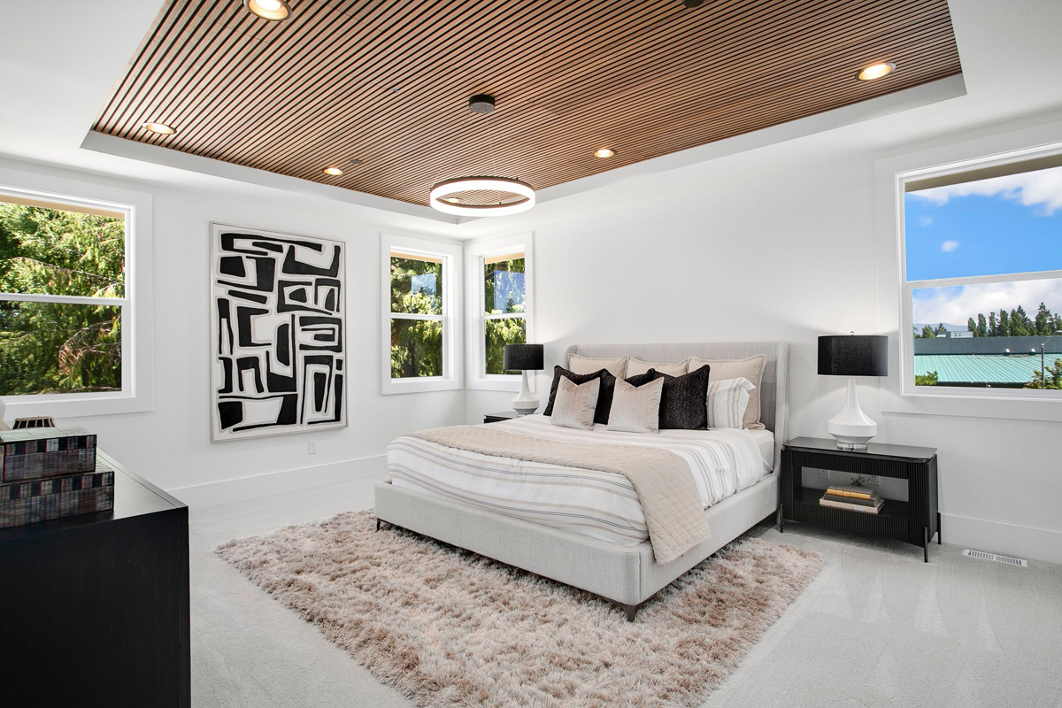
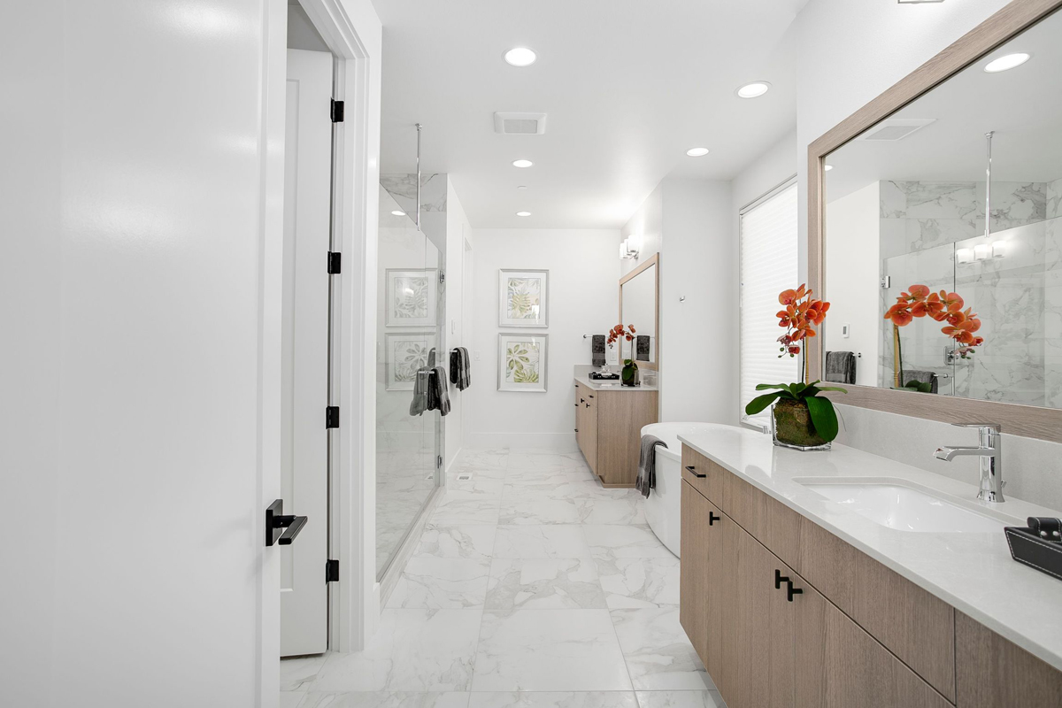
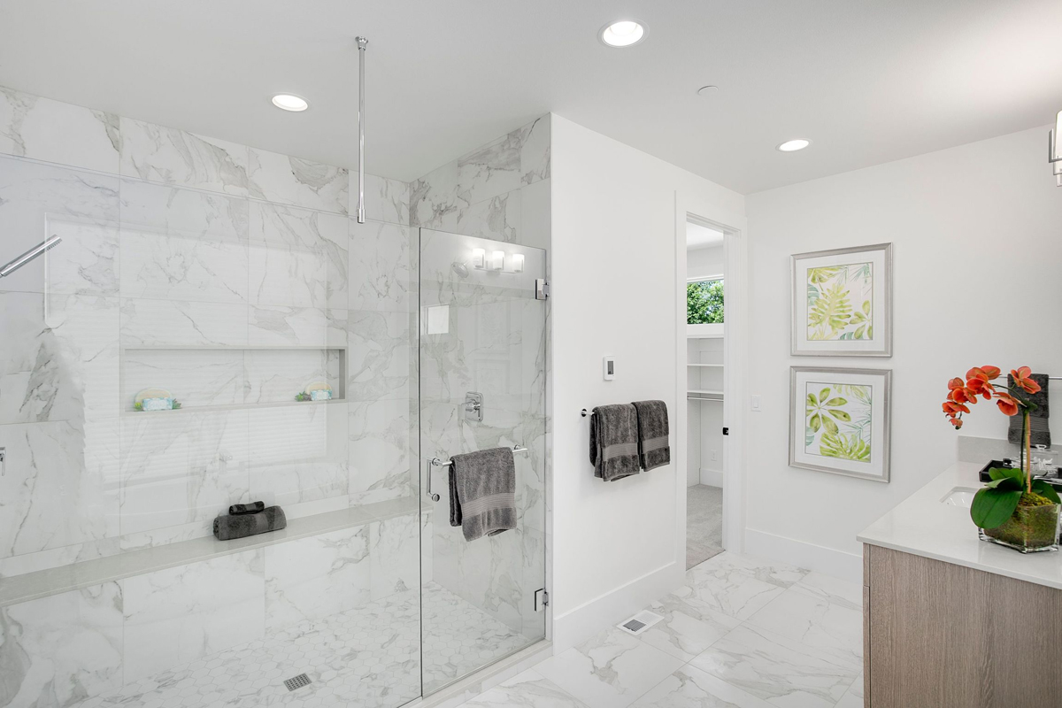
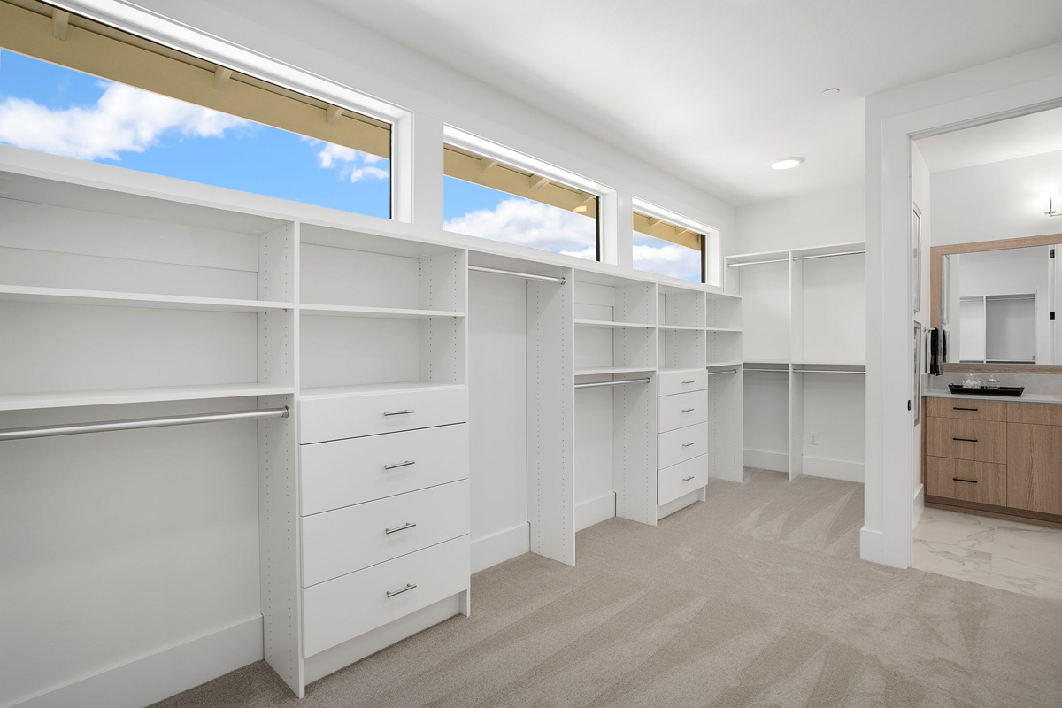
  • A primary suite with soaking tub, walk-in closet, and its own wing
  • Main floor bedroom w/ private bath
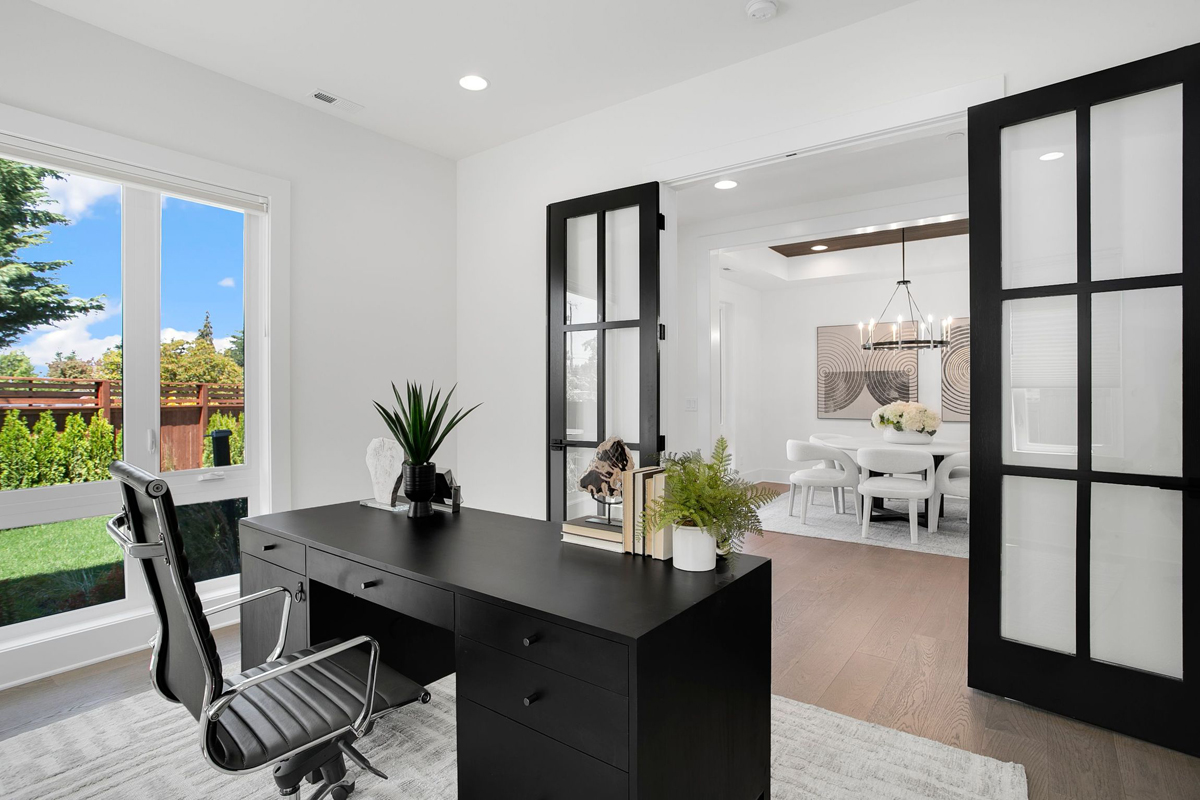
  • An office off the entry for focused, door-closing work
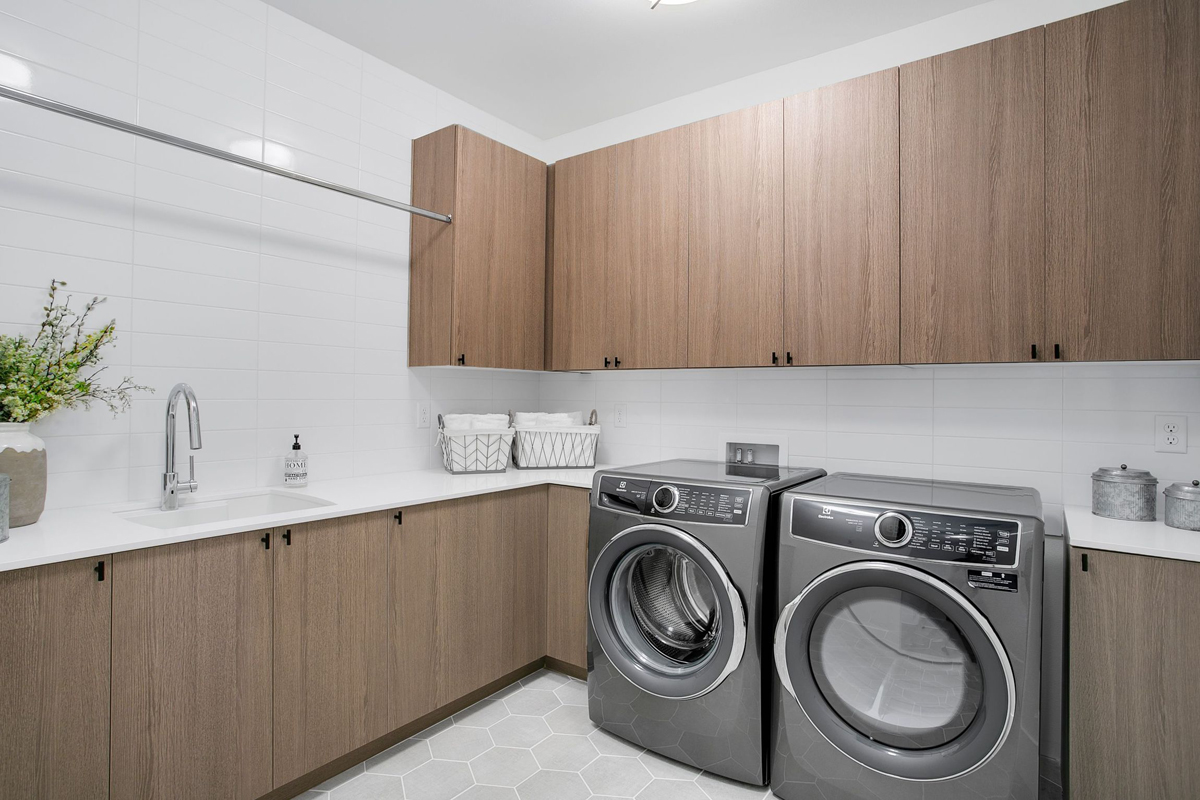
  • Upper floor laundry steps from the primary suite
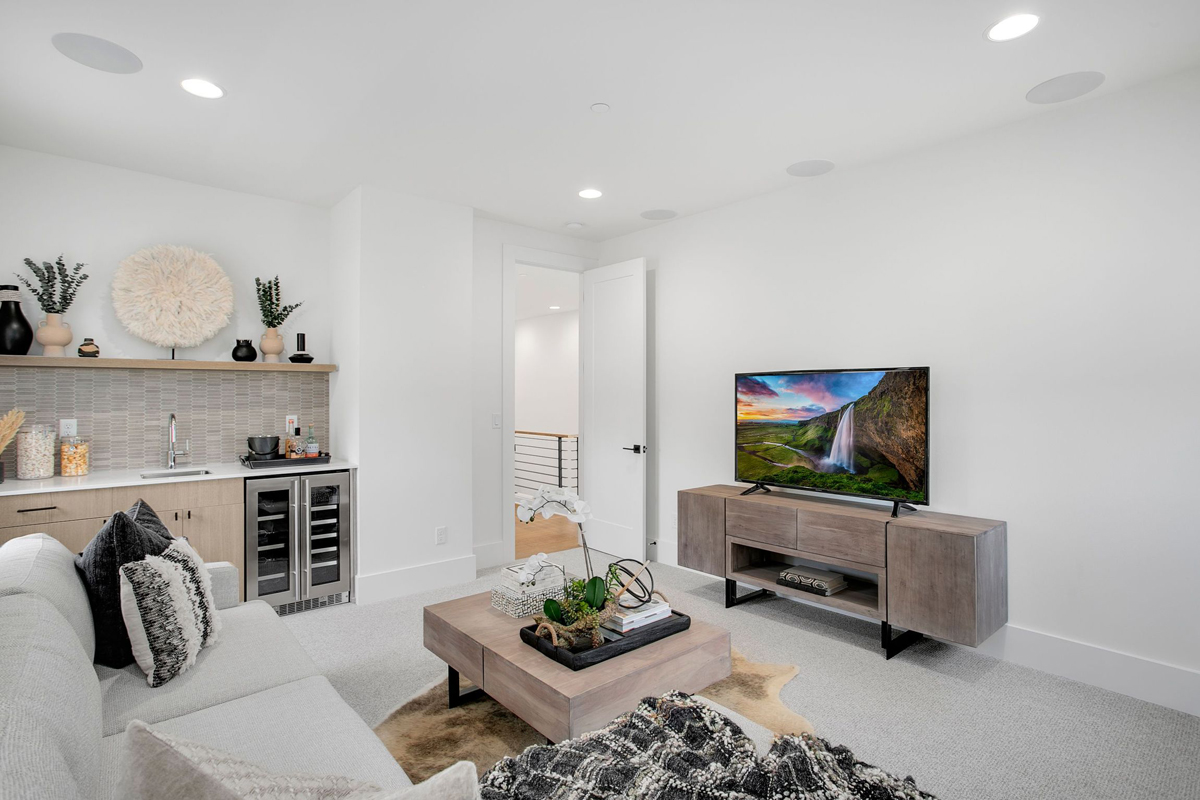
  • Bonus room at the top of the upper floor for flexible use
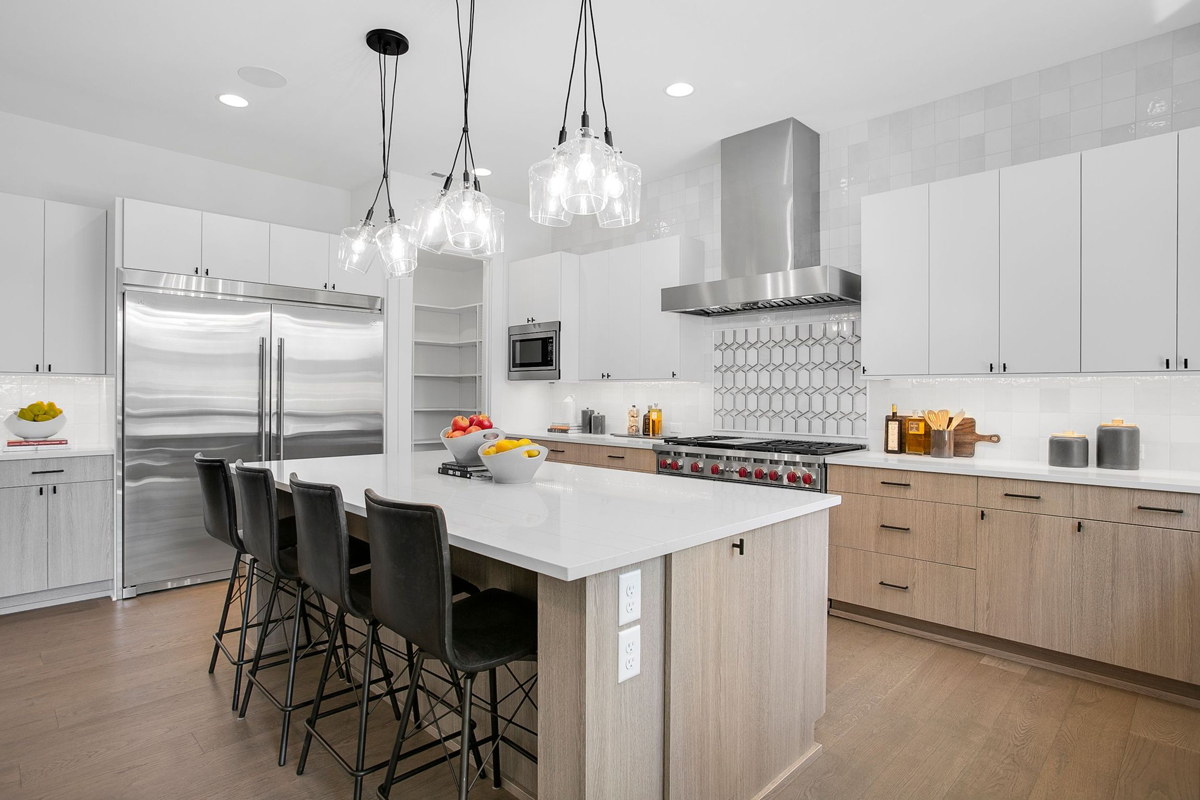
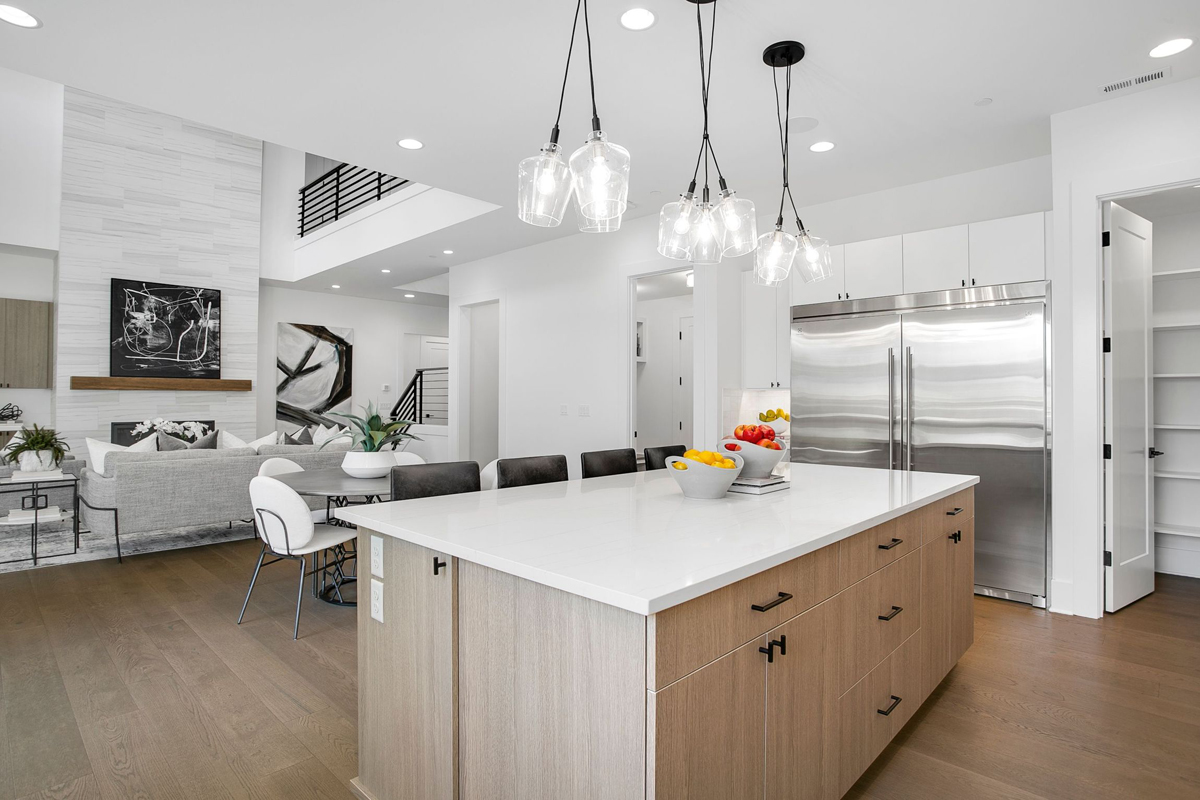
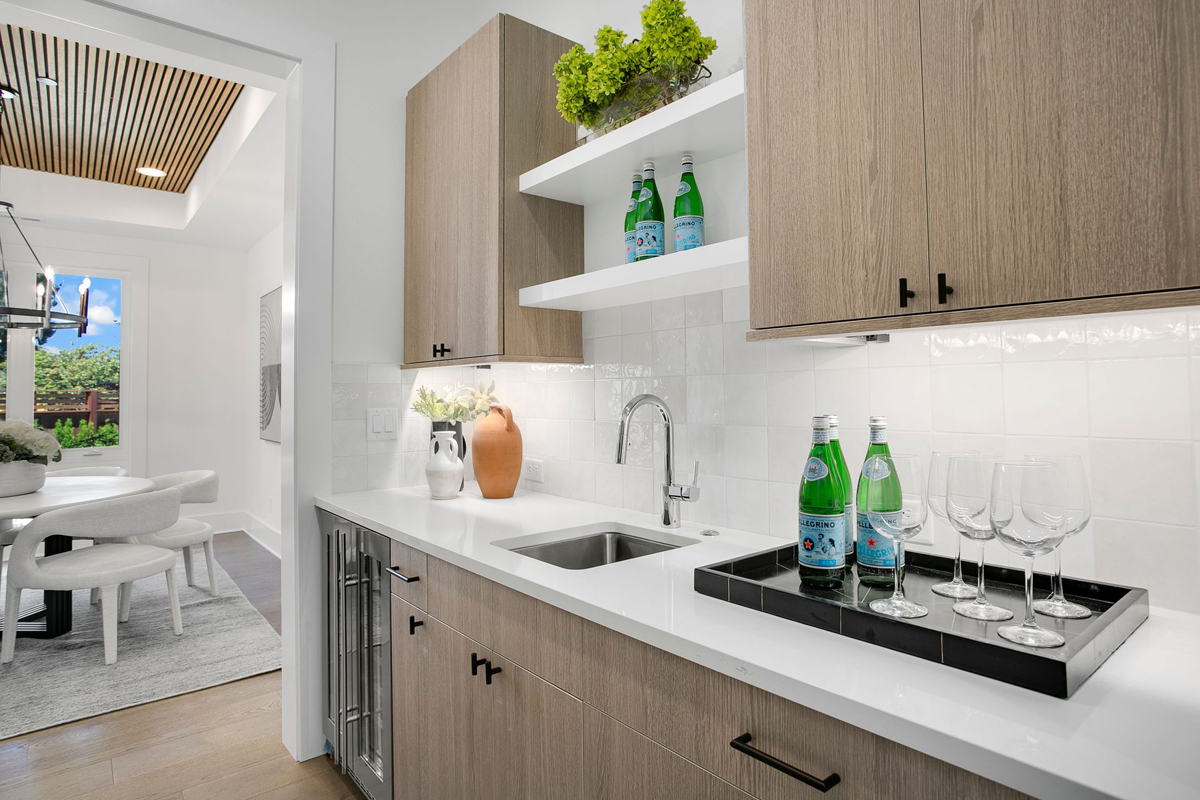
  • Pantry, mudroom, and service area doing the quiet work
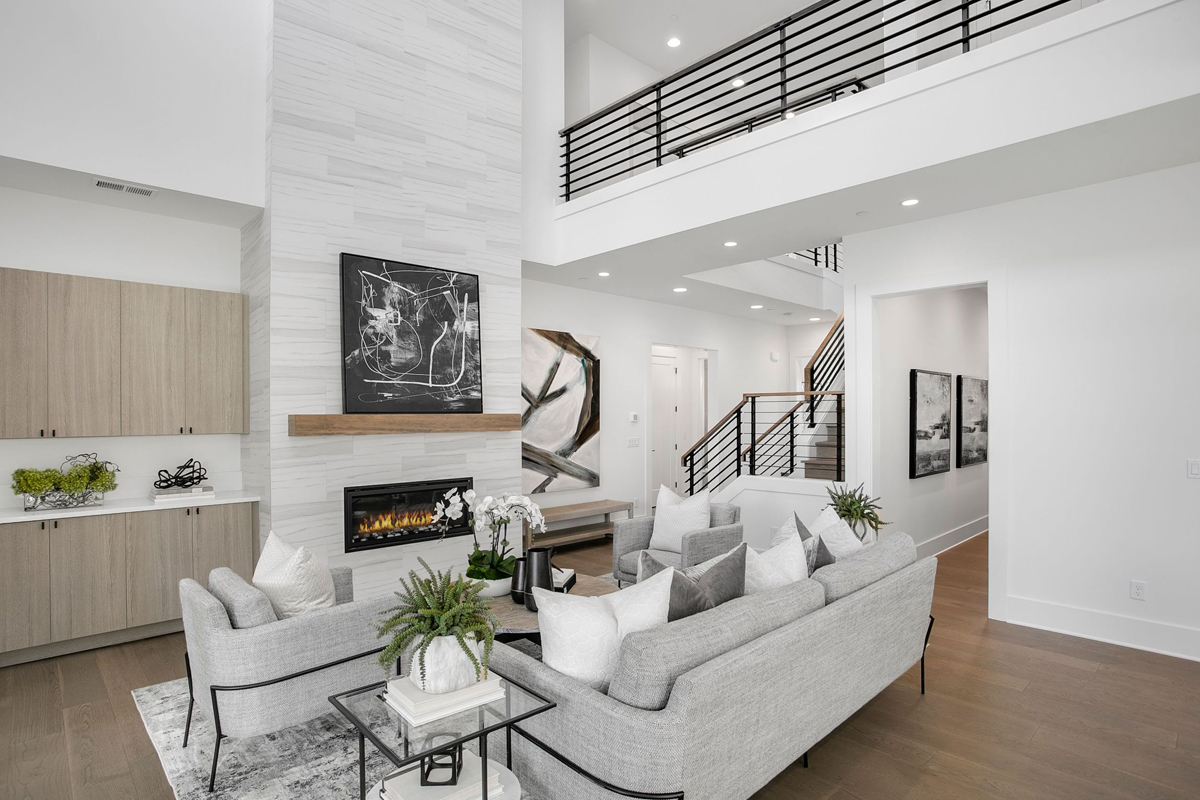
  • Two-story volume great room creating a stunning visual

Every lot is unique. Our team will help confirm whether this plan is a good fit for your property before you move forward.

Sycamore Floor Plan

It’s rare to find a team this committed to homeowners long after move-in. Highly recommend JayMarc for both their homes and their people.

M. Tang

The entire process from beginning to end was great. If you’re looking for a high-end, high-quality home builder who puts their customers first and truly treats them like family, then look no further than JayMarc Custom Homes.

K. Thomas

We enjoyed our experience with JayMarc. The team was knowledgeable, and if there was something new we were tackling, they made every effort to get the information they needed. They were flexible and patient.

C. Parcel

JayMarc offers several online classes that are very helpful for people interested in building their own homes. I highly recommend those.

R. Wu

WONDERING IF THIS PLAN IS THE RIGHT FIT?

Every lot and lifestyle is different. Our team can help you think through whether this plan works for your property, budget, and goals.