
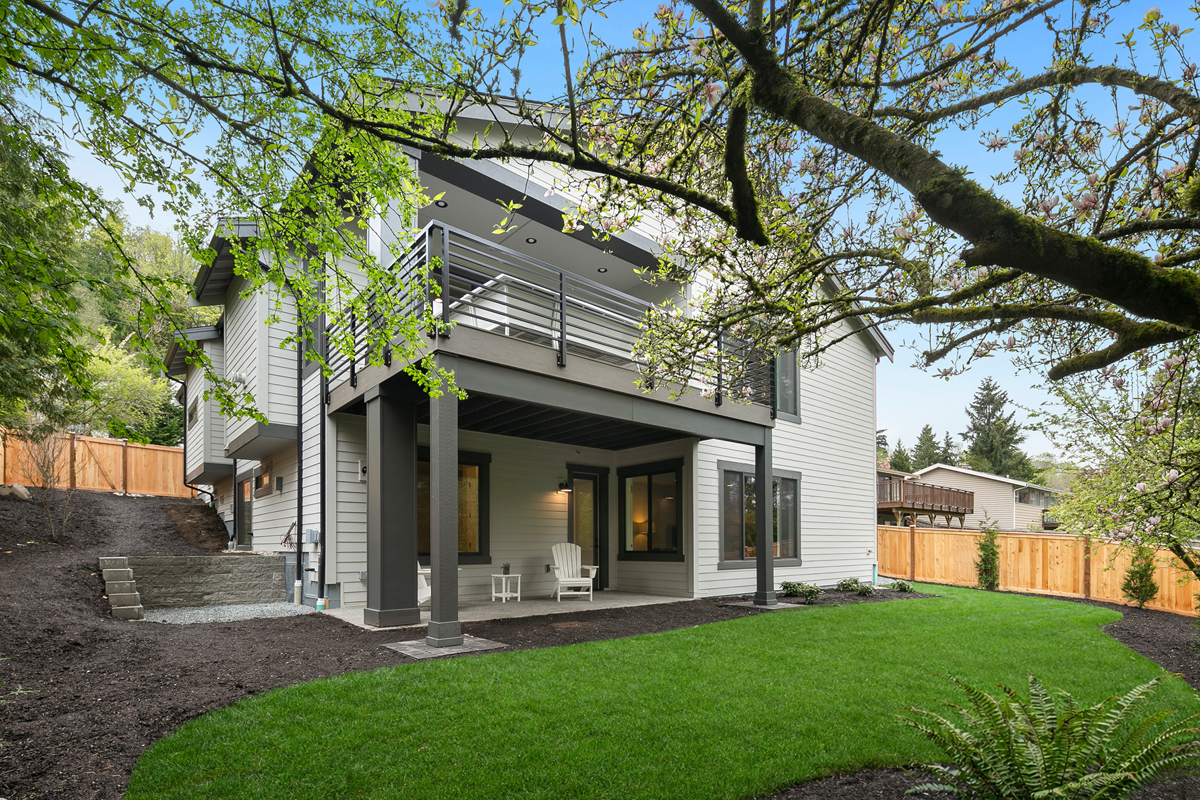
Santa Barbara

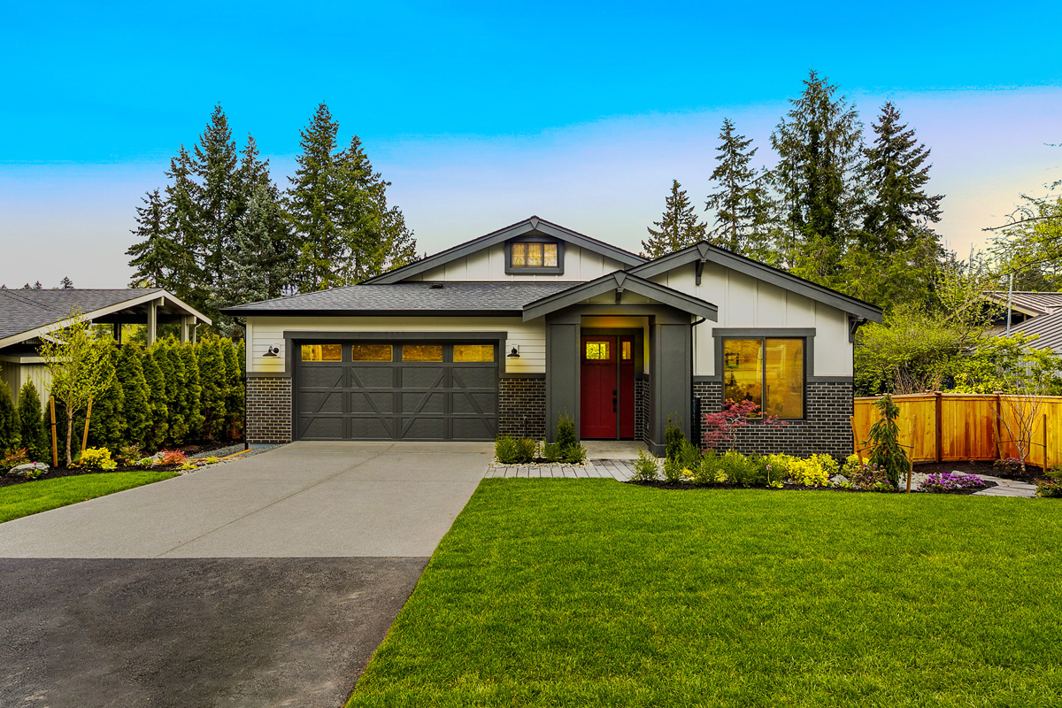
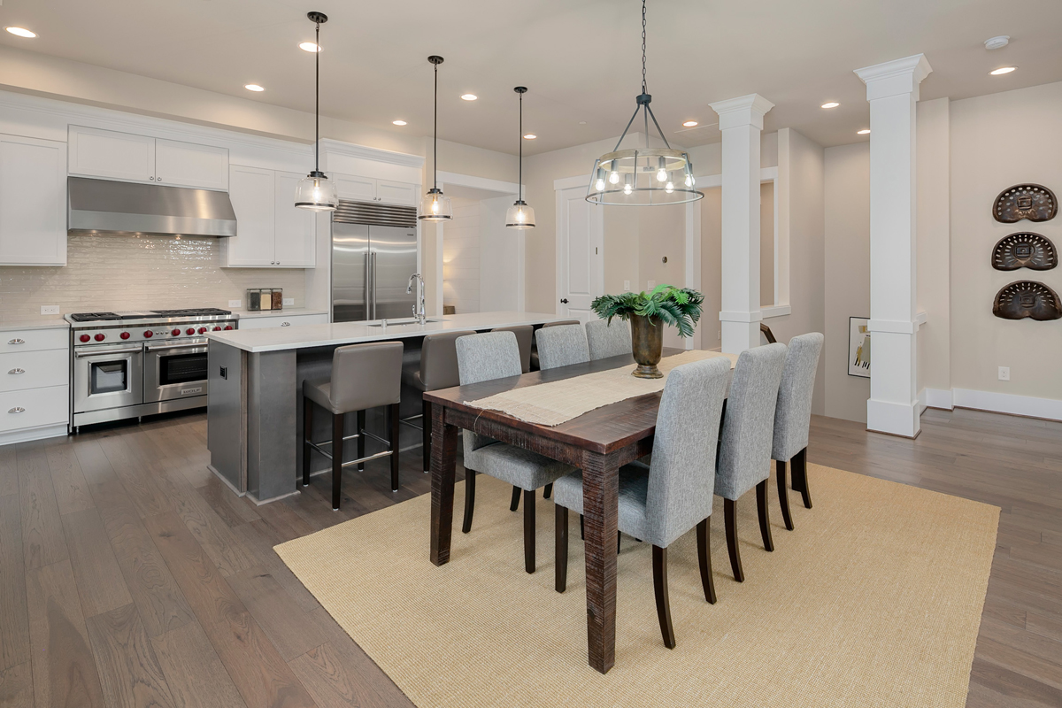
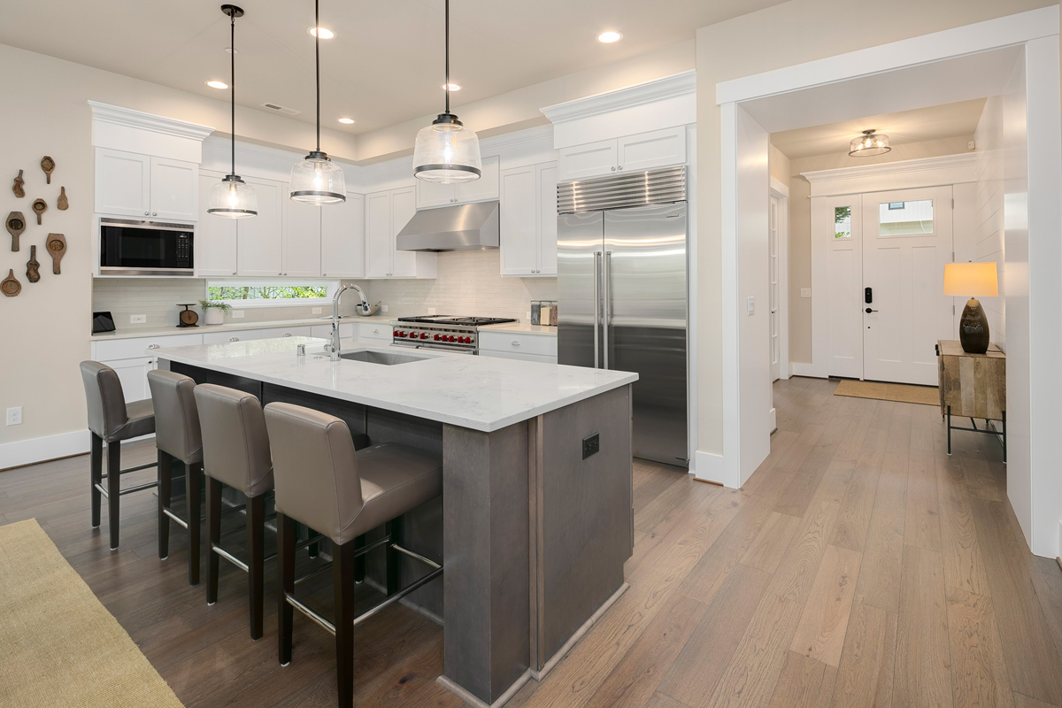
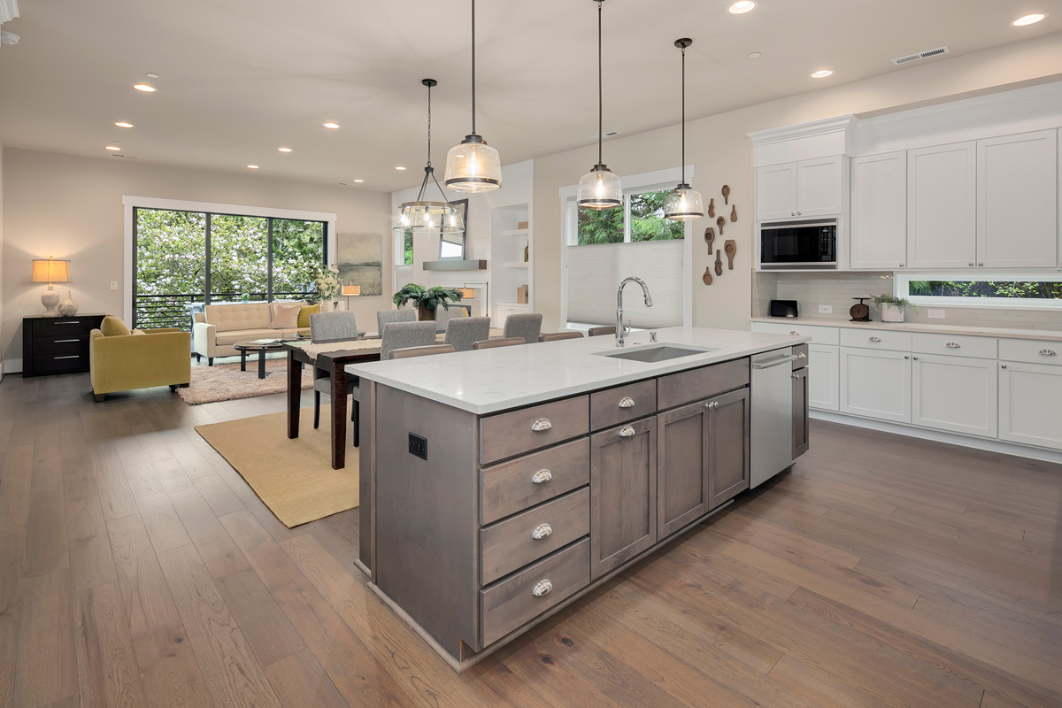
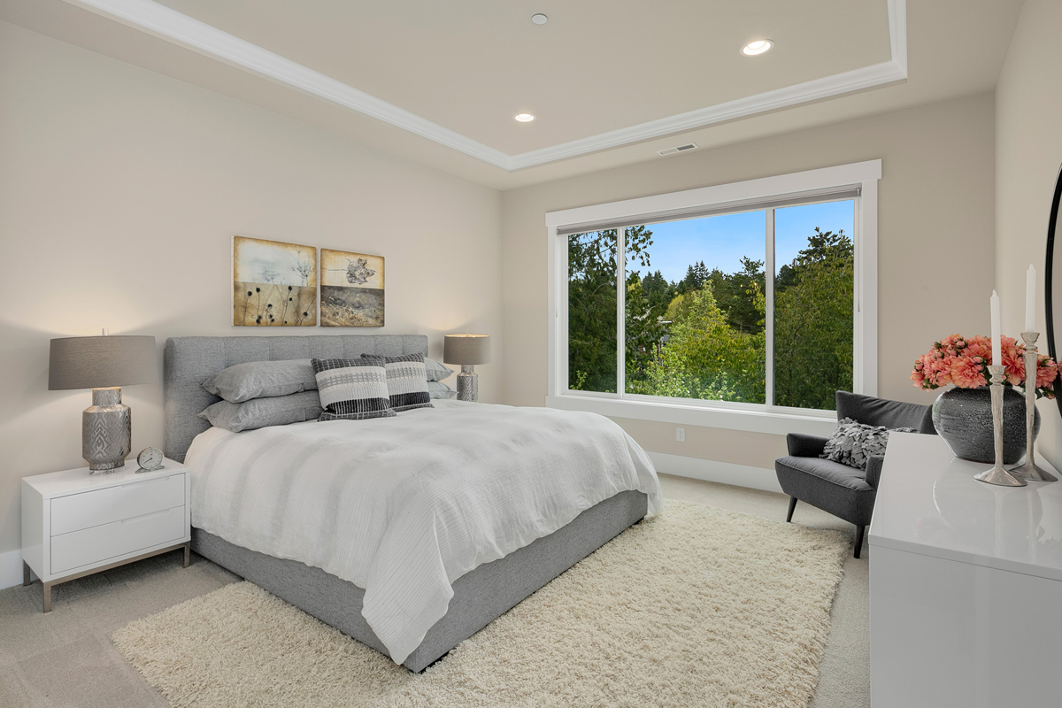
The Santa Barbara is a home that offers the ease of single-level living when you want it and the depth of a fully realized lower level when you need it, making it as comfortable for quiet mornings as it is for a house full of people.

Plan Details

Sq Ft 3,165
Beds 4
Baths 2.75
Car Garages 2
Stories 2
Dimensions 44' x 63'5"

Design Highlights

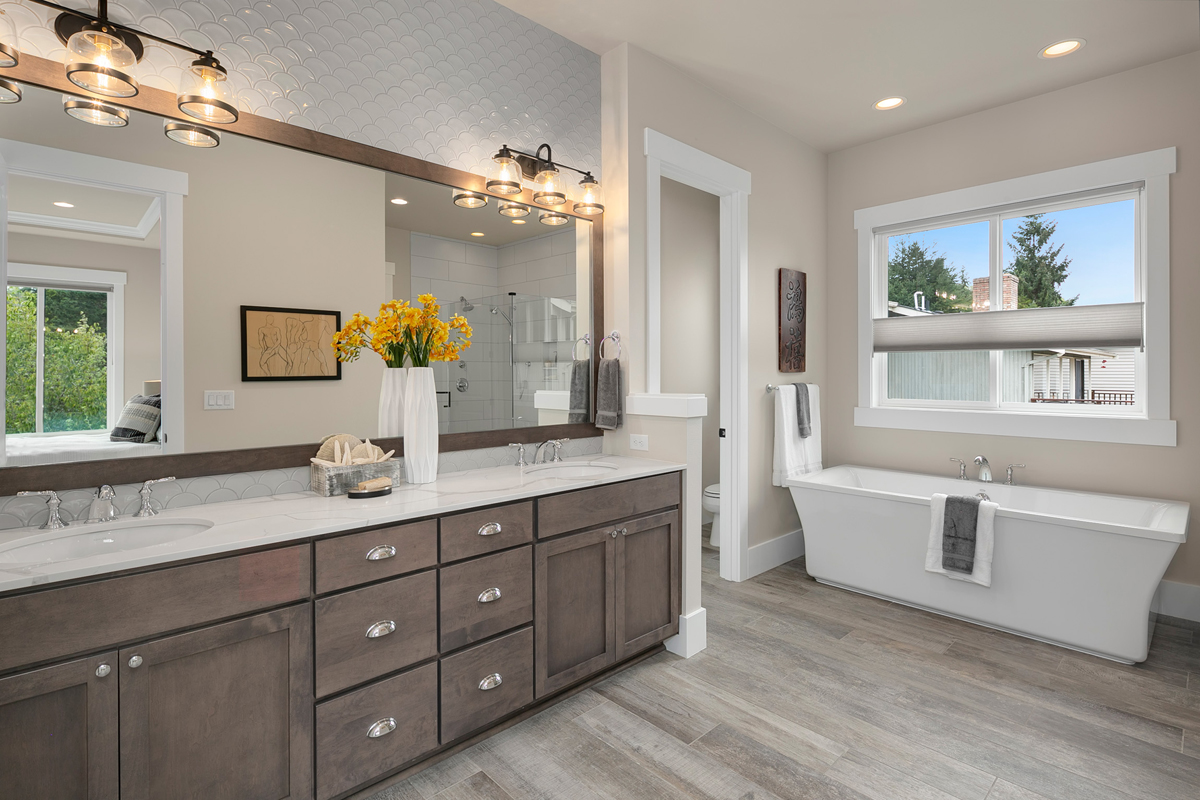
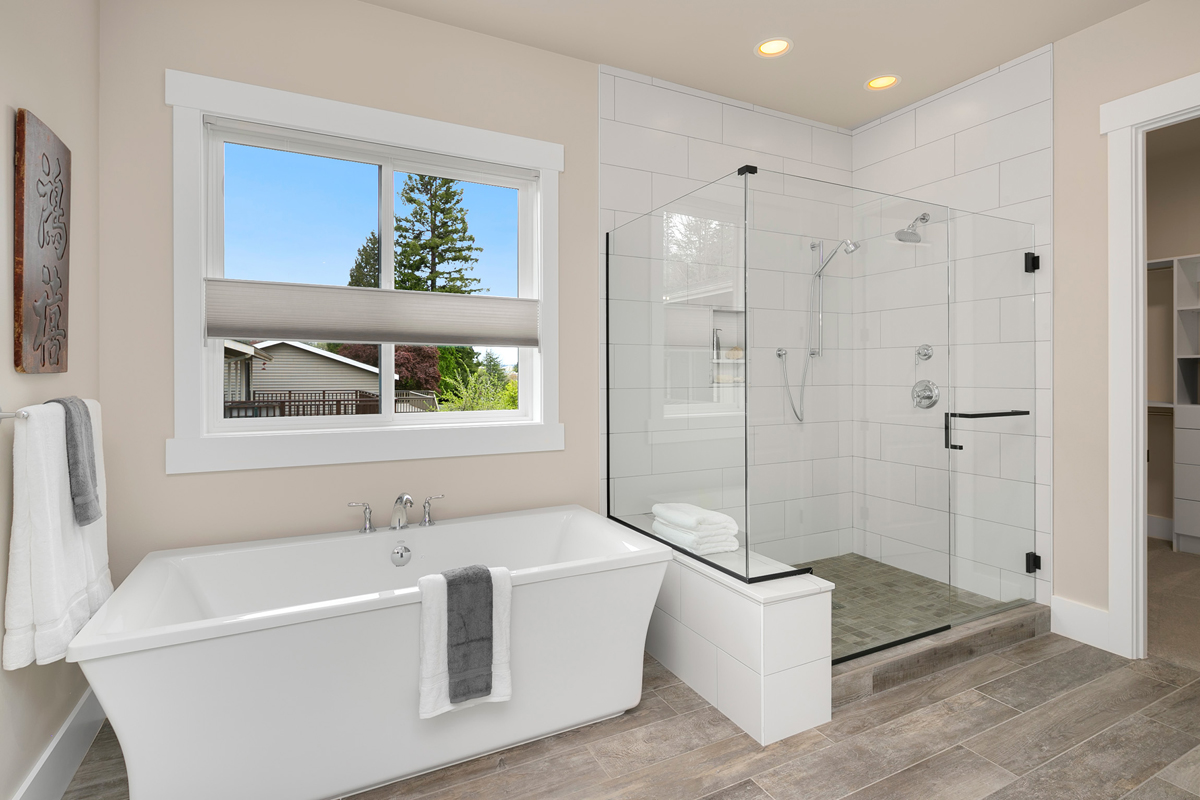
  • Main floor primary suite with soaking tub and walk-in closet
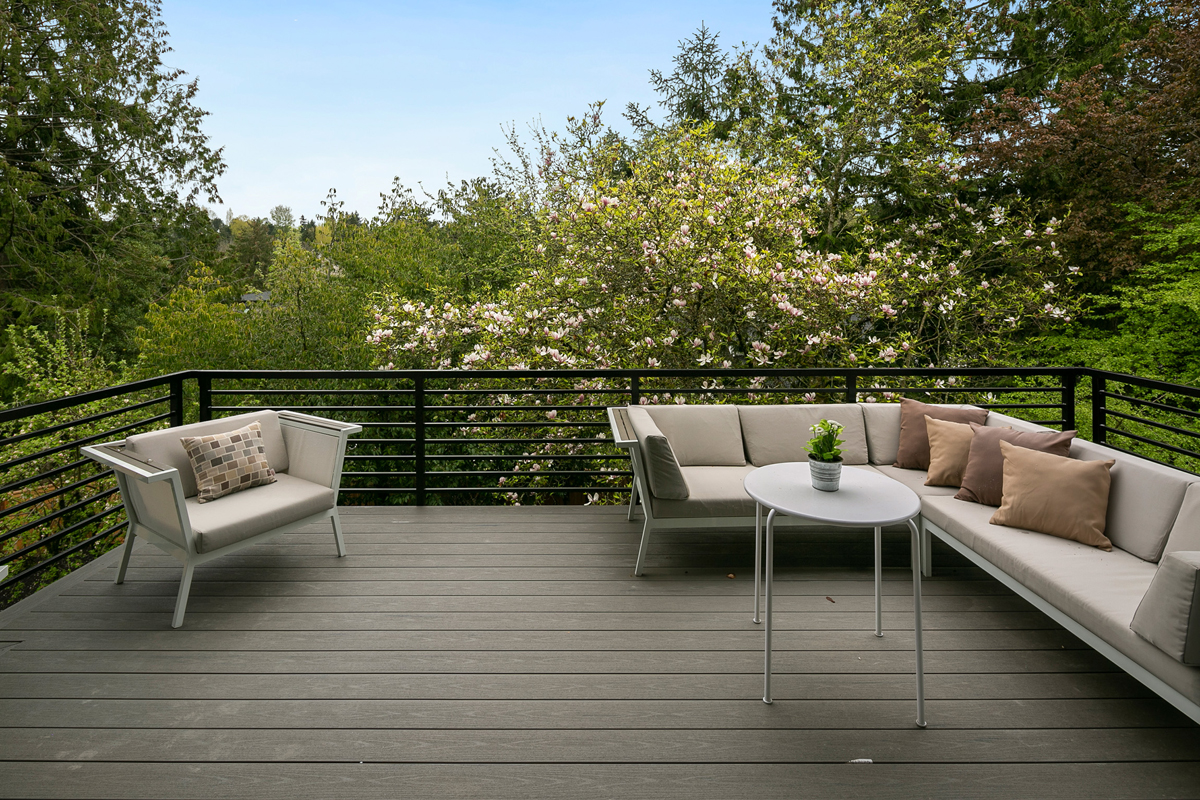
  • Covered patio and open deck, two distinct outdoor spaces
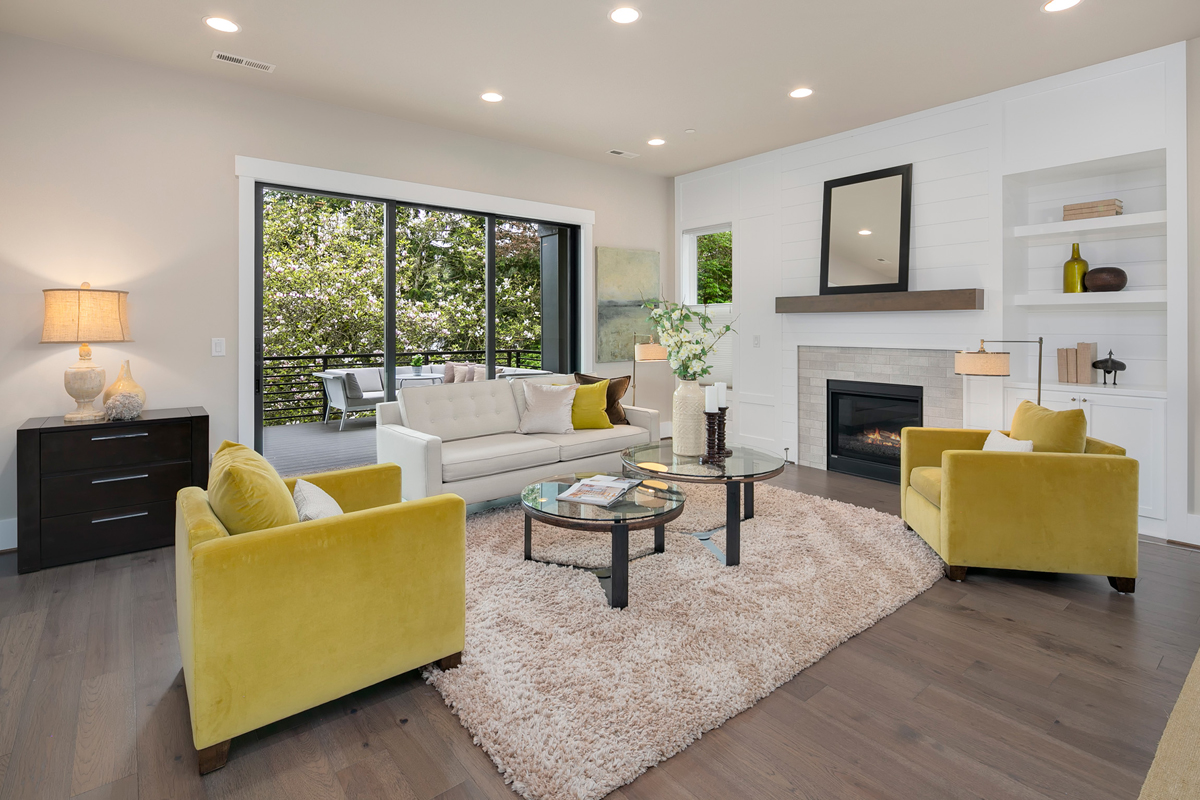
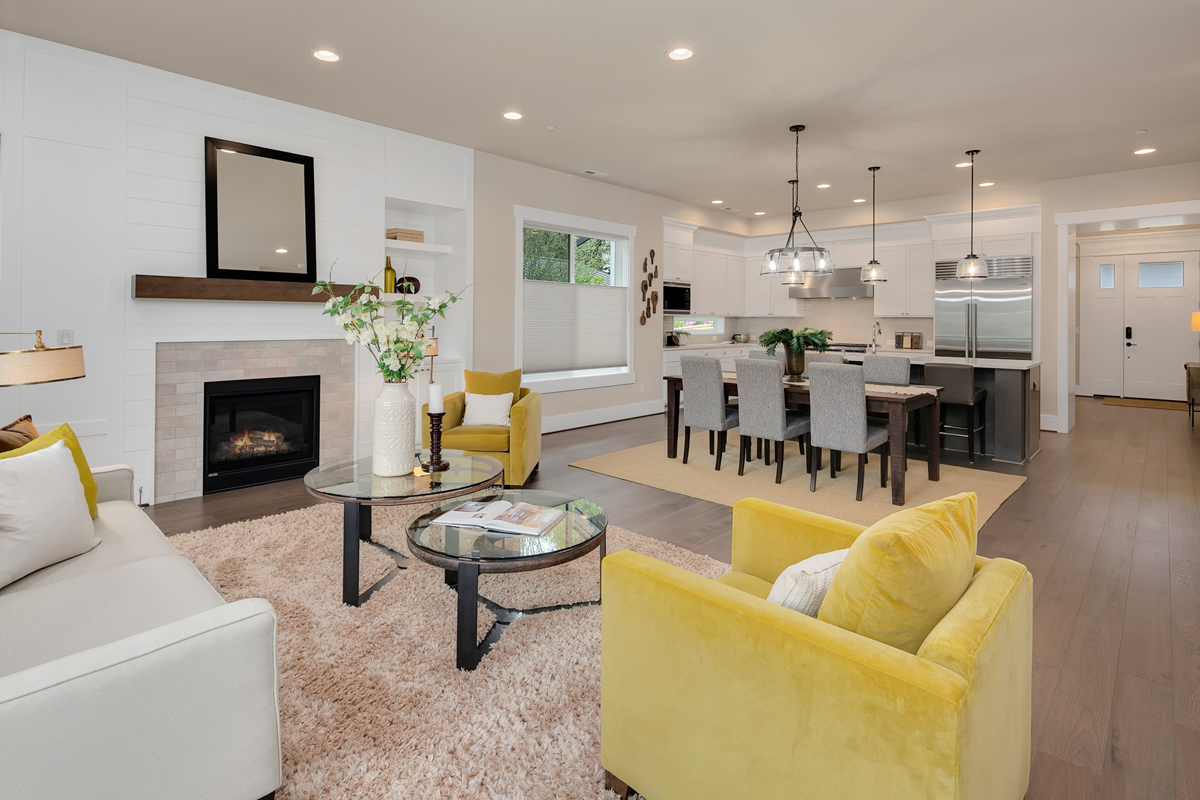
  • Great room and dining with hardwood floors throughout
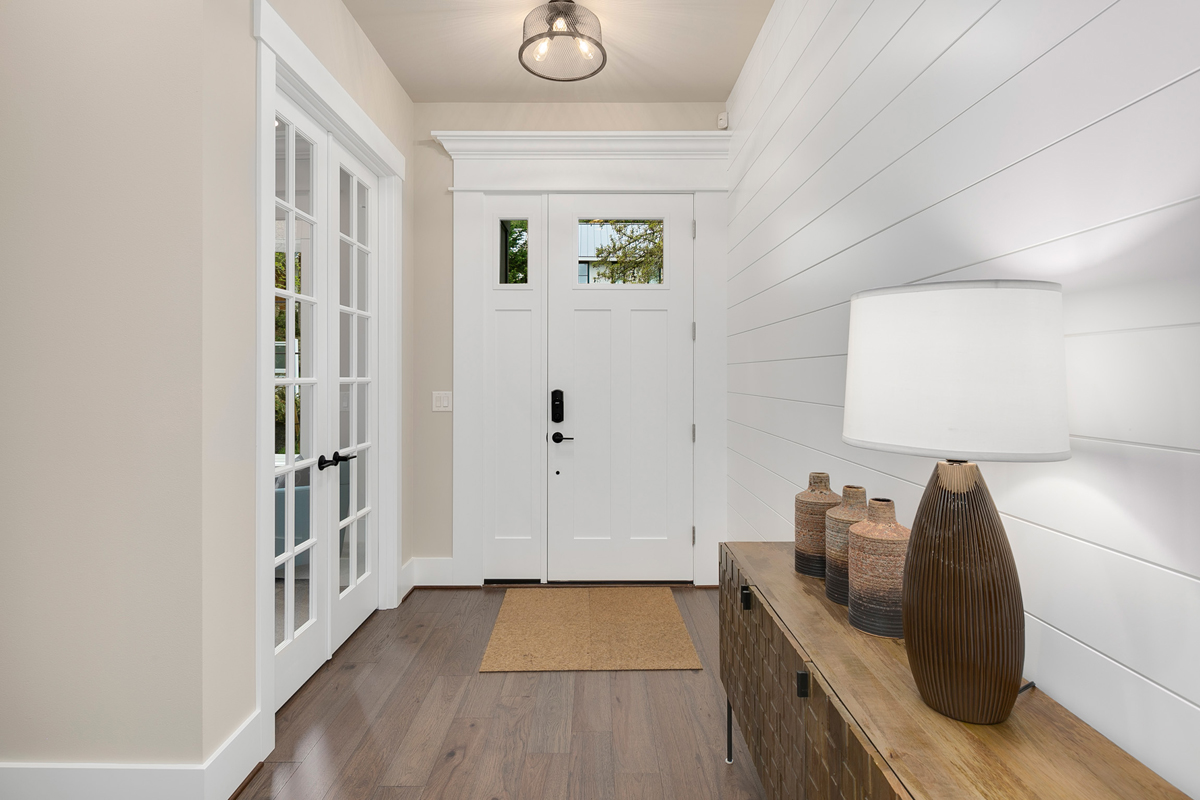
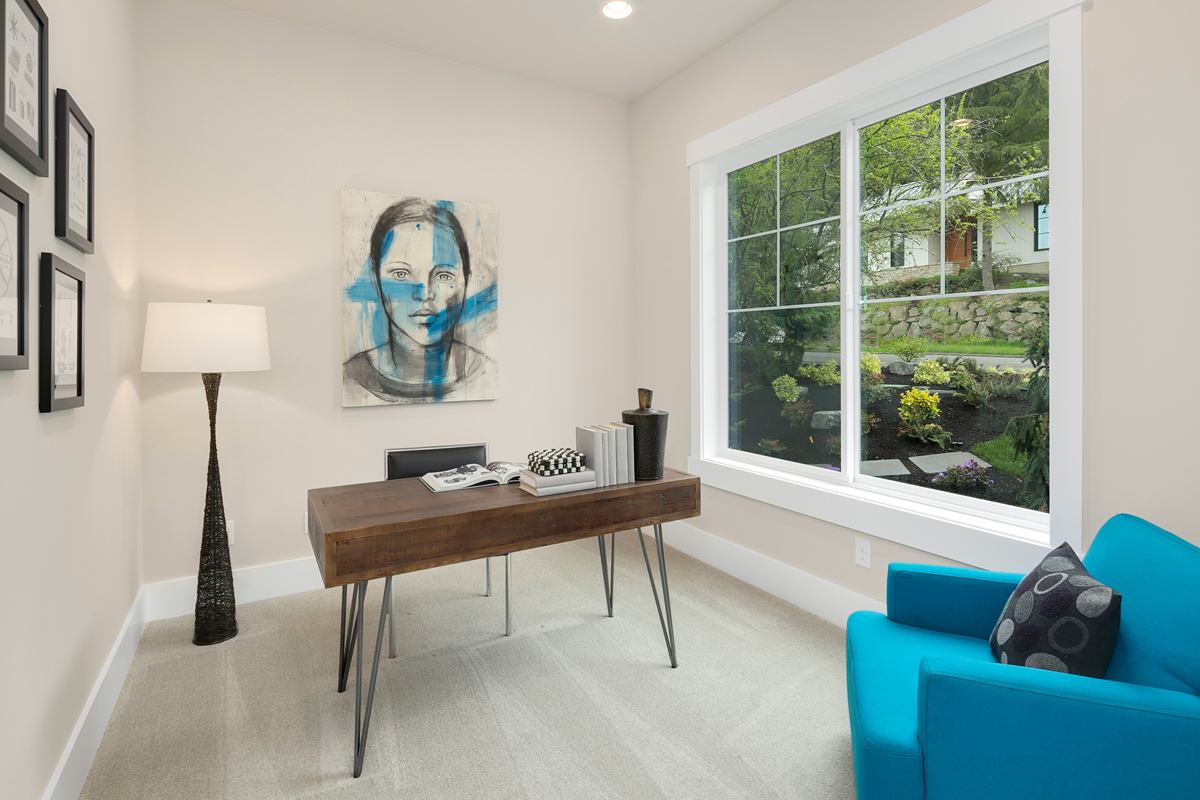
  • An office off the entry that earns its keep daily
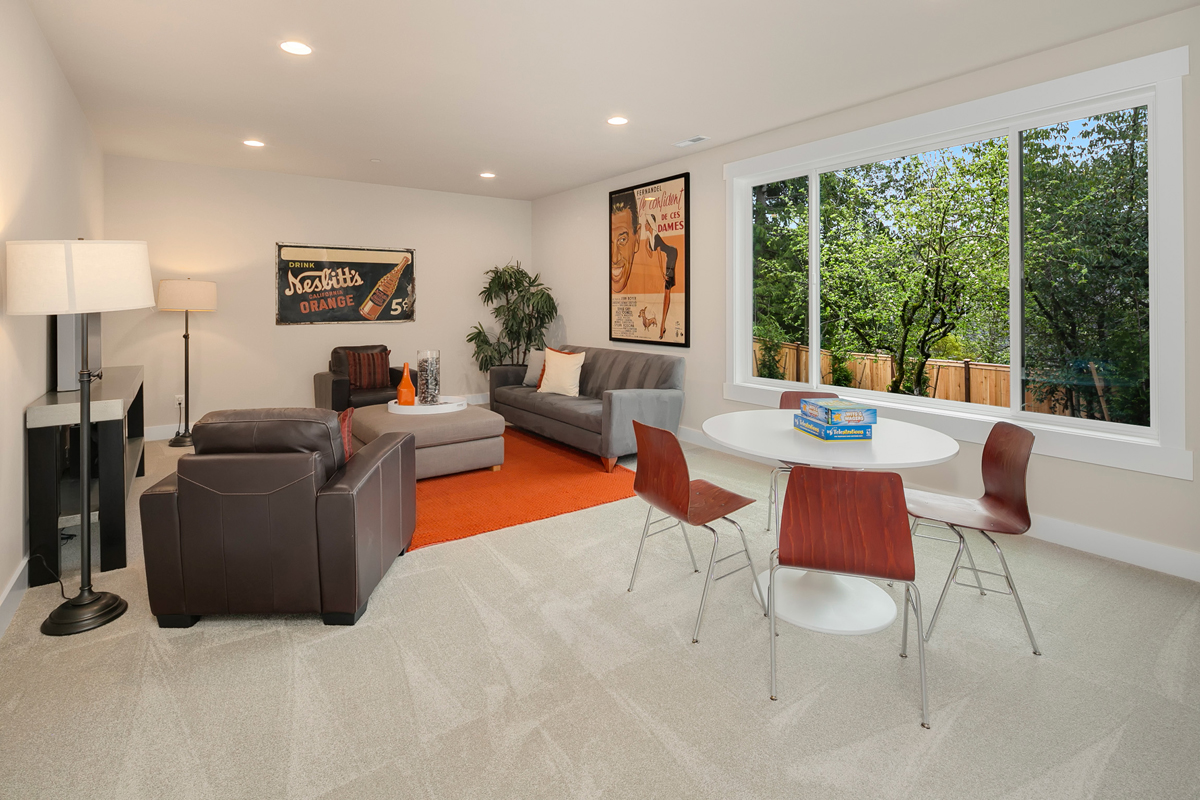
  • Lower floor recreation room for game and movie nights
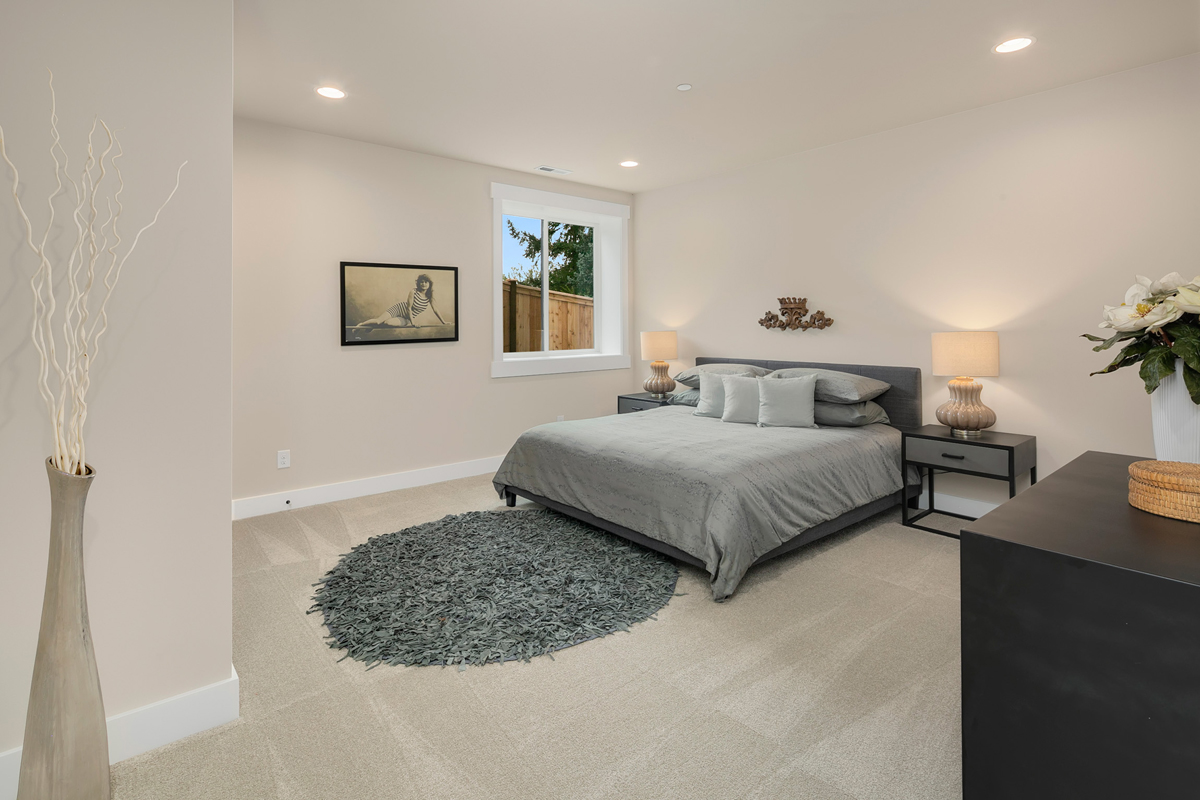
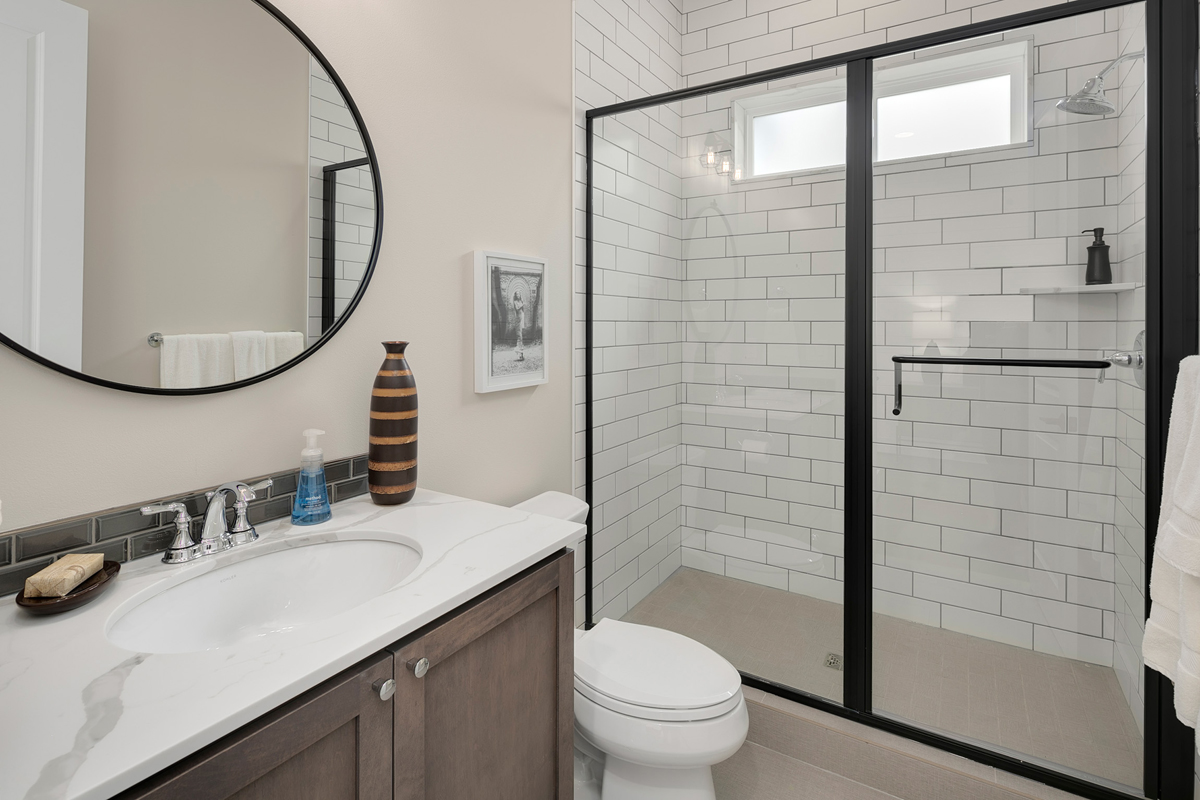
  • Three lower level bedrooms with shared bath
  • A home that lives on one floor when you want it to

Every lot is unique. Our team will help confirm whether this plan is a good fit for your property before you move forward.

Santa Barbara Floor Plan

We enjoyed the process as they took the time to go over what to expect and provide a timeline. With the craftsmanship and beautiful finishes, we are very pleased with our home. If we had to do it again, no doubt in our minds, we would go with JayMarc again.

J. Clark

We were a little hesitant about building a custom home at first… but JayMarc really got to know us and what we liked, which showed in the design and final product. It’s hard to imagine another company doing it better.

M. Perry

We love our new home. The JayMarc team is top-notch with excellent customer service and quality craftsmanship. The experience made us feel good about being part of the JayMarc family. We don’t think many homeowners can say that about their builder at the end of construction.

F. Chou

The help we received in planning the house couldn’t have been better. Having never built a house, it was nice to have a building company that kept our best interests in mind.

N. Brangwin

WONDERING IF THIS PLAN IS THE RIGHT FIT?

Every lot and lifestyle is different. Our team can help you think through whether this plan works for your property, budget, and goals.