San Tropez

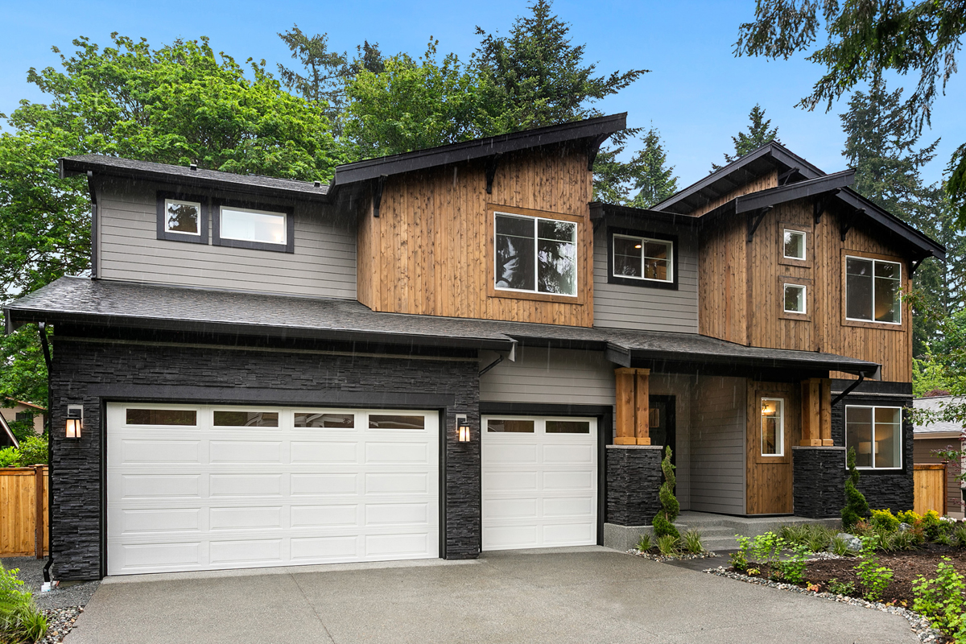
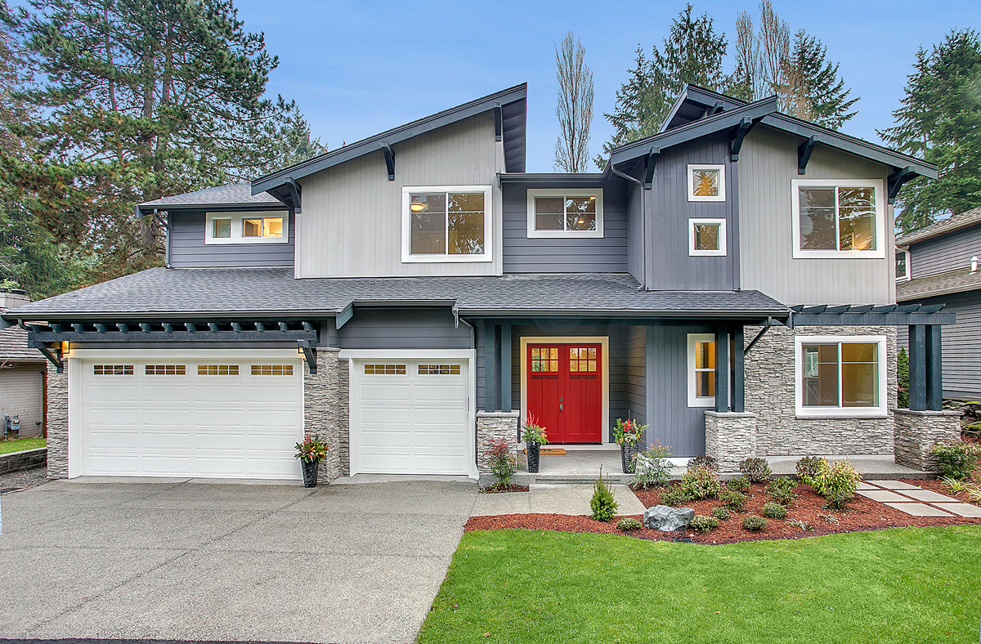
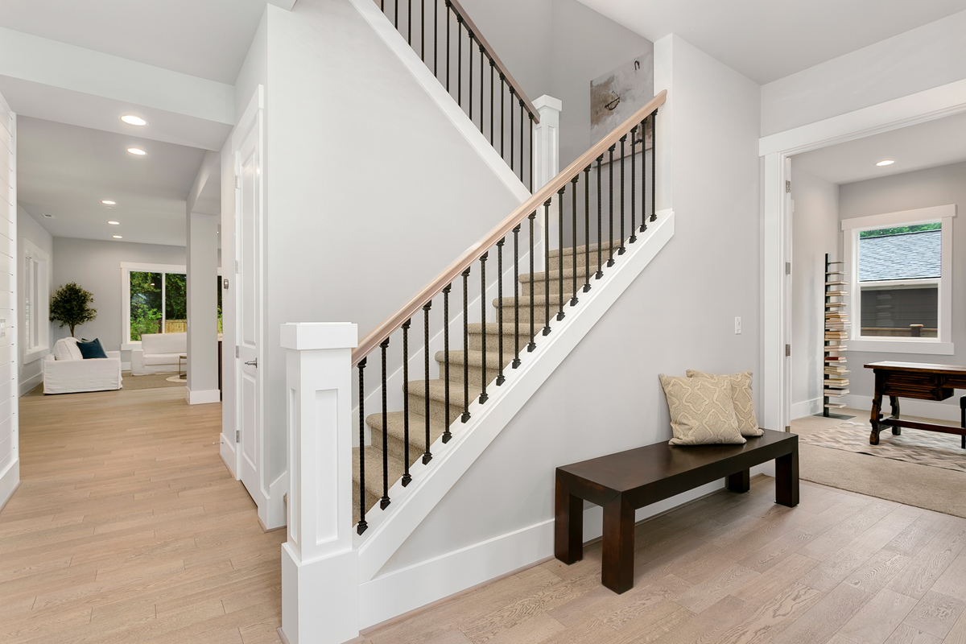
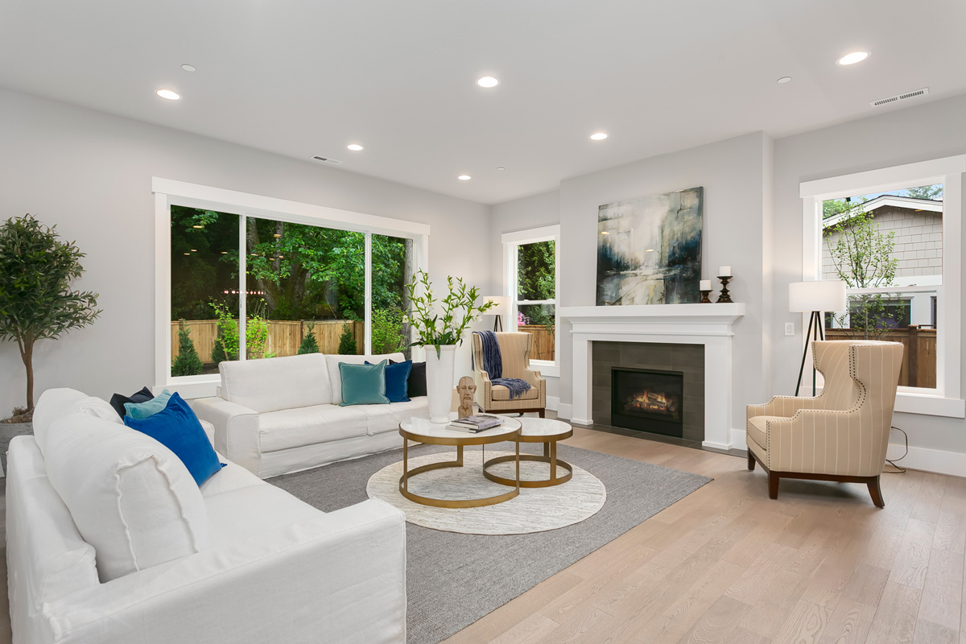
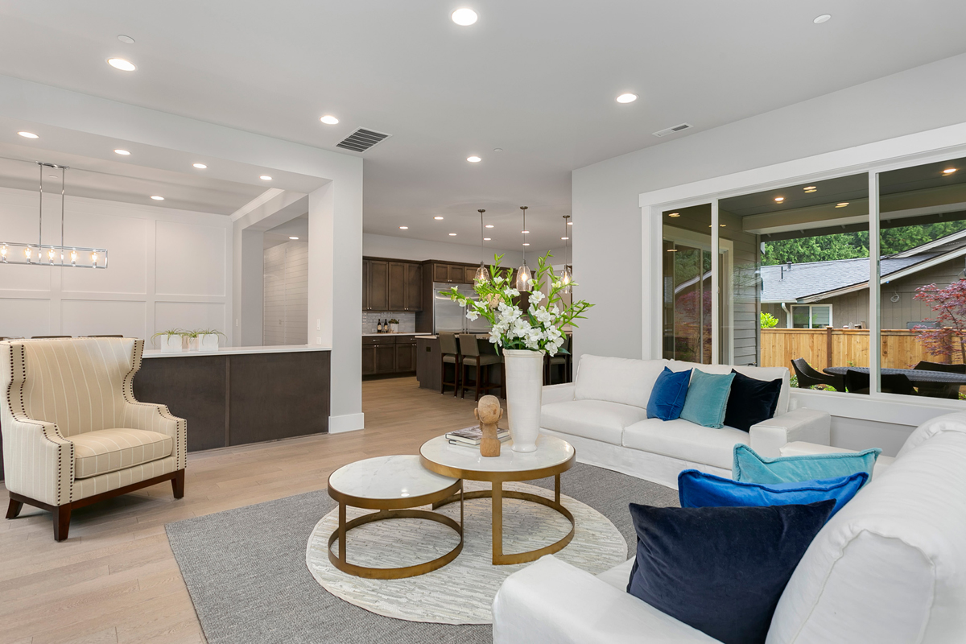
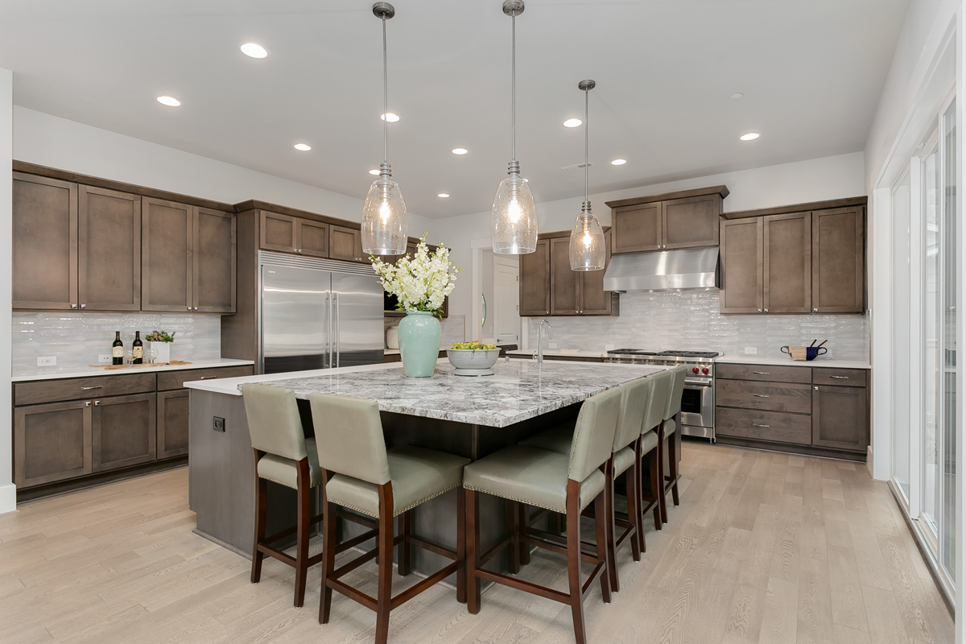
The San Tropez is a home that lives with effortless ease, thoughtfully laid out so that daily life flows naturally from one space to the next without ever feeling rushed or out of place.

Plan Details

Sq Ft 3,787
Beds 6
Baths 4
Car Garages 3
Stories 2
Dimensions 58'7" x 55'

Design Highlights

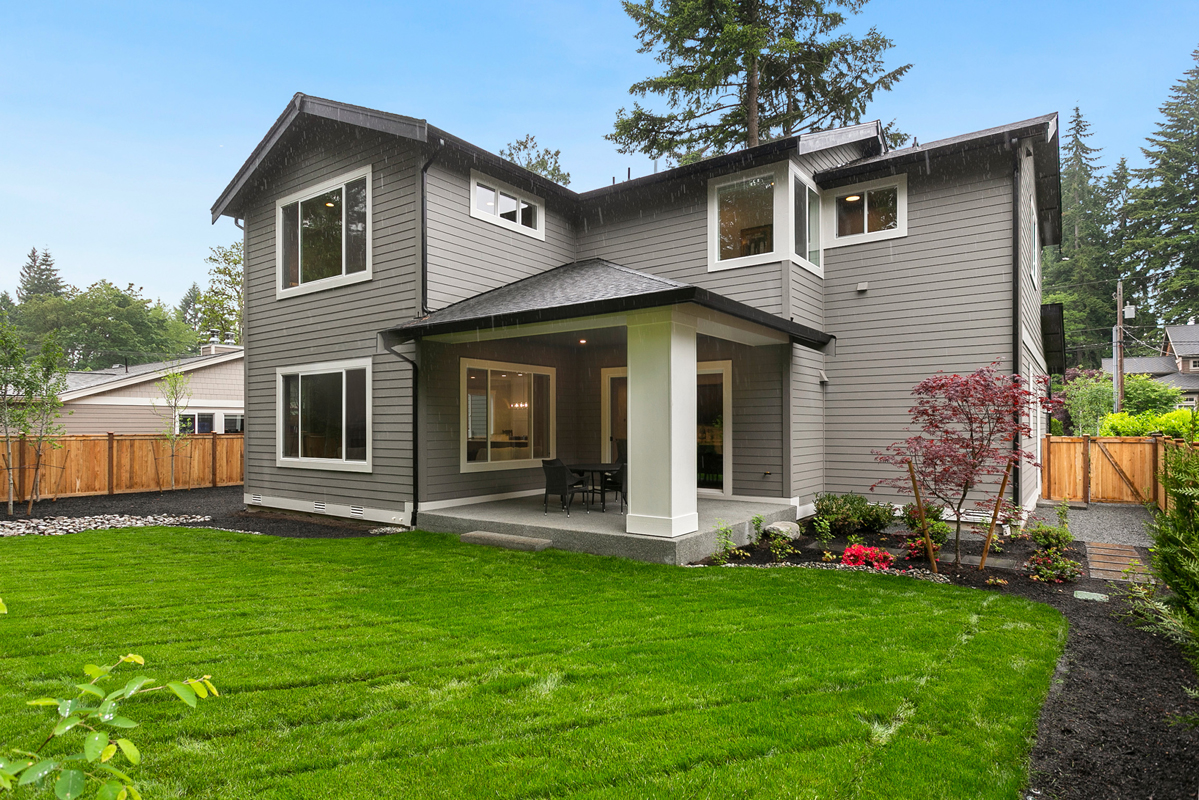
  • A great room that opens directly to the covered patio
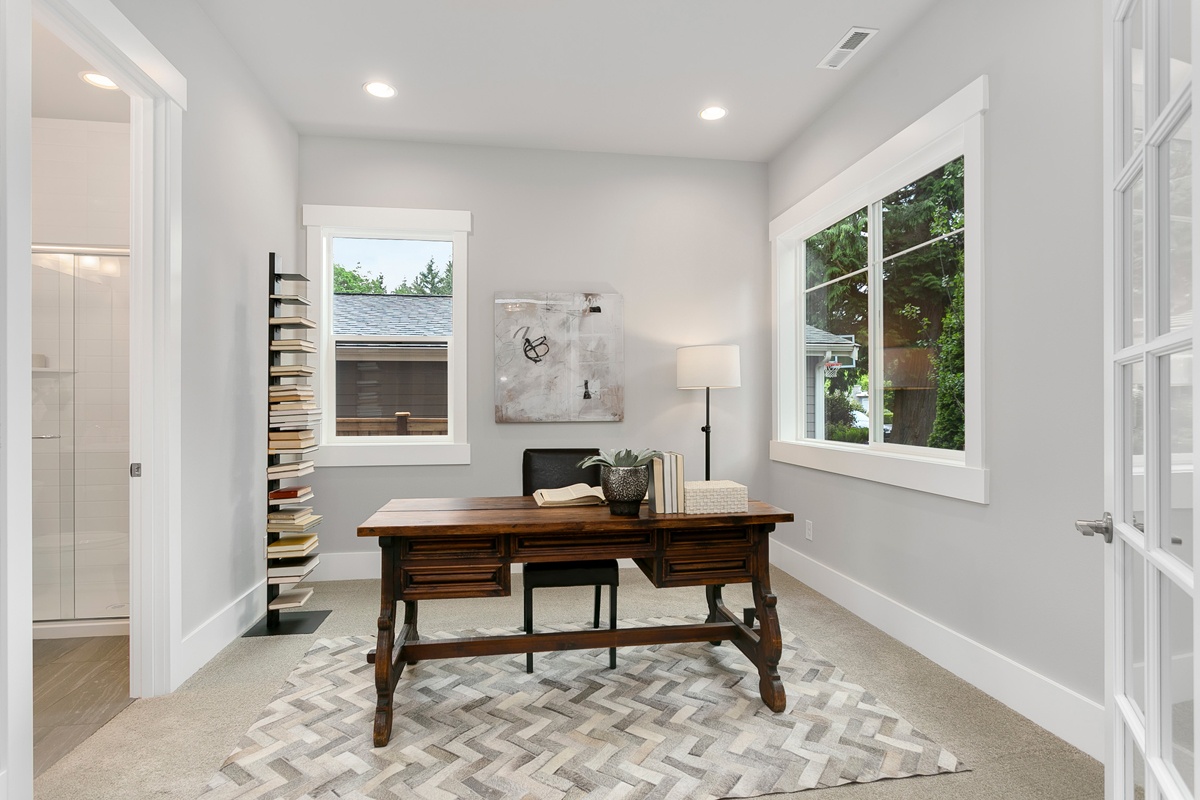
  • Main floor guest suite or study with bath
  • Three-car garage with real storage capacity
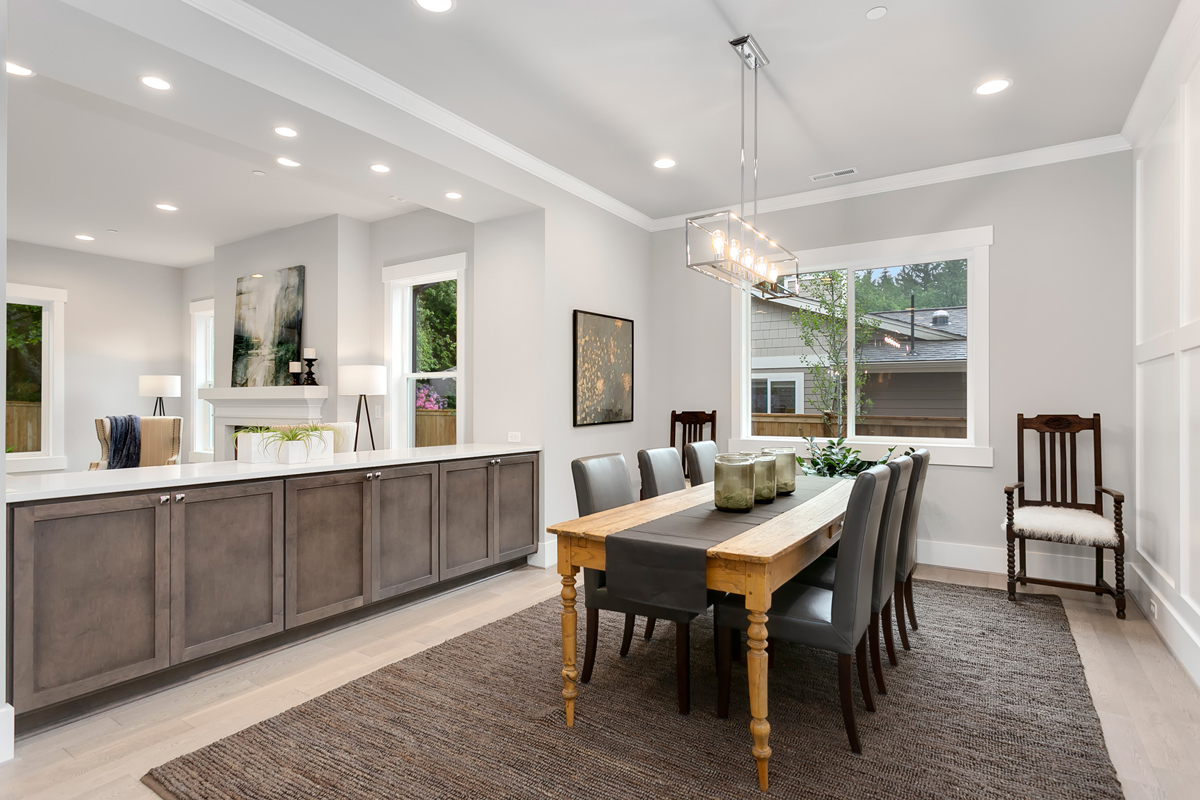
  • Dining room that works for weekday nights and dinner parties
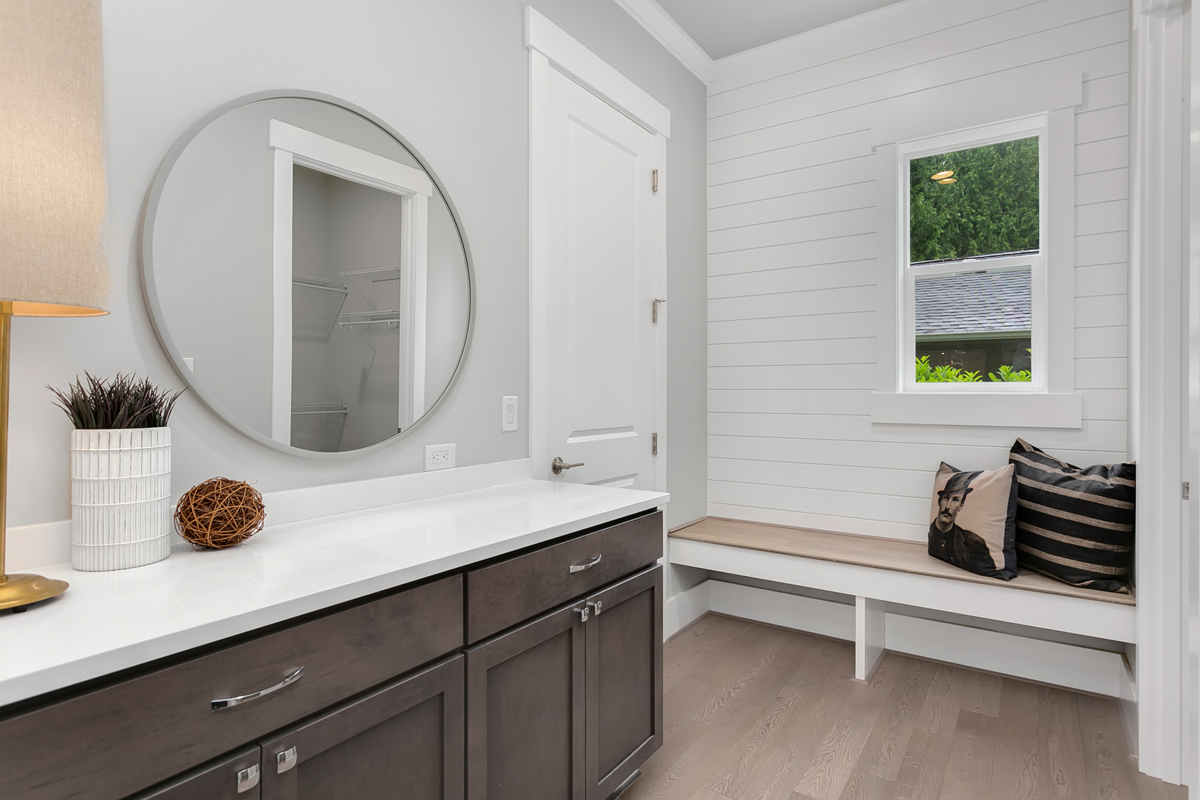
  • A pantry and mudroom keeping the kitchen composed
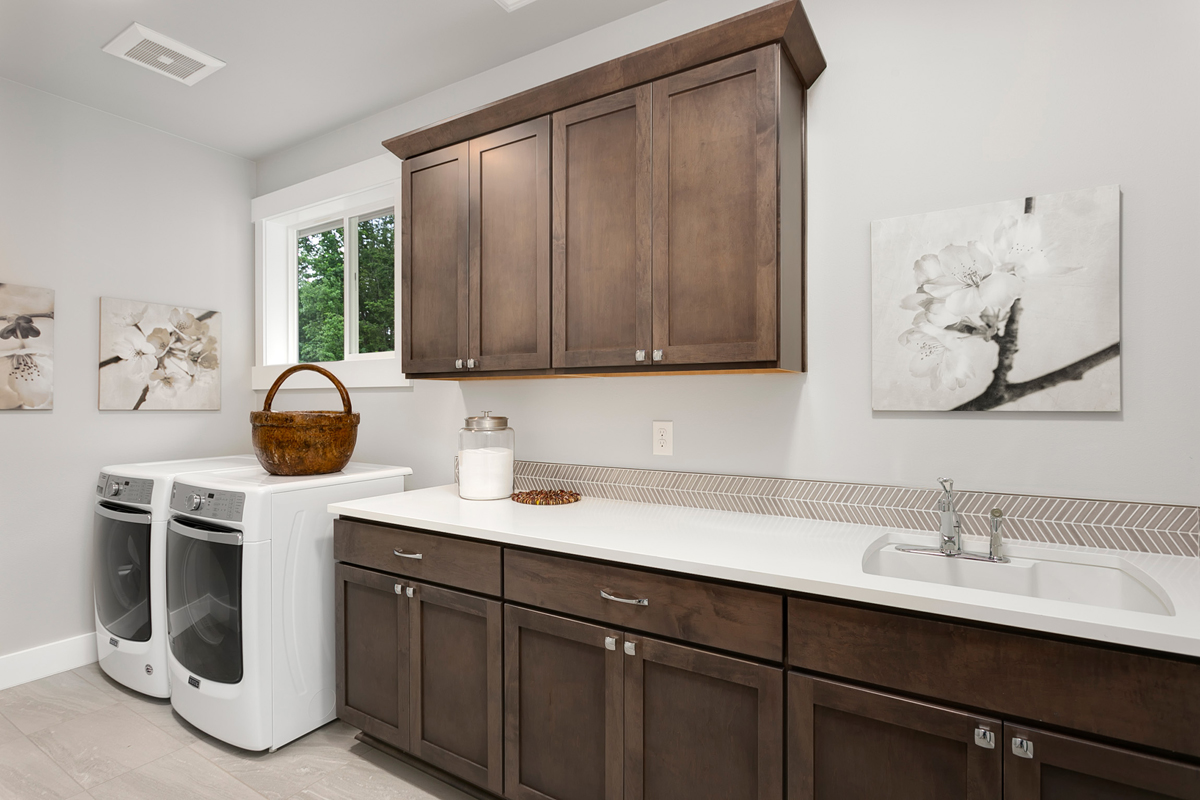
  • Upper floor laundry where it actually makes sense
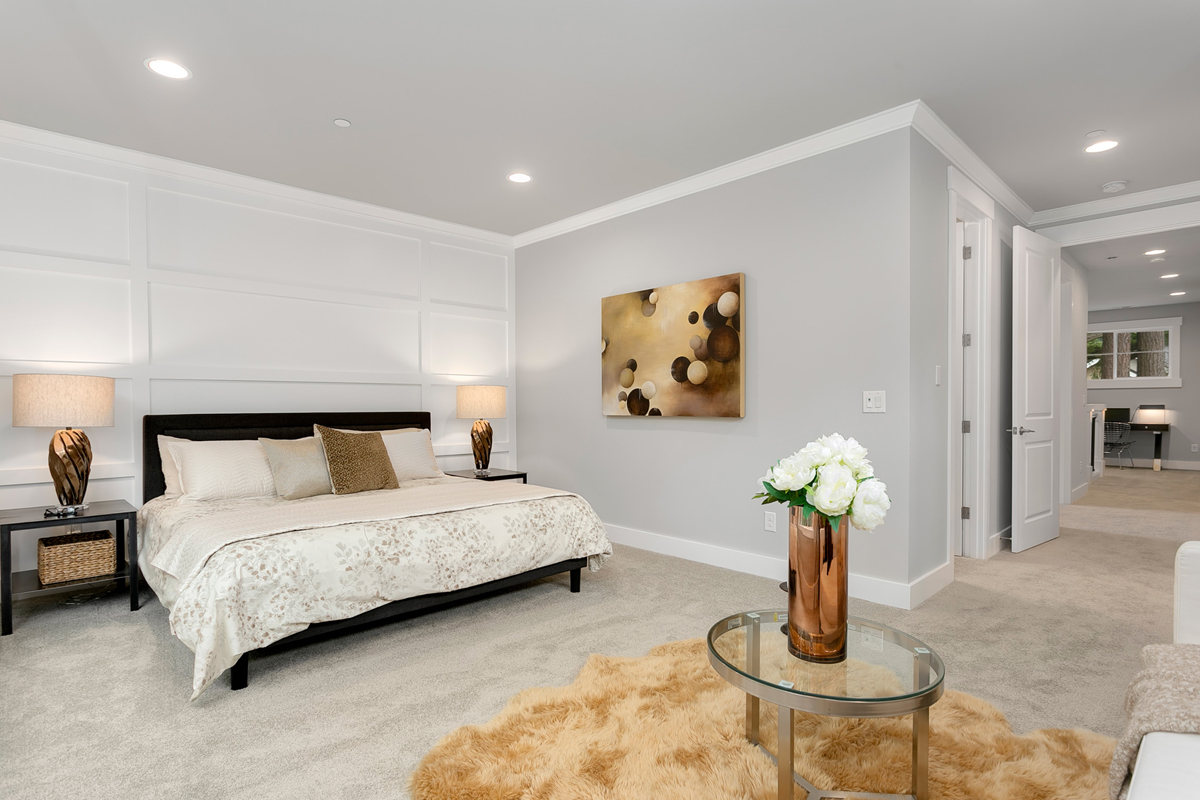
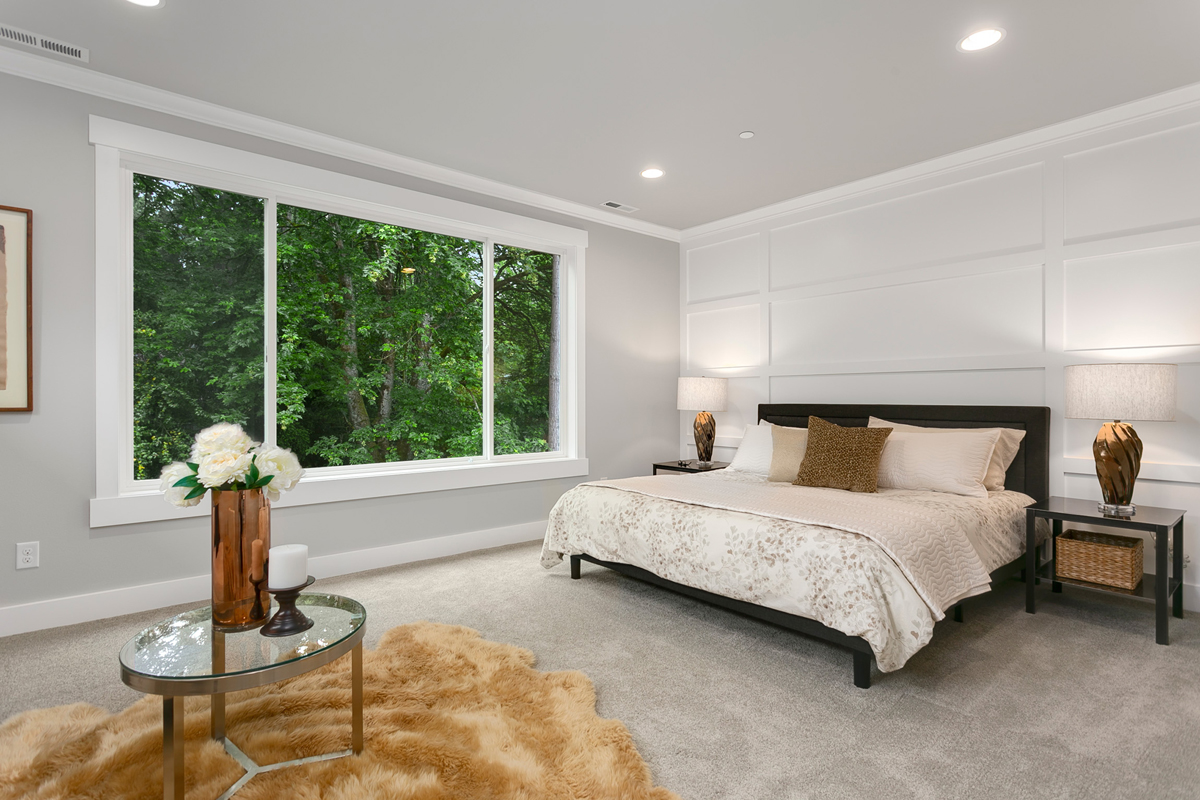
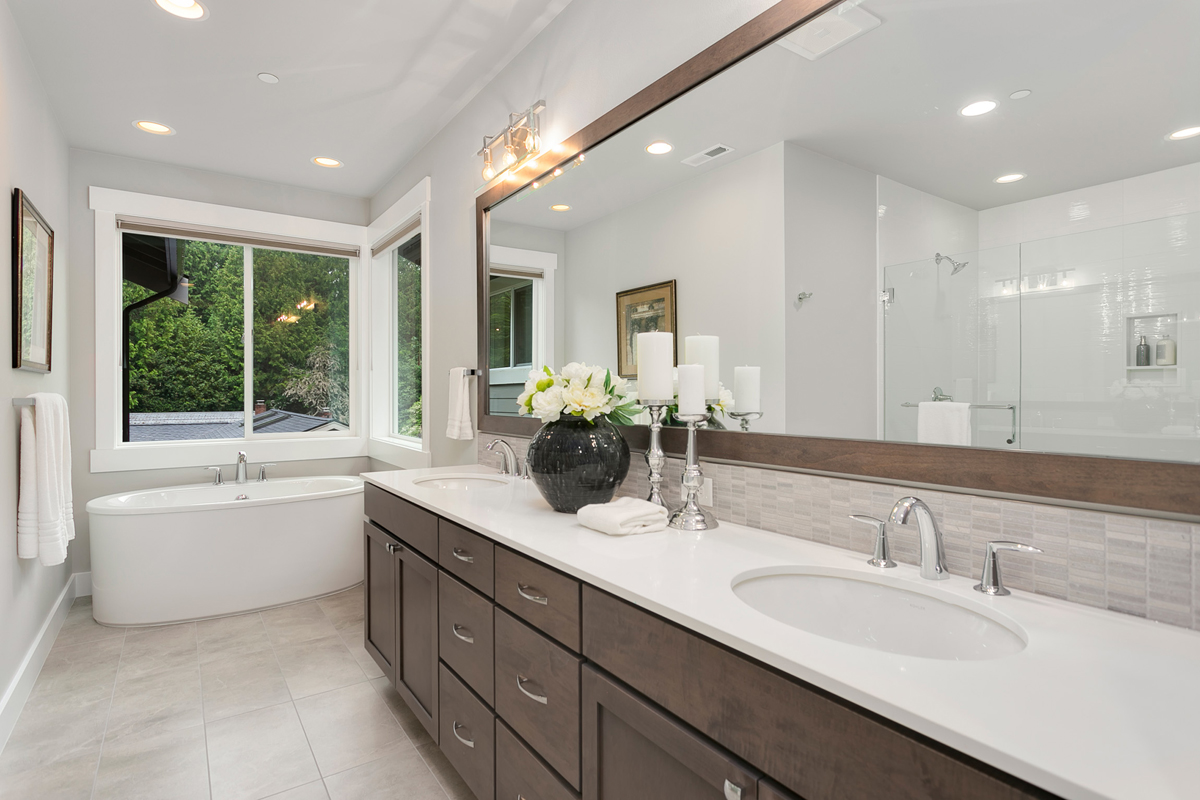
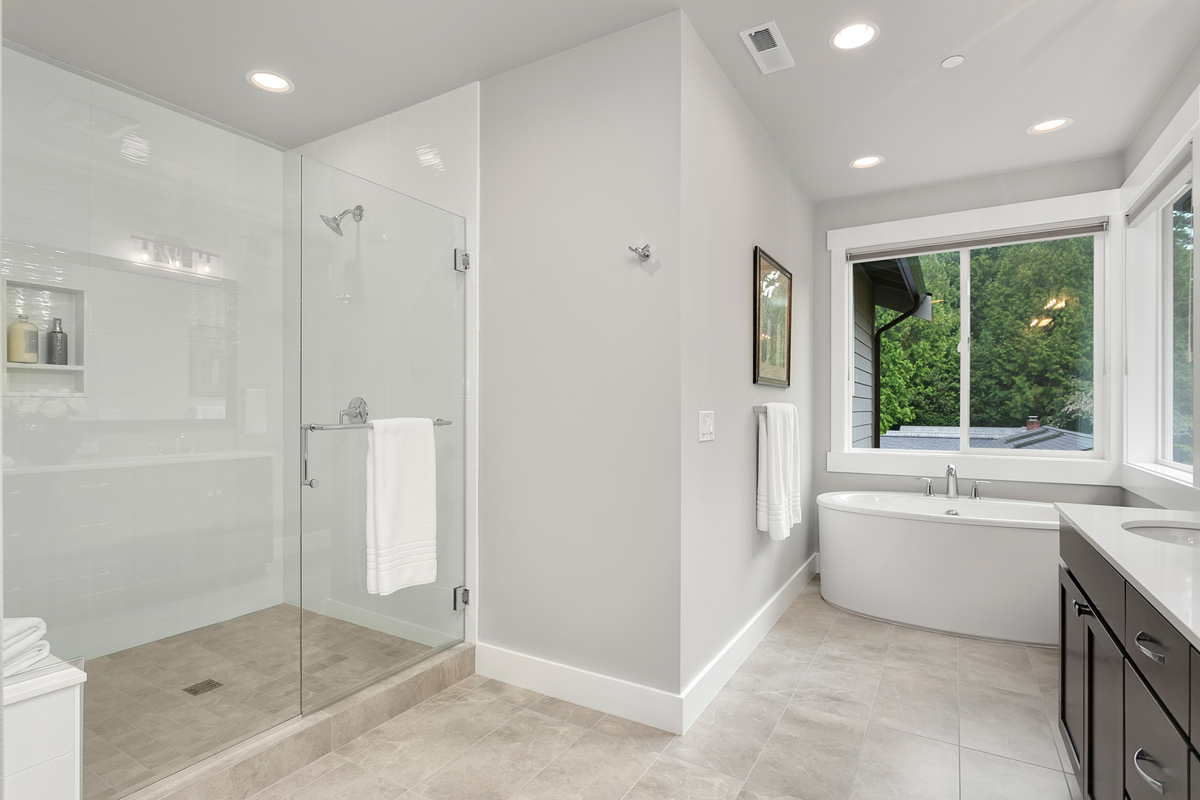
  • Primary suite designed as a private, unhurried space
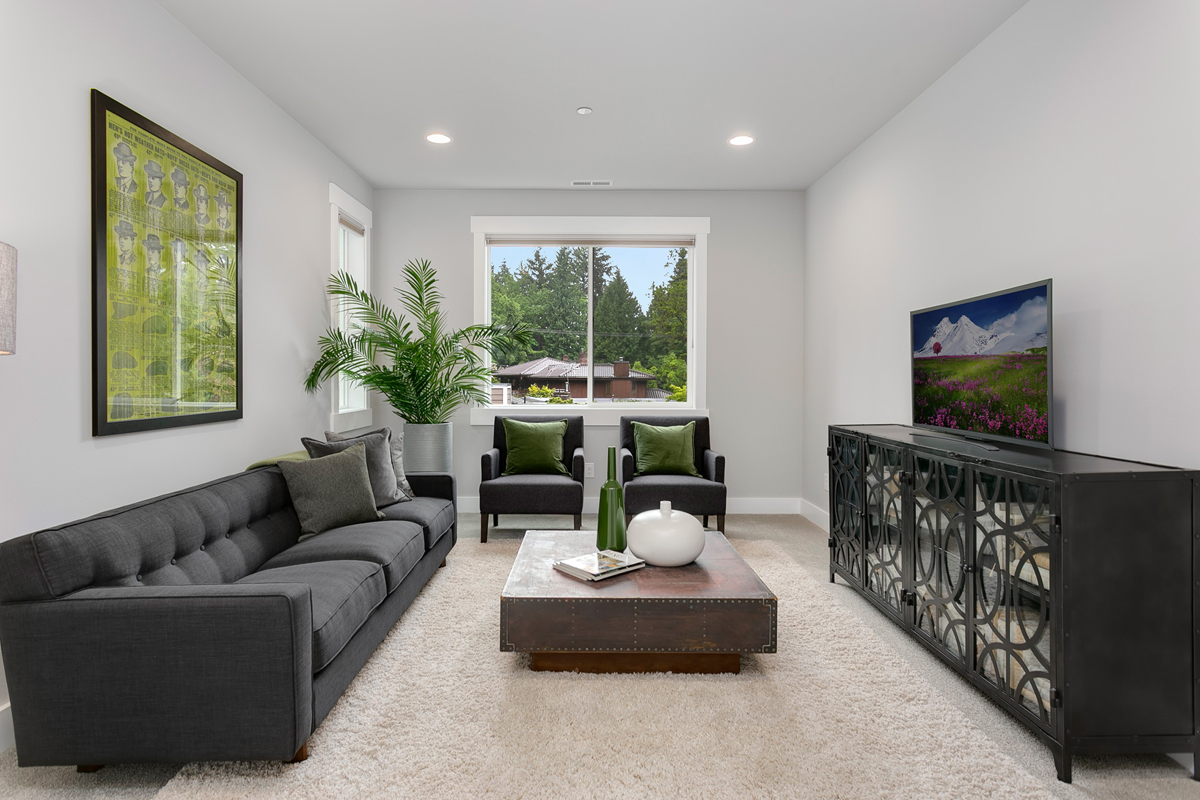
  • A layout that lives large without feeling oversized

Every lot is unique. Our team will help confirm whether this plan is a good fit for your property before you move forward.
Pleasantly surprised, JayMarc was really easy to work with as a builder. Watching our house being built from the ground up was really exciting, and the team was very thorough and professional.

A. Cheung

JayMarc offers several online classes that are very helpful for people interested in building their own homes. I highly recommend those.

R. Wu

The help we received in planning the house couldn’t have been better. Having never built a house, it was nice to have a building company that kept our best interests in mind.

N. Brangwin

We enjoyed the process as they took the time to go over what to expect and provide a timeline. With the craftsmanship and beautiful finishes, we are very pleased with our home. If we had to do it again, no doubt in our minds, we would go with JayMarc again.

J. Clark

WONDERING IF THIS PLAN IS THE RIGHT FIT?

Every lot and lifestyle is different. Our team can help you think through whether this plan works for your property, budget, and goals.