Madera

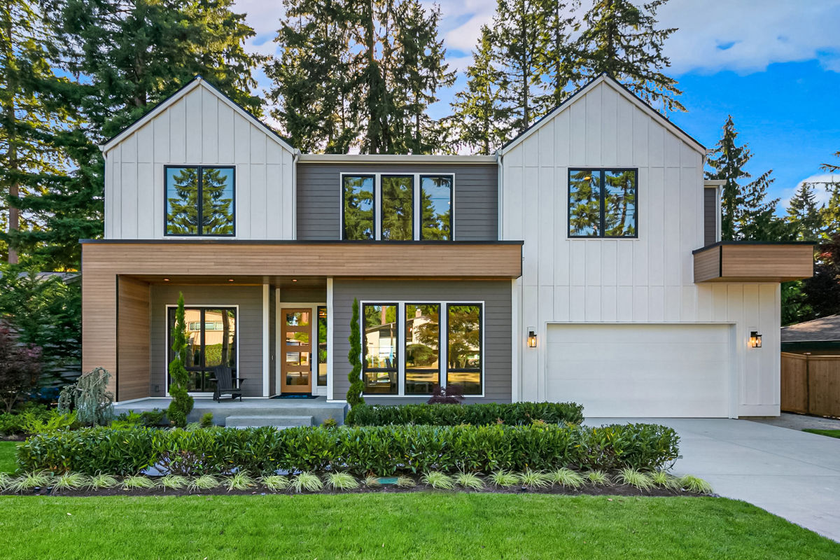
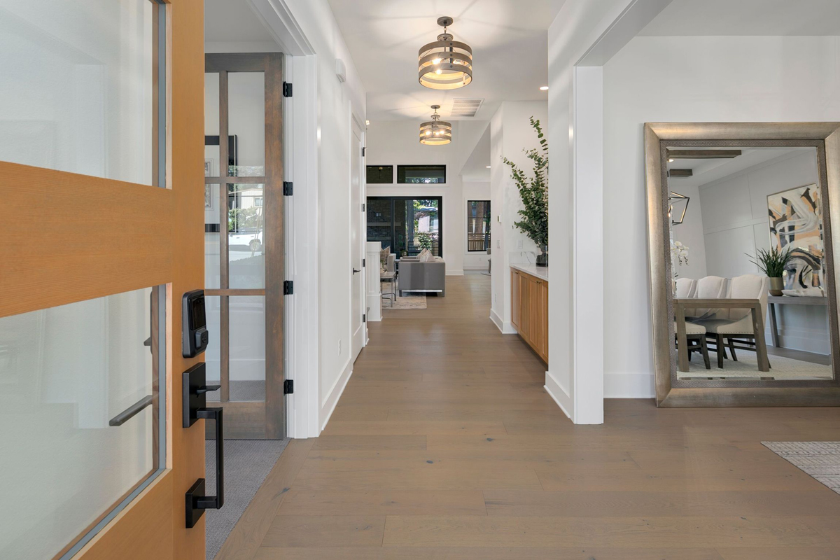
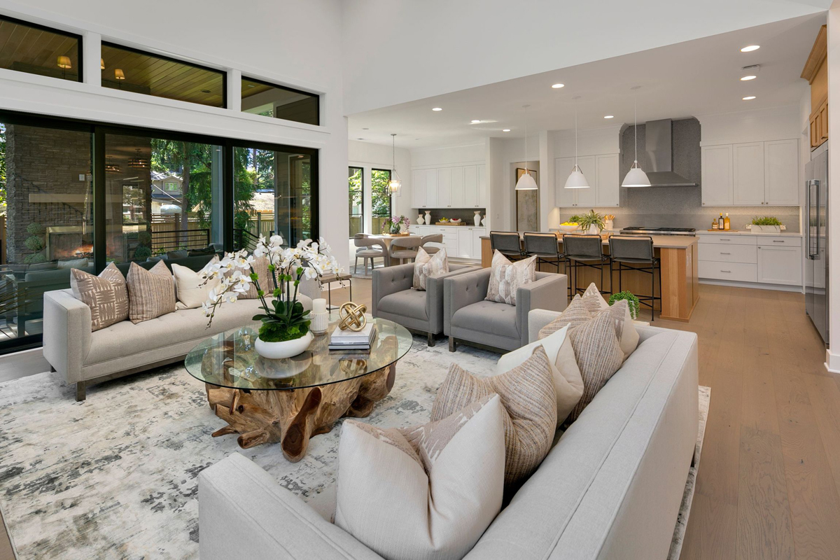
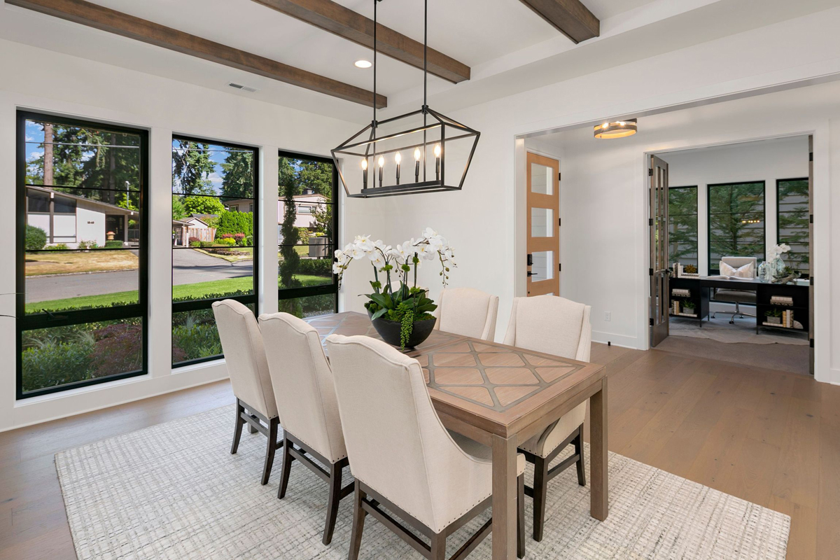
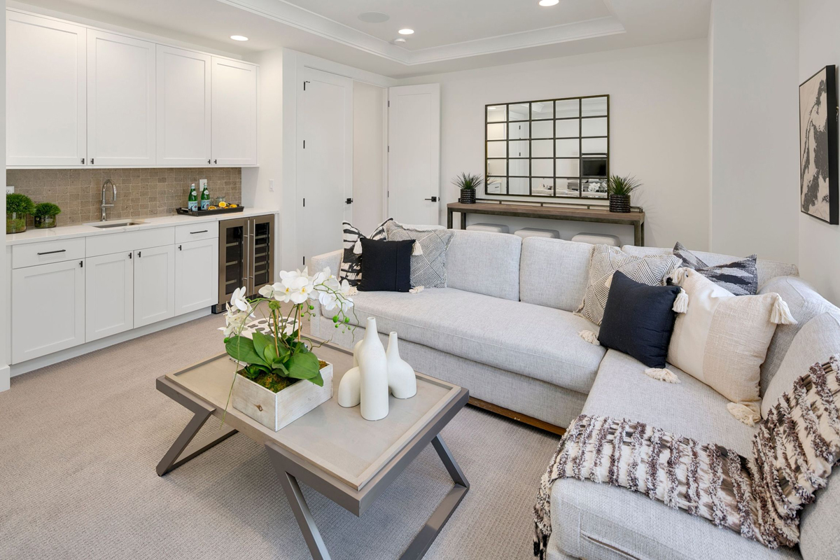
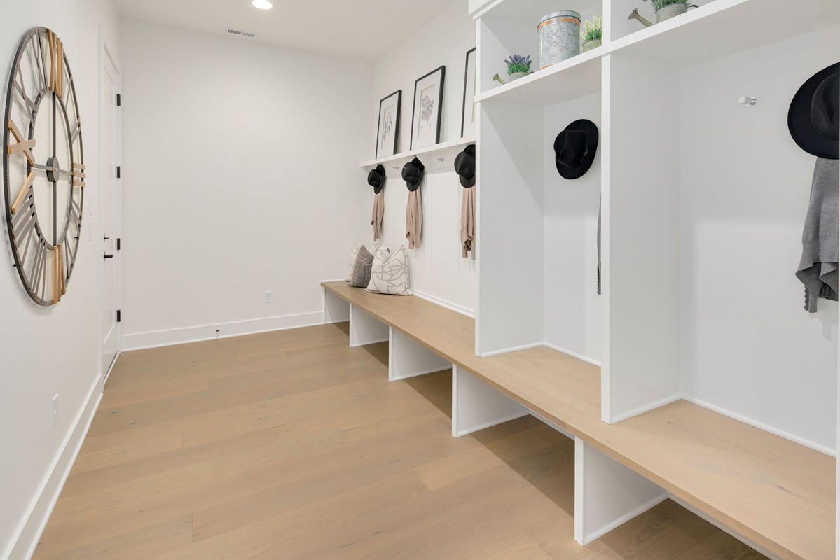
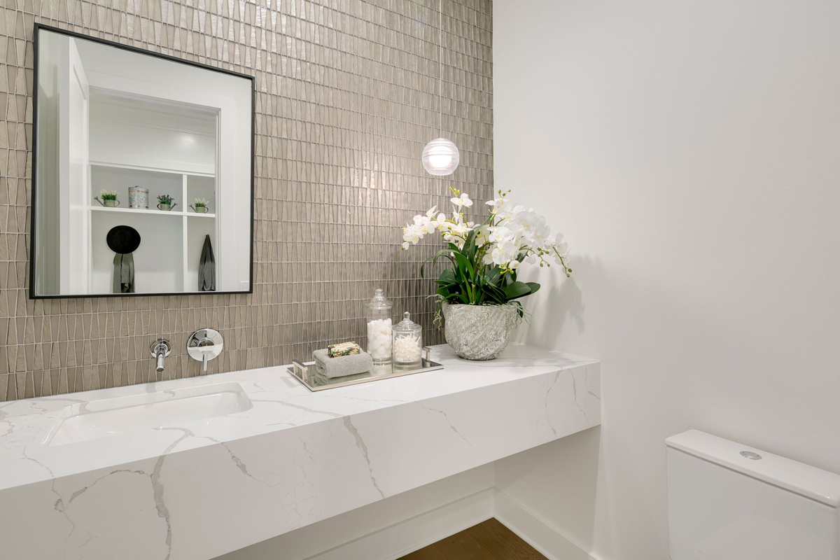
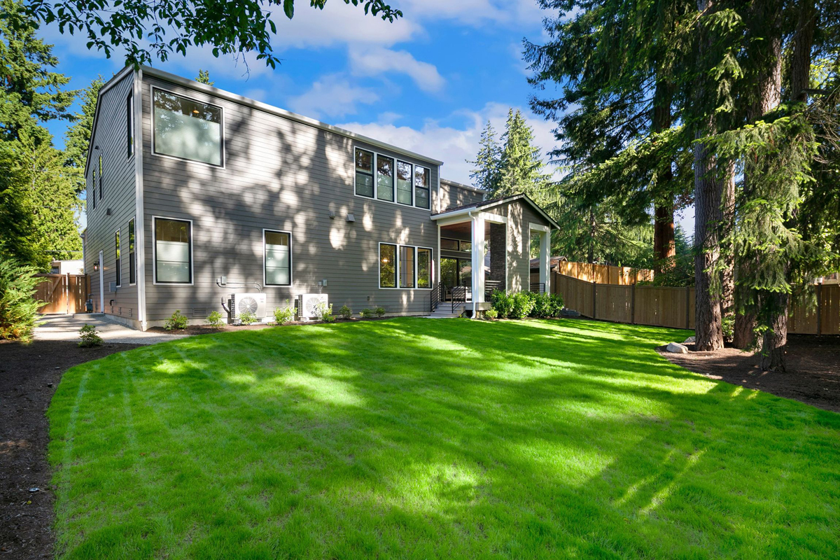
The Madera is a home that embraces multigenerational living without making it feel like an afterthought, offering dedicated spaces for every member of the household and the kind of connected, generous layout that makes sharing a home feel natural.

Plan Details

Sq Ft 4,450
Beds 5
Baths 4.5
Car Garages 2
Stories 2
Dimensions 56'2" x 62'8"

Design Highlights

  • Main floor guest suite with a private bath and walk-in closet offers a comfortable, self-contained space for guests
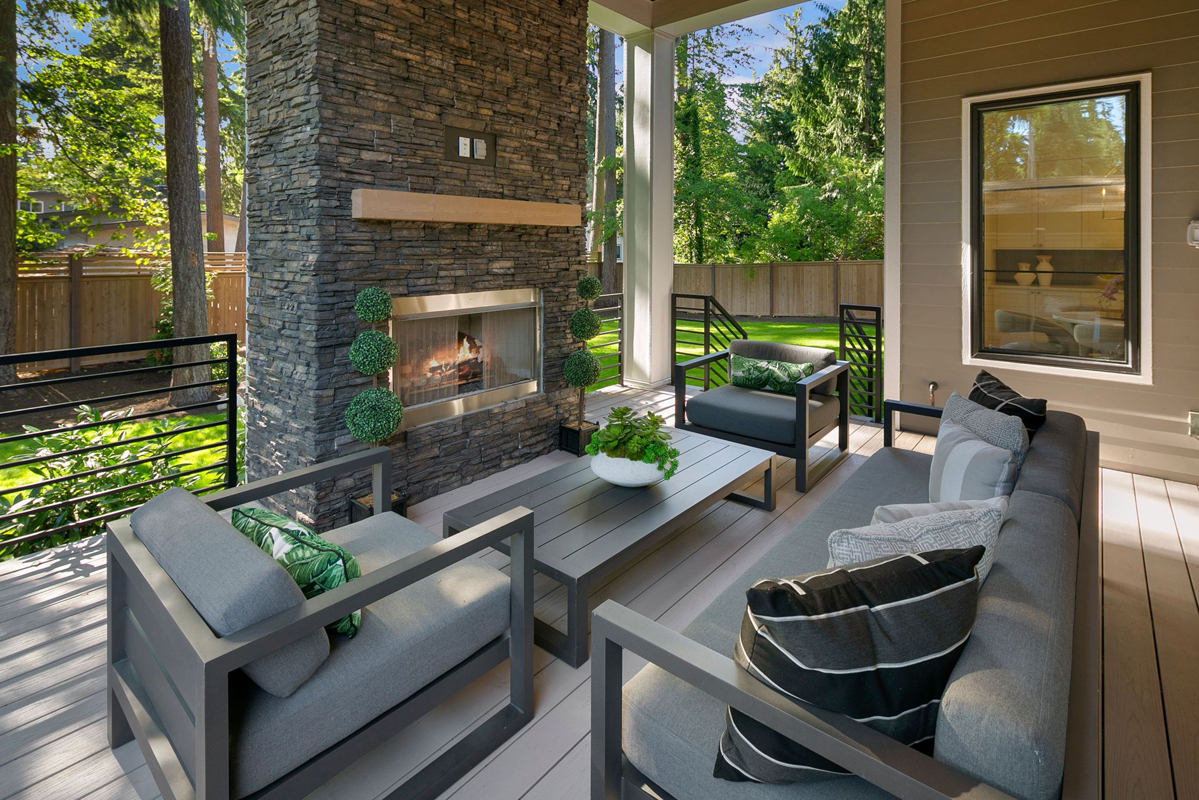
  • Covered deck extend the living space outdoors
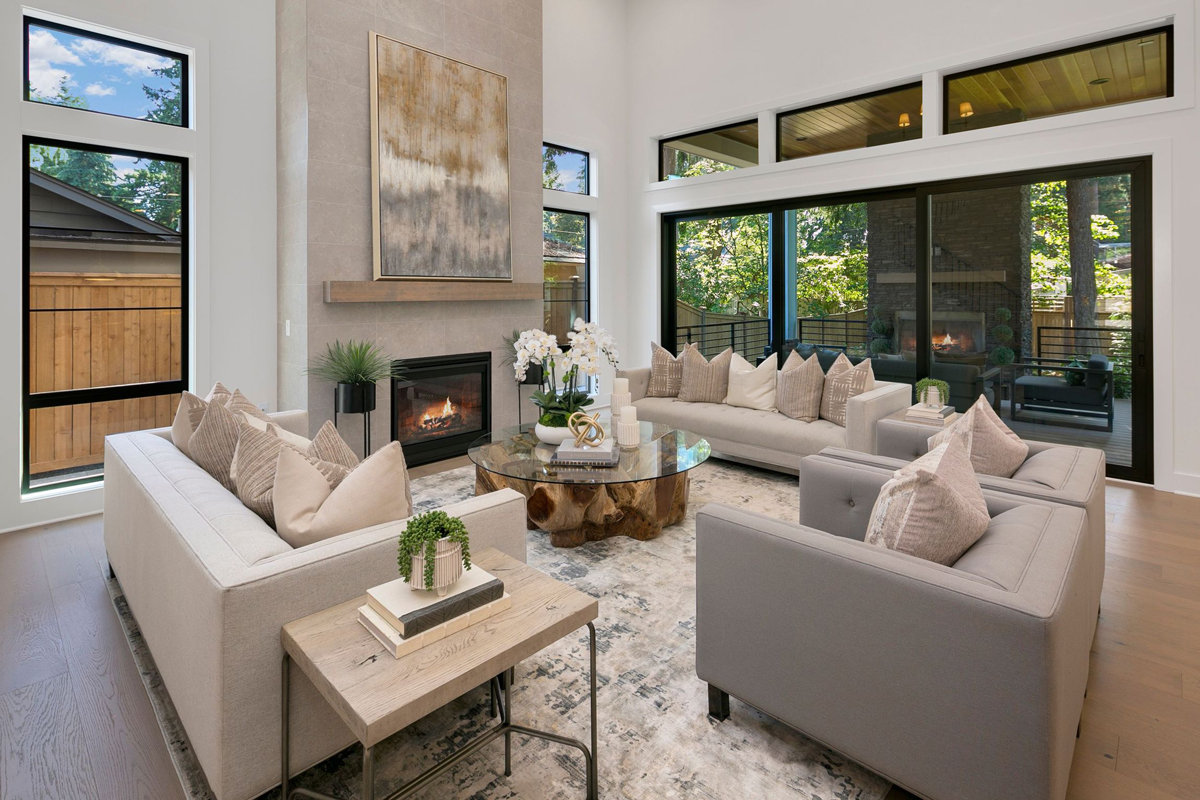
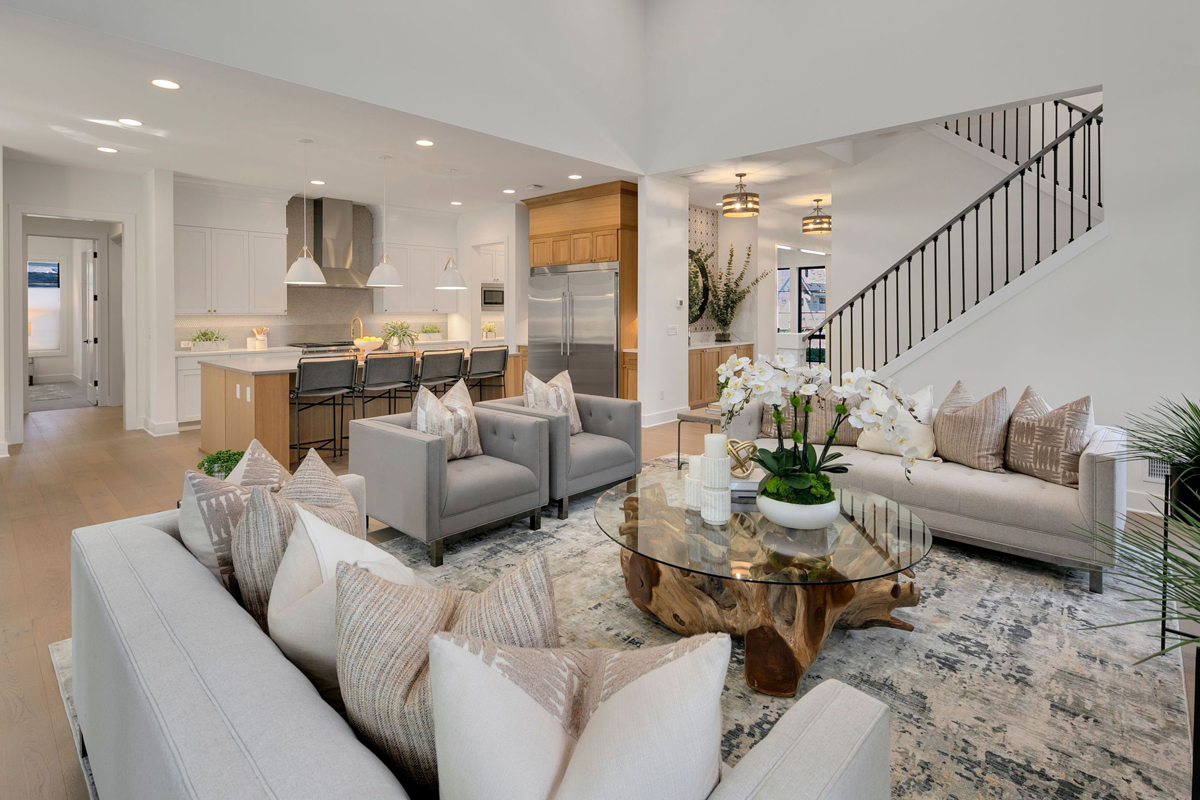
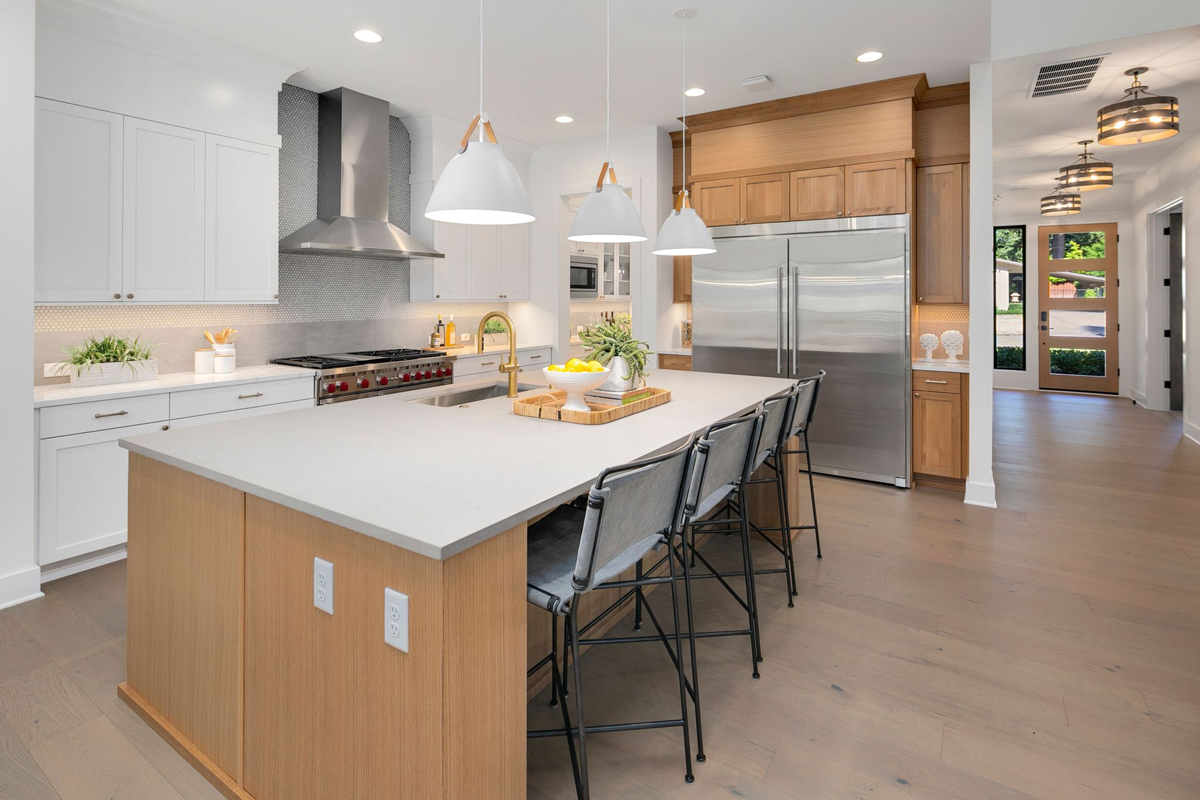
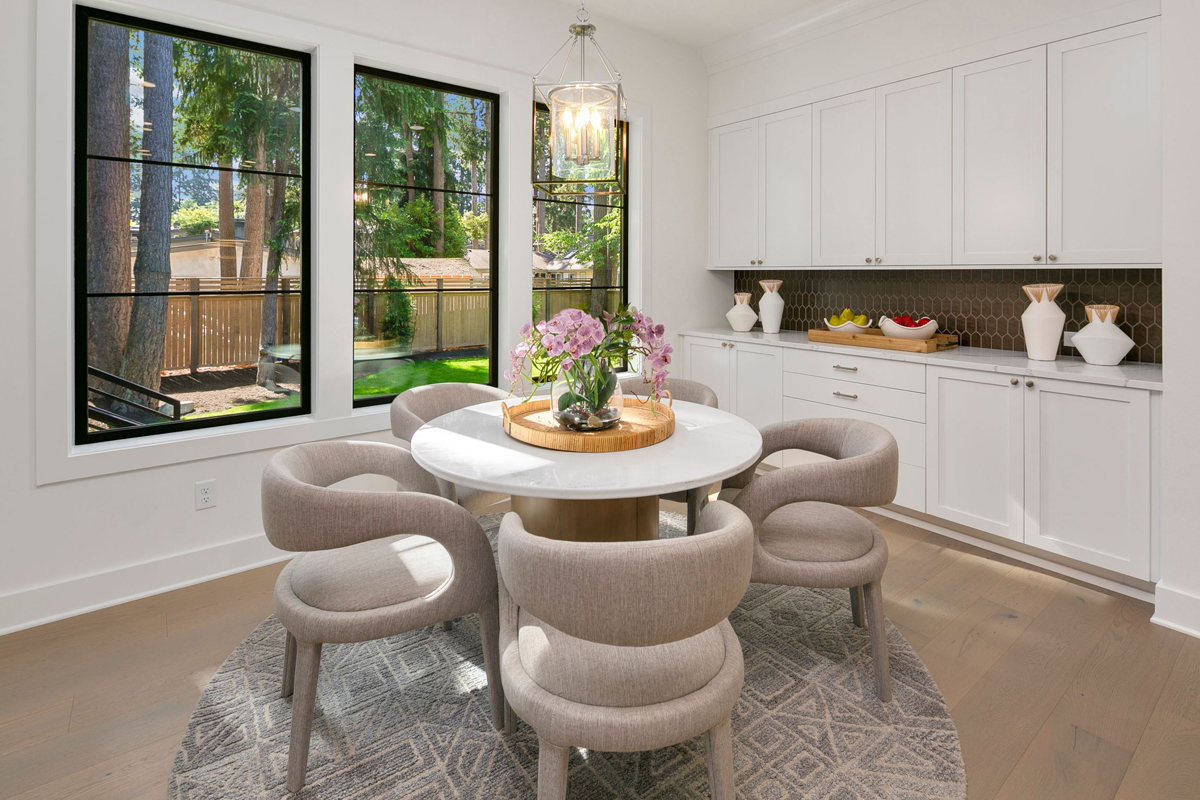
  • Open great room, kitchen, nook and dining create a connected main living area
  • Main floor office offer a quiet, private workspace
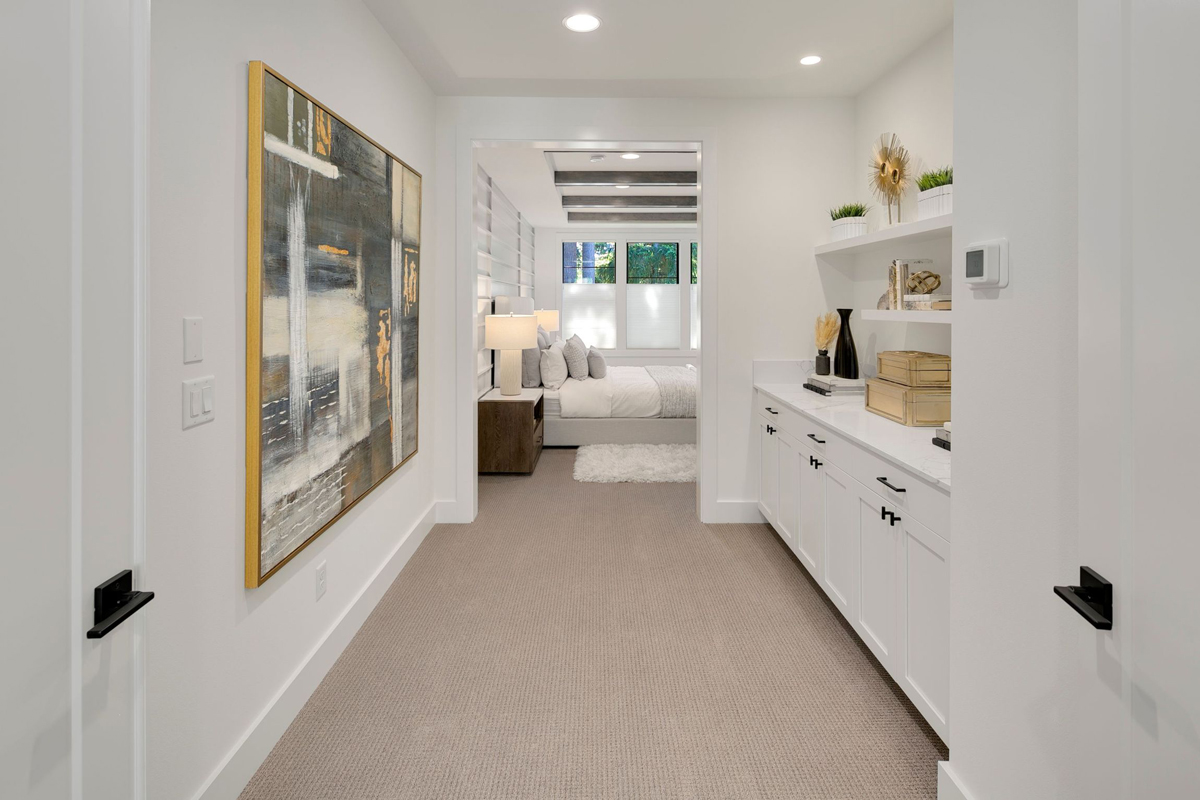
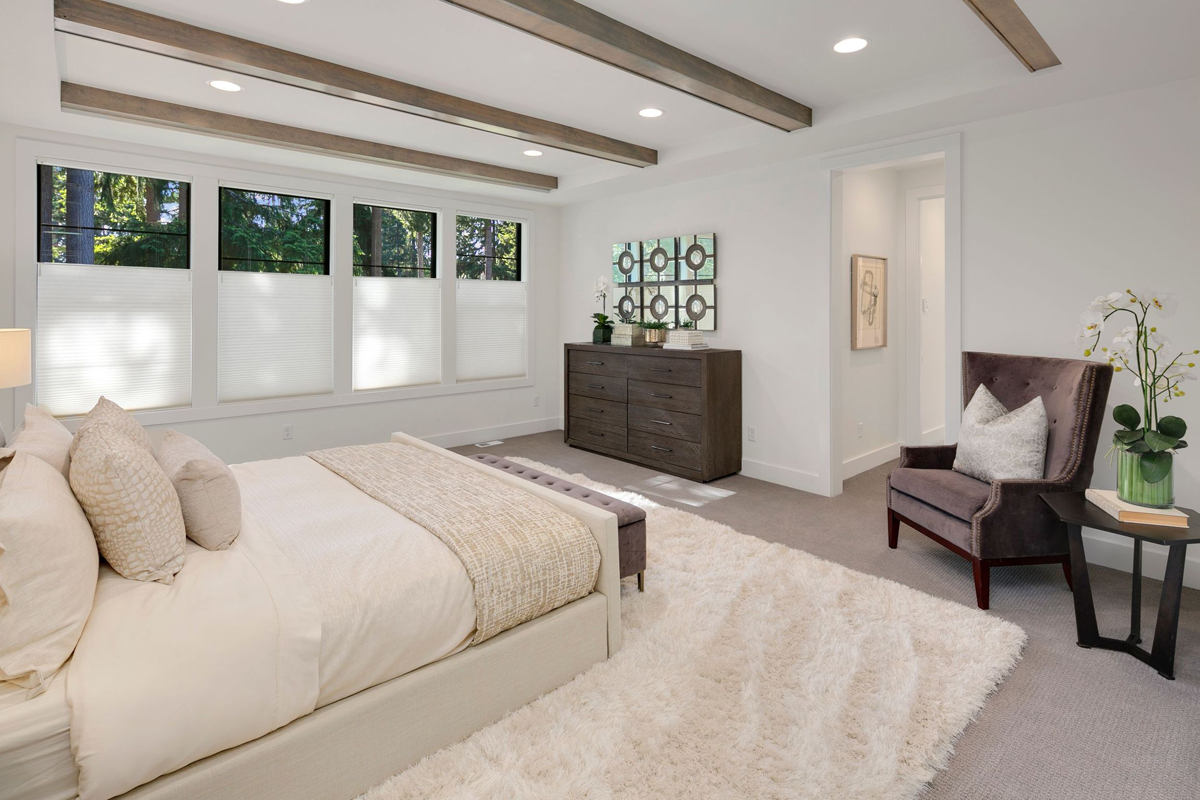
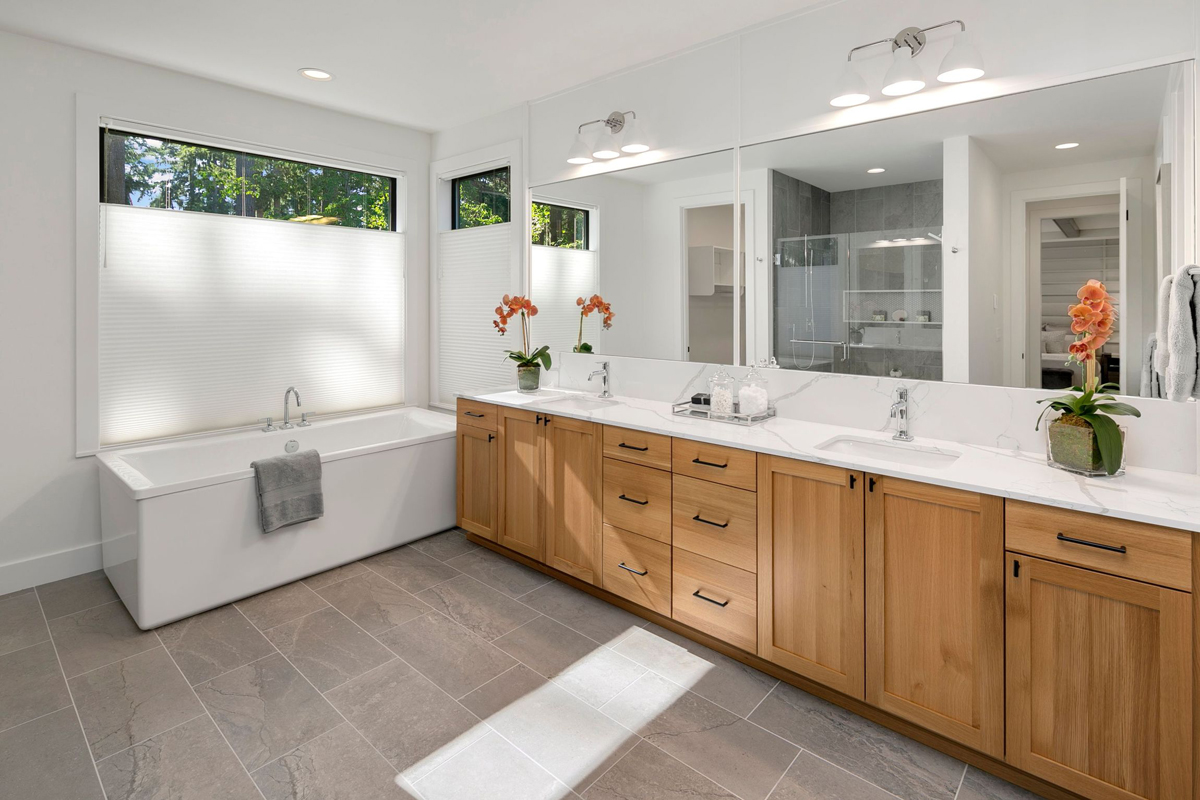
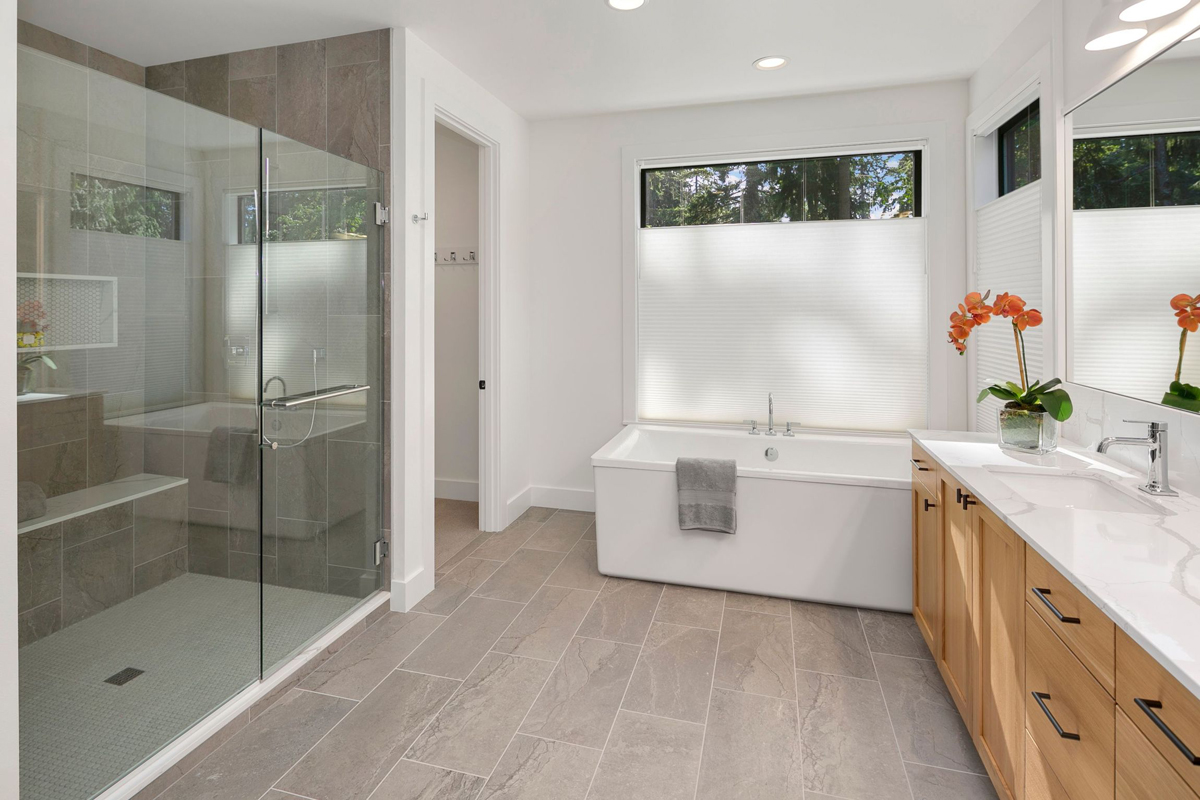
  • Generous primary suite w/ drop zone, spa-like bath, and walk-in closet
  • Upper floor bonus room adapts easily to a playroom or media room
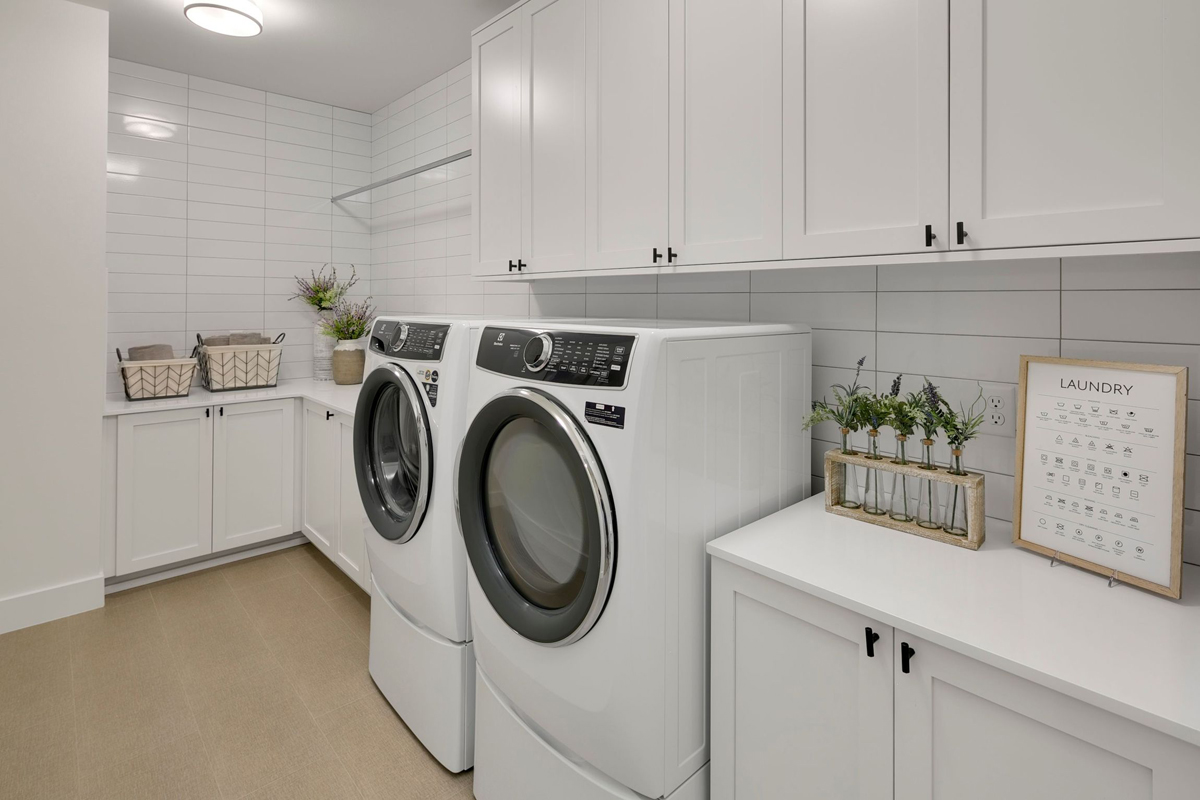
  • Centrally located laundry room on upper floor

Every lot is unique. Our team will help confirm whether this plan is a good fit for your property before you move forward.
Madera Floor Plan

JayMarc offers several online classes that are very helpful for people interested in building their own homes. I highly recommend those.

R. Wu

JayMarc took on my difficult project from another builder, identified issues with the house plan, and fixed them. I wouldn’t use anyone else to build my home.

T. Mitchell

We were a little hesitant about building a custom home at first… but JayMarc really got to know us and what we liked, which showed in the design and final product. It’s hard to imagine another company doing it better.

M. Perry

We enjoyed the process as they took the time to go over what to expect and provide a timeline. With the craftsmanship and beautiful finishes, we are very pleased with our home. If we had to do it again, no doubt in our minds, we would go with JayMarc again.

J. Clark

WONDERING IF THIS PLAN IS THE RIGHT FIT?

Every lot and lifestyle is different. Our team can help you think through whether this plan works for your property, budget, and goals.