
Birch

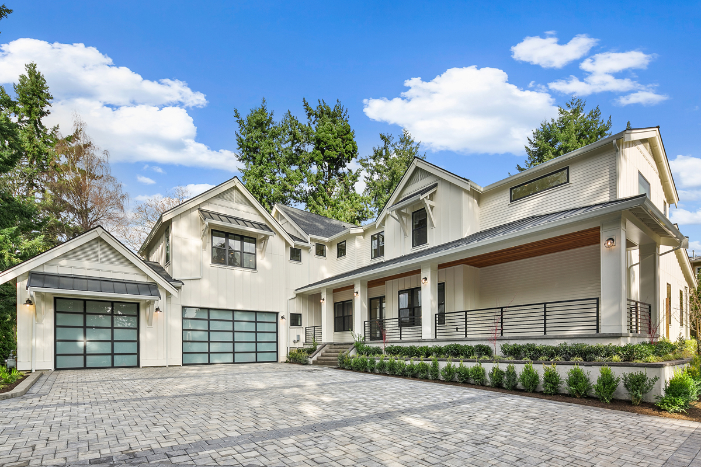
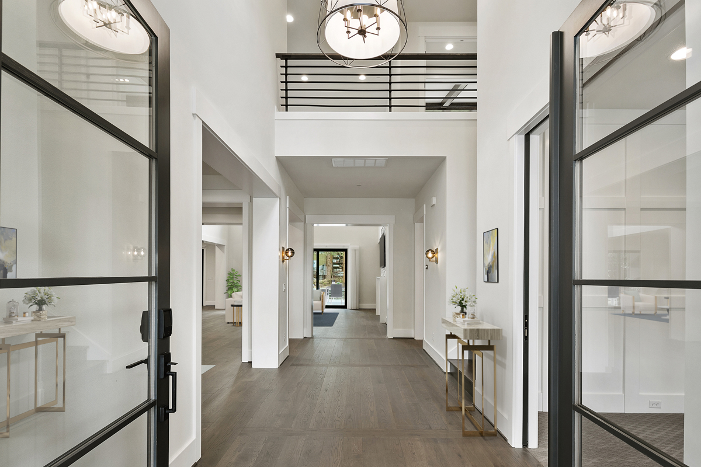
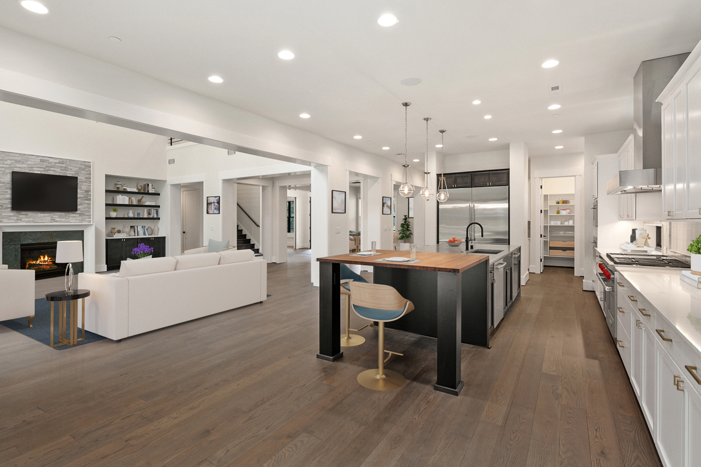
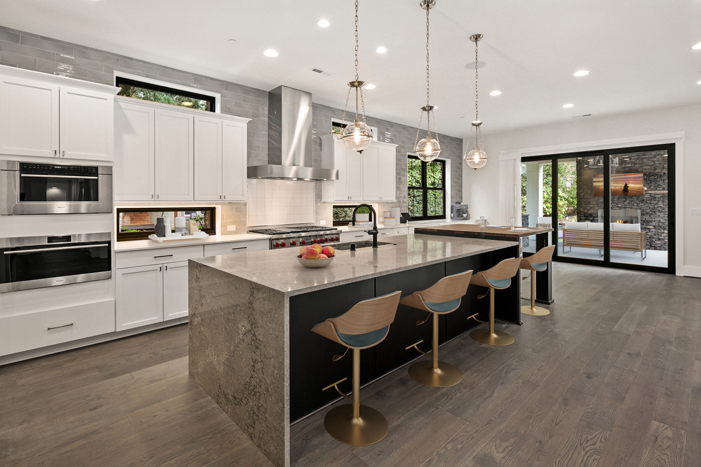
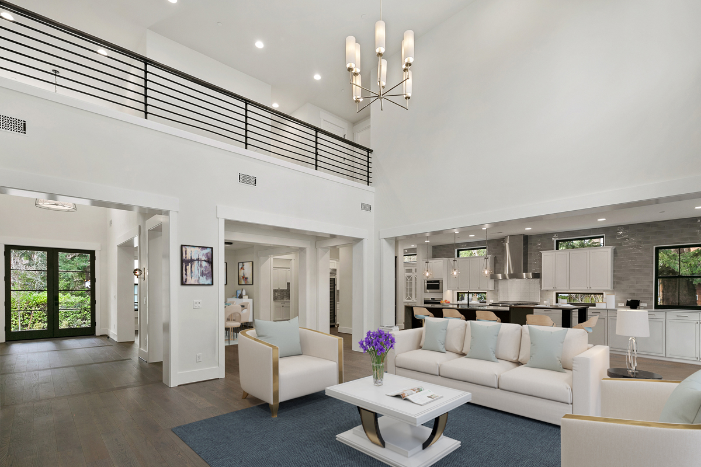
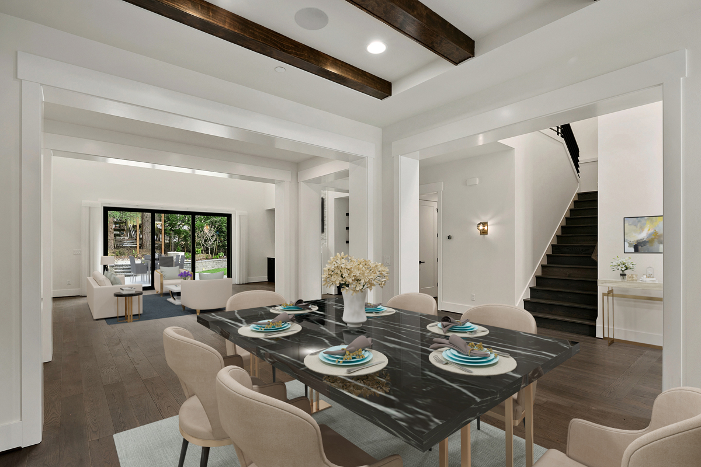
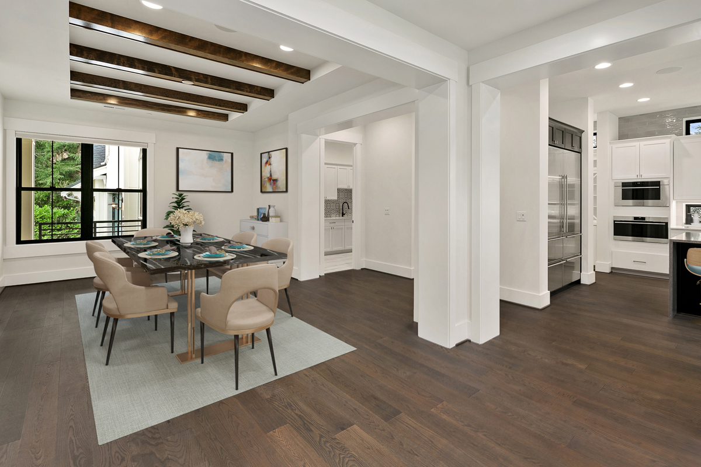
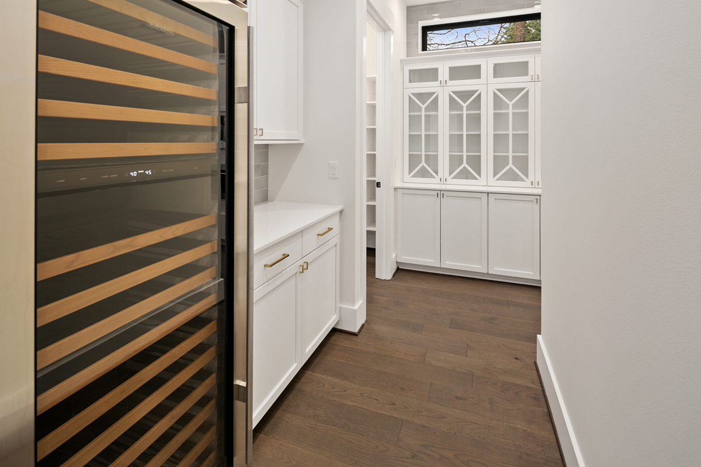
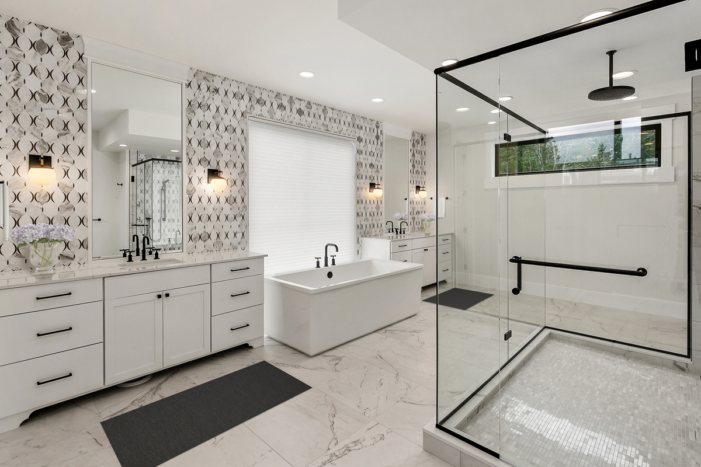
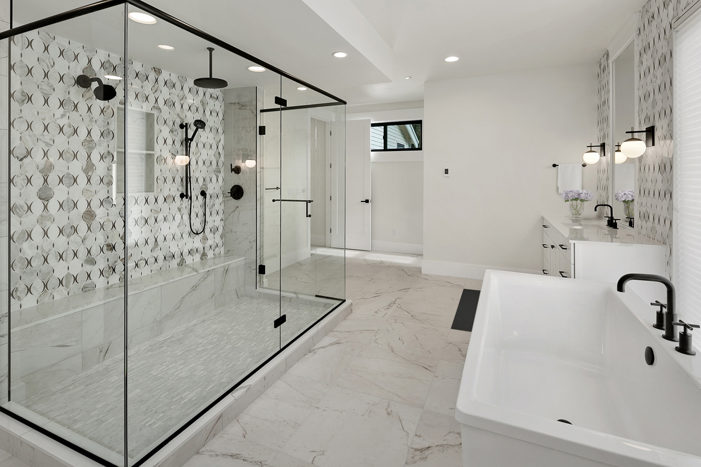
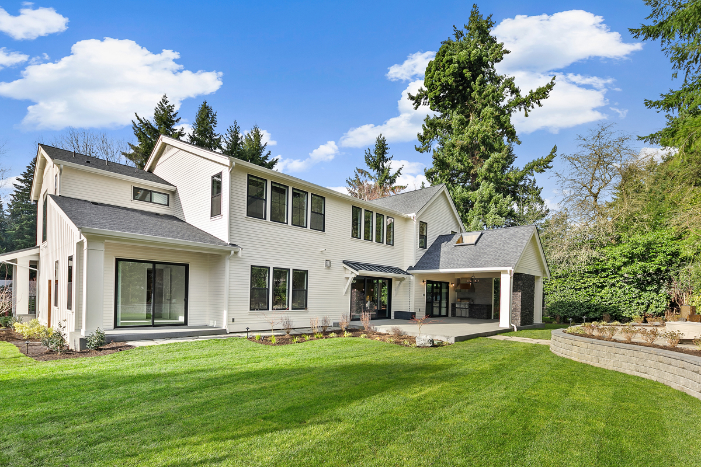
The Birch is a 6,058 sqft plan with a self-contained main floor gen-suite with its own covered patio, a vaulted master suite, and a dedicated media room.

Plan Details

Sq Ft 6,058
Beds 6
Baths 6
Car Garages 3
Stories 2
Dimensions 111'6" x 72'7"

Design Highlights

  • Guest suite on main floor ideal for multigenerational living or a long-term guest
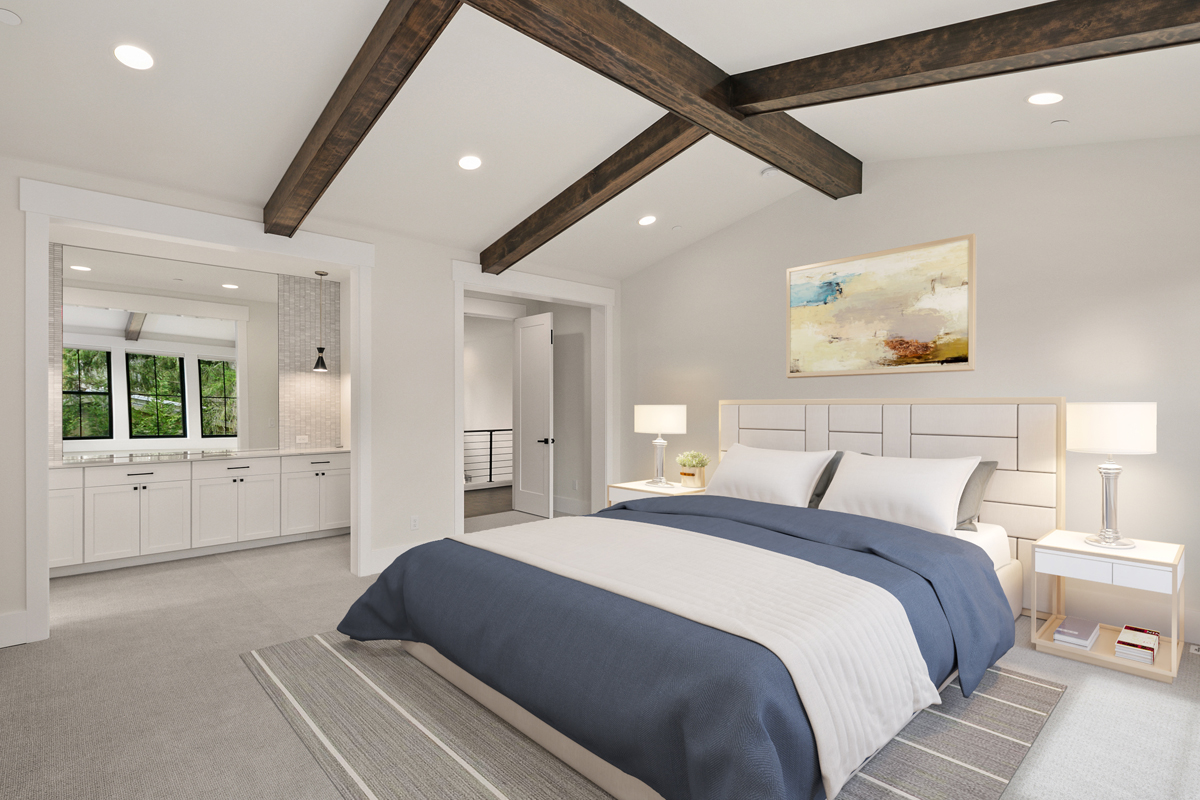
  • Primary suite features vaulted ceiling w/ beams, adding warmth and character
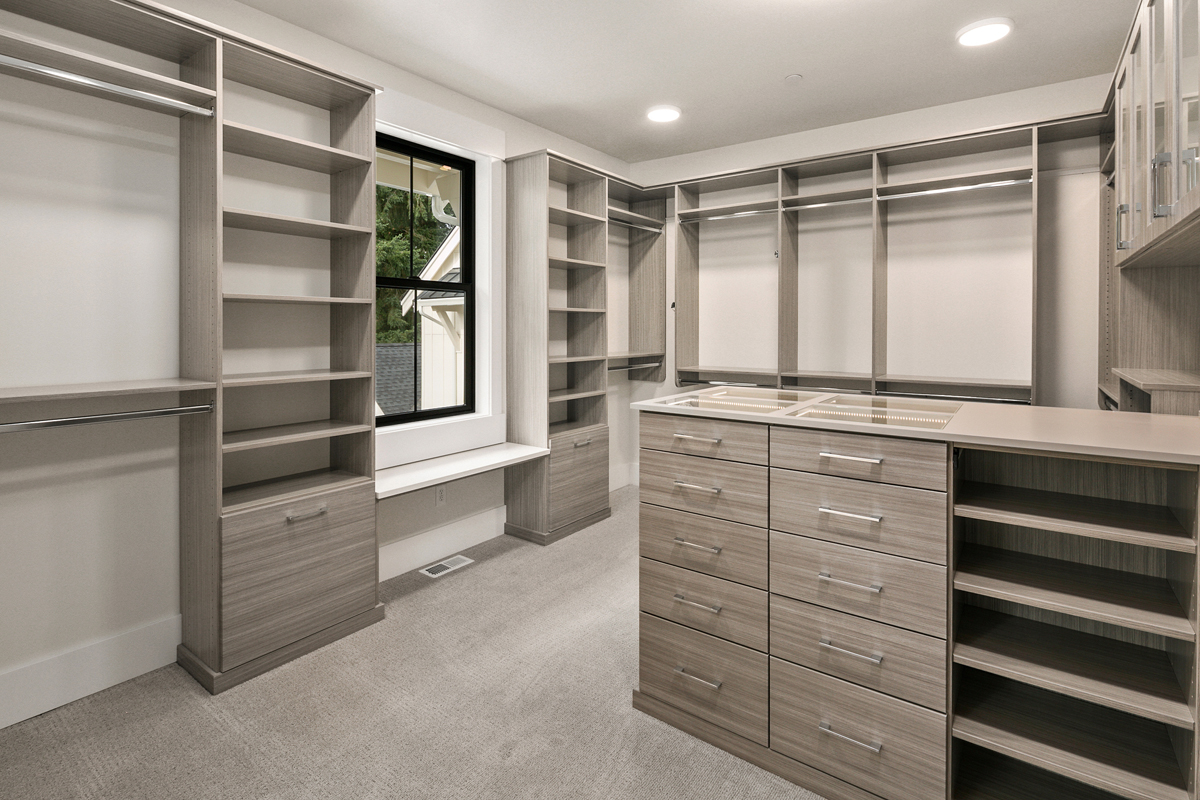
  • Primary walk-in closet exudes boutique-style dressing and storage experience
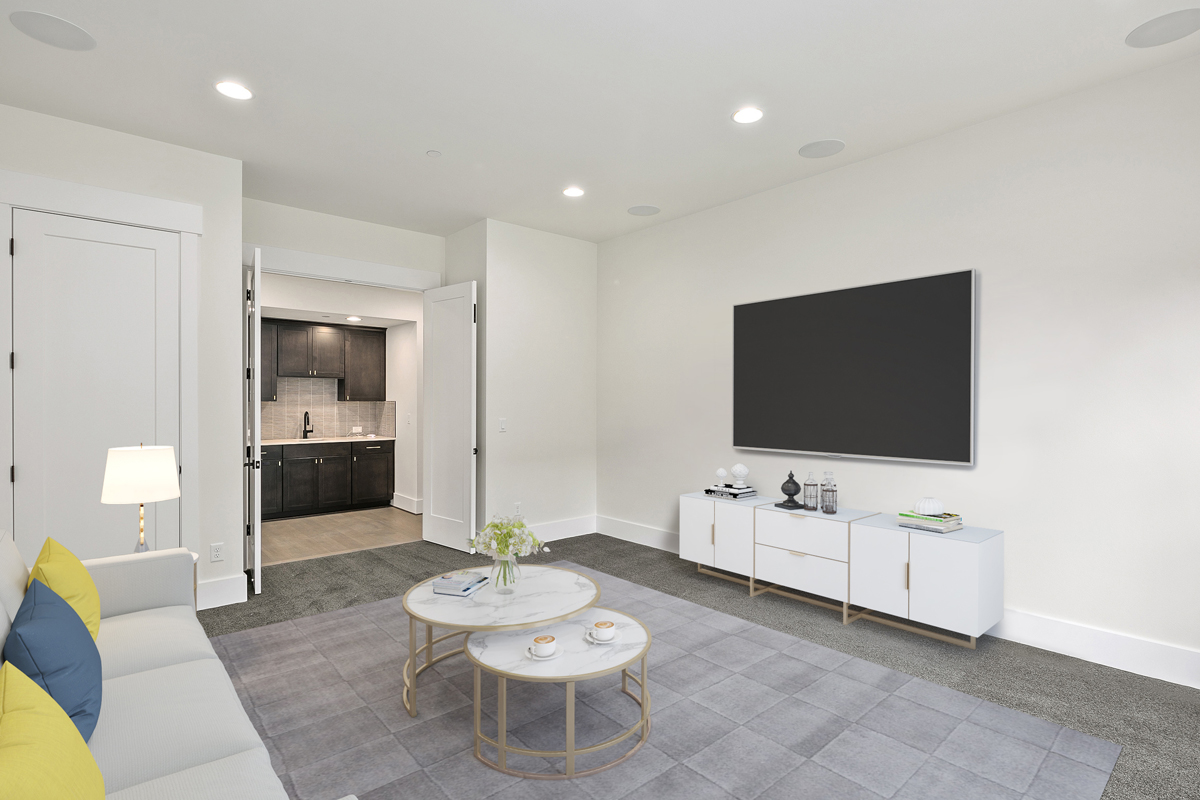
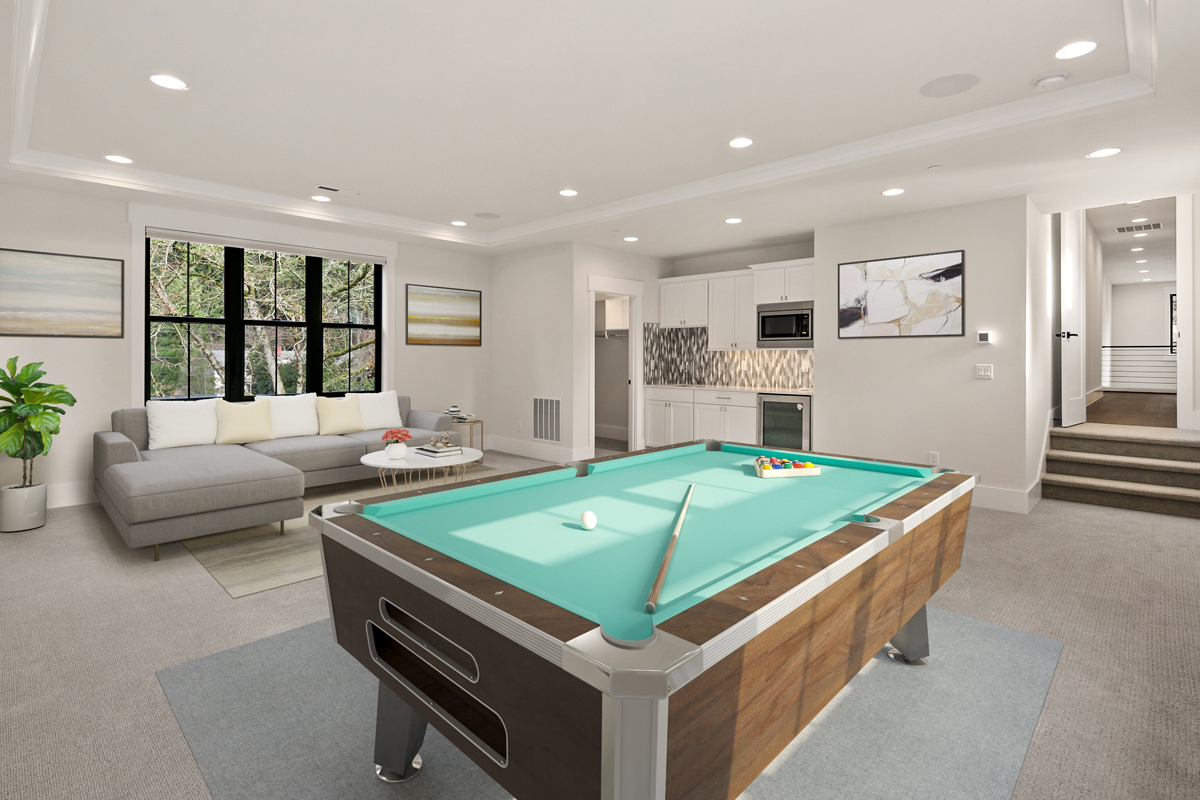
  • Dedicated media room on main floor keeps movie and screen time separate from main living areas
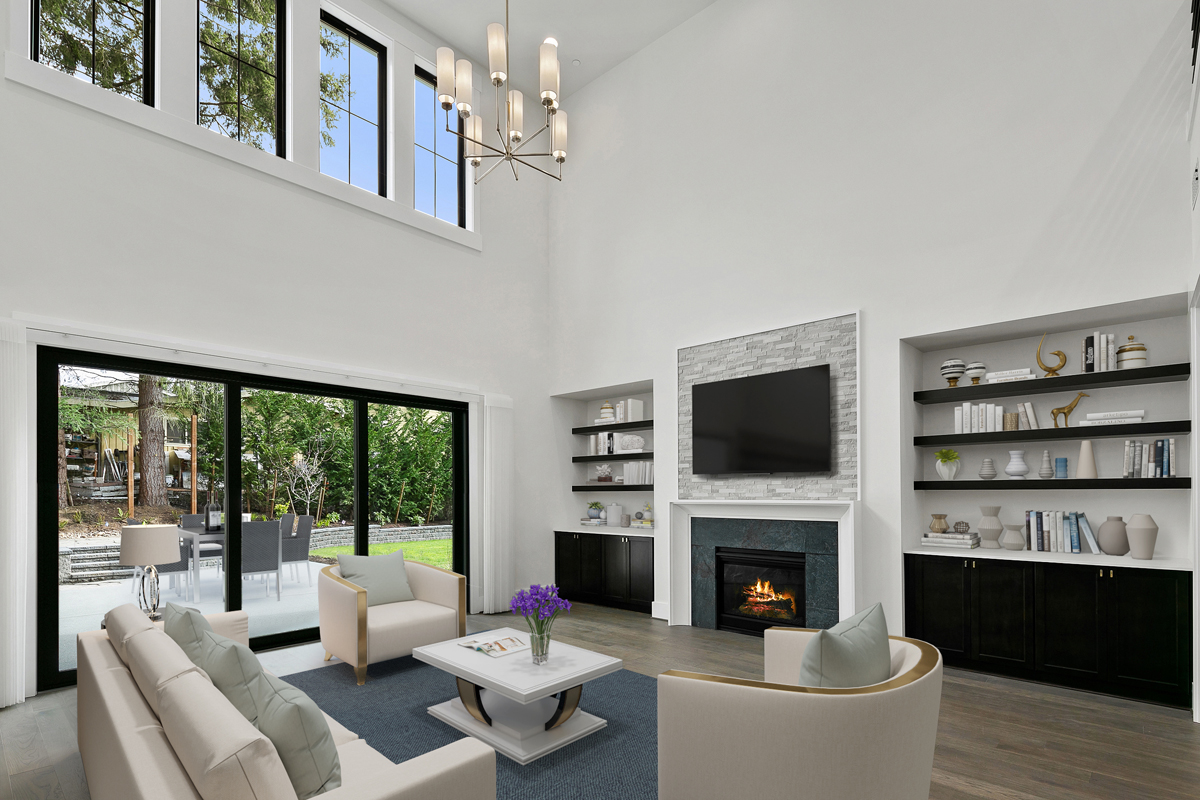
  • Two-story great room with dramatic fireplace centerpiece
  • Bonus room on upper floor offering an additional flex/gathering space
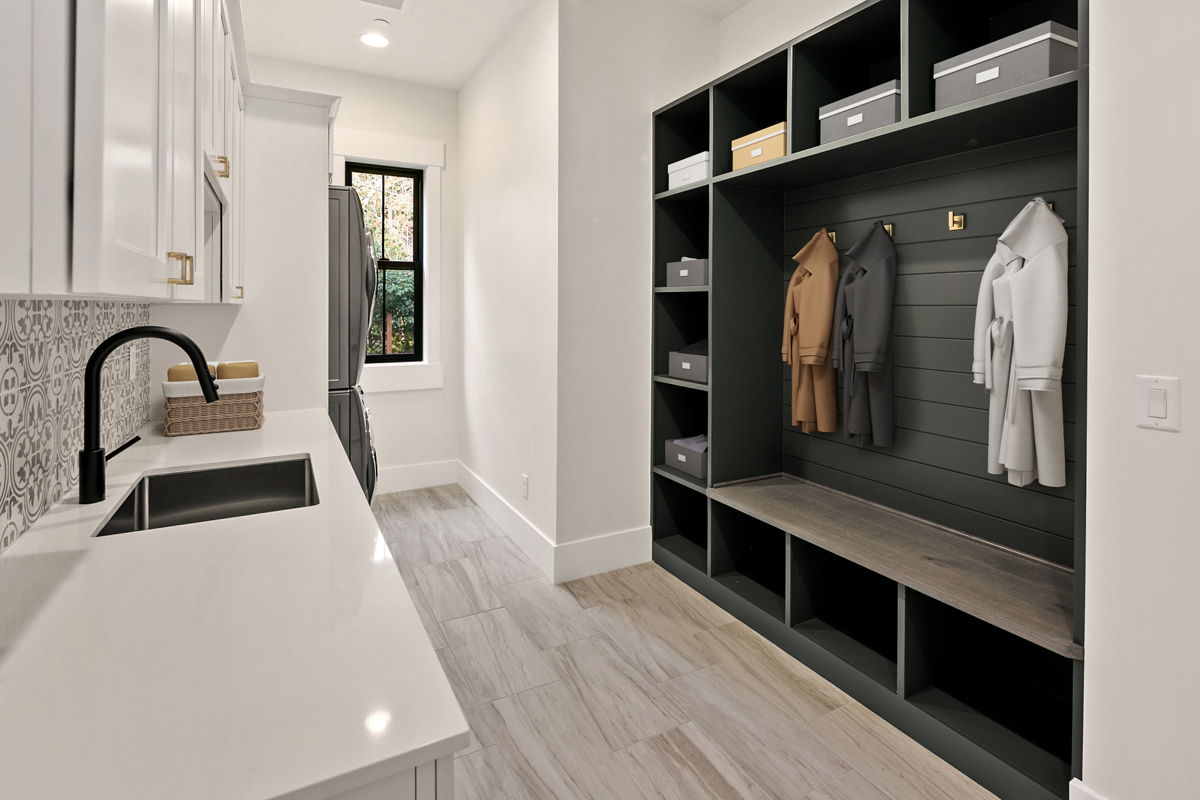
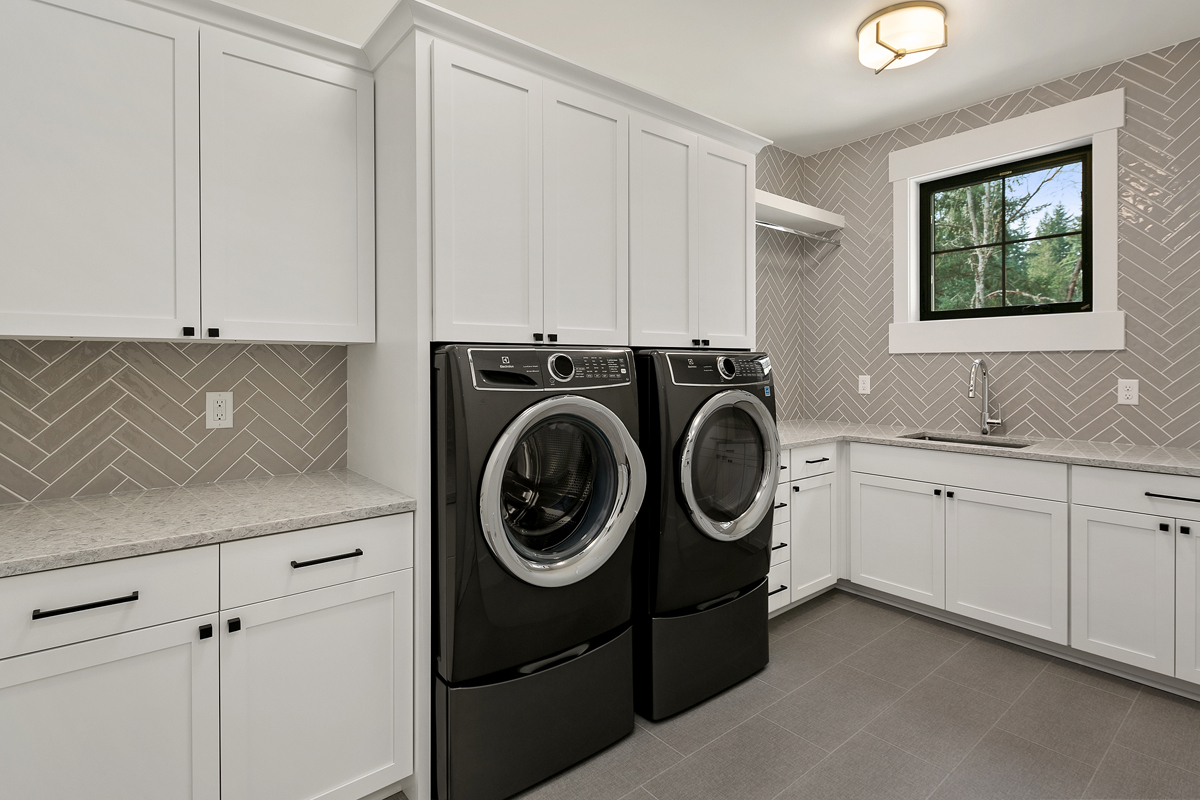
  • Mudroom at garage entry with storage, washer + dryer, and bench
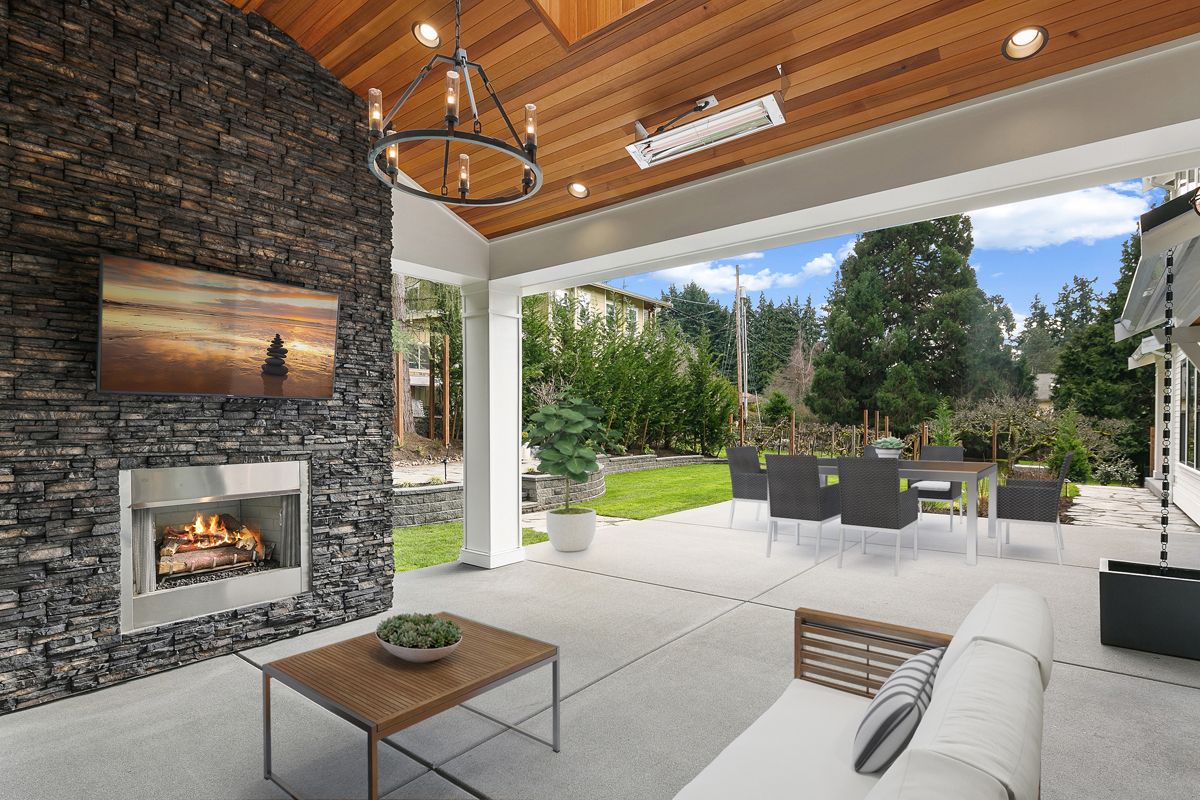
  • Three distinct outdoor spaces including covered front porch, covered rear patio and private pat

Every lot is unique. Our team will help confirm whether this plan is a good fit for your property before you move forward.

Birch Floor Plan

JayMarc took on my difficult project from another builder, identified issues with the house plan, and fixed them. I wouldn’t use anyone else to build my home.

T. Mitchell

Pleasantly surprised, JayMarc was really easy to work with as a builder. Watching our house being built from the ground up was really exciting, and the team was very thorough and professional.

A. Cheung

JayMarc was a very good choice to build our custom home. We have been especially impressed with their customer care service.

R. Tilley

Pleasure to work with! Responsive, considerate, professional – they were by our sides for the duration of the project and continue to be even after completion.

K. Anbalagan

WONDERING IF THIS PLAN IS THE RIGHT FIT?

Every lot and lifestyle is different. Our team can help you think through whether this plan works for your property, budget, and goals.