
Barbaro

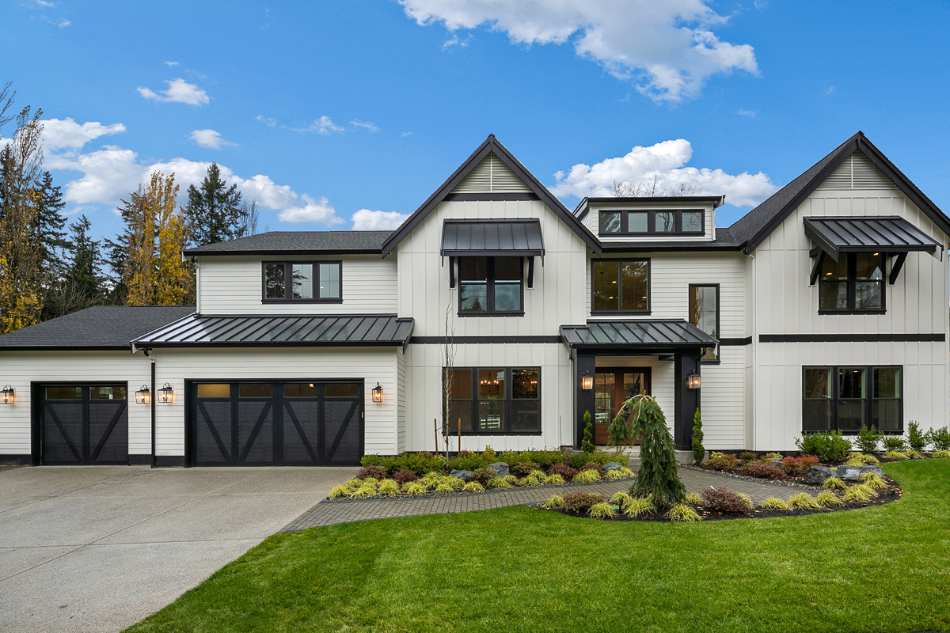
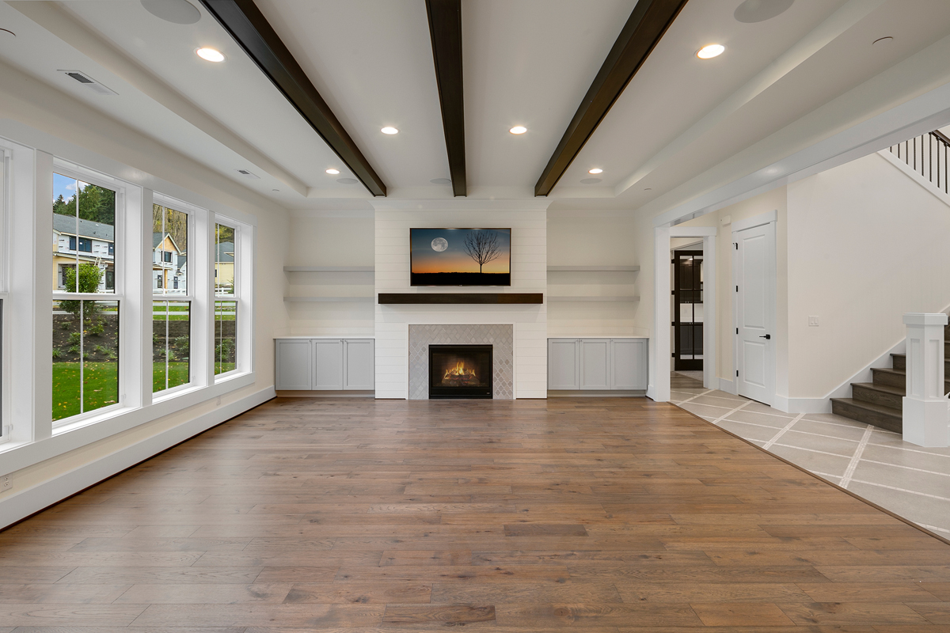
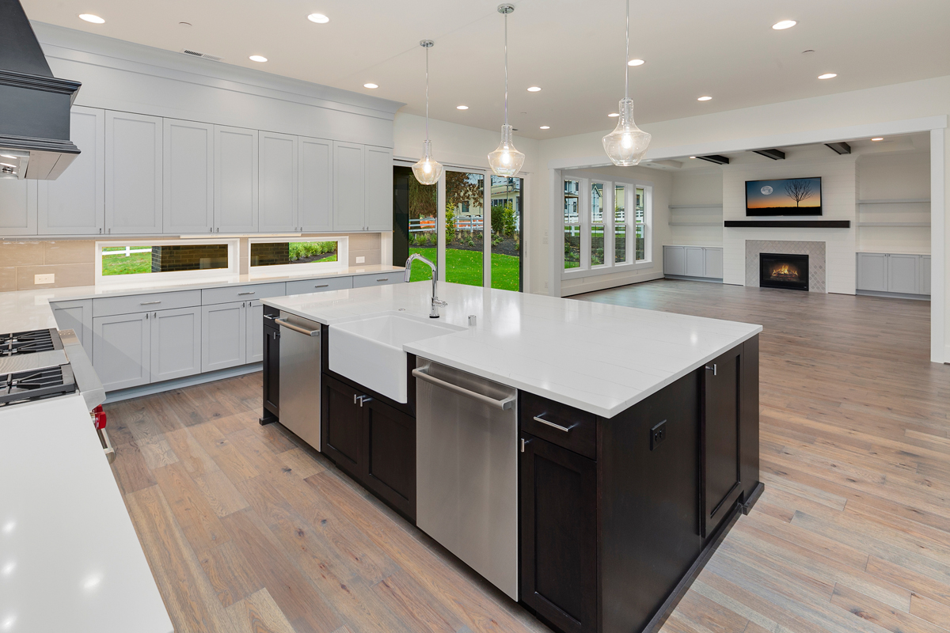
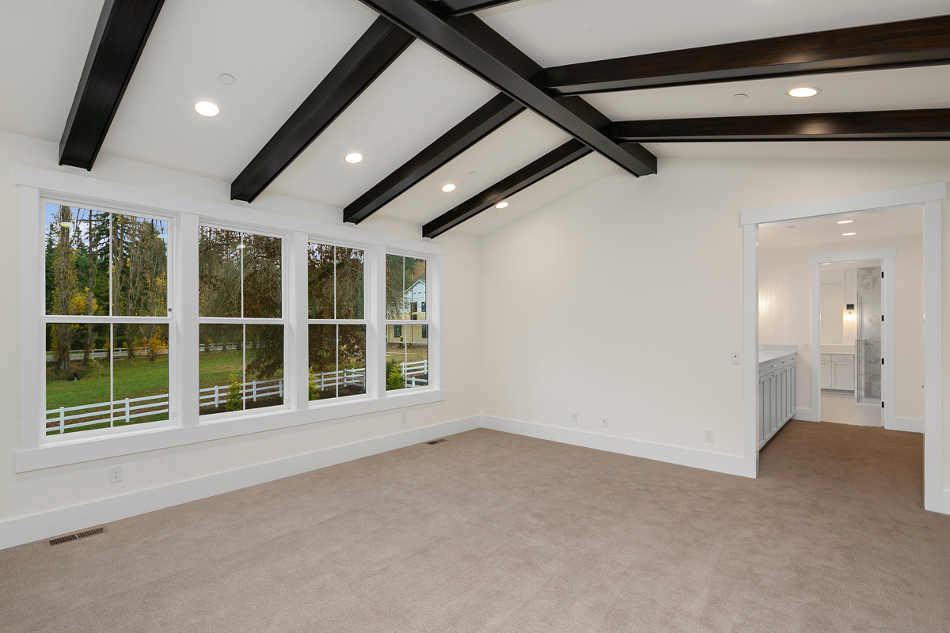
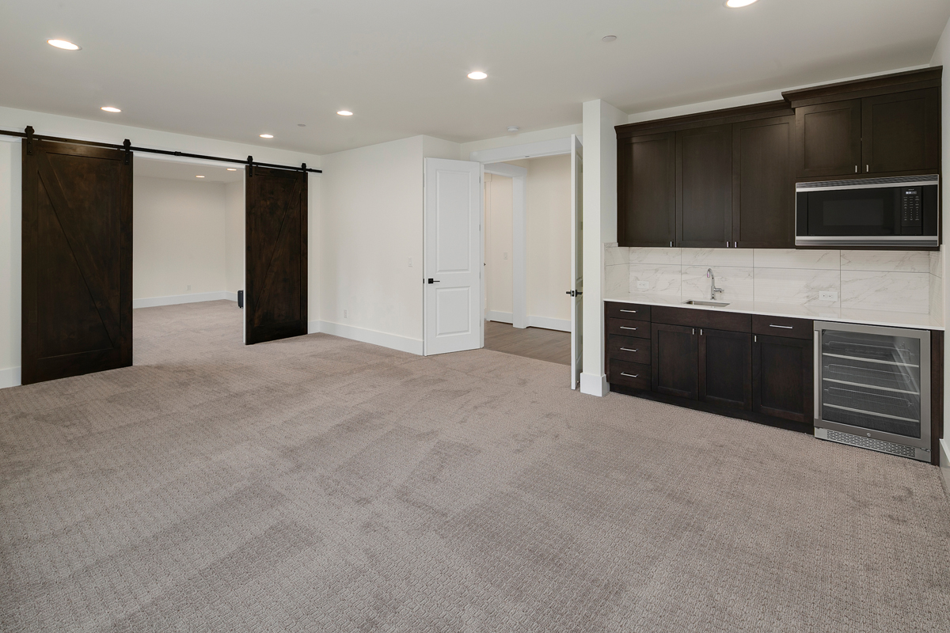
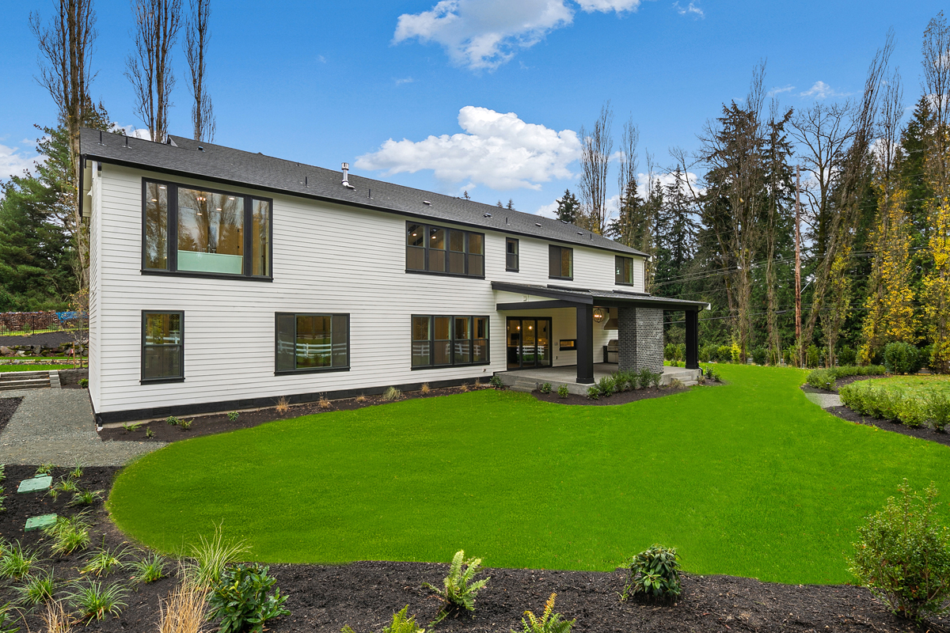
The Barbaro is a 5,766 sqft plan with a vaulted, fireplace-warmed primary suite, coffered ceilings throughout, and a wet bar bonus room on the upper floor.

Plan Details

Sq Ft 5,766
Beds 4
Baths 4.5
Car Garages 3
Stories 2
Dimensions 101'8" x 61'

Design Highlights

  • Primary suite features vaulted ceiling w/ beams and a private fireplace
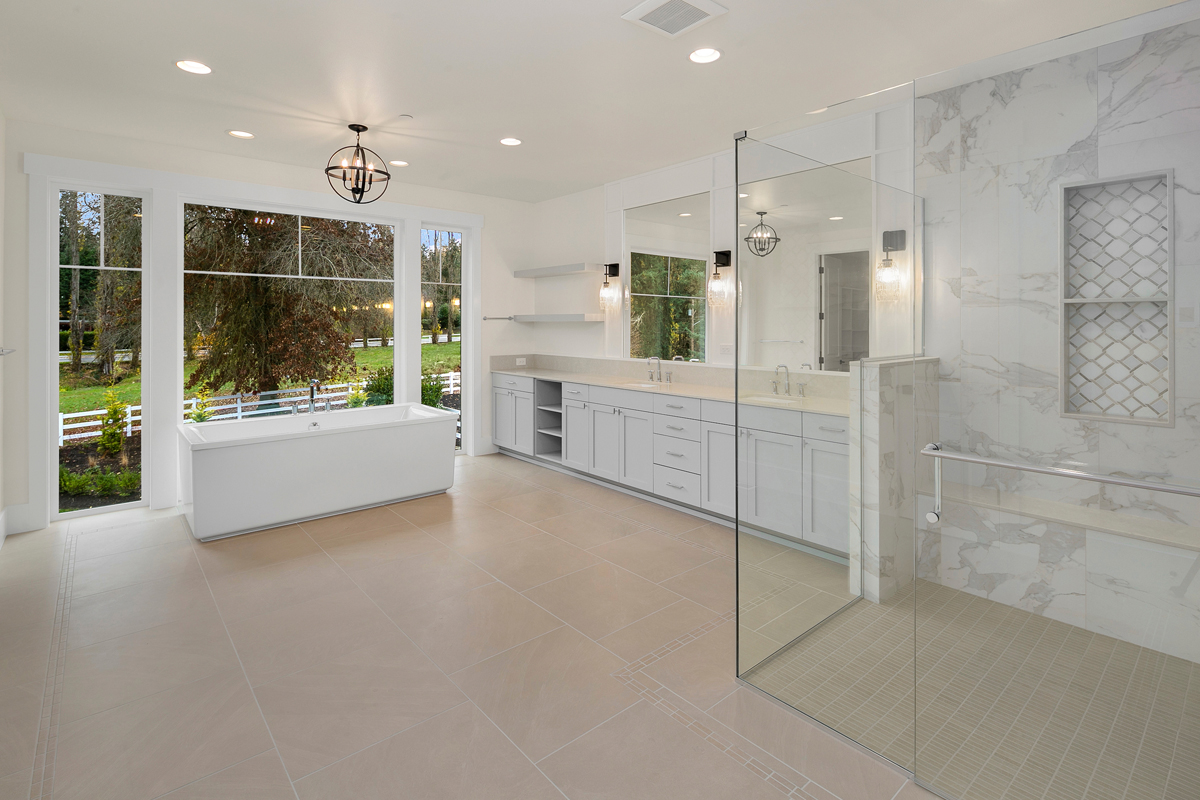
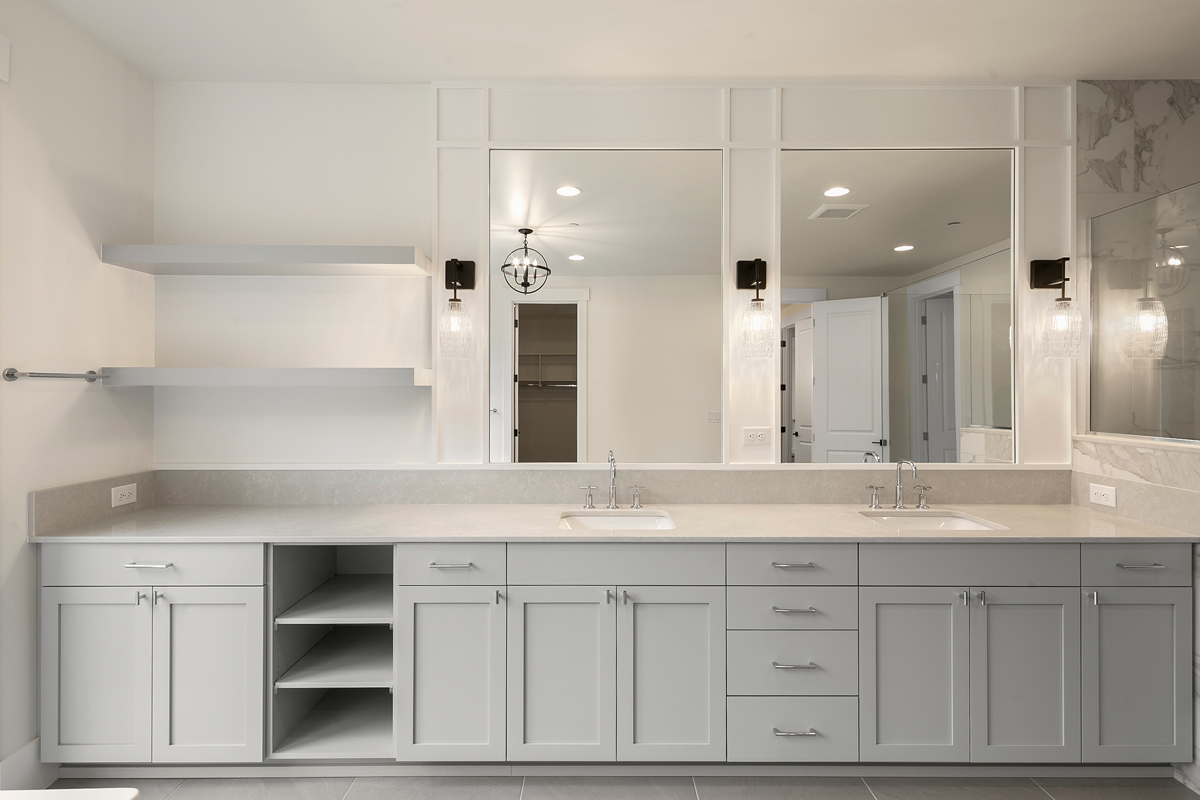
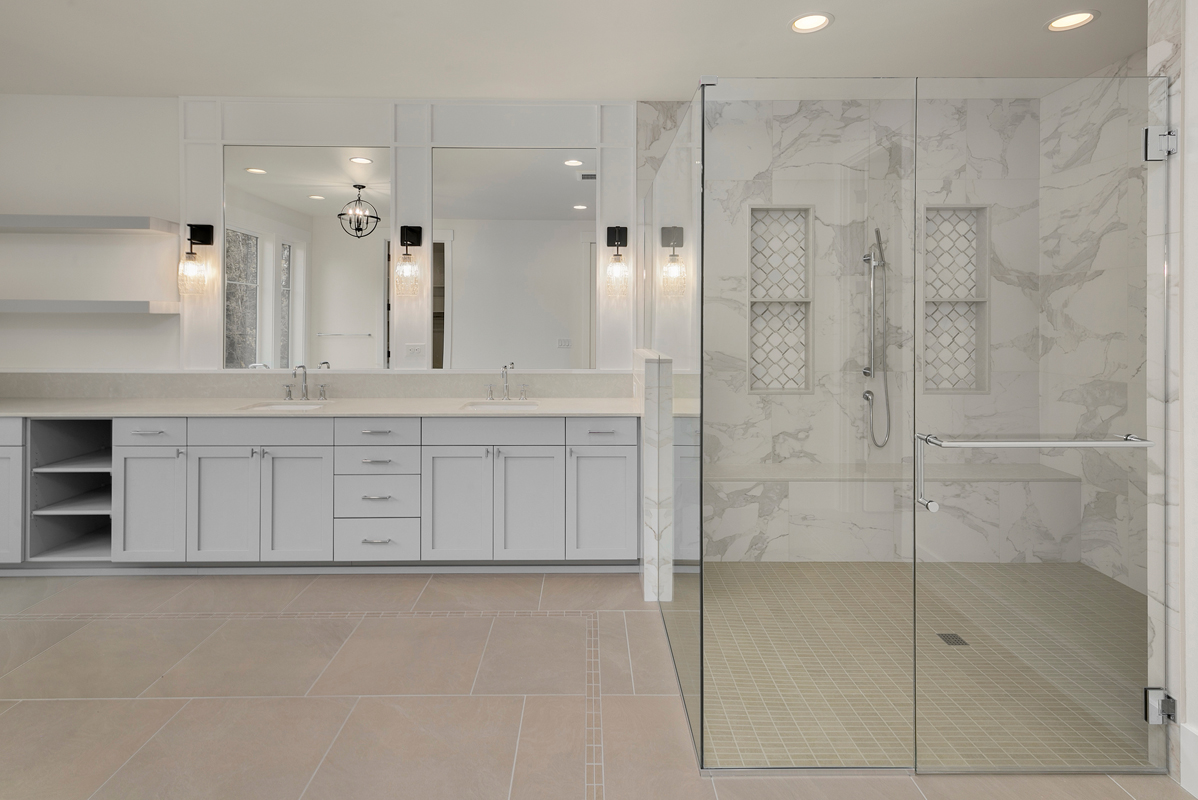
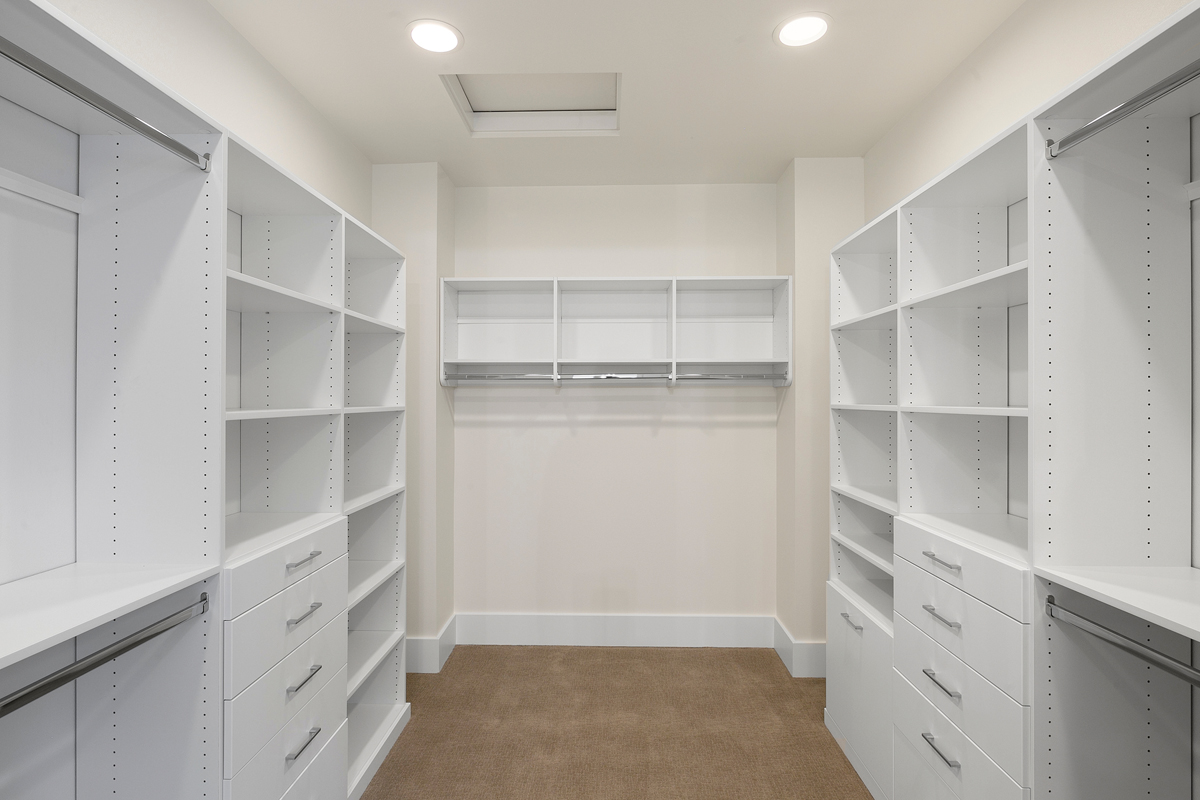
  • Primary suite bath includes freestanding soaking tub, walk-in shower, and large walk-in closet
  • Media and bonus rooms on upper level offer two distinct entertainment flex spaces
  • Main floor guest suite with private bath and positioned away from main living spaces
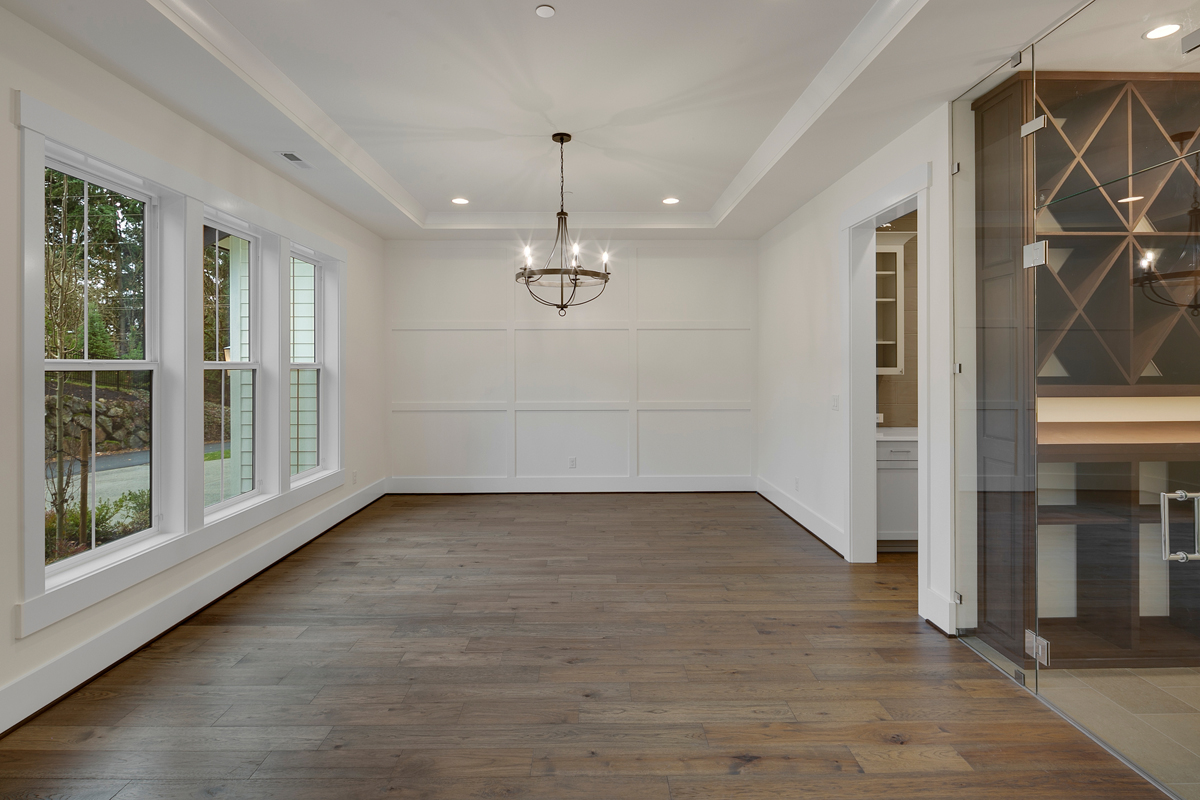
  • Coffered ceilings in multiple locations
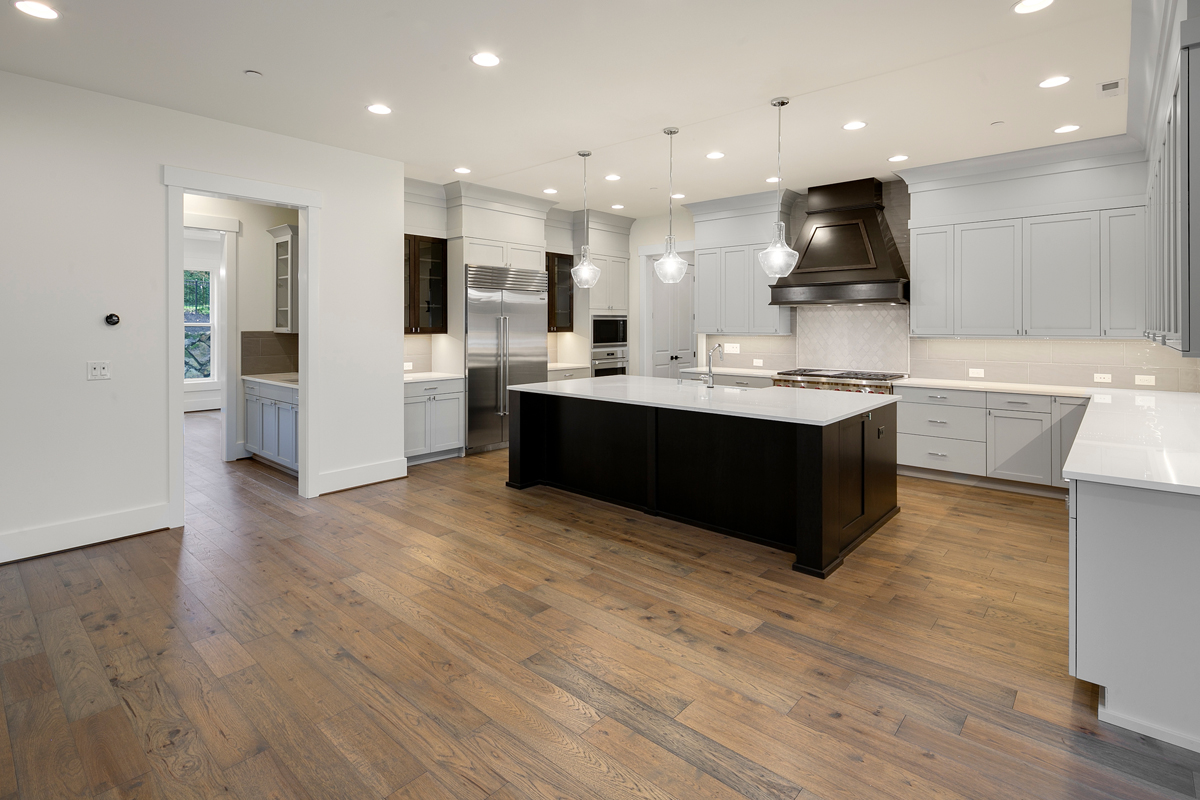
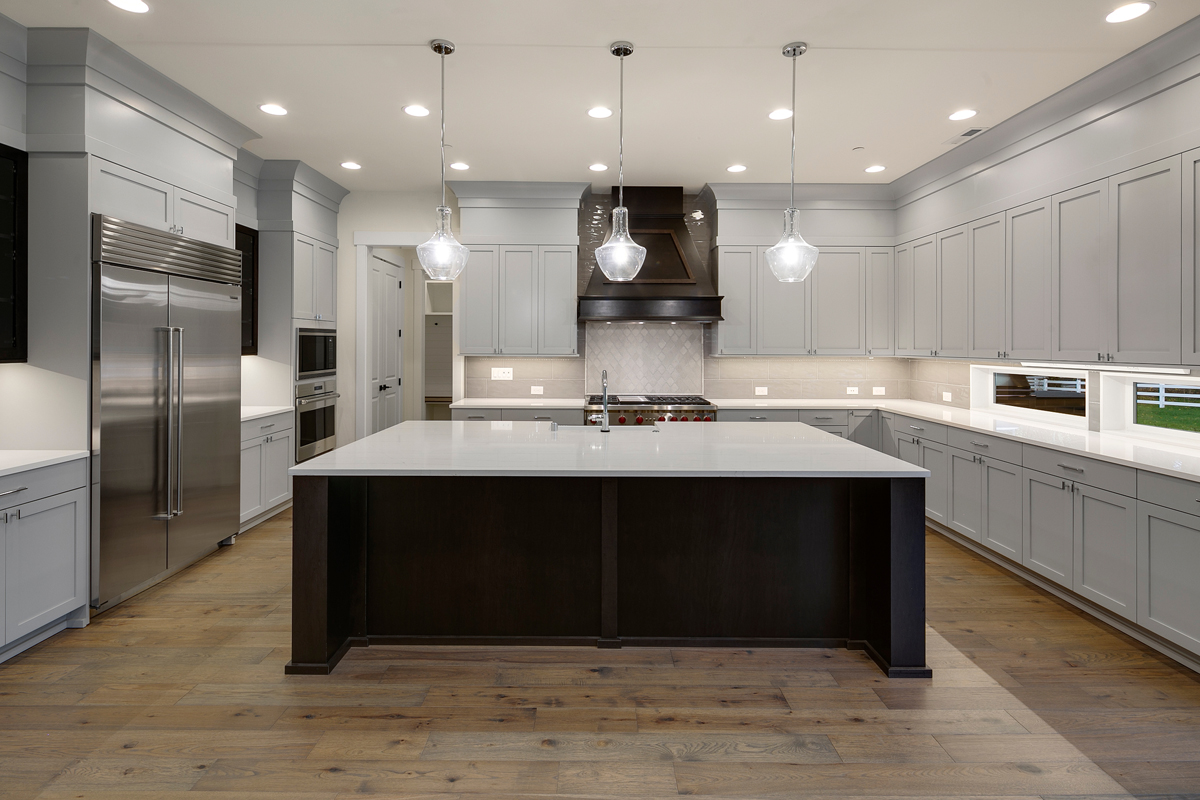
  • Service and wine area connect to kitchen and dining
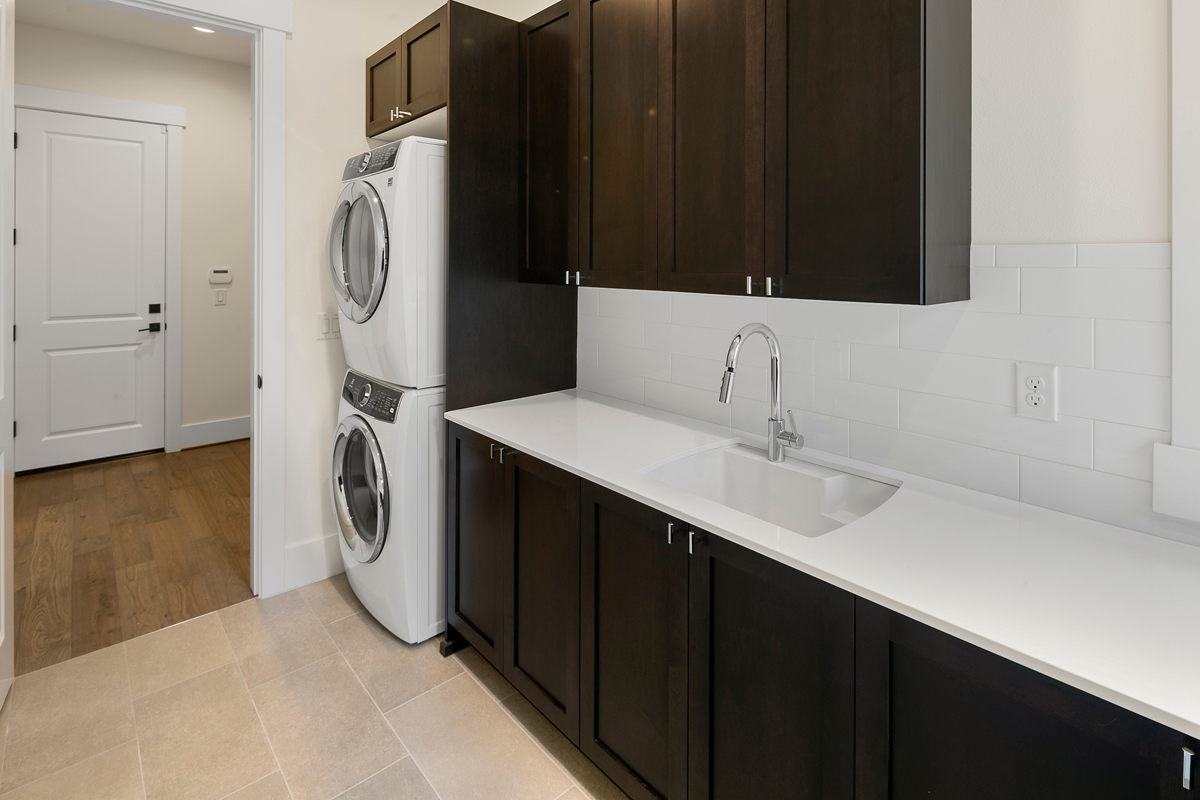
  • Launch room at the garage entry provides dedicated drop zone
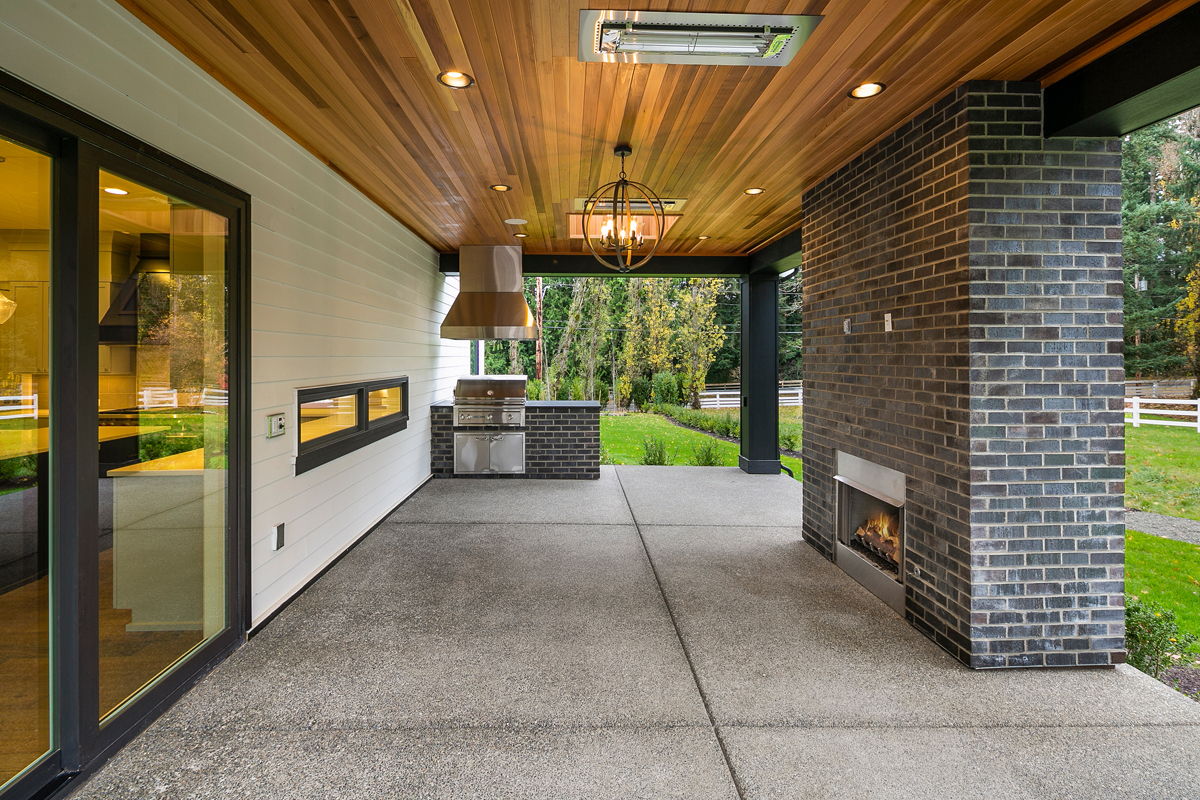
  • Covered front porch and rear covered patio frame home's entry and outdoor living sequence
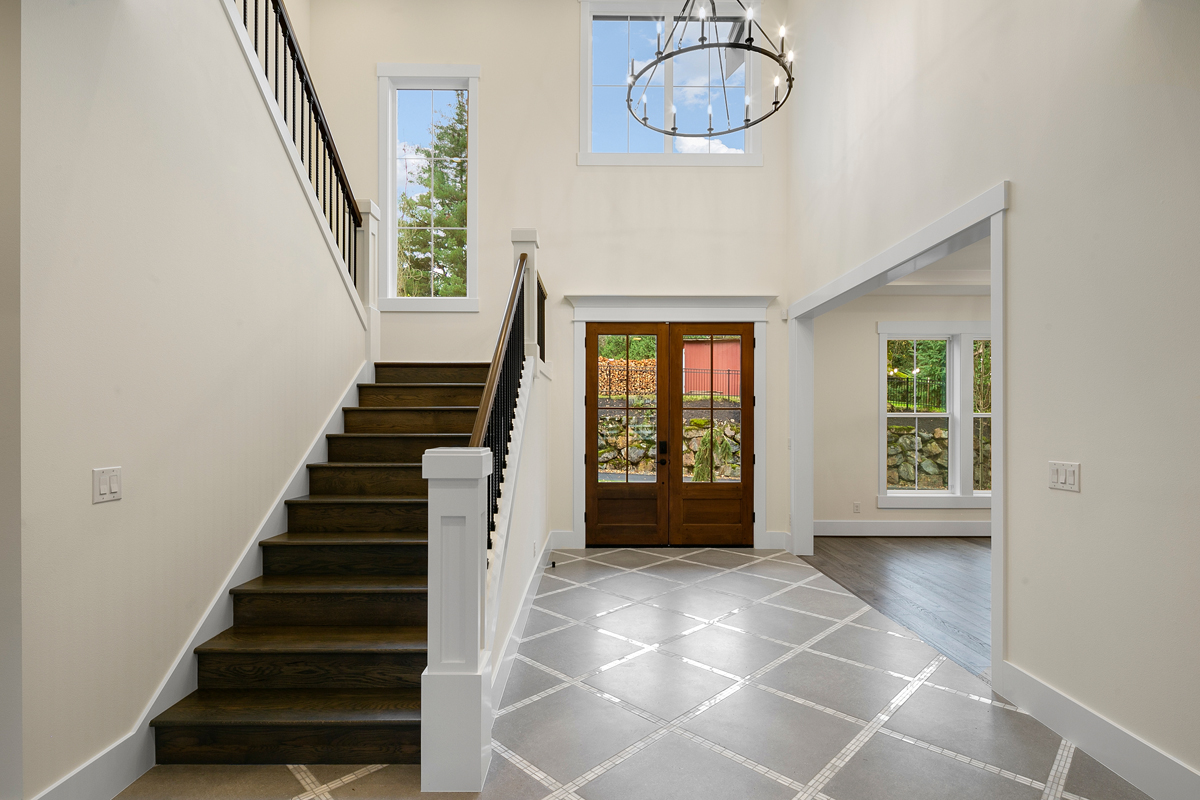
  • Open-to-below stairwell ass architectural volume and

Every lot is unique. Our team will help confirm whether this plan is a good fit for your property before you move forward.

Barbaro Floor Plan

The entire process from beginning to end was great. If you’re looking for a high-end, high-quality home builder who puts their customers first and truly treats them like family, then look no further than JayMarc Custom Homes.

K. Thomas

JayMarc was a very good choice to build our custom home. We have been especially impressed with their customer care service.

R. Tilley

JayMarc took on my difficult project from another builder, identified issues with the house plan, and fixed them. I wouldn’t use anyone else to build my home.

T. Mitchell

It’s rare to find a team this committed to homeowners long after move-in. Highly recommend JayMarc for both their homes and their people.

M. Tang

WONDERING IF THIS PLAN IS THE RIGHT FIT?

Every lot and lifestyle is different. Our team can help you think through whether this plan works for your property, budget, and goals.