
Agra

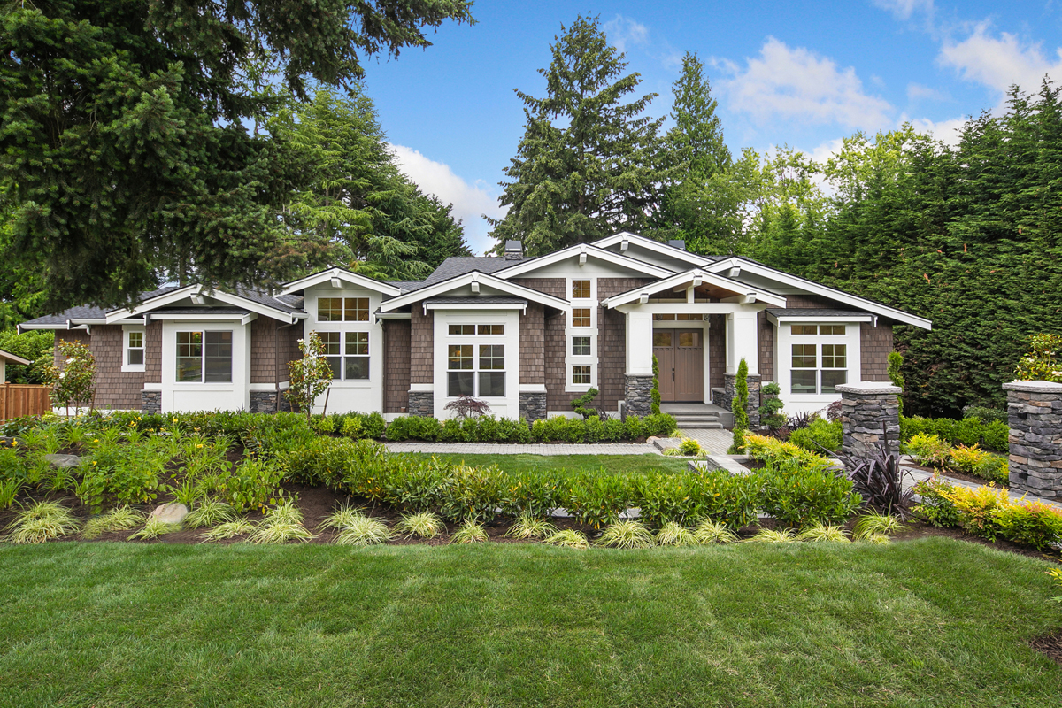
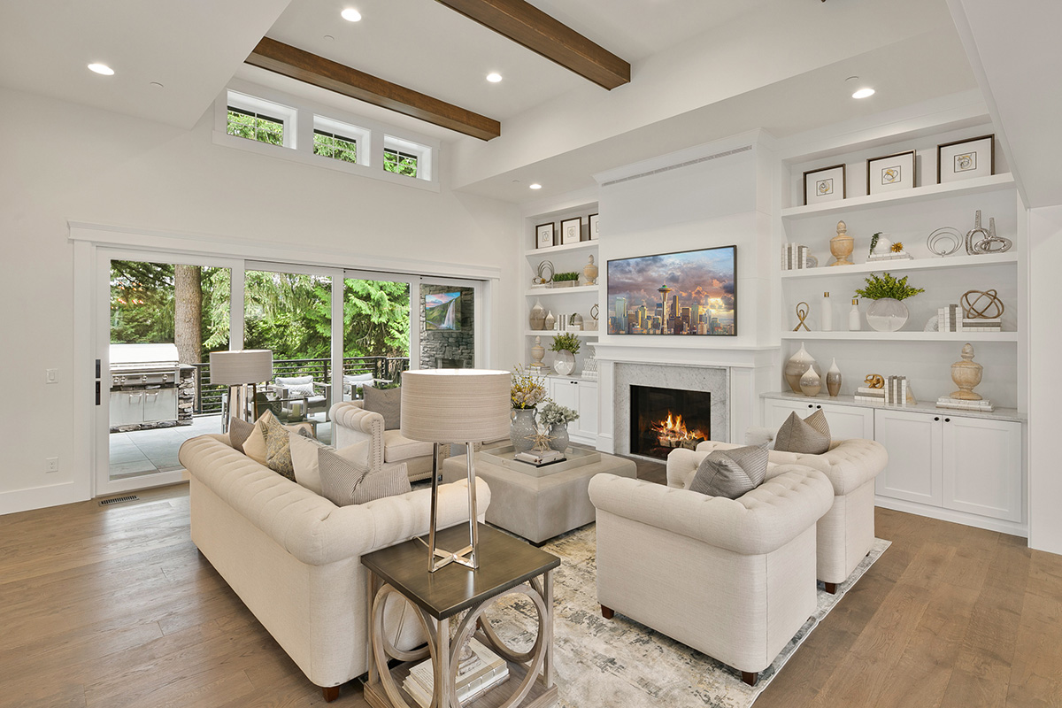
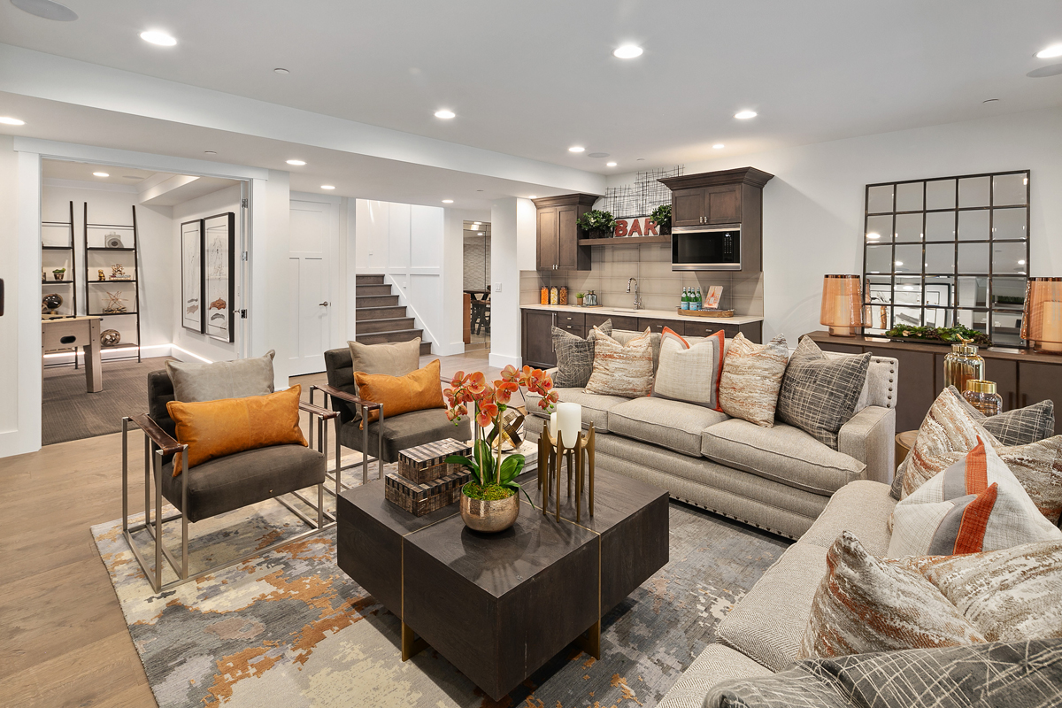
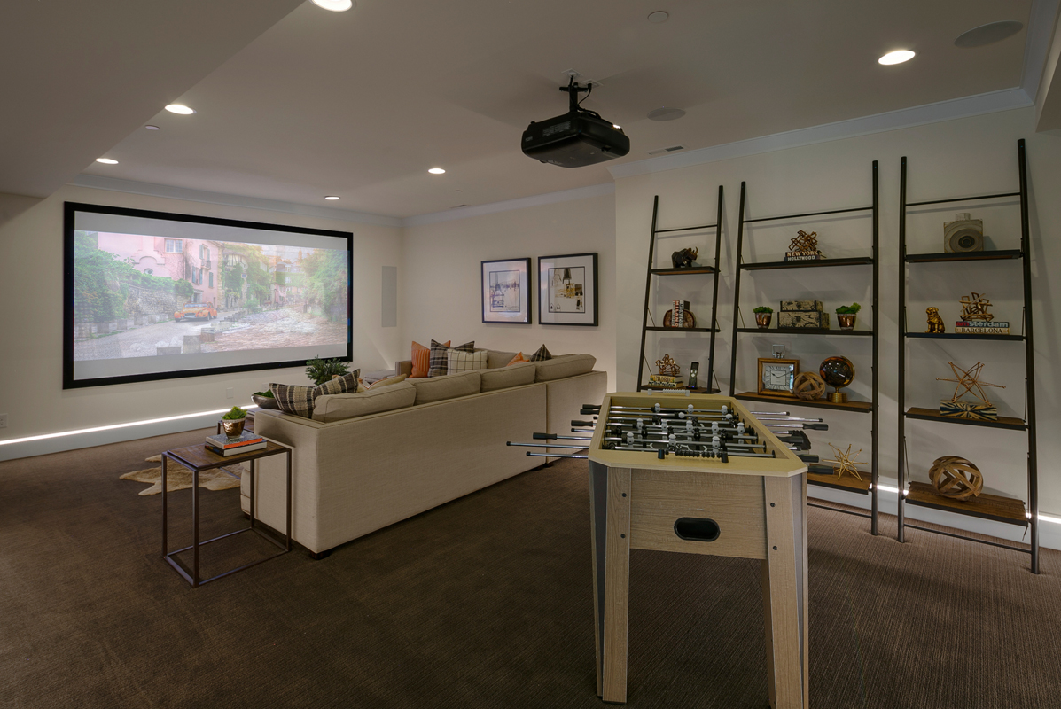
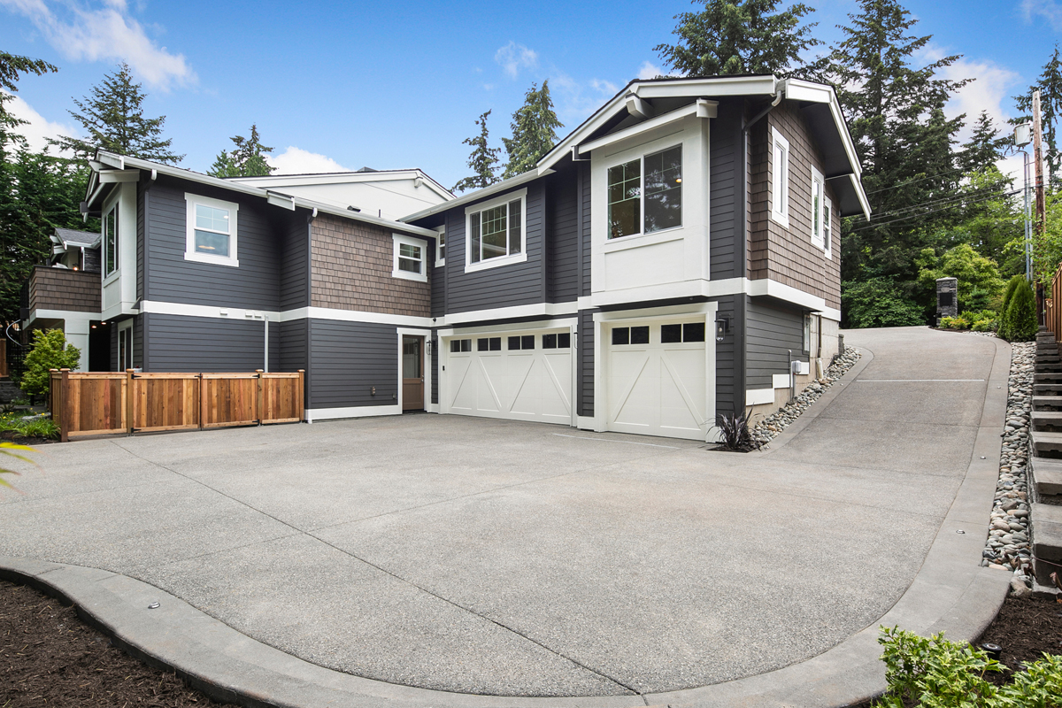
The Agra is a 5,959 sqft plan with a main floor primary suite, a fully self-contained lower level, and covered outdoor living on both floors.

Plan Details

Sq Ft 5,959
Beds 5
Baths 5.5
Car Garages 3
Stories 2
Dimensions 92' x 54'6"

Design Highlights

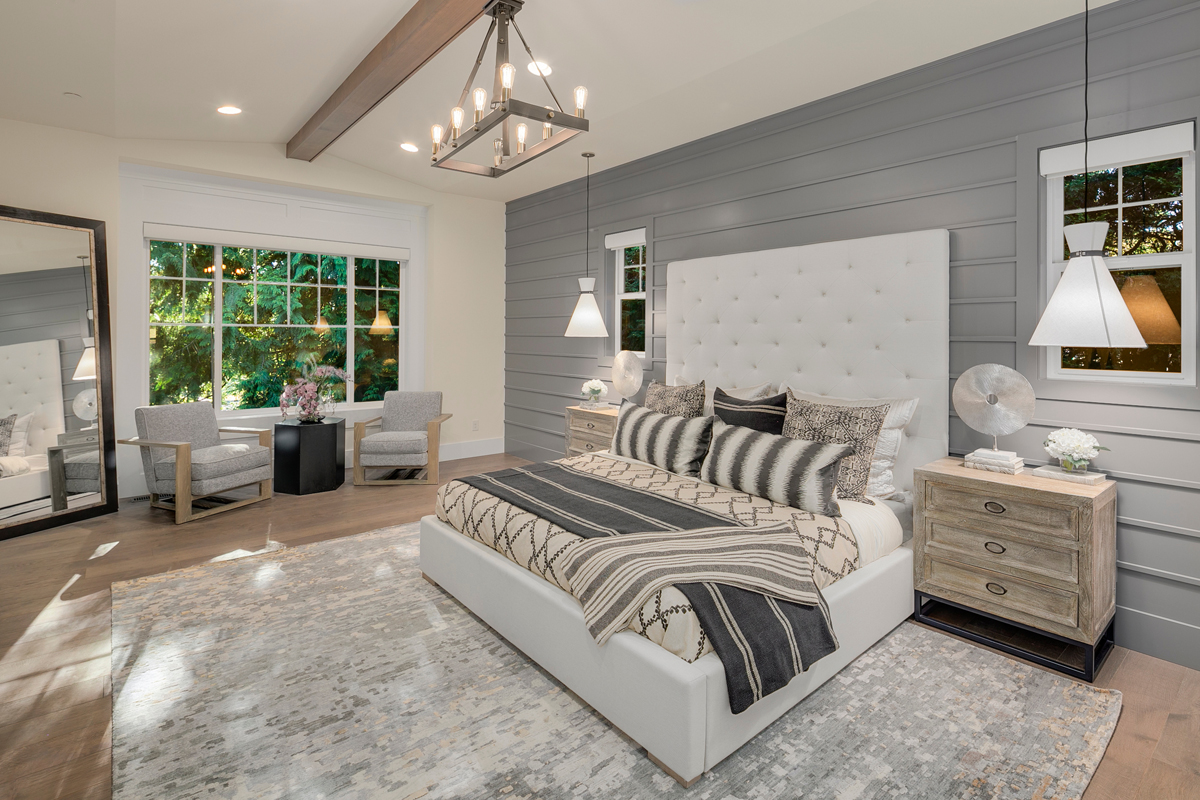
  • Primary suite on main floor with it's own wing
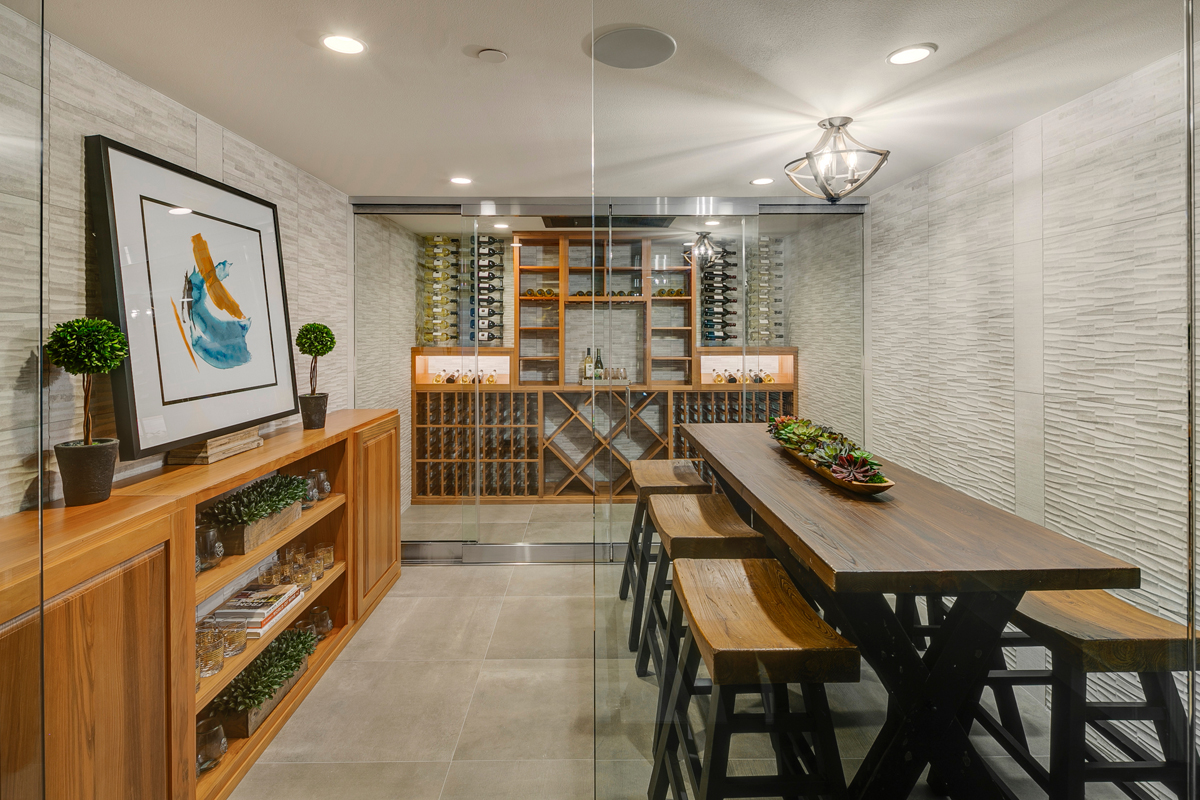
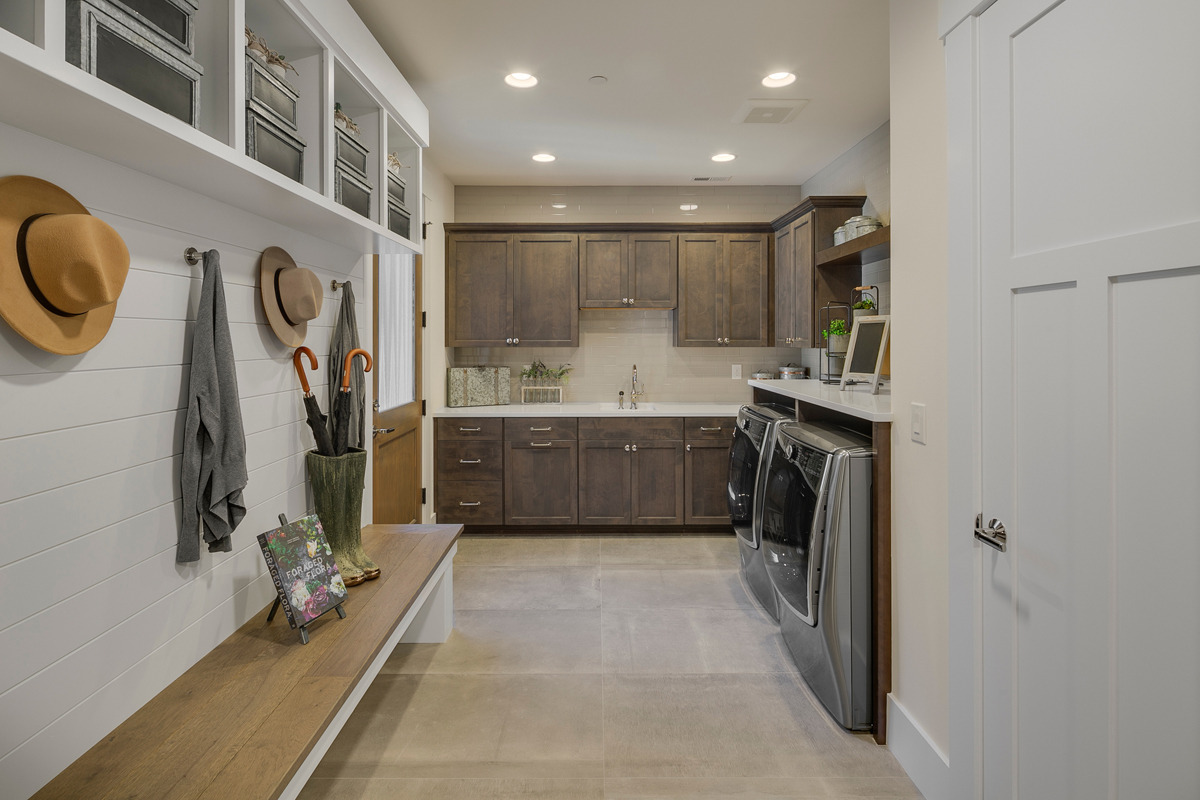
  • Lower level self-contained living zone w/ rec room, media room, wine room, two beds and its own laundry
  • Wine room w/ sitting area and acclimated display
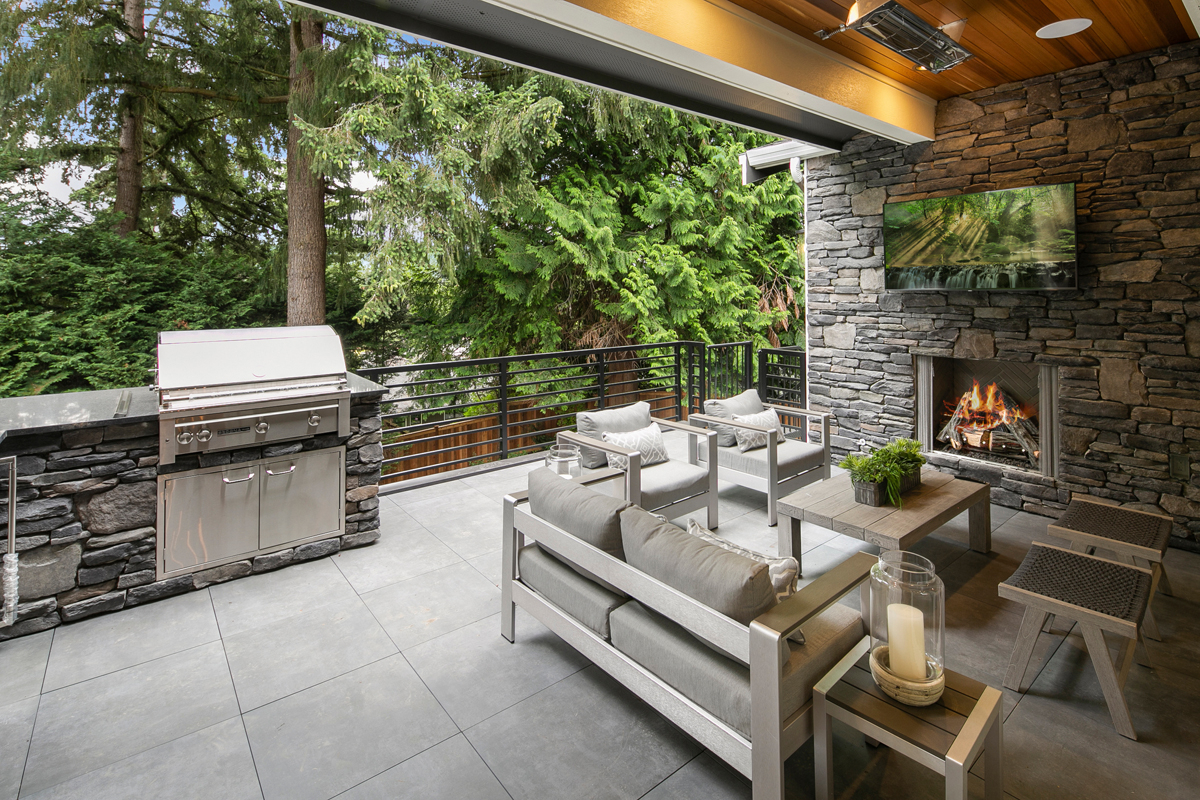
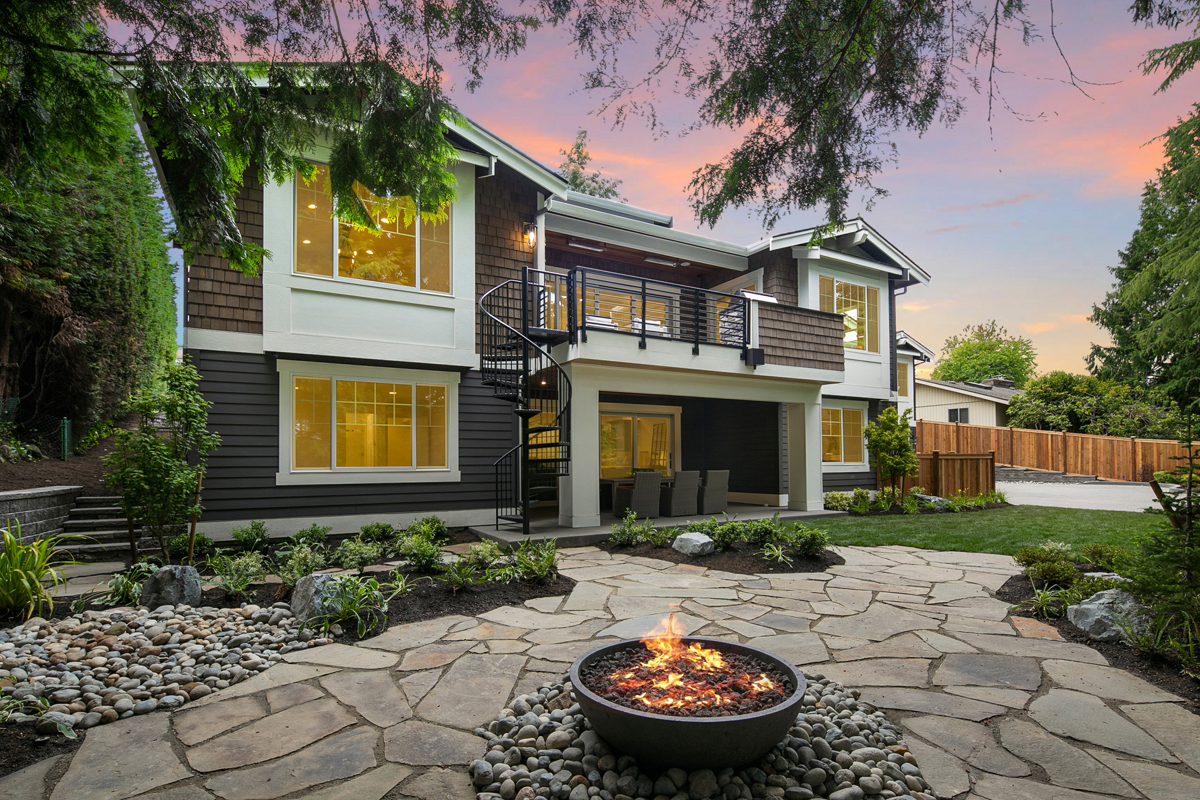
  • Covered outdoor living both levels
  • Laundry rooms on both levels for convenience
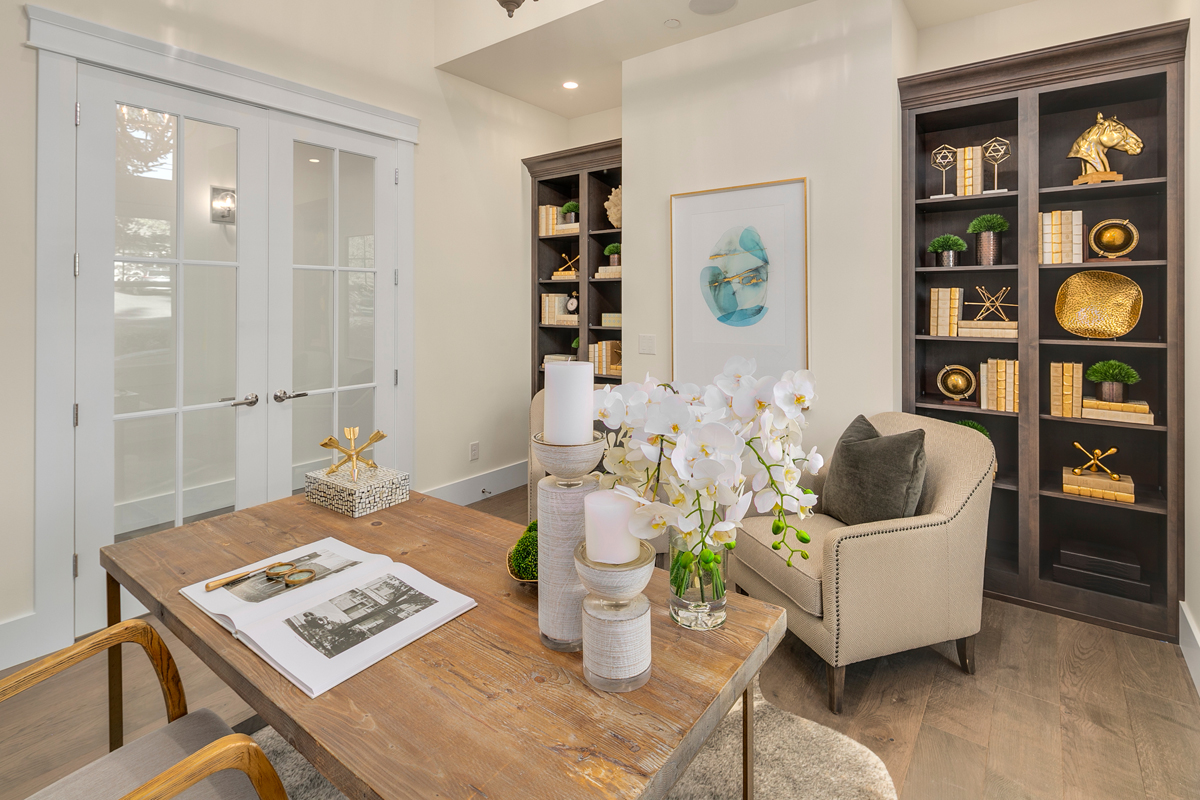
  • Private home office or library
  • Spiral staircase connecting main and lower level outdoor spaces
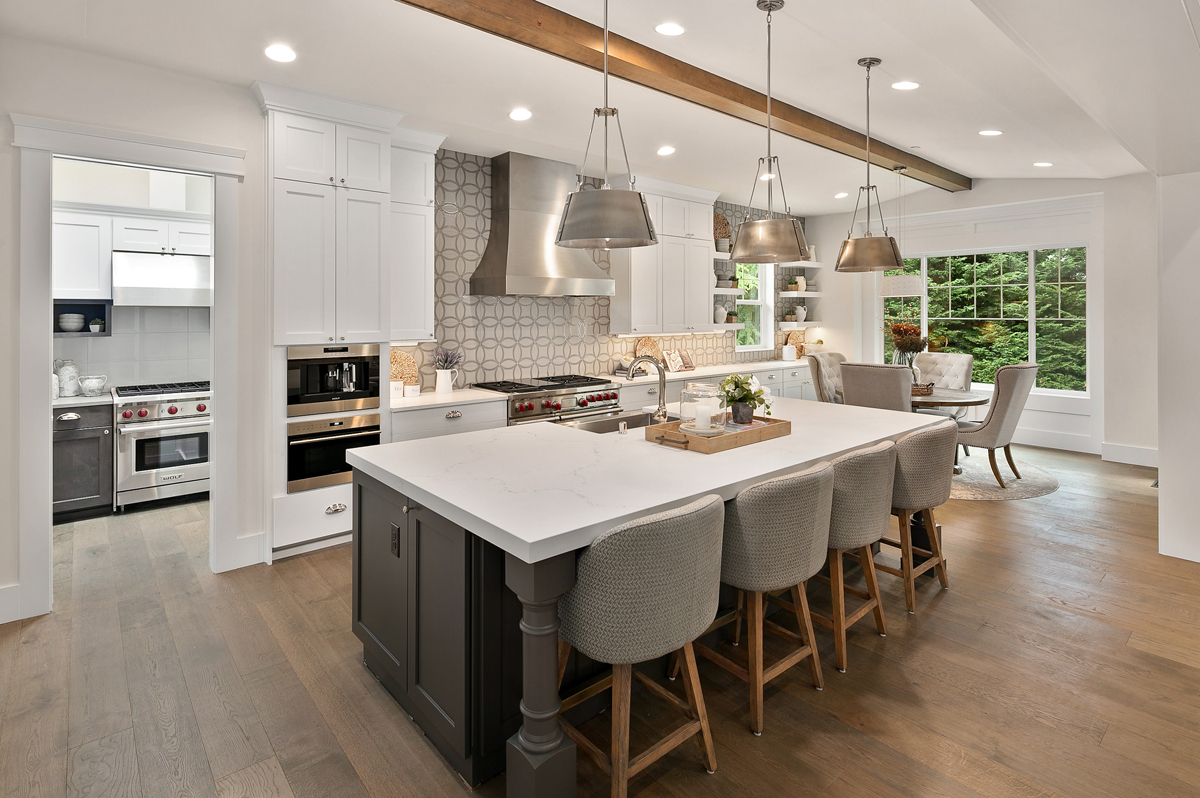
  • Nook and great room share open access to the covered deck
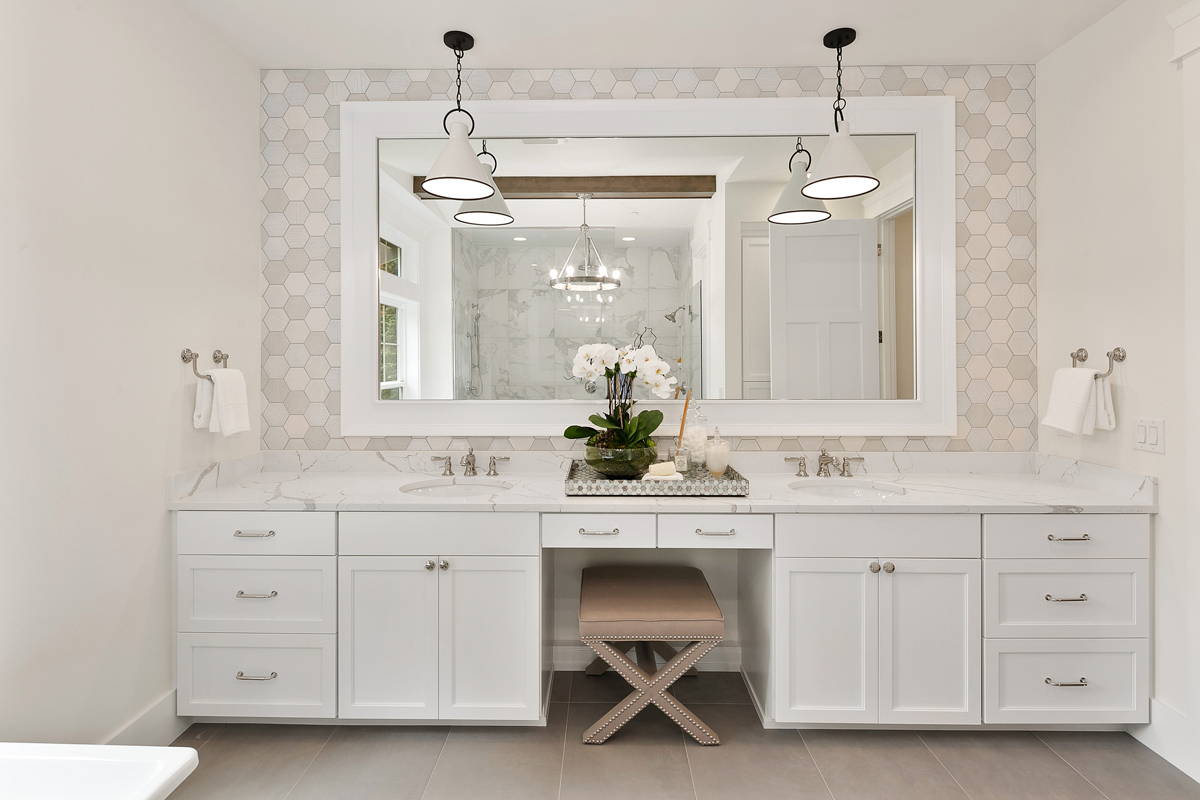
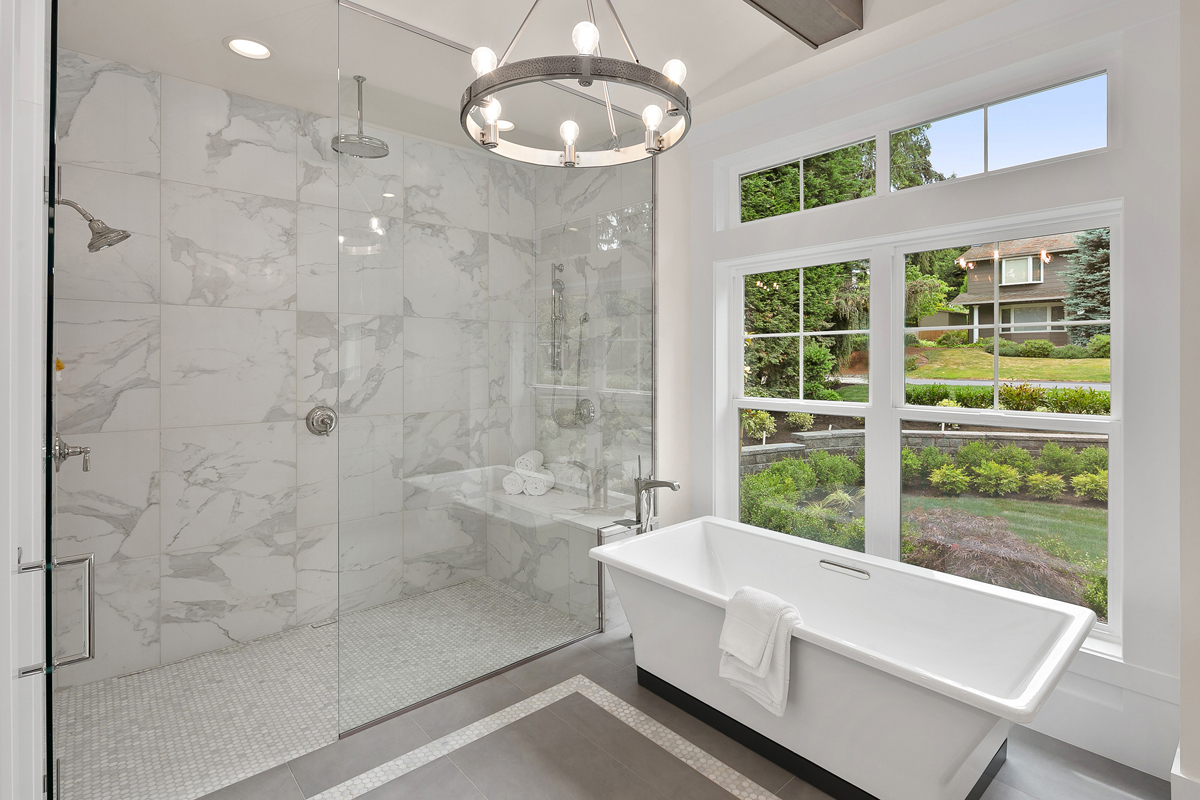
  • Dedicated bathrooms and walk-in closets
  • Prep area adjacent to kitchen

Every lot is unique. Our team will help confirm whether this plan is a good fit for your property before you move forward.

It’s rare to find a team this committed to homeowners long after move-in. Highly recommend JayMarc for both their homes and their people.

M. Tang

The help we received in planning the house couldn’t have been better. Having never built a house, it was nice to have a building company that kept our best interests in mind.

N. Brangwin

We were a little hesitant about building a custom home at first… but JayMarc really got to know us and what we liked, which showed in the design and final product. It’s hard to imagine another company doing it better.

M. Perry

JayMarc took on my difficult project from another builder, identified issues with the house plan, and fixed them. I wouldn’t use anyone else to build my home.

T. Mitchell

WONDERING IF THIS PLAN IS THE RIGHT FIT?

Every lot and lifestyle is different. Our team can help you think through whether this plan works for your property, budget, and goals.